Movoto Real Estate
Sold on 05/29/2026
  • Map Image
  • Map Image
  • Map Image

8315 E Allen Rd, Tyrone, MI 48430

  • $951,000

    Last sold 05/29/2026 after 46 Days

  • 4

    bed

  • 4

    bath

  • 4,994

    Sqft ($190/Sqft)

House not for sale
Learn about Tyrone's top local Real Estate agents

About 8315 E Allen Rd

Property type House
Neighborhood
Year built 1999
HOA fee $0/month
Lot size 10 Acre
Parking 3 garage spaces
Property description
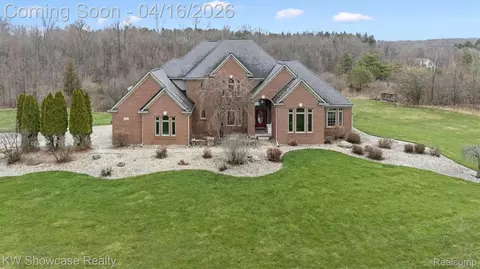
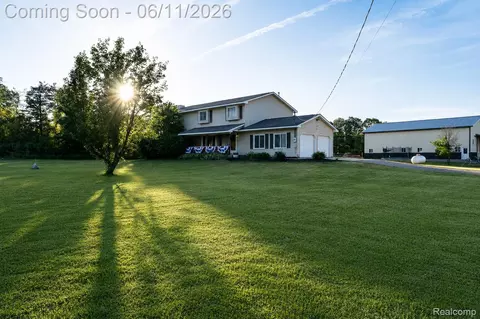
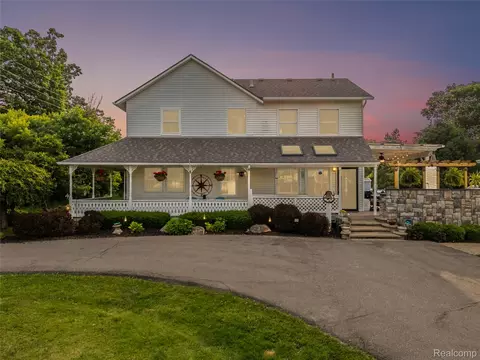
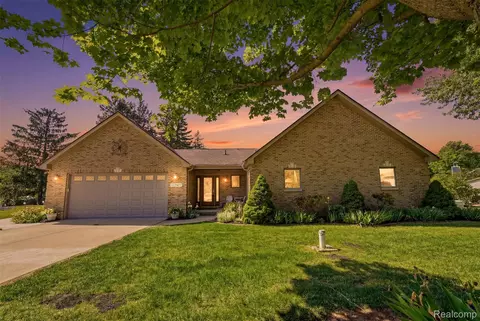
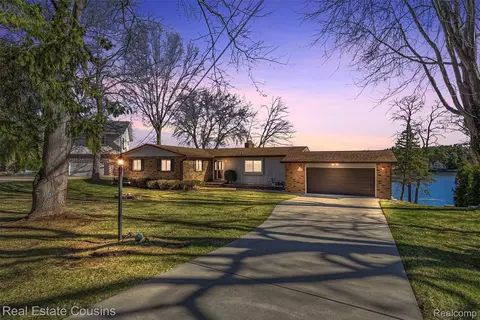
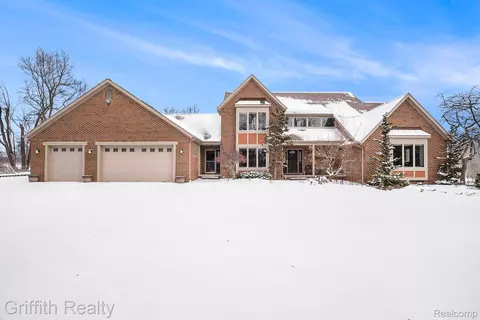
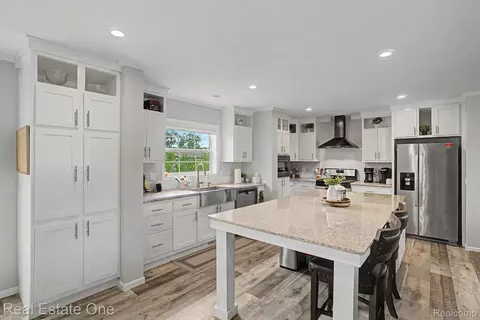
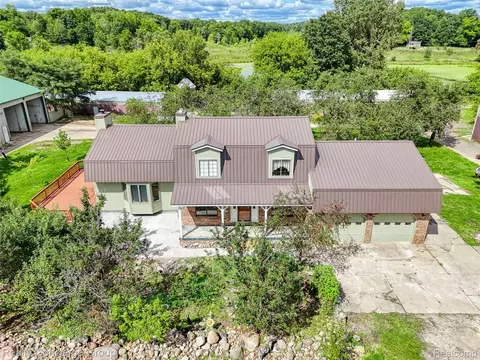
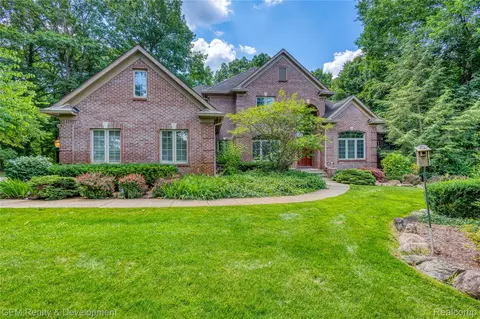
HIGHEST AND BEST DUE SATURDAY APRIL 18 BY 5PM. LUXURY LIVING IN A COUNTRY SETTING! THIS PHENOMENAL HOME IS SET FAR FROM THE ROAD AND SITUATED ON A 10 ACRE PARCEL THAT BACKS TO WOODS! THIS BRICK BEAUTY OFFERS AN OPEN FLOOR PLAN WITH OVER 4,900 SF OF LIVING SPACE, A FIRST FLOOR OWNER'S SUITE, FIRST FLOOR LAUNDRY, FINISHED DAYLIGHT BASEMENT AND 3 CAR SIDE ENTRY GARAGE. The beautifully updated home features a covered entry leading to the Grand Foyer with a soaring two-story ceiling, hardwood flooring and gorgeous curved staircase. Adjacent to the Foyer lies the spacious Dining Room and Library/Study with French doors. Beyond the Foyer lies the Great Room featuring a second story overlook, fireplace with mantel, built-in bookcases and stunning palladian window. French doors open to a wonderful Kitchen/Nook/Hearth Room featuring hardwood flooring throughout. The Island Kitchen is furnished with custom cabinetry, gorgeous granite counters, custom backsplash and premium Wolf and SubZero appliances. Adjoining Nook is surrounded by windows and a French door opening to the large deck with a pergola. The Hearth Room features a beautiful fireplace with mantel, convenient staircase to the second floor and a door-wall leading to the deck and pool for the kids! First floor Owner's Suite features a tray ceiling, sitting area with fireplace, large walk-in closet and Ensuite with luxurious jet tub, Euroglas enclosed shower, dual sink vanity, make-up station and private toilet room. The home's second floor includes a Princess Suite with walk-in closet and private Bath. Two additional Bedrooms, each with a walk-in closet share a buddy Bath. The finished Daylight Basement includes a large Family/Rec Room, Library/Bedroom, Flex Room and Sound Studio. Conveniently located at the Garage entry, the Mud Hall and Laundry Room are equipped with coat closet, storage cabinets with granite counter, utility sink and hardwood flooring. Generac whole house generator.
Listed by
Listing Agent - Janet K Stockton
Listing Agent Contact: 2483602900
Listing Office - KW Showcase Realty
Source: Realcomp mls logo
MLS#20261024264 • last updated 1 month ago
Movoto checked Realcomp for data 24 minutes ago
Overview
Cooling/AC CeilingFans, CentralAir
Heating ForcedAir, HighEfficiencySealedCombustion, NaturalGas, Zoned
Levels/Style Two, Colonial
Status Closed
SubType Single Family Residence
Living Area 4994
MLS # 20261024264
Lot Size (Acres) 10
Property Tax 8903
Interior
Total # of Bathrooms 4
# of Full Baths 3
# of Half Baths 1
Total # of Bedrooms 4
Laundry GasDryerHookup, LaundryRoom
Interior Features Dual-Flush Toilet(s), High Speed Internet, Jetted Tub, Programmable Thermostat
Appliances Built-In Gas Range, Built-In Refrigerator, Dishwasher, Disposal, Humidifier, Microwave, Range Hood, Stainless Steel Appliance(s), Wine Cooler, Water Softener Owned
Fireplace Gas, GreatRoom, OtherLocations, MasterBedroom
Exterior
Construction Brick, VinylSiding
Foundation Basement, Poured, SumpPump
Roof Asphalt
Parking 3 Car Garage, Attached, Direct Access, Electricity In Garage, Garage Door Opener, Side Entrance
Exterior Features GutterGuardSystem, Lighting
Lot Features Level
Fencing Fencing Allowed
Patio/Porch Covered, Deck, Porch
Amenities / Utilities
Security Features Smoke Detector(s)
Pool Above Ground
Location
High School District Hartland
APN 431400040
Directions North Side Of Allen Road, West Of Linden Road
Lot/ Land Details
Road Frontage Gravel
  • Jun 2026
    mls logo MLS # 20261024264
  • Jun 2, 2026 Sold
    $951,000 (+0.1%)
  • Apr 20, 2026 Pending
  • Apr 13, 2026 Listed
    $949,900 (+121.4%)
  • Apr 2026
    mls logo MLS # 60983394
  • Apr 13, 2026 Listed
    $949,900
  • Dec 2017
    Public Records
  • Dec 27, 2017 Sold
    $429,000
  • Dec 2017
    mls logo MLS # 217091321
  • Dec 21, 2017 Sold
  • Nov 10, 2017 Pending
  • Oct 9, 2017 Listed
    $455,000 (-0.9%)
  • Dec 2017
    mls logo MLS # RC217091321
  • Dec 21, 2017 Sold
    $429,000 (-5.7%)
  • Nov 10, 2017 Pending
  • Oct 9, 2017 Listed
    $455,000
  • Oct 2017
    mls logo MLS # 217070479
  • Oct 7, 2017 Listed
    $459,000 (-3.4%)
  • Sep 5, 2017 Price Change
    $475,000 (-4.8%)
  • Aug 10, 2017 Listed
    $499,000 (+8.7%)
  • Aug 2017
    mls logo MLS # 21353667
  • Aug 10, 2017 Listed
    $459,000 (-17.9%)
  • Mar 2017
    mls logo MLS # 217009710
  • Mar 15, 2017 Price Change
    $559,000 (-6.8%)
  • Feb 11, 2017 Listed
    $599,900 (+84.6%)
  • May 2012
    Public Records
  • May 9, 2012 Sold
    $325,000
  • Jan 2012
    mls logo MLS # 20856968
  • Jan 18, 2012 Listed
    $325,000 (+242.1%)
  • Feb 2005
    Public Records
  • Feb 11, 2005 Sold
    $95,000
  • 8315 E Allen Rd
    $951K
  • 01041 - Tyrone Twp
  • 48430
    $389K +1% y/y
  • Tyrone
    $469K -10% y/y
No chart available
Statistics calculated by Movoto

Thinking of selling? Get a Cash Offer.

  • A smooth, fast sale
  • Skip staging and repairs
  • No strings attached
8/10
Source: GreatSchools.org © 2026. All rights reserved.

Around 01041 - Tyrone Twp

Explore everything this neighborhood has to offer.
By entering my info and clicking Ask a Question below, I am providing my e-signature and express written consent to receive marketing emails, calls, and texts (including via automatic telephone dialing systems, AI generative, artificial or pre-recorded voice technology) relating to my inquiry from Movoto (and parties calling/messaging on their behalf) even if my number appears on the company, state, or national Do Not Call Registry. You also agree to ourTerms and Conditions and Privacy Policy. Consent not required to receive services (call 1-844-420-1270 to be connected without providing consent).

Nearby recently sold homes in Tyrone, MI

Nearby homes for sale in Tyrone, MI

Newest listings in 48430

  • Real Estate
  • MI
  • Genesee County
  • Tyrone
  • 48430
  • 8315 E Allen Rd
Meet with a real estate agent today (844) 430-0869
The multiple listing information is provided by Realcomp MLS . IDX information is provided exclusively for consumers’ personal, non-commercial use and that it may not be used for any purpose other than to identify prospective properties consumers may be interested in purchasing. Information deemed reliable but not guaranteed to be accurate. Buyer to verify all information. The information provided is for consumers' personal, non-commercial use and may not be used for any purpose other than to identify prospective properties consumers may be interested in purchasing. Listing information updated every 15 minutes. Terms of use & Privacy Policy, California Privacy Info. Copyright © 2005 - 2026 Movoto, Inc. All rights reserved. Equal Housing Opportunity CalDRE CalDRE #01517281
Movoto Real Estate is committed to ensuring accessibility for individuals with disabilities. We are continuously working to improve the accessibility of our web experience for everyone. We welcome feedback and accommodation requests, please submit them here.
The data relating to real estate for sale on this website comes in part from the IDX program of Realcomp II LTD. Real estate listings are marked with the IDX logo and detailed information about them includes the name of the listing brokers. IDX information is provided exclusively for consumers' personal, non-commercial use and may not be used for any purpose other than to identify prospective properties consumers may be interested in purchasing. Any use of search facilities of data on the site, other than by a consumer looking to purchase real estate, is prohibited.
Requests for information regarding mortgage products will be directed to Movoto.com affiliate, Lower, LLC - a licensed Mortgage Lender (NMLS #1124061), or, based on your location, may be redirected to a participating mortgage marketing partner that may pay Lower, LLC for any consumer contact information provided through this site.