Movoto Real Estate
Sold on 01/12/2026
  • Map Image
  • Map Image
  • Map Image

4020 Pine Ridge Ct, Fenton, MI 48430

  • $595,000

    Last sold 01/12/2026 after 152 Days

  • 4

    bed

  • 3

    bath

  • 4,066

    Sqft ($146/Sqft)

House not for sale
Movoto is helping 22 homebuyers near you

About 4020 Pine Ridge Ct

Property type House
Neighborhood
Year built 1995
HOA fee $25/month
Lot size 0.66 Acre
Movoto estimate
Parking 4 garage spaces
Property description
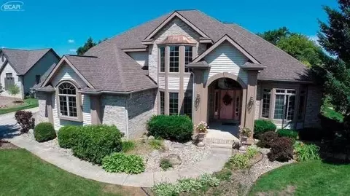
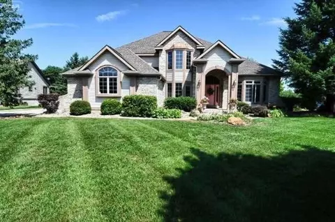
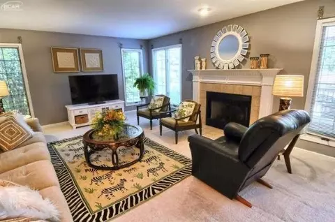
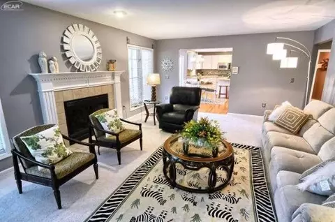
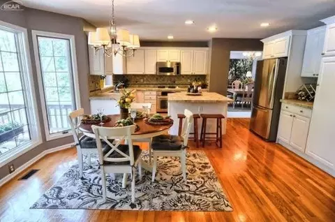
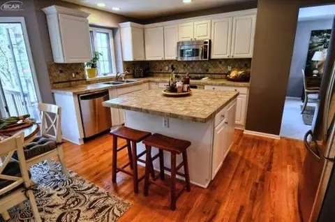
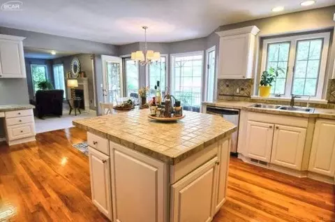
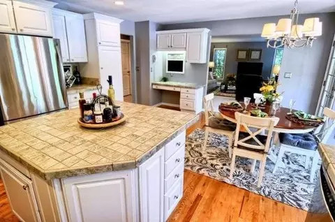
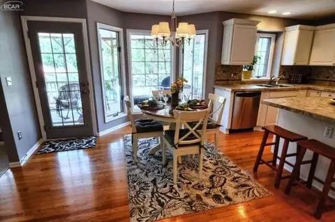
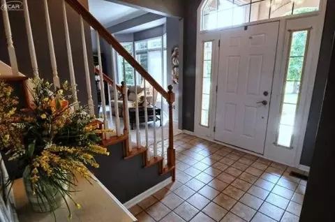
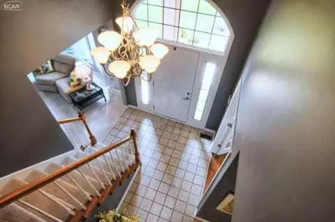
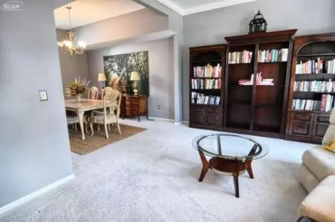
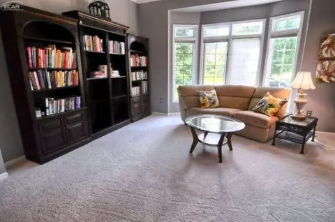
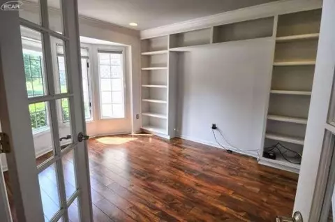
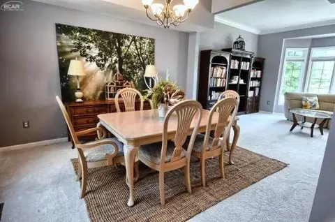
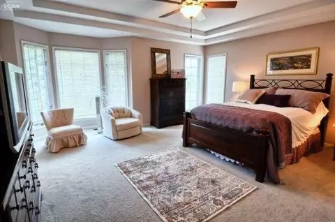
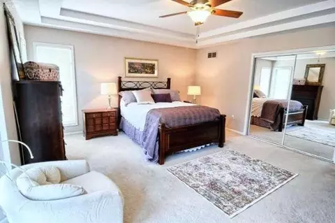
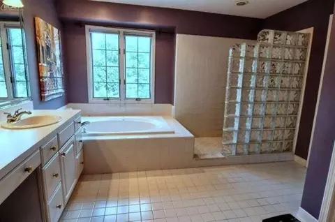
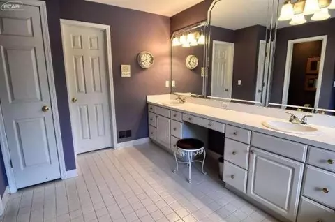
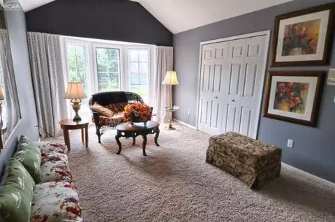
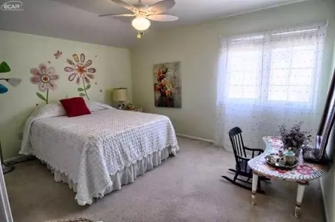
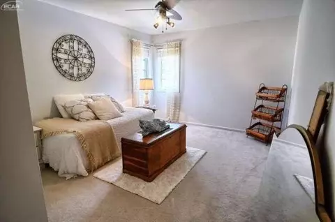
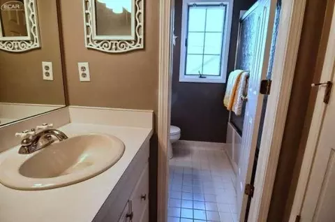
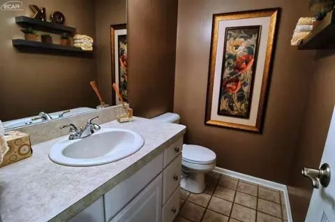
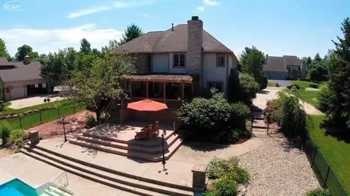
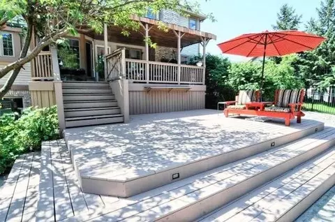
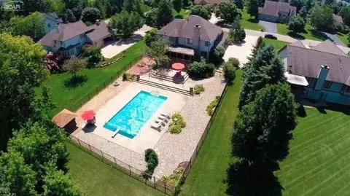
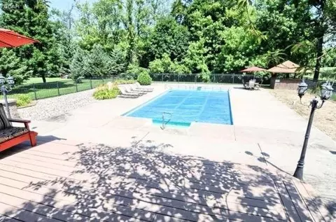
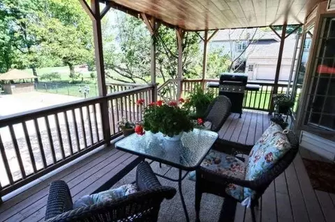
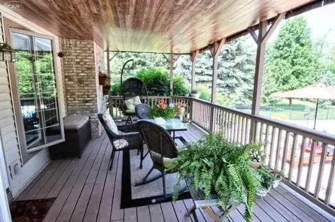
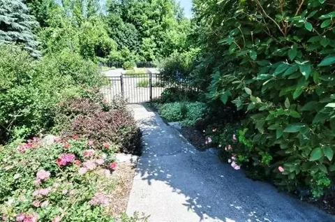
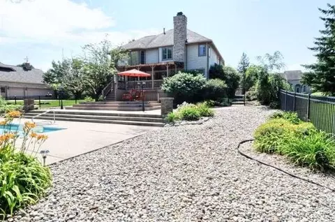
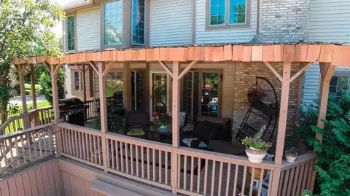
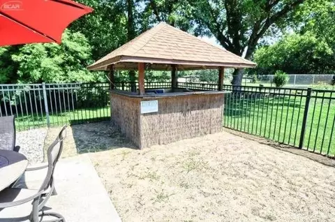
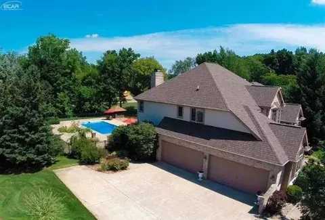
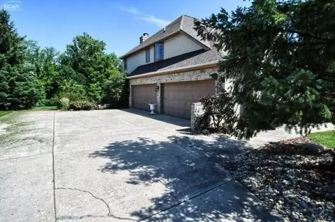
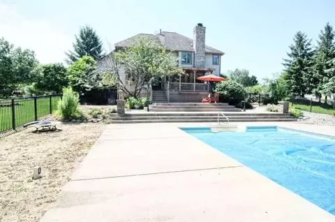
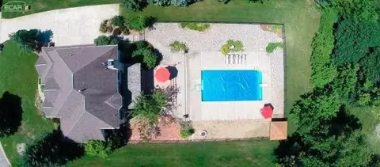
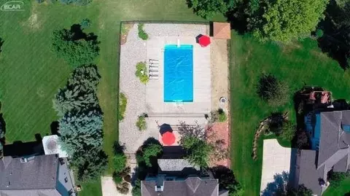
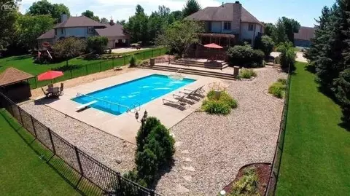
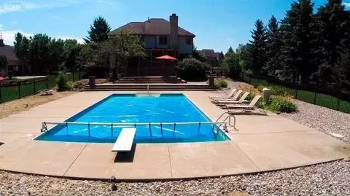
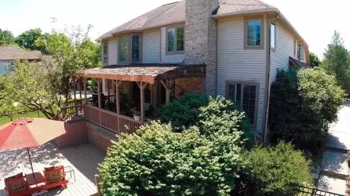
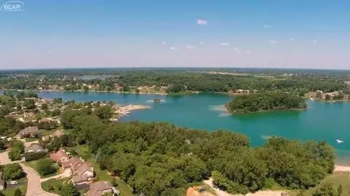
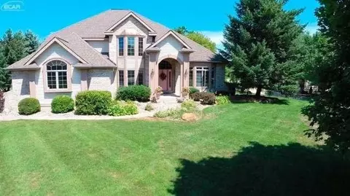
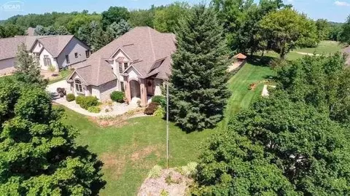
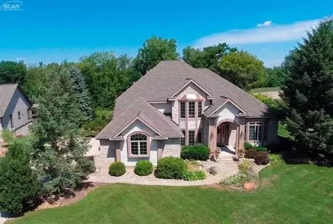
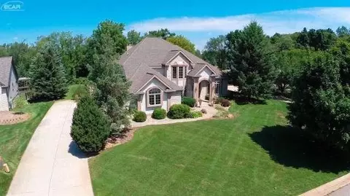
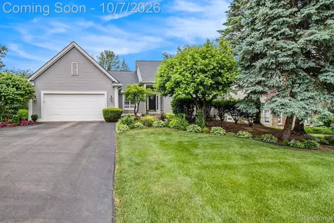
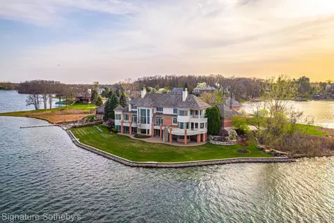
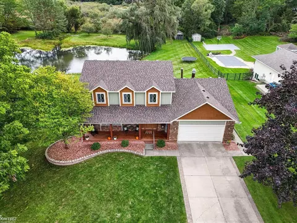
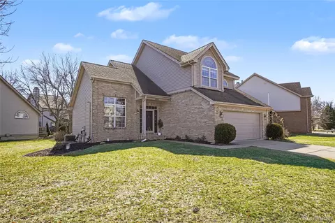
Come see the NEW Granite in the Kitchen w/White Cabinets & Brand New BOSCH gas Stainless Steel Stove!!! Enjoy Resort Style Living! New Roof 2025. Gorgeous Colonial towards the End of a Quiet Cul-De-Sac Street w/Breathtaking Views of Silver Lake, In-ground Pool w/Cabana, Putt Putt Golf, Bocce Ball, Badminton, Huge Patios for lots of seating, Covered Back Deck, 4 Car Garage. What is Not to Love! Inside, You'll find a Grand Foyer w/Covered Entry, 1st Floor Office, Formal Living and Dining Rooms, Large Island Kitchen w/Stainless Steel Appliances and Open To Large Family Room. Luxury Primary Bedroom Suite w/Dual Vanities, Jetted Tub, Separate Shower, Private Commode Room, Dual Walk-In Closets and Breathtaking Views of Pool and Silver Lake. Large Bedrooms & Big Bathroom w/Divide Commode/Shower & Sink for easy Bathroom Sharing. Professional Finished Lower Level w/Game Room, Living Room & Prep for Bathroom. Easy Expressway access, Walking Distance to Silver Lake and Parks. Walk to Restaurants & Shopping. Location, Location, Location!
Listed by
Listing Agent - Natalie Goodwin Vanoyen
Listing Agent Contact: 2483483000
Listing Office - RE/MAX Classic
Source: Realcomp mls logo
MLS#20251026895 • last updated 6 months ago
Movoto checked Realcomp for data 3 hours ago
Overview
Cooling/AC CeilingFans, CentralAir
Heating ForcedAir, NaturalGas
Levels/Style Two, Colonial
Status Closed
SubType Single Family Residence
Living Area 4066
MLS # 20251026895
Lot Size (Acres) 0.66
Property Tax 8017
HOA Fee 300
Interior
Total # of Bathrooms 3
# of Full Baths 2
# of Half Baths 1
Total # of Bedrooms 4
Laundry GasDryerHookup, LaundryRoom, WasherHookup
Interior Features Entrance Foyer, Jetted Tub
Exterior
Construction Brick, VinylSiding
Foundation ActiveRadonMitigation, Basement, Poured
Roof Asphalt
Parking 4 Car Garage, Attached, Direct Access, Garage Door Opener, Garage Faces Side, Side Entrance
Fencing Back Yard
Patio/Porch Covered, Deck, Patio, Porch
Amenities / Utilities
Pool InGround, OutdoorPool
Location
Subdivision SILVER RIDGE 3
High School District Fenton
APN 633529024
Directions US-23, E On Owen Road To Sub On Right
Lot/ Land Details
Road Frontage CulDeSac, Paved
$592K
Range: $556K-$627K
Last 30 days 
  • Jan 2026
    mls logo MLS # 20251026895
  • Jan 16, 2026 Sold
    $595,000 (-0.8%)
  • Dec 13, 2025 Pending
  • Nov 11, 2025 Listed
  • Oct 31, 2025 Pending
  • Oct 21, 2025 Listed
  • Oct 8, 2025 Pending
  • Aug 20, 2025 Price Change
    $600,000 (-7.7%)
  • Aug 13, 2025 Listed
    $650,000 (+85.7%)
  • Aug 2025
    mls logo MLS # 60927523
  • Aug 13, 2025 Listed
    $650,000
  • Sep 2016
    mls logo MLS # 5021193540
  • Sep 23, 2016 Sold
    $350,000
  • Jul 22, 2016 Listed
    $349,999
  • Sep 2016
    mls logo MLS # 5002803851
  • Sep 23, 2016 Sold
  • Jul 22, 2016 Listed
    $349,999
  • Sep 2016
    mls logo MLS # 30060177
  • Sep 23, 2016 Sold
    $350,000
  • Aug 18, 2016 Active - In Negotiat
  • Aug 9, 2016 Listed
  • Jul 26, 2016 Active - In Negotiat
  • Jul 22, 2016 Listed
    $349,999
  • Sep 2016
    mls logo MLS # 5030060177
  • Sep 23, 2016 Sold
  • Aug 19, 2016 Pending
  • Aug 9, 2016 Listed
  • Jul 26, 2016 Pending
  • Jul 22, 2016 Listed
    $349,999
  • Jan 2011
    mls logo MLS # 11100899
  • Jan 20, 2011 Withdrawn
  • Nov 30, 2010 Listed
    $350,000 (+16.7%)
  • Nov 2010
    mls logo MLS # 07101102
  • Nov 9, 2010 Withdrawn
  • Jul 30, 2010 Listed
    $299,900 (-7.7%)
  • Sep 2001
    mls logo MLS # 20282842
  • Sep 7, 2001 Sold
    $325,000
  • Sep 5, 2000 Listed
    $349,000
  • Sep 2001
    mls logo MLS # 09000075
  • Sep 7, 2001 Sold
    $325,000 (-6.9%)
  • Sep 5, 2000 Listed
    $349,000
  • 4020 Pine Ridge Ct
    $595K
  • 08121 - Fenton Twp
  • 48430
    $375K -1% y/y
  • Fenton
    $398K +1% y/y
No chart available
Statistics calculated by Movoto
Est. value Bed/bath Sqft mi
4036 Pine Ridge Ct, Fenton, MI 48430 $544,000 5/3 2,412 0.02
4014 Pine Ridge Ct, Fenton, MI 48430 $464,000 4/2 2,172 0.02
4044 Pine Ridge Ct, Fenton, MI 48430 $606,000 4/4 3,233 0.04
4006 Pine Ridge Ct, Fenton, MI 48430 $498,000 —/3 2,509 0.04
4029 Pine Ridge Ct, Fenton, MI 48430 $515,000 3/2 2,603 0.05
4019 Pine Ridge Ct, Fenton, MI 48430 $499,000 —/2 2,243 0.05
4007 Pine Ridge Ct, Fenton, MI 48430 $534,000 4/4 2,626 0.06
4039 Pine Ridge Ct, Fenton, MI 48430 $581,000 4/3 2,792 0.06

Estimated values are based on public record data and automated valuation models. Values are not guaranteed and may not reflect current market conditions.
Thinking of selling? Get a Cash Offer.

  • A smooth, fast sale
  • Skip staging and repairs
  • No strings attached
9/10
Source: GreatSchools.org © 2026. All rights reserved.

Around 08121 - Fenton Twp

Explore everything this neighborhood has to offer.
By entering my info and clicking Ask a Question below, I am providing my e-signature and express written consent to receive marketing emails, calls, and texts (including via automatic telephone dialing systems, AI generative, artificial or pre-recorded voice technology) relating to my inquiry from Movoto (and parties calling/messaging on their behalf) even if my number appears on the company, state, or national Do Not Call Registry. You also agree to ourTerms and Conditions and Privacy Policy. Consent not required to receive services (call 1-844-420-1270 to be connected without providing consent).

Nearby recently sold homes in Fenton, MI

Nearby homes for sale in Fenton, MI

Newest listings in 48430

  • Real Estate
  • MI
  • Genesee County
  • Fenton
  • 48430
  • 4020 Pine Ridge Ct
Meet with a real estate agent today (844) 430-0869
The multiple listing information is provided by Realcomp MLS . IDX information is provided exclusively for consumers’ personal, non-commercial use and that it may not be used for any purpose other than to identify prospective properties consumers may be interested in purchasing. Information deemed reliable but not guaranteed to be accurate. Buyer to verify all information. The information provided is for consumers' personal, non-commercial use and may not be used for any purpose other than to identify prospective properties consumers may be interested in purchasing. Listing information updated every 15 minutes. Terms of use & Privacy Policy, California Privacy Info. Copyright © 2005 - 2026 Movoto, Inc. All rights reserved. Equal Housing Opportunity CalDRE CalDRE #01517281
Movoto Real Estate is committed to ensuring accessibility for individuals with disabilities. We are continuously working to improve the accessibility of our web experience for everyone. We welcome feedback and accommodation requests, please submit them here.
The data relating to real estate for sale on this website comes in part from the IDX program of Realcomp II LTD. Real estate listings are marked with the IDX logo and detailed information about them includes the name of the listing brokers. IDX information is provided exclusively for consumers' personal, non-commercial use and may not be used for any purpose other than to identify prospective properties consumers may be interested in purchasing. Any use of search facilities of data on the site, other than by a consumer looking to purchase real estate, is prohibited.
Requests for information regarding mortgage products will be directed to Movoto.com affiliate, Lower, LLC - a licensed Mortgage Lender (NMLS #1124061), or, based on your location, may be redirected to a participating mortgage marketing partner that may pay Lower, LLC for any consumer contact information provided through this site.