Movoto Real Estate
Sold on 02/07/2026
  • Exterior
  • Living
  • Kitchen
  • Other
  • Dining
  • Entry Way
  • Bedroom
  • Bath

314 8th Ave SW, Faribault, MN 55021

$255,500

Last sold 02/07/2026 after 8 Days

  • 3

    bed

  • 2

    bath

  • 2,197

    Sqft ($116/Sqft)

House not for sale

About 314 8th Ave SW

Property type House
Neighborhood
Year built 1962
HOA fee $0/month
Lot size 9,583 Sqft
Movoto estimate
Parking 1 garage spaces
Property description
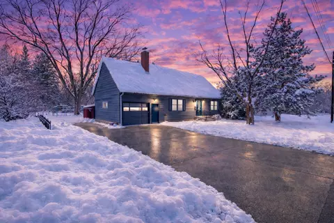
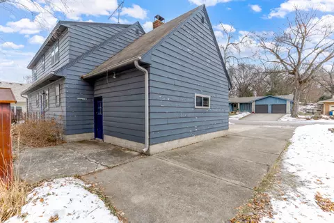
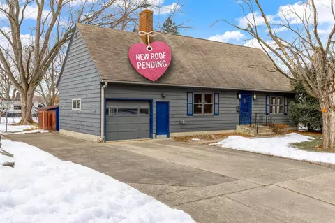
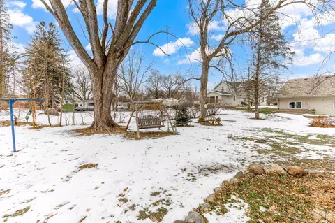
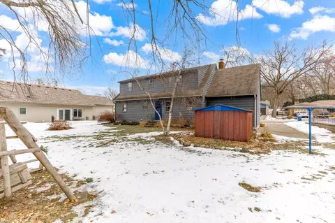
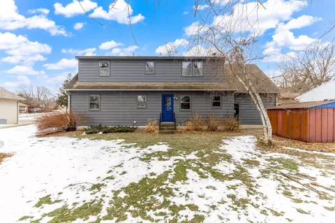
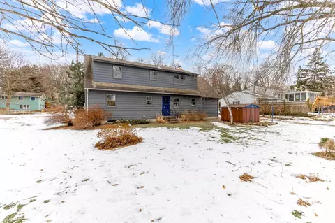
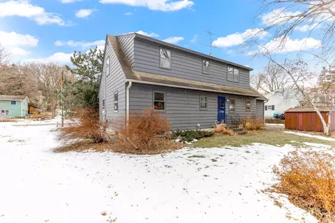
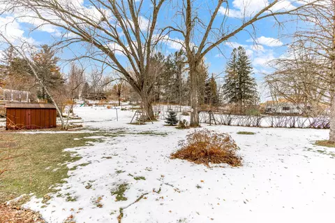
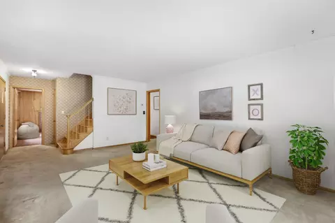
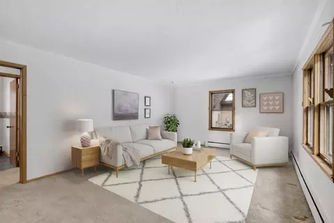
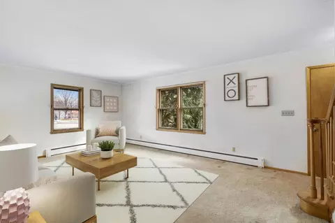
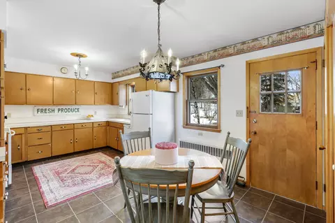
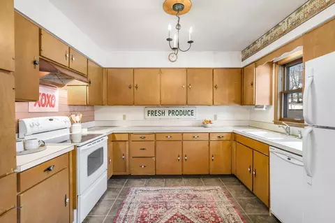
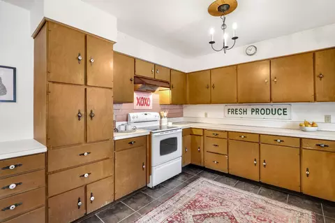
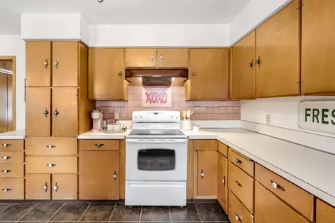
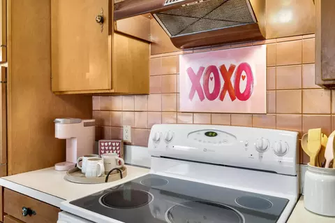
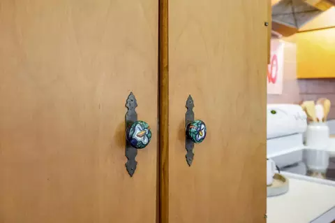
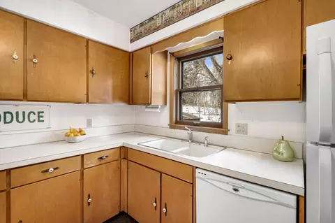
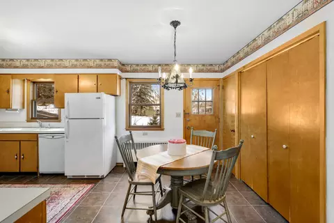
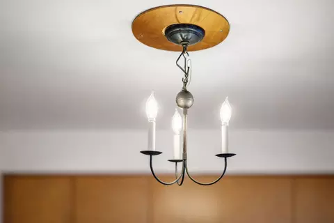
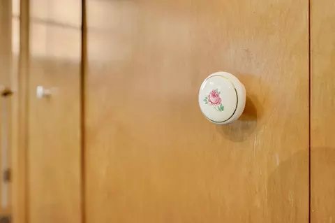
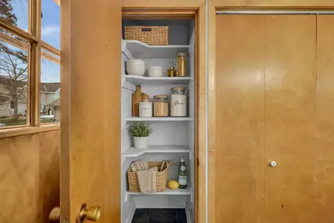
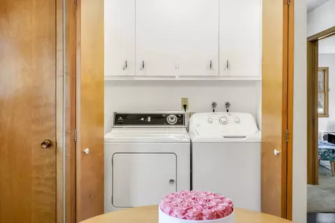
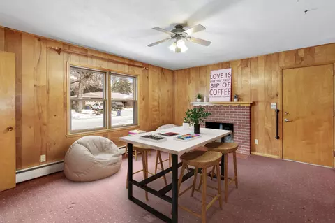
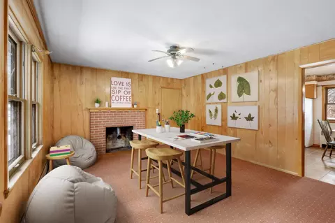
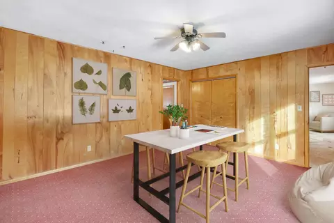
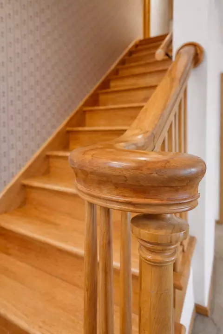
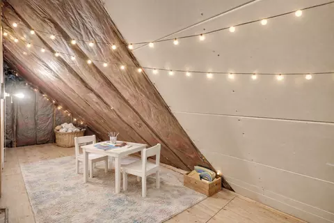
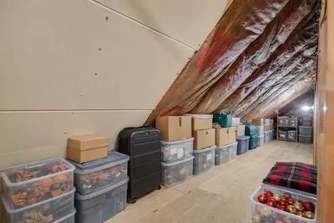
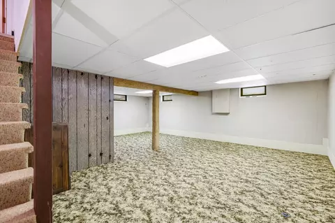
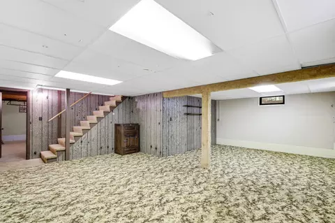
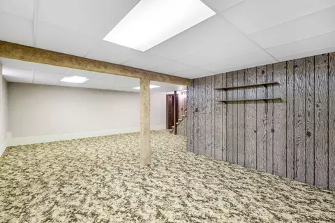
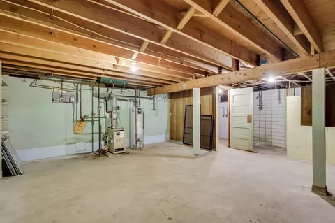
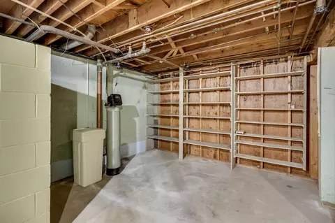
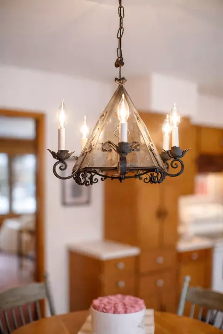
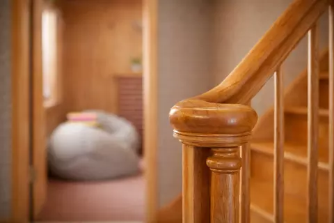
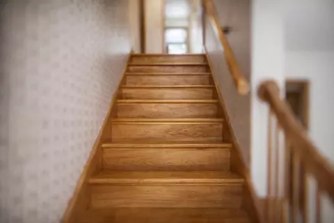
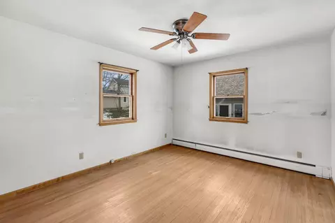
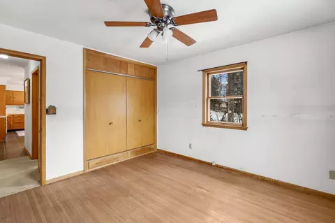
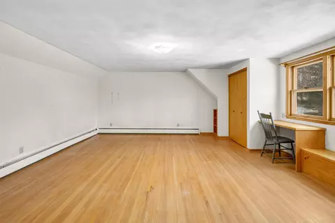
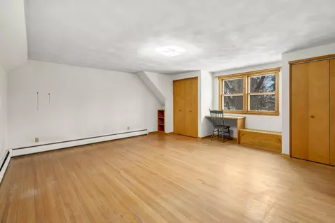
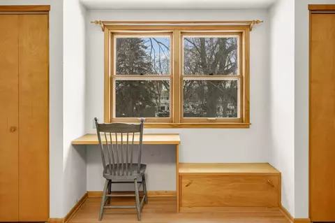
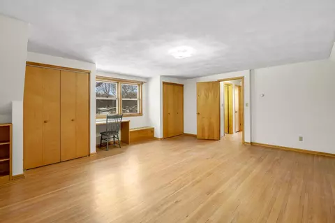
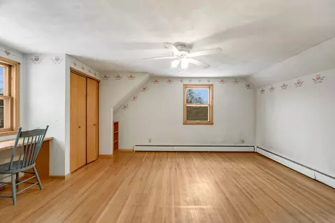
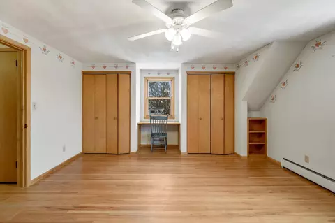
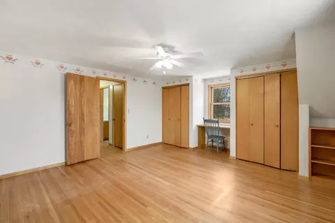
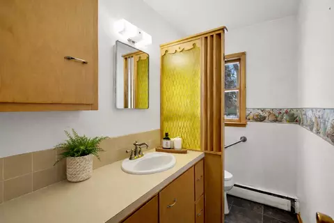
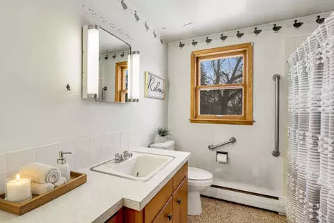
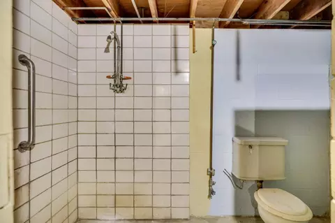
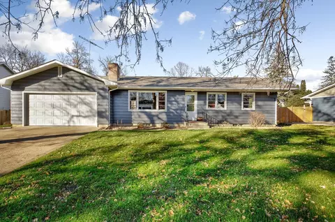
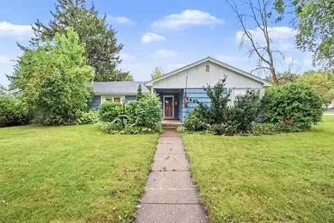
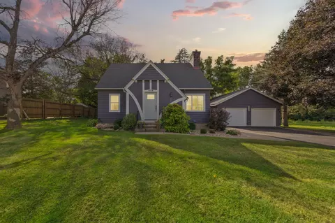
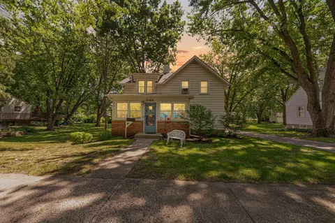
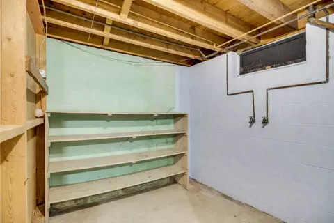
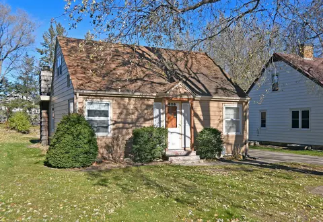
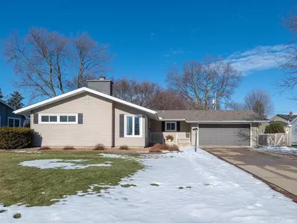
SINGLE? TAKEN? Somewhere in between? Either way, this Cape Cod cutie is ready for a relationship. It's a vintage doll with storybook cottage charm... solid bones, finished spaces across three levels, and just the right amount of flirty character. A little vintage and a little playful, it’s calling for someone with a paintbrush and an appreciation for details you just don’t find anymore. Tucked on a quiet no-outlet street (arguably the best street in town) just a block from Faribault Senior High, the location is a total green flag. Cosmetic projects offer an easy opportunity to make it shine again, starting with the exterior, which is ready for prep and paint -- an update that will completely transform curb appeal. Just inside the front door, a beautiful hardwood staircase is highlighted by a turned newel post and classic wood railing that showcase the home’s original craftsmanship while setting a charming first impression. The main level offers a large, open kitchen and dining area with tile flooring that share one connected space. The kitchen is adorably retro, featuring an eclectic mix of Spanish and period pulls and knobs on the cabinetry, abundant storage, generous counter space, and a layout that really works. The sweet dining chandelier and statement kitchen fixture are giving old-soul romance. The cozy living room is the perfect place to unwind after a long day -- or a long date with a paint roller. Just off the main living areas, an adorable den brings all the nostalgia. Wrapped in warm wood paneling with a brick fireplace, this space is ideal for quiet nights, creative projects, or curling up with a book. The fireplace is currently decorative, with the option to add a gas or wood-burning insert if you want to turn up the cozy factor. Pocket doors in both the living room and den add another layer of character. An original half bath on the main level adds personality and convenience, while a main-level bedroom with original hardwood flooring, along with laundry on the same level, checks the box for main-level living. Upstairs, you’ll find two super-large bedrooms, both with original hardwood flooring and plenty of space for king-sized beds. Each includes built-in desks that are equal parts charming and functional. The upper-level full bathroom features a tiled shower surround with tile imported from Mexico. Dual-zone heating adds toasty comfort, allowing the upper-level bedrooms to keep their own just-right temperature. This level also includes generous tucked-away storage spaces. Downstairs, the lower-level family room adds a whole extra layer of livability. Full of potential (and amazing throwback carpet), this space is ready for movie nights, game days, workouts, or cozy hangouts. The lower level includes a third bathroom opportunity, with a plumbed shower area and toilet space offering an easy path to a finished bathroom. Fixtures are present, and the space is unfinished. Outside, the lot is generous with mature trees and a peaceful backyard, offering space to relax, garden, gather, or simply enjoy the calm. In addition to the attached one-car garage, a large concrete parking pad provides extra space for additional vehicles, a boat, or weekend toys. This abode is comfortable and livable today, with cosmetic projects that can be tackled over time—giving you the freedom to avoid someone else’s paint palette choices and make it your own while building equity along the way. One more huge thing to love... a NEW ROOF will be installed soon, taking a major item off your to-do list! And the location seals the deal. Walk or bike to schools, churches, restaurants, grocery stores, and Faribault’s historic downtown district for shopping, the Paradise Center for the Arts. This cutie is ready for commitment—someone who will choose it, invest in it, and grow with it along the way. A perfect match for your happily-ever-after!
Listed by
Listing Agent - James E. Barta
Listing Office - RE/MAX Experts
Source: Northstar MLS mls logo
MLS#7010625 • last updated 6 months ago
Movoto checked Northstar MLS for data 13 hours ago
Overview
Cooling/AC Window Unit(s)
Heating Boiler, Hot Water
Levels/Style One And One Half
MLS # 7010625
Type Residential
SubType Single Family Residence
Property Tax 2572
Tax Assessment 2612
Foreclosure (Y/N) No
Short Sale (Y/N) No
Interior
Total # of Bathrooms 2
Bathrooms 1/2 Basement, Main Floor 1/2 Bath, Upper Level Full Bath
# Full Baths 1
# Half Baths 1
# Bedrooms 3
Dining Room Eat In Kitchen, Informal Dining Room, Kitchen/Dining Room
Laundry Main Level
Accessibility Features Grab Bars In Bathroom
Interior Features Ceiling Fan(s), Hardwood Floors, Kitchen Window, Main Floor Primary Bedroom, Natural Woodwork, Tile Floors
Fireplace Brick, Decorative
Exterior
# Garage Spaces 1
Parking Desc Attached Garage, Concrete, Garage Door Opener
Lot Desc Tree Coverage - Medium
Other Structures Storage Shed
Amenities / Utilities
Power Company Xcel Energy
Water Source City Water/Connected
Pool Desc None
Location
County Rice
Subdivision Daniel Faribaults 2nd Add
High School District Faribault
APN 1831326100
Zoning Residential-Single Family
Lot/ Land Details
Road Frontage City Street
Present Use Yearly
Road Responsibility Public Maintained Road
$259K
Range: $238K-$279K
Last 30 days 
  • Mar 2026
    mls logo MLS # 7010625
  • Mar 4, 2026 Sold
    $255,500 (+2.2%)
  • Feb 7, 2026 Pending
  • Jan 28, 2026 Coming Soon
    $249,900
  • Year Property taxes Tax assessment
  • 2025
    $2,612 +8.6%
    $243,500 +11.75%
  • 2024
    $2,406 +3.3%
    $217,900
  • 2023
    $2,330 +13.5%
    $217,900 +6.14%
  • 2022
    $2,052 +10.3%
    $205,300 +18.12%
  • 2021
    $1,860 +6.0%
    $173,800 +8.97%
  • 2020
    $1,754 +7.3%
    $159,500 +3.44%
  • 2019
    $1,634 +6.4%
    $154,200 +6.93%
  • 2018
    $1,536 +4.9%
    $144,200 +7.29%
  • 2016
    $1,464
    $134,400
  • 314 8th Ave SW
    $255K
  • Daniel Faribaults 2nd Add
  • 55021
    $374K +7% y/y
  • Faribault
    $374K +7% y/y
No chart available
Statistics calculated by Movoto
Est. value Bed/bath Sqft mi
805 3rd St Sw, Faribault, MN 55021 $375,000 4/1 2,149 0.02
320 8th Ave Sw, Faribault, MN 55021 $271,000 3/2 1,040 0.02
813 3rd St Sw, Faribault, MN 55021 $259,000 3/2 1,567 0.02
307 8th Ave Sw, Faribault, MN 55021 $326,000 3/3 1,568 0.03
326 8th Ave Sw, Faribault, MN 55021 $259,000 3/2 1,092 0.03
321 8th Ave Sw, Faribault, MN 55021 $333,000 3/2 1,555 0.03
725 3rd St Sw, Faribault, MN 55021 $289,000 2/1 1,020 0.04
821 3rd St Sw, Faribault, MN 55021 $262,000 3/1 1,179 0.04

Estimated values are based on public record data and automated valuation models. Values are not guaranteed and may not reflect current market conditions.
Thinking of selling? Get a Cash Offer.

  • A smooth, fast sale
  • Skip staging and repairs
  • No strings attached
3/10
2/10
4/10
Source: GreatSchools.org © 2026. All rights reserved.

Around Daniel Faribaults 2nd Add

Explore everything this neighborhood has to offer.
By entering my info and clicking Ask a Question below, I am providing my e-signature and express written consent to receive marketing emails, calls, and texts (including via automatic telephone dialing systems, AI generative, artificial or pre-recorded voice technology) relating to my inquiry from Movoto (and parties calling/messaging on their behalf) even if my number appears on the company, state, or national Do Not Call Registry. You also agree to ourTerms and Conditions and Privacy Policy. Consent not required to receive services (call 1-844-420-1270 to be connected without providing consent).

Nearby recently sold homes in Faribault, MN

Nearby homes for sale in Faribault, MN

Newest listings in 55021

  • Real Estate
  • MN
  • Rice County
  • Faribault
  • 55021
  • 314 8th Ave SW
Meet with a real estate agent today (844) 430-0869
The multiple listing information is provided by Regional Multiple Listing Service of Minnesota, Inc. IDX information is provided exclusively for consumers’ personal, non-commercial use and that it may not be used for any purpose other than to identify prospective properties consumers may be interested in purchasing. Information deemed reliable but not guaranteed to be accurate. Buyer to verify all information. The information provided is for consumers' personal, non-commercial use and may not be used for any purpose other than to identify prospective properties consumers may be interested in purchasing. Listing information updated every 15 minutes. Terms of use & Privacy Policy, California Privacy Info. Copyright © 2005 - 2026 Movoto, Inc. All rights reserved. Equal Housing Opportunity CalDRE CalDRE #01517281
Movoto Real Estate is committed to ensuring accessibility for individuals with disabilities. We are continuously working to improve the accessibility of our web experience for everyone. We welcome feedback and accommodation requests, please submit them here.
The data relating to real estate for sale on this web site comes in part from the Broker Reciprocity Program of the Northstar MLS. Real estate listings are marked with the Broker Reciprocity logo. Any use of search facilities of data on this site, other than by a consumer looking to purchase real estate, is prohibited. No part of this search utility may be reproduced, adapted, translated, stored in a retrieval system or transmitted in any form or by any means, electronic, mechanical, photocopying, recording, or otherwise. If a listing is in Coming Soon status, it is not currently available for showings but will be soon. Open House information is subject to change without warning. Information Deemed Reliable But Not Guaranteed.
©2026 Northstar MLS. All rights reserved. By searching you agree to the end user license agreement.

Digital Millennium Copyright Act (DMCA) Notice The Digital Millennium Copyright Act of 1998, 17 U.S.C. § 512 (the "DMCA"), provides recourse for copyright owners who believe that material appearing on the Internet infringes their rights under U.S. copyright law. If you believe in good faith that any content or material made available in connection with our website or services infringes your copyright, you (or your agent) may send us a notice requesting that the content or material be removed, or access to it blocked. Notices and counter-notices should be sent in writing by mail to Michael Bisping, Director, Customer Relations, Regional Multiple Listing Service of Minnesota, Inc, 2550 University Avenue West, Suite 259S Saint Paul, MN 55114 or by email to mbisping@northstarmls.com Questions can be directed by phone to 651-251-3200. The DMCA requires that your notice of alleged copyright infringement include the following information: (1) description of the copyrighted work that is the subject of claimed infringement; (2) description of the alleged infringing content and information sufficient to permit us to locate the content; (3) contact information for you, including your address, telephone number and email address; (4) a statement by you that you have a good faith belief that the content in the manner complained of is not authorized by the copyright owner, or its agent, or by the operation of any law; (5) a statement by you, signed under penalty of perjury, that the information in the notification is accurate and that you have the authority to enforce the copyrights that are claimed to be infringed; and (6) a physical or electronic signature of the copyright owner or a person authorized to act on the copyright owner's behalf. Failure to include all of the above information may result in the delay of the processing of your complaint.
Requests for information regarding mortgage products will be directed to Movoto.com affiliate, Lower, LLC - a licensed Mortgage Lender (NMLS #1124061), or, based on your location, may be redirected to a participating mortgage marketing partner that may pay Lower, LLC for any consumer contact information provided through this site.