
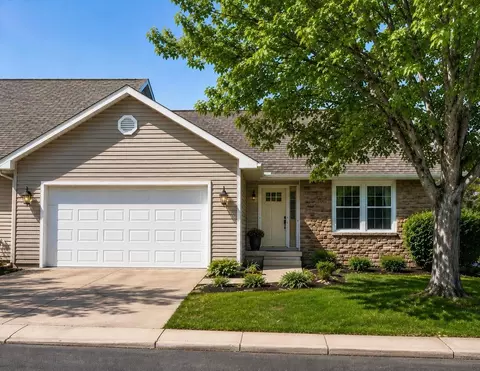
- $490,000
- 3Bd
- 3Ba
- 2,320 Sq Ft
SOLD 05/23/26

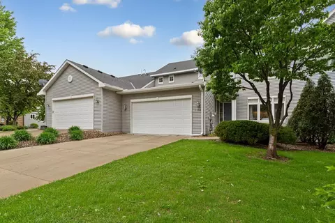
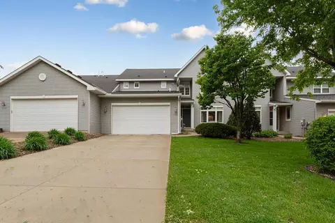
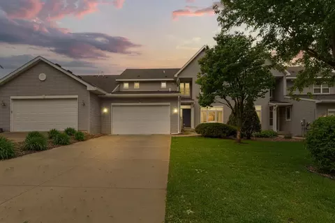
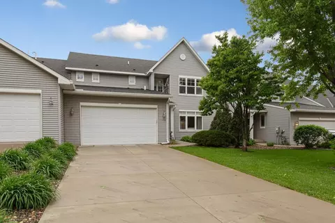
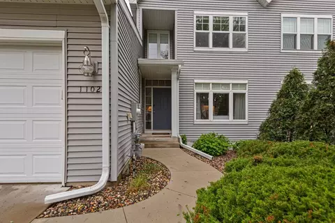
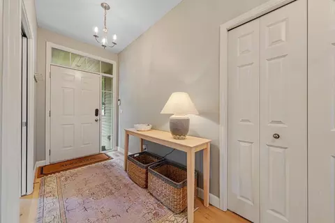
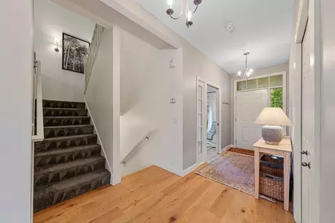
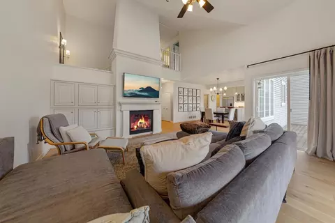
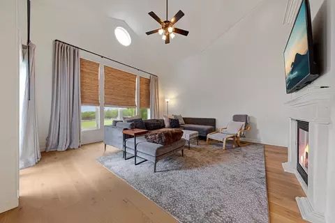
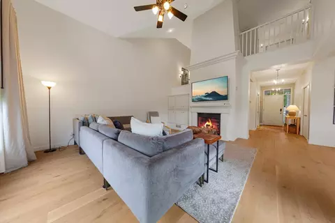
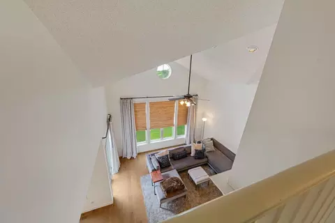
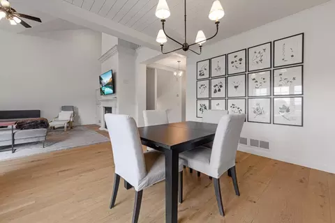
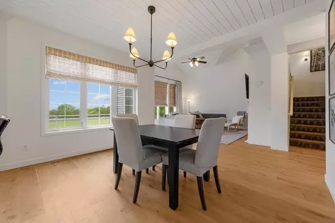
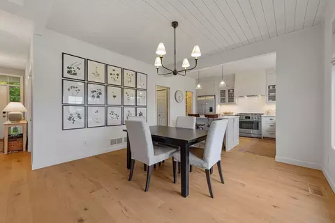
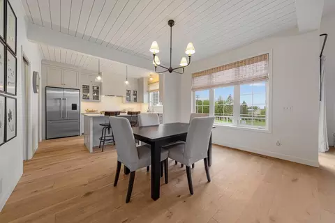
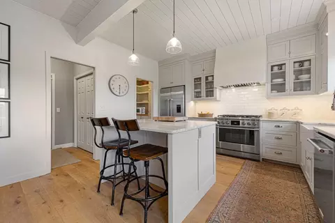
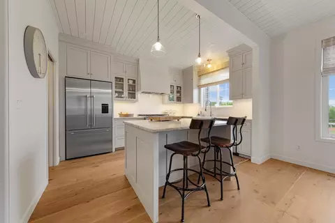
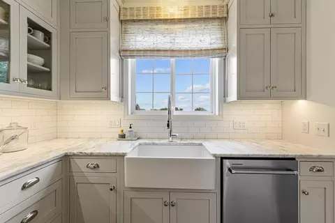
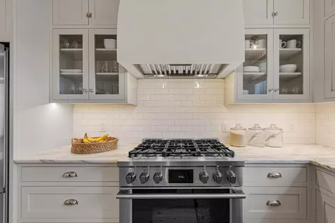
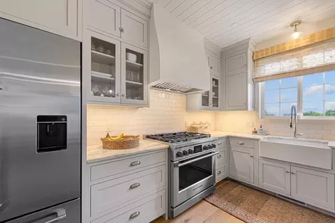
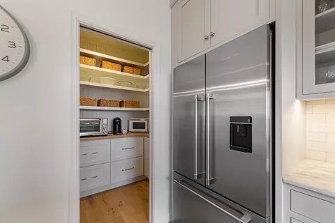
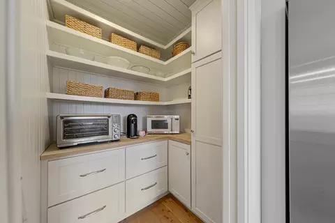
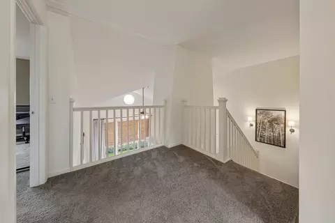
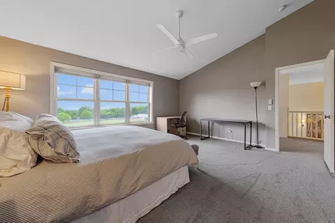
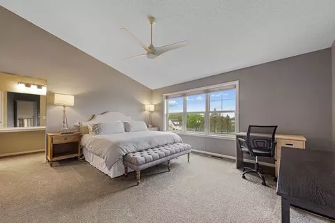
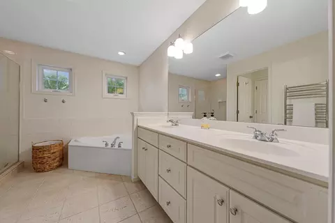
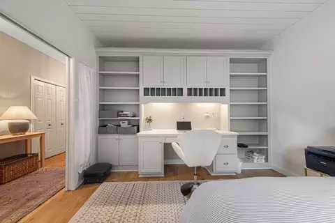
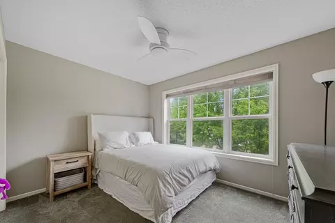
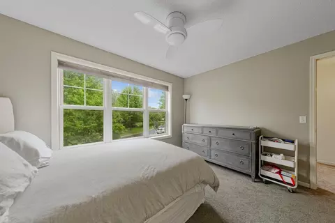
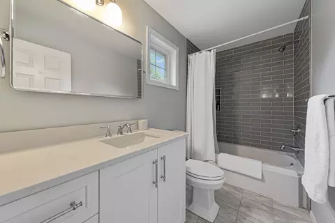
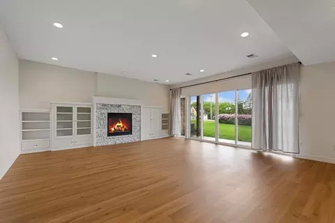
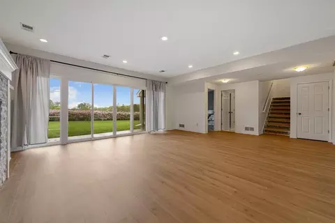
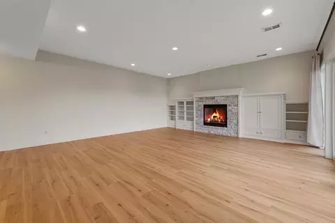
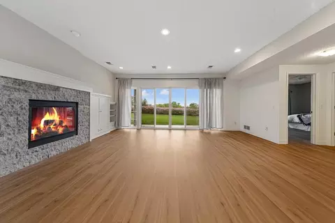
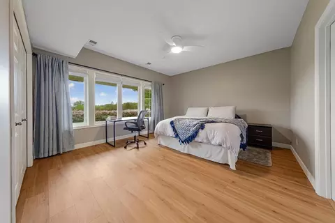
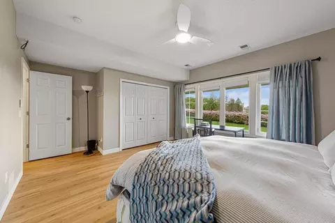
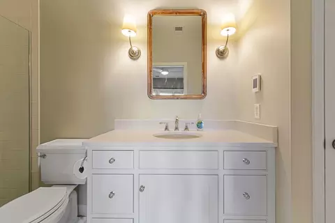
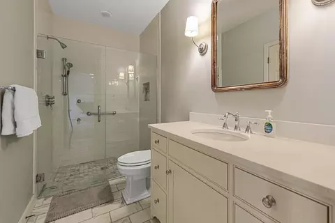
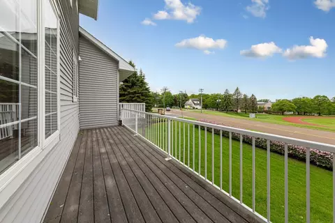
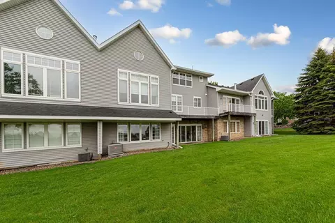
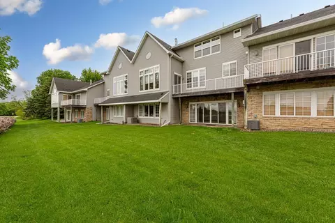

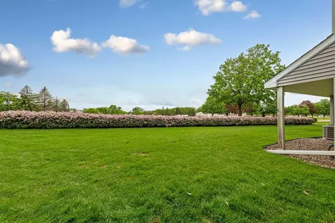
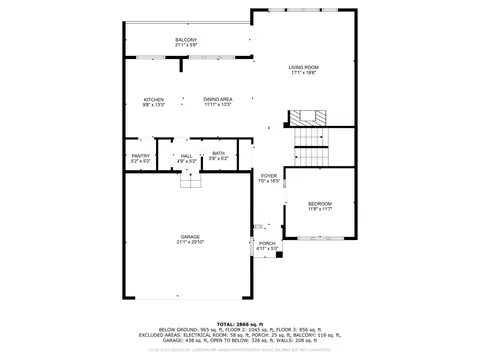
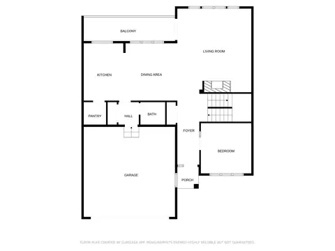
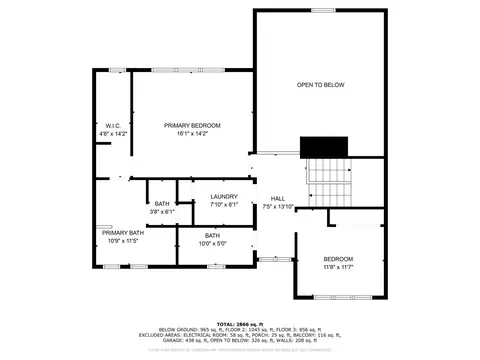
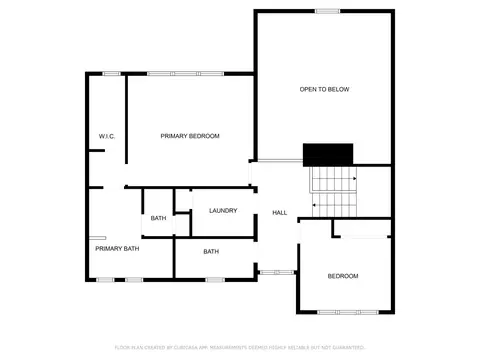
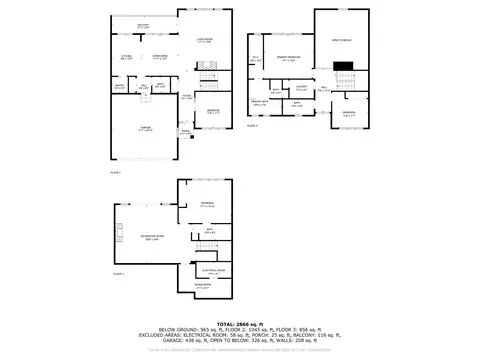
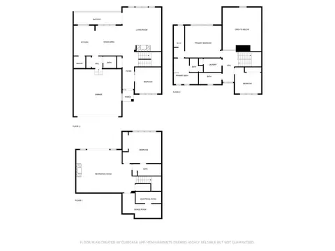
Last sold 06/09/2025 after 11 Hours
bed
bath
Sqft ($159/Sqft)
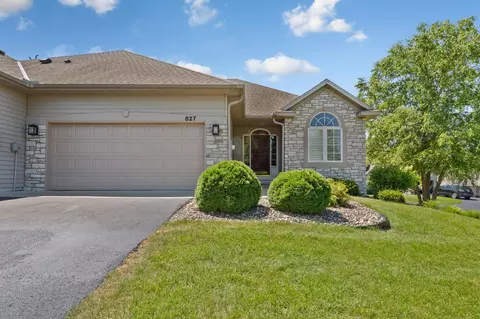
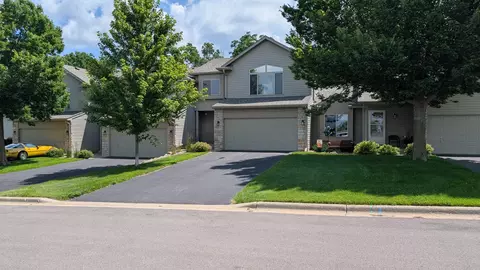
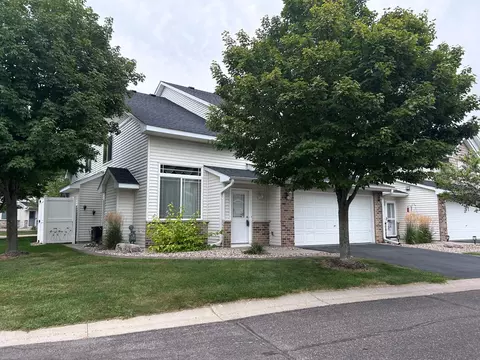
| Property type Townhouse | Neighborhood | Year built 2001 | HOA fee $386/month | Lot size 3,398 Sqft | Parking 2 garage spaces |

| Overview | |
| Cooling/AC | Central Air |
| Heating | Forced Air |
| Levels/Style | Two |
| MLS # | 6713495 |
| Type | Residential |
| SubType | (TH) Side X Side |
| Property Tax | 5092 |
| Tax Assessment | 5132 |
| HOA Fee | 386, Monthly |
| HOA | Cities Management |
| Foreclosure (Y/N) | No |
| Short Sale (Y/N) | No |
| Interior | |
| # Three-Quarter Baths | 2 |
| Total # of Bathrooms | 4 |
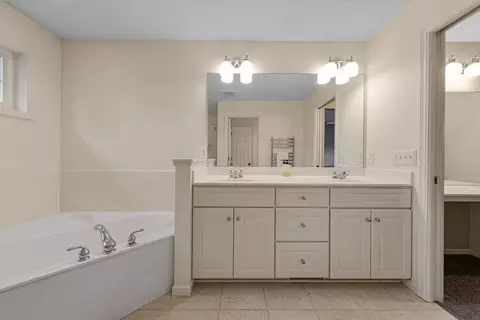
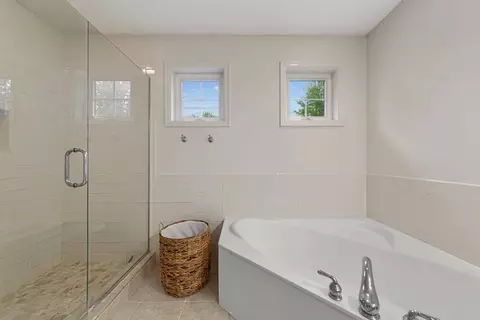
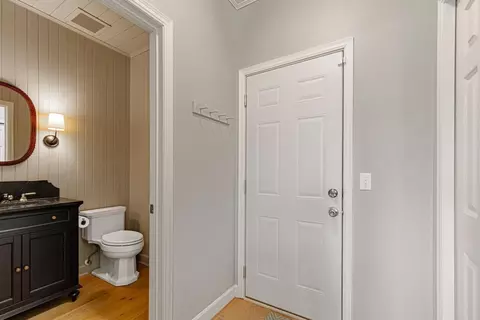
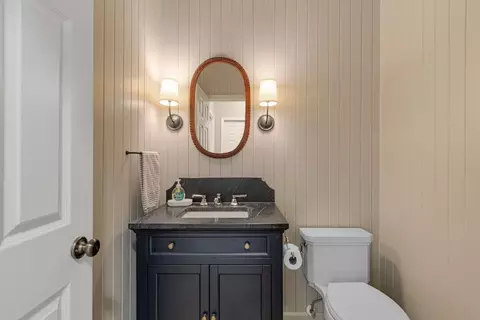
| Bathrooms | Two Primary Baths, 3/4 Basement, Double Sink, Bathroom Ensuite, Full Primary, Private Primary, Main Floor 1/2 Bath, Separate Tub & Shower, Upper Level Full Bath, Primary Walk-Thru, Jetted Tub, Walk-In Shower Stall |
| # Full Baths | 1 |
| # Half Baths | 1 |
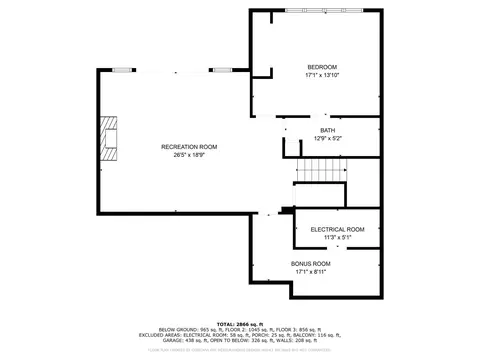
| # Bedrooms | 4 |
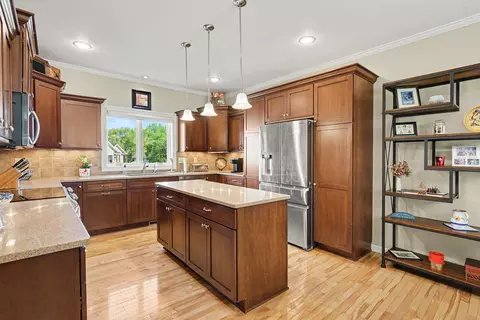
| Dining Room | Breakfast Area, Kitchen/Dining Room |
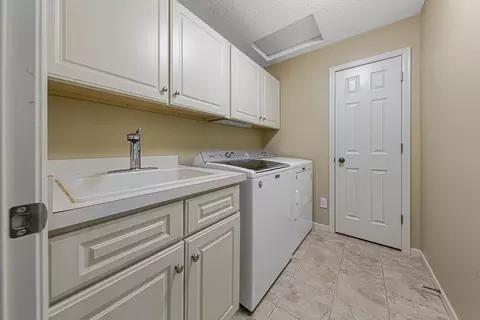
| Laundry | Laundry Room, Sink, Upper Level |
| Accessibility Features | Other |
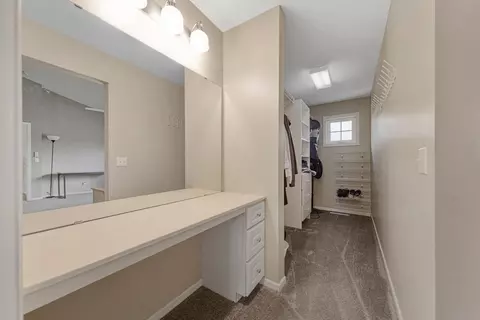
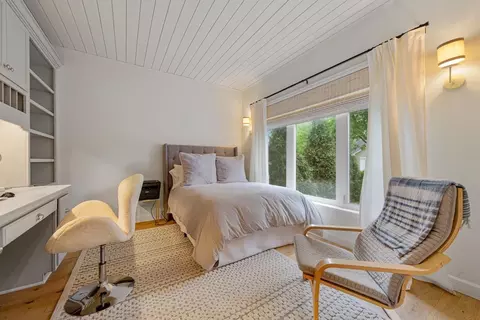
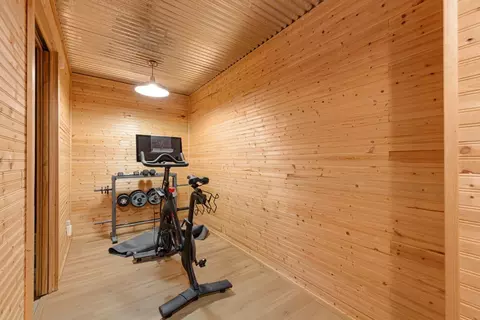
| Interior Features | Balcony, Cable, Ceiling Fan(s), Deck, Exercise Room, Hardwood Floors, Kitchen Center Island, Kitchen Window, Primary Bedroom Walk-In Closet, Patio, Paneled Doors, Panoramic View, In-Ground Sprinkler, Tile Floors, Walk-In Closet |
| Fireplace | Brick, Family Room, Gas, Living Room, Stone |
| Exterior | |
| Construction | Block |
| # Garage Spaces | 2 |
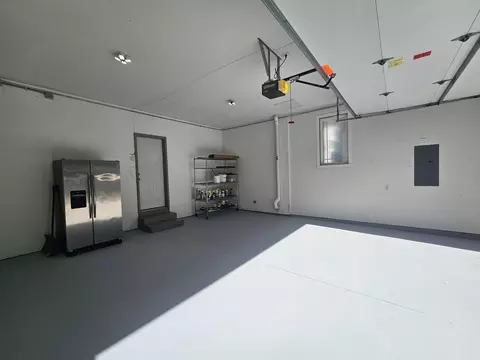
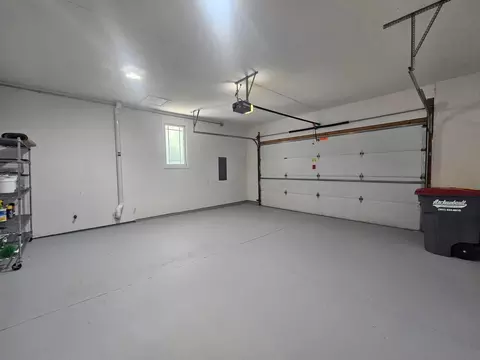
| Parking Desc | Attached Garage, Concrete, Finished Garage, Garage Door Opener, Insulated Garage |
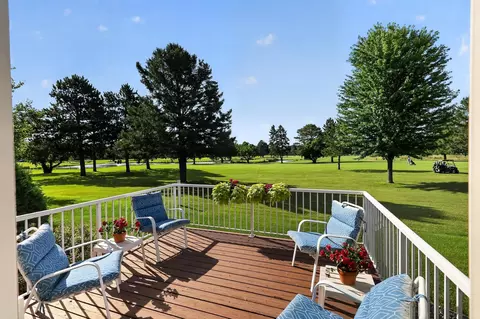
| Lot Desc | On Golf Course, Tree Coverage - Light, Underground Utilities |
| Fencing | None |
| Amenities / Utilities | |
| Electric | 150 Amp Service |
| Power Company | Xcel Energy |
| Water Source | City Water/Connected |
| HOA Fees Include | Hazard Insurance, Lawn Care, Maintenance Grounds, Professional Mgmt, Sanitation, Snow Removal |
| HOA Amenities | In-Ground Sprinkler System |
| Location | |
| County | Rice |
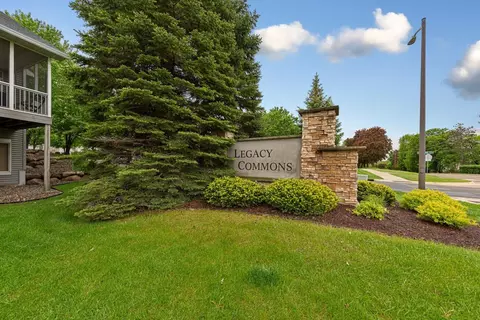
| Subdivision | Legacy Commons |
| High School District | Faribault |
| APN | 1829302008 |
| Zoning | Residential-Single Family |
| Lot/ Land Details | |
| Road Frontage | City Street, Cul De Sac, Curbs, No Outlet/Dead End, Paved Streets, Private Road, Street Lights, Storm Sewer |
| Present Use | Yearly |
| Road Responsibility | Association Maintained Road |
MLS # 6713495
MLS # 4975609
MLS # 4892753| Est. value | Bed/bath | Sqft | mi | |
|---|---|---|---|---|
| 1101 Shumway Ct, Faribault, MN 55021 | $456,000 | 3/2 | 1,435 | 0.01 |
| 1103 Shumway Ct, Faribault, MN 55021 | $483,000 | 4/3 | 1,836 | 0.01 |
| 1104 Shumway Ct, Faribault, MN 55021 | $488,000 | 3/2 | 1,826 | 0.01 |
| 1134 Shumway Ct, Faribault, MN 55021 | $471,000 | 3/3 | 1,531 | 0.03 |
| 1110 Shumway Ct, Faribault, MN 55021 | $482,000 | 3/3 | 1,836 | 0.03 |
| 1111 Shumway Ct, Faribault, MN 55021 | $499,000 | 4/2 | 1,826 | 0.03 |
| 1109 Shumway Ct, Faribault, MN 55021 | $465,000 | 3/2 | 1,519 | 0.03 |
| 1133 Shumway Ct, Faribault, MN 55021 | $476,000 | 3/3 | 1,601 | 0.04 |
Estimated values are based on public record data and automated valuation models. Values are not guaranteed and may not reflect current market conditions.
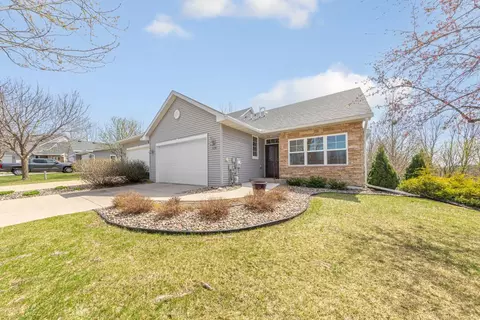
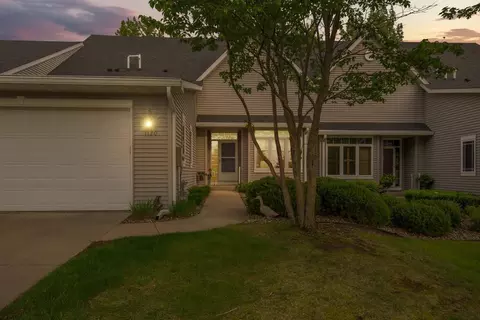
$272,450
$209,000
$1,150,000
$400,328
$365,000
$549,900
$425,000
$189,900
$457,990
$445,000
$529,500
$199,900
$569,900
$290,000
$217,400
$337,400
$175,000
$489,495
$295,000
$425,000
$369,950
$301,500
$304,950
$342,500
$299,500
$405,000
$372,500
$475,000
$440,000