
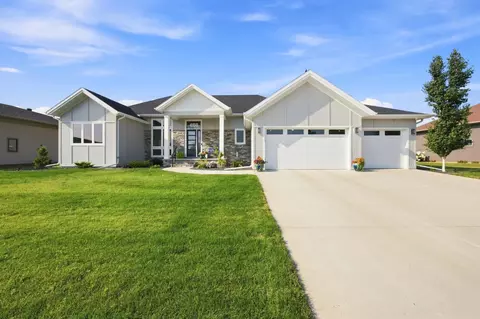
- $899,900
- 3Bd
- 3Ba
- 2,298 Sq Ft

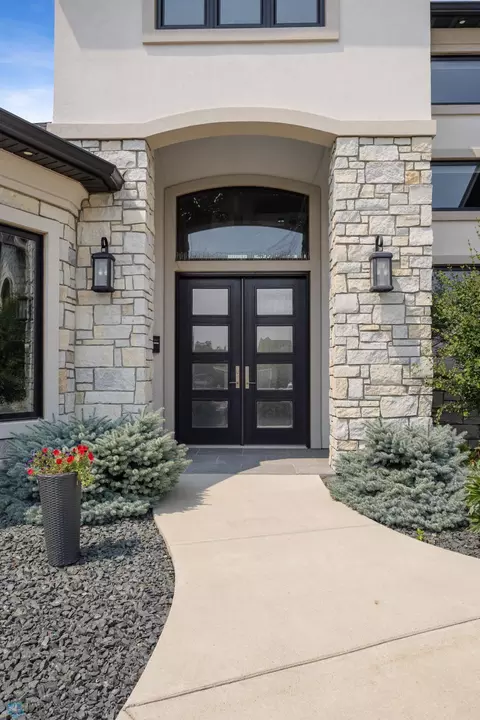
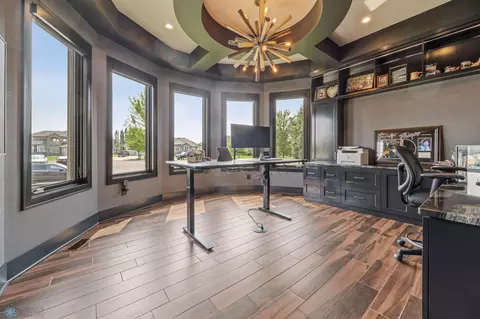
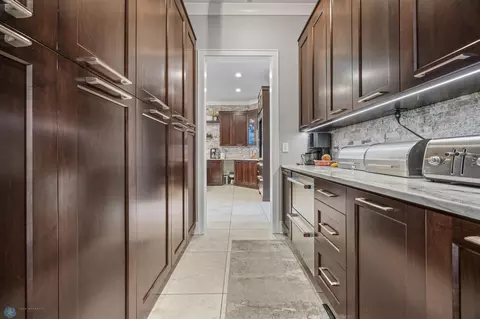
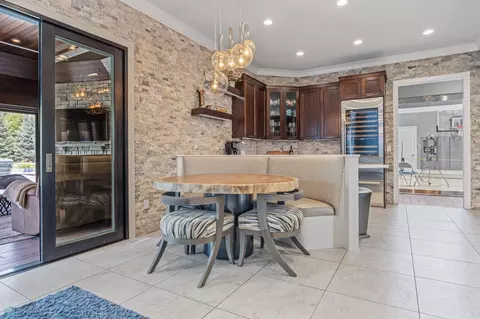
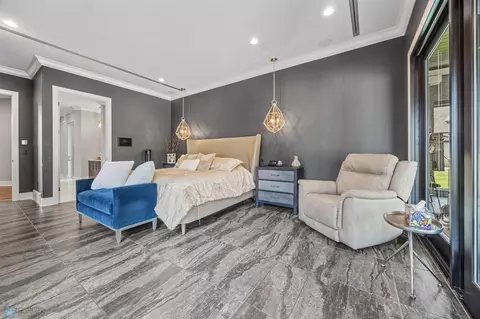
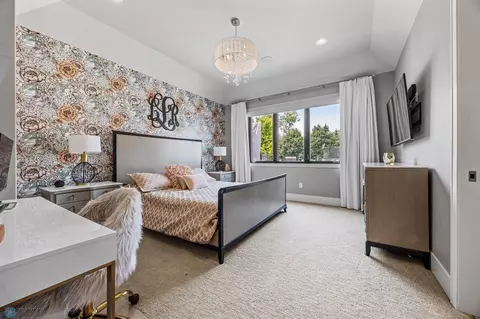
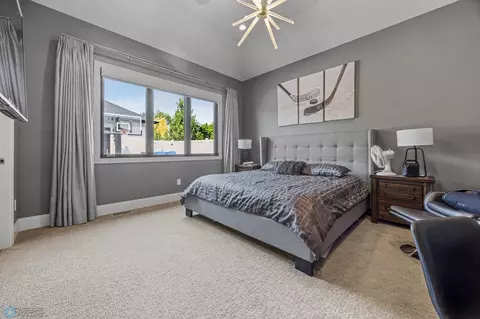
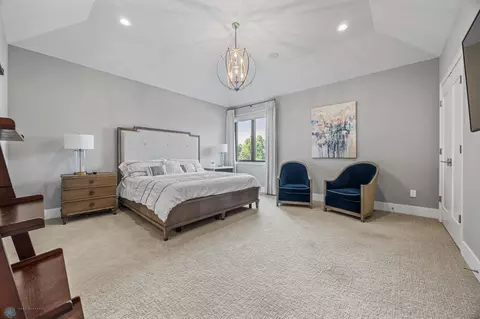
bed
bath
Sqft ($482/Sqft)
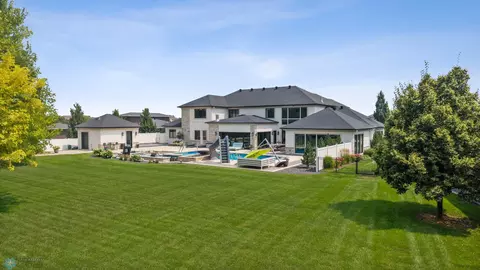
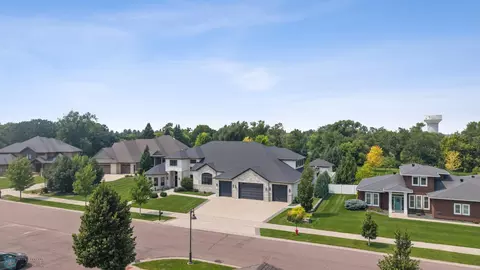
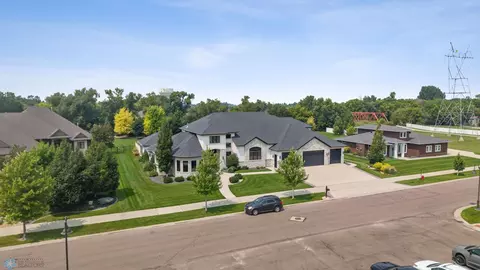
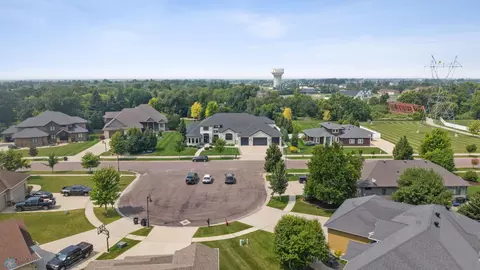
| Property type House | Neighborhood | Year built 2016 | HOA fee $10/month | Lot size 1.04 Acre | Movoto estimate | Parking 4 garage spaces |

| Overview | |
| Cooling/AC | Central Air |
| Heating | Boiler, Forced Air, Fireplace(s), In-Floor Heating |
| Levels/Style | Two |
| MLS # | 6779537 |
| Type | Residential |
| SubType | Single Family |
| Property Tax | 34906 |
| Tax Assessment | 38514 |
| HOA Fee | 120, Annually |
| HOA | Osgood Home Owners Assoc |
| Foreclosure (Y/N) | No |
| Short Sale (Y/N) | No |
| Interior | |
| # Three-Quarter Baths | 3 |
| Total # of Bathrooms | 7 |
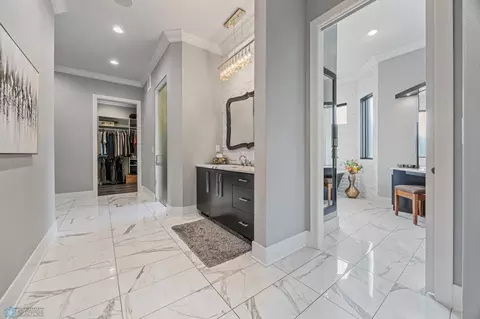
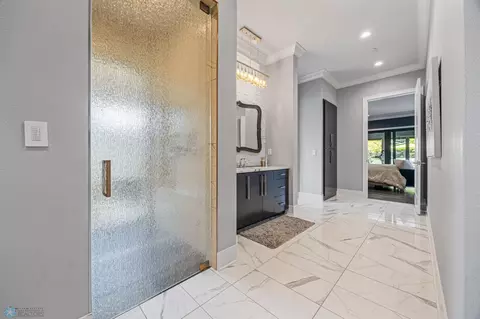
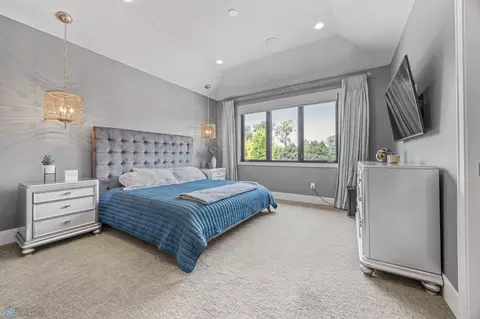
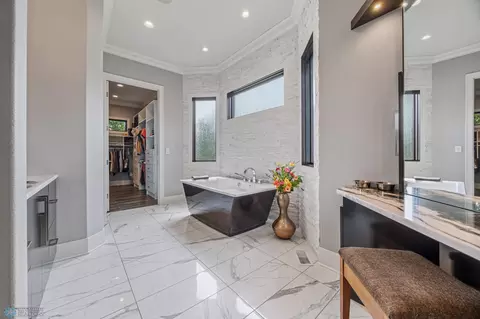
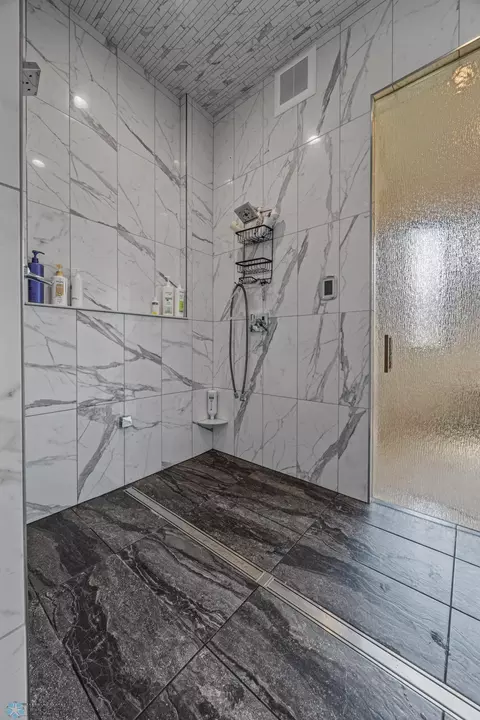
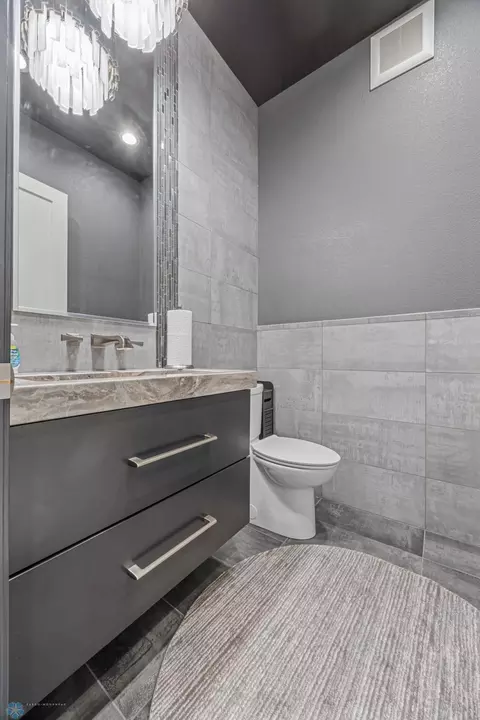
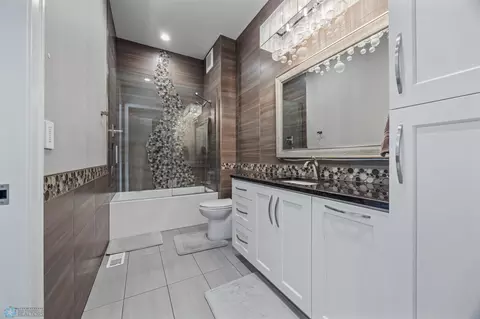
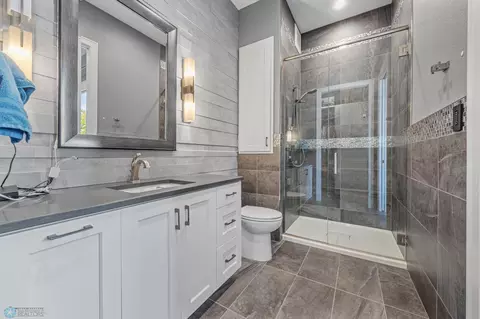
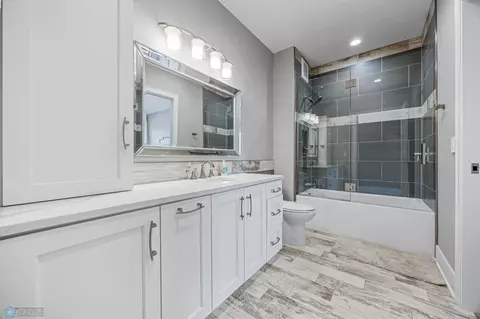
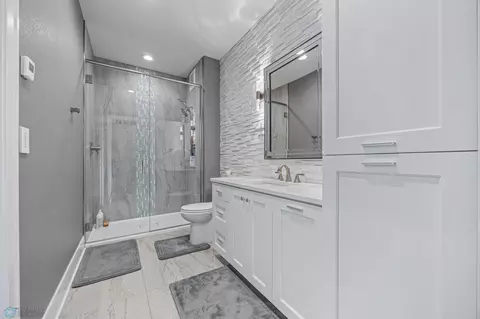
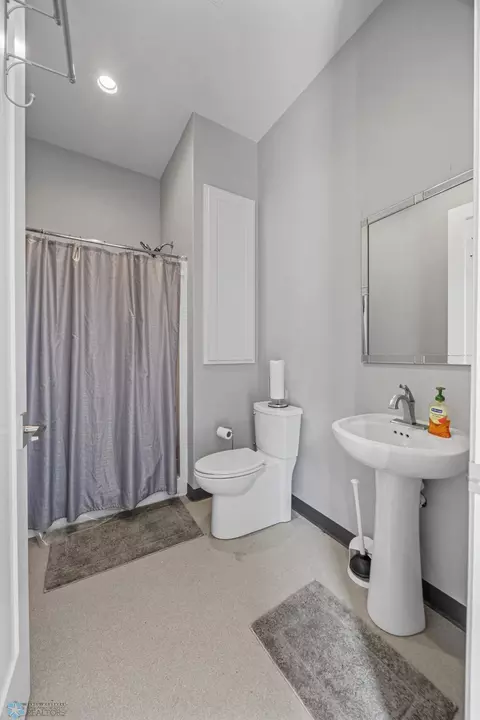
| Bathrooms | Double Sink, Bathroom Ensuite, Full Primary, Private Primary, Main Floor 1/2 Bath, Main Floor Full Bath, Separate Tub & Shower, Walk-In Shower Stall |
| # Full Baths | 3 |
| # Half Baths | 1 |
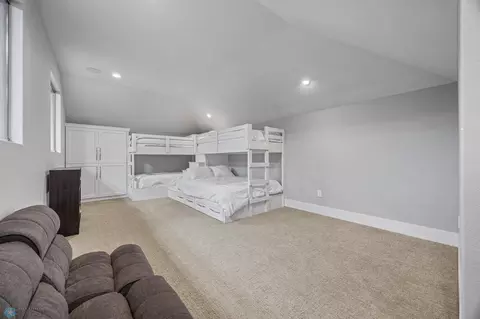
| # Bedrooms | 5 |
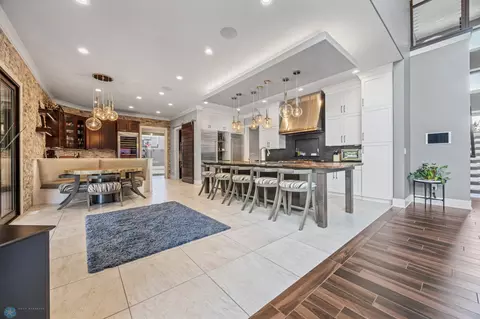
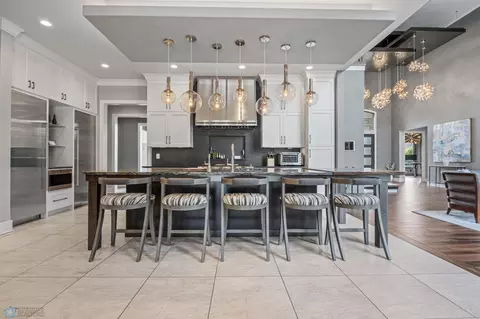
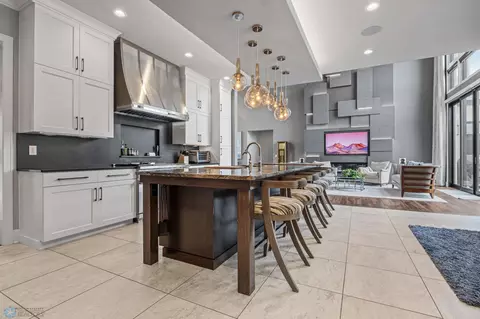
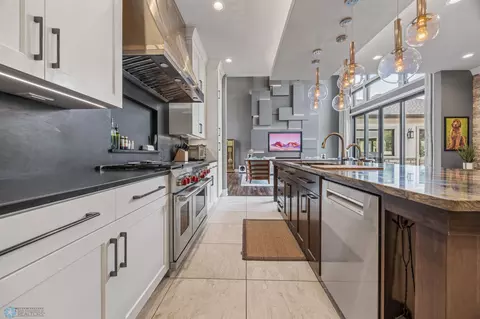
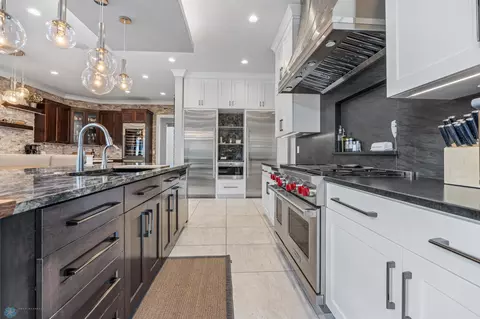
| Dining Room | Breakfast Bar, Breakfast Area, Informal Dining Room, Kitchen/Dining Room |
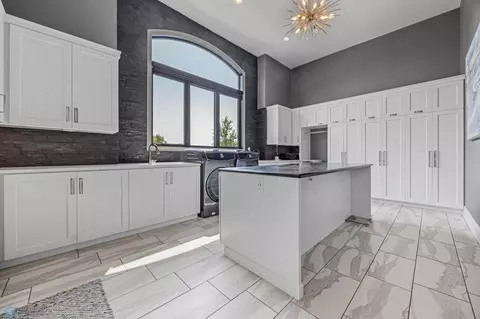
| Laundry | Laundry Room, Main Level, Sink |
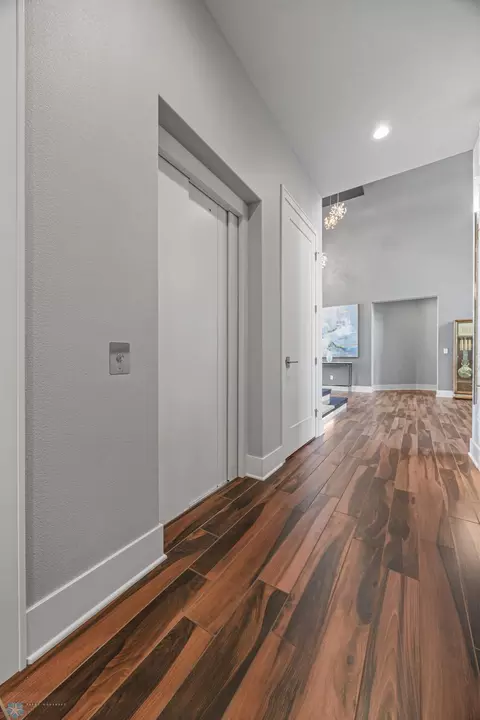
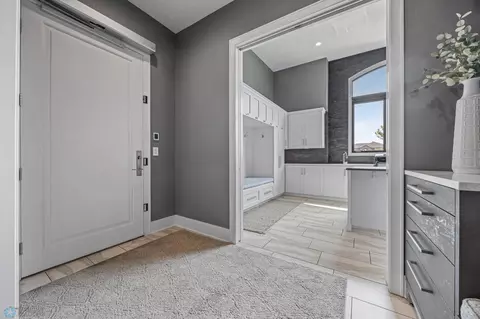
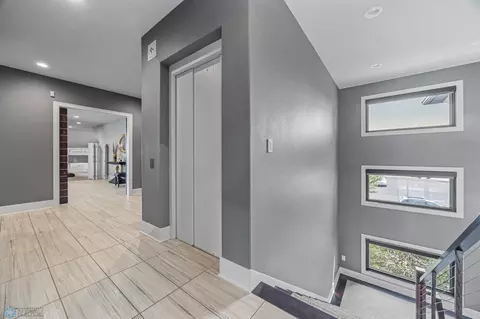
| Accessibility Features | Accessible Entrance, Doors 36"+, Accessible Elevator Installed, Fully Wheelchair, Hallways 42"+, No Step Entry, Roll-In Shower, Smart Technology |
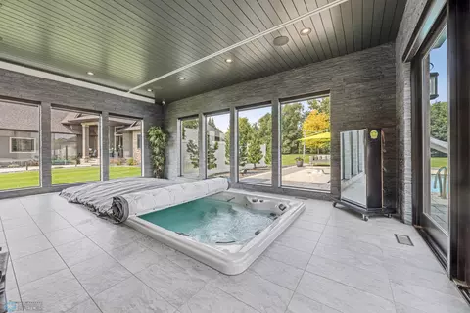
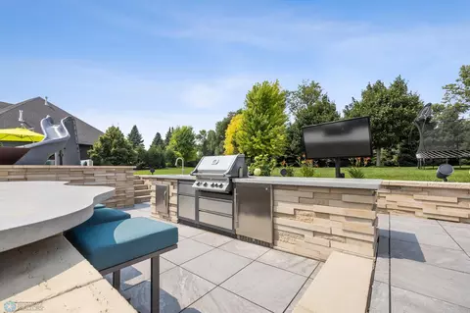
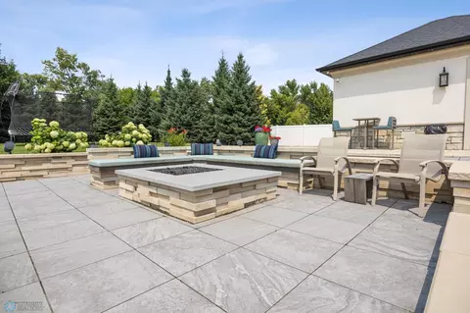
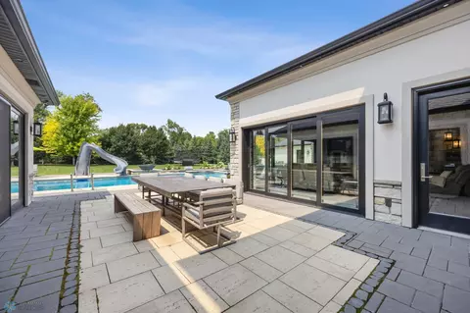
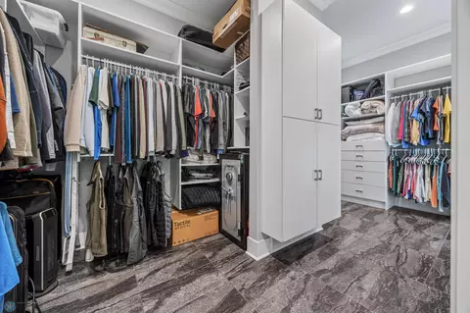
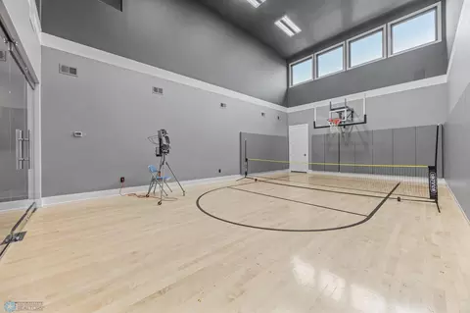
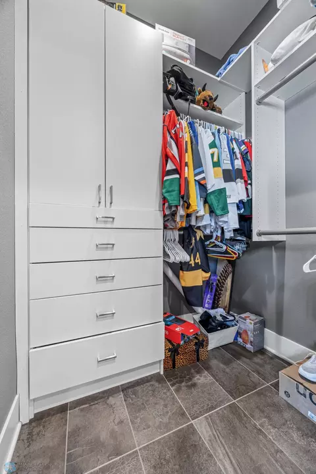
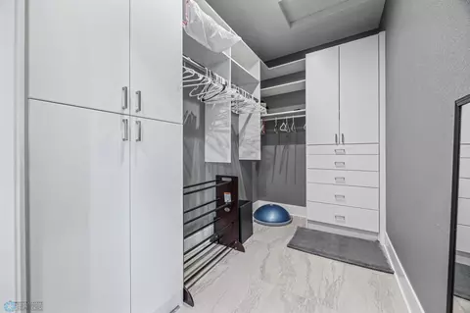
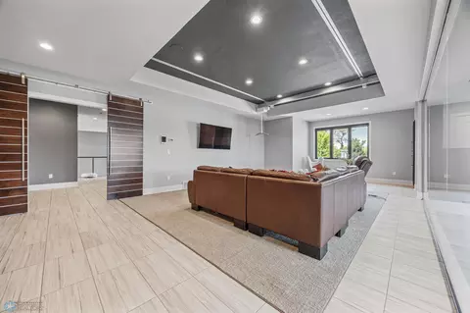
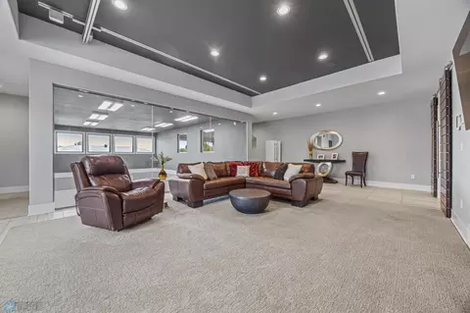
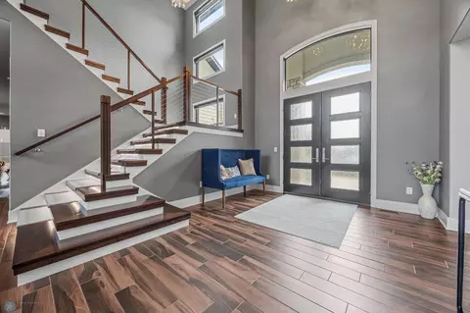
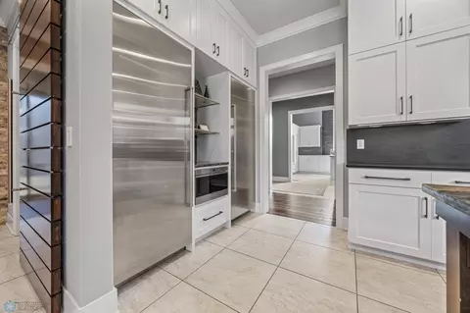
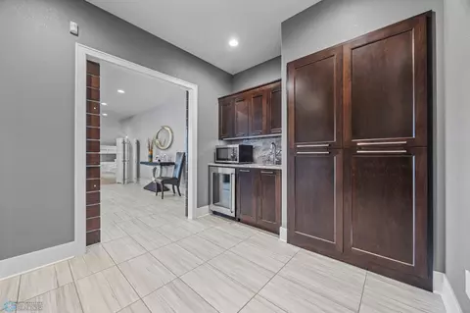
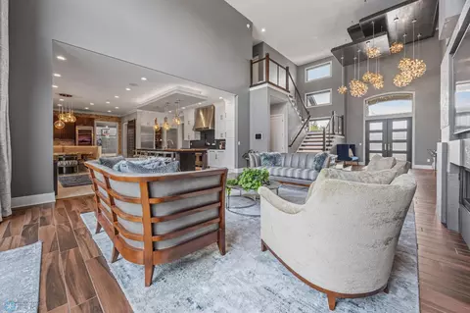
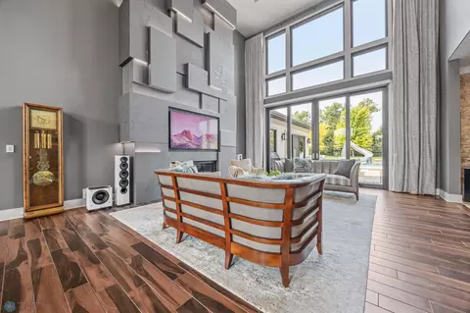
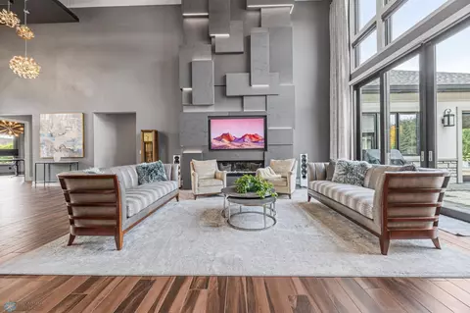
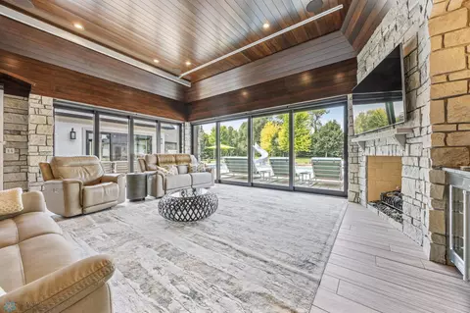
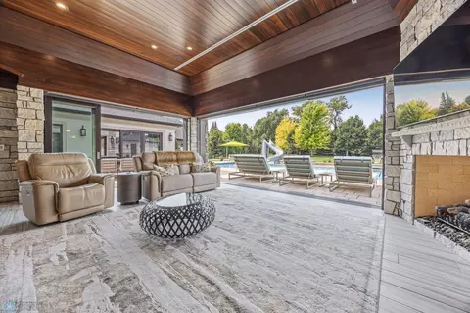
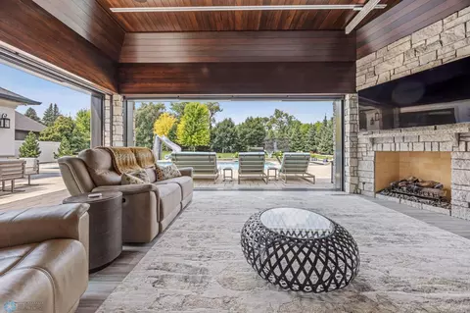
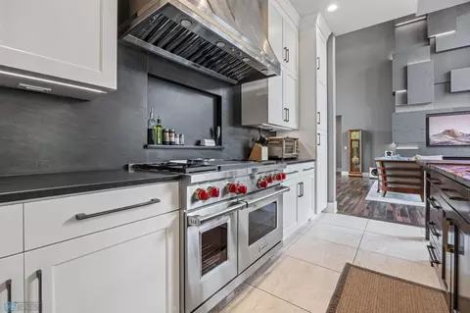
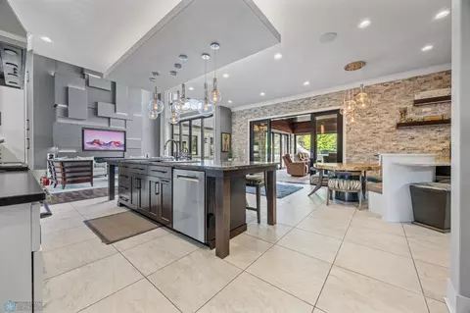
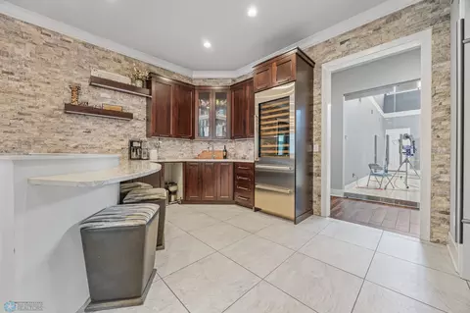
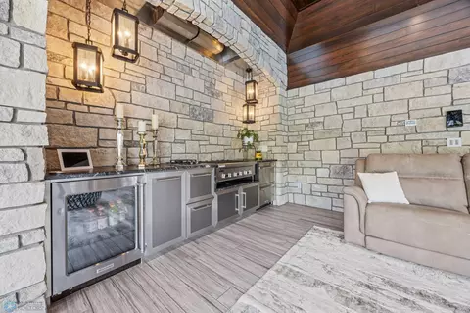
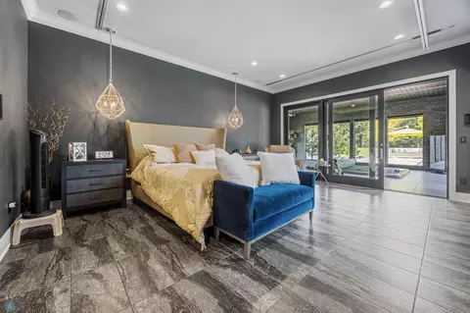
| Interior Features | Built-In Speakers, Cathedral Ceilings, Ceiling Fan(s), Countertops-Granite, Exercise Room, Kitchen Center Island, Primary Bedroom Walk-In Closet, Main Floor Primary Bedroom, Open Floor Plan, Outdoor Kitchen, Pantry, Patio, Panoramic View, Security System, In-Ground Sprinkler, Sun Room, Tile Floors, Wet Bar |
| Fireplace | Gas, Living Room |
| Exterior | |
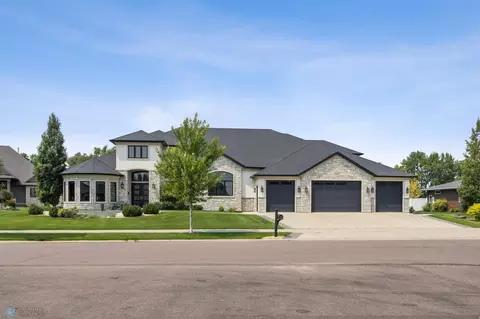
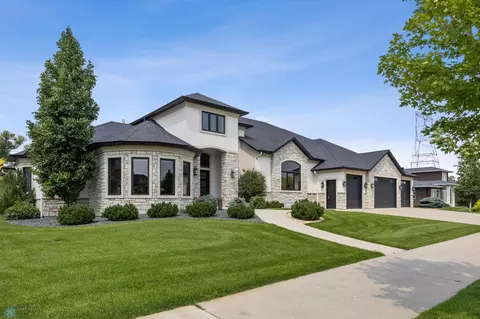
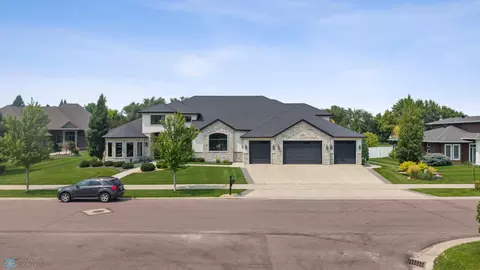
| Construction | Concrete, Steel Siding, Stone |
| # Garage Spaces | 4 |
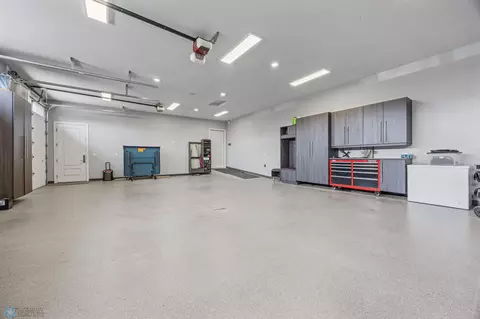
| Parking Desc | Attached Garage, Concrete, Floor Drain, Finished Garage, Garage Door Opener, Heated Garage, Insulated Garage, Multiple Garages |
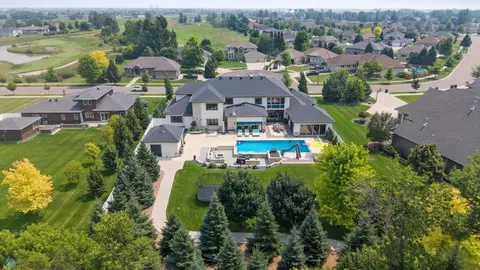
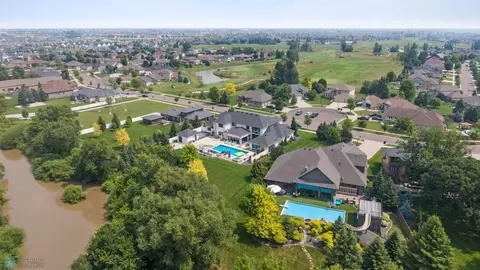
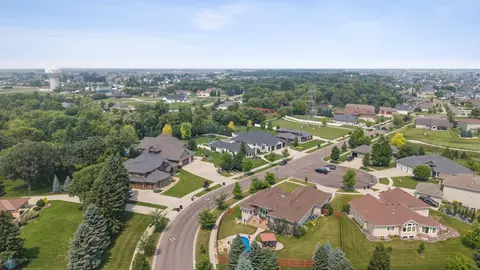
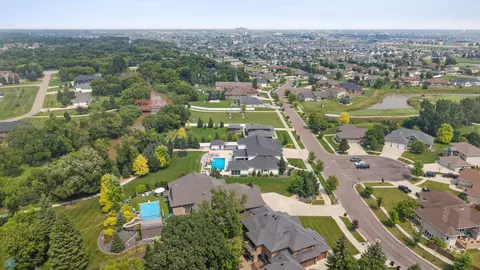
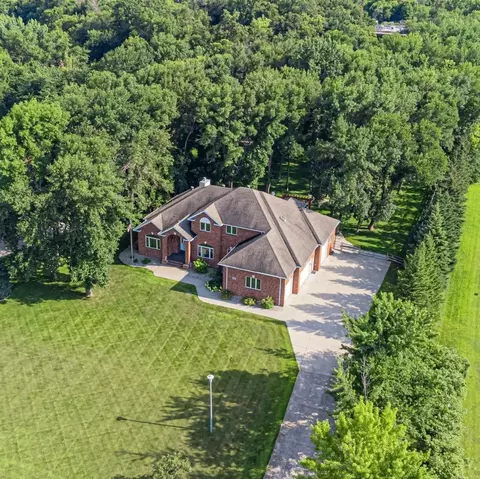
| Lot Desc | Accessible Shoreline, Tree Coverage - Medium, Underground Utilities |
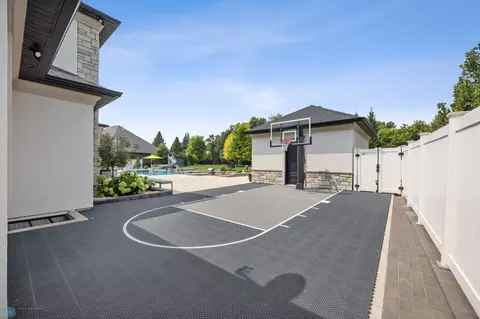
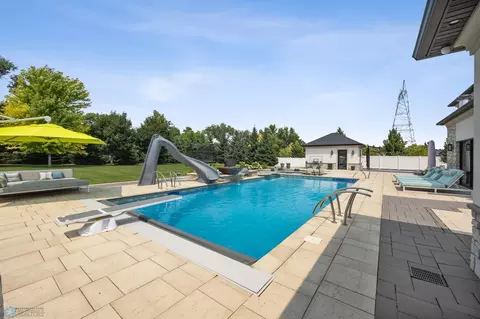
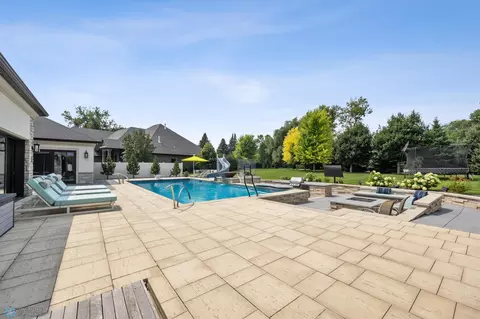
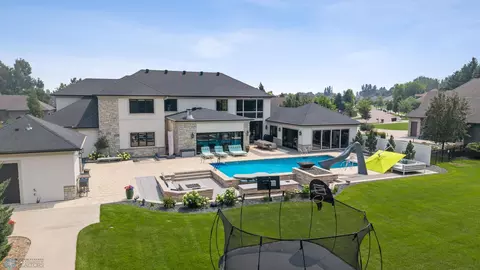
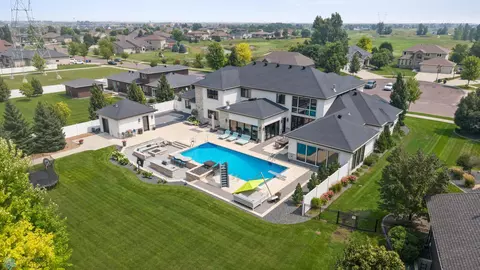
| Other Structures | Pool House |
| Fencing | Vinyl |
| Amenities / Utilities | |
| Electric | 200+ Amp Service |
| Water Source | City Water/Connected |
| HOA Fees Include | Other |
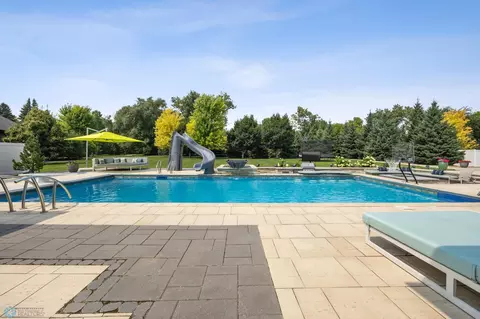
| Pool Desc | Heated, Outdoor |
| Location | |
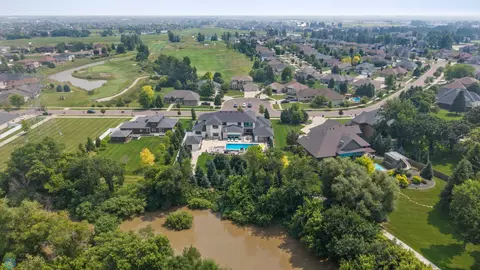
| View | River |
| Waterfront | River Front |
| County | Cass |
| Subdivision | Osgood First Additon |
| High School District | West Fargo |
| APN | 1702002091000 |
| Zoning | Residential-Single Family |
| Lot/ Land Details | |
| Present Use | Yearly |


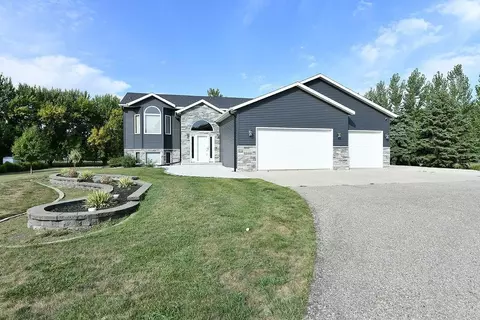
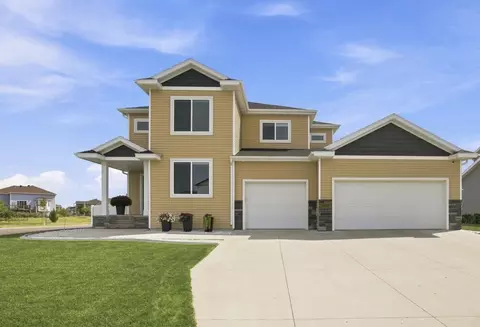
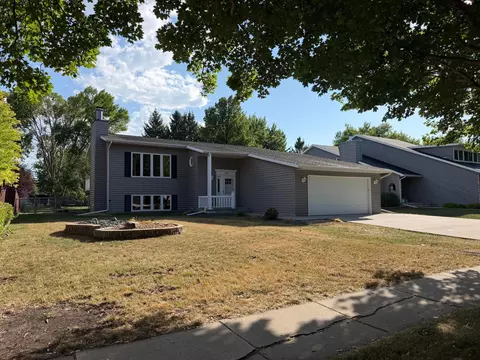
$339,870
$219,900
$366,000
$279,900
$315,000
$219,950
$64,900
$119,500
$25,000
$55,000
$219,900
$395,000
$289,000
$249,900
$338,800
$260,000
$86,500
$427,500
$185,000
$109,900
$394,950
$640,000
$399,900
$366,000
$115,450
$375,000
$300,000
$449,950
$337,450
$260,000