Movoto Real Estate
  • Exterior
  • Other
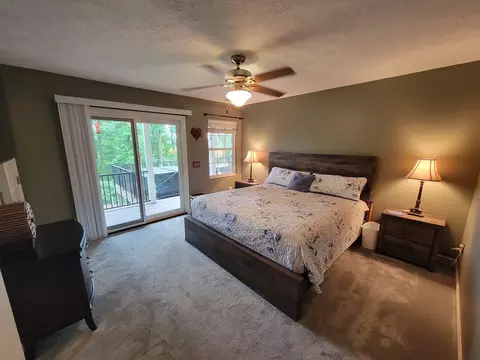
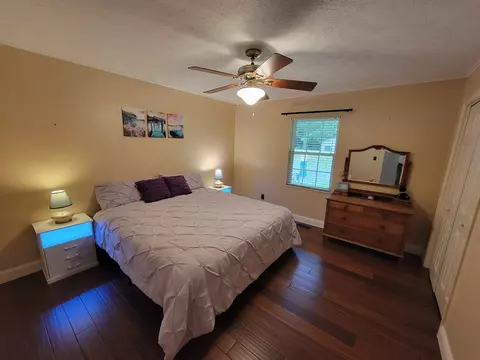
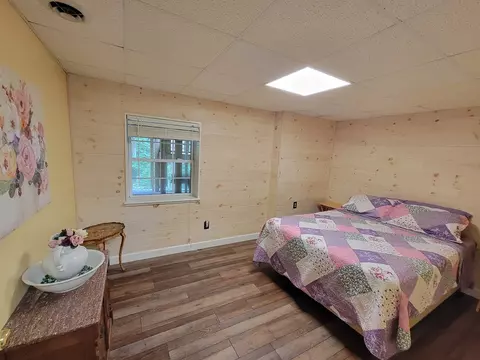
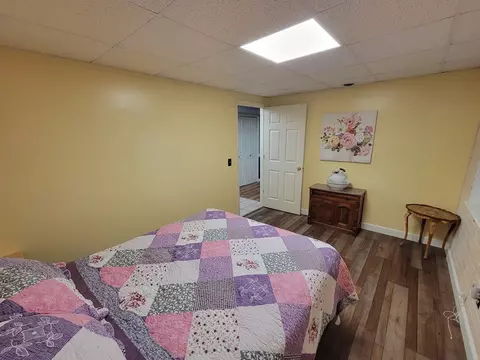
  • Bedroom
  • Bath
  • Kitchen
  • Entry Way
  • Dining
  • Living
  • Animated home icon 3D tour

89 Boulder Way, Fancy Gap, VA 24328

  • $475,000

  • 4

    bed

  • 3

    bath

  • 2,373

    Sqft ($200/Sqft)

House for sale 4 days
Learn about Fancy Gap's top local Real Estate agents

About 89 Boulder Way

Property type House
Neighborhood
Year built 1998
HOA fee $38/month
Lot size 1.24 Acre
Parking 720 garage spaces
Property description
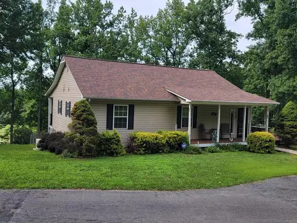
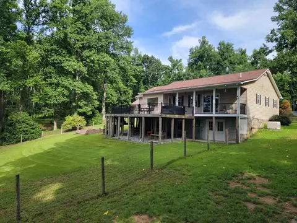
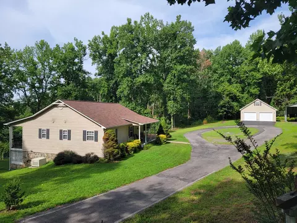
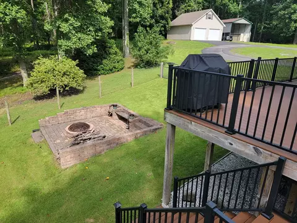
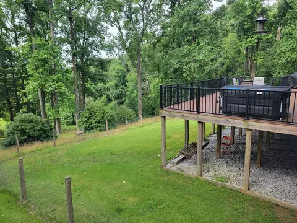
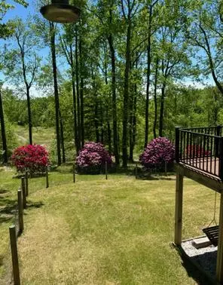
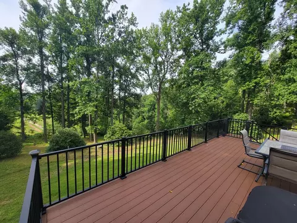
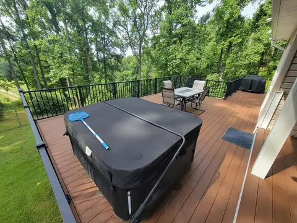
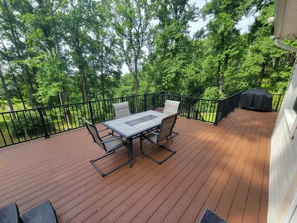
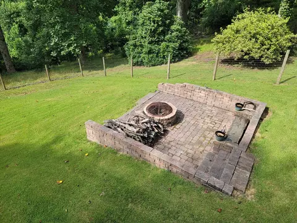
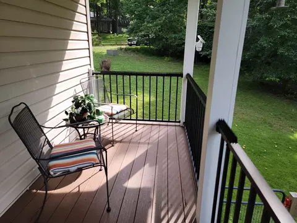
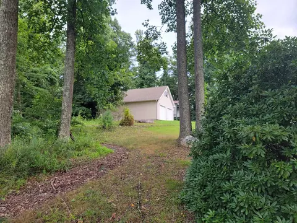
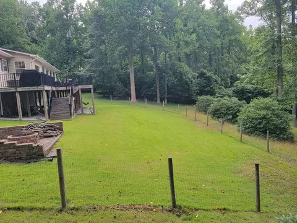
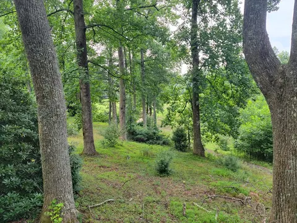
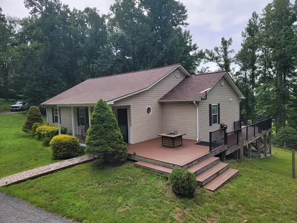
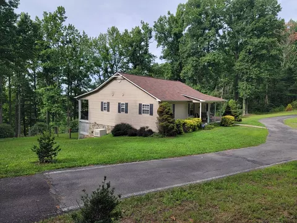
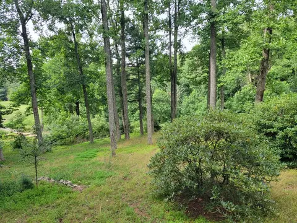
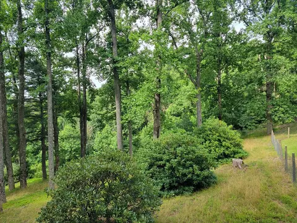
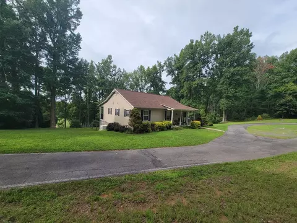
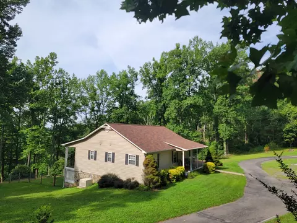
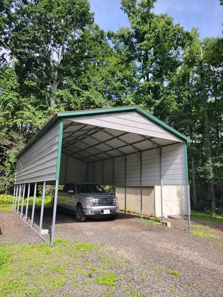
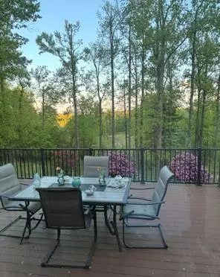
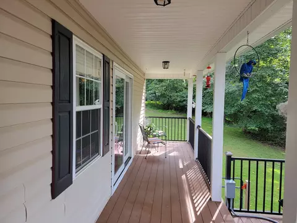
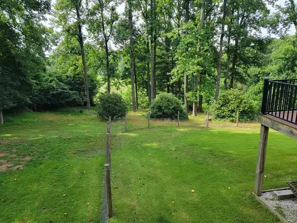
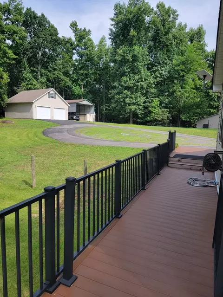
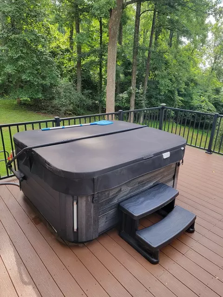
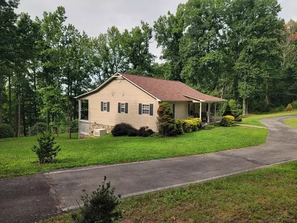
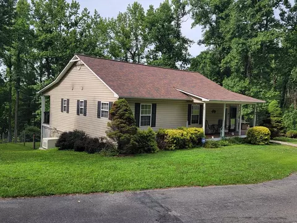
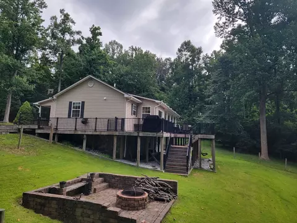
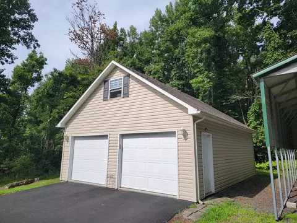
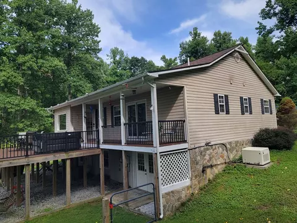
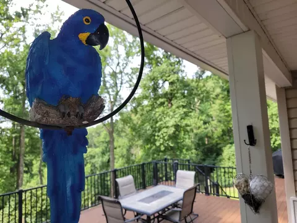
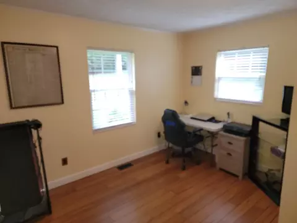
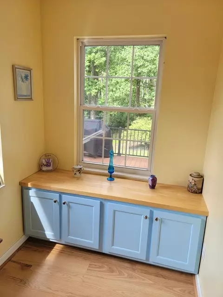
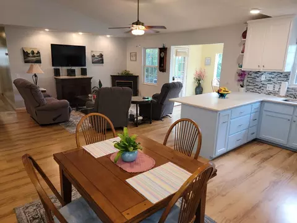
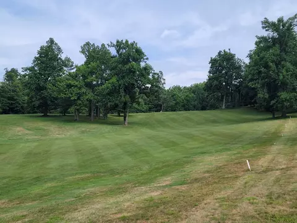
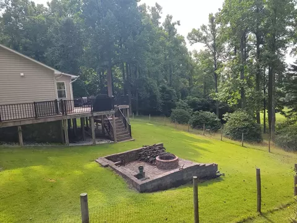
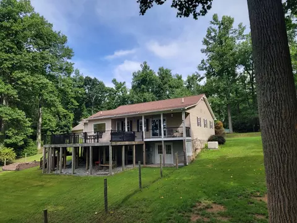
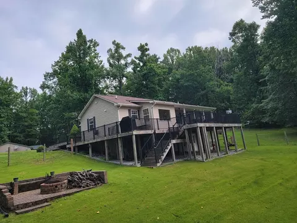
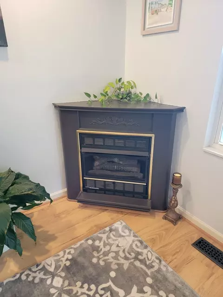
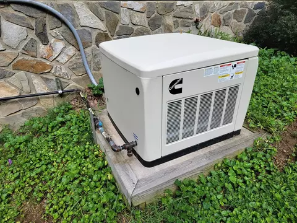
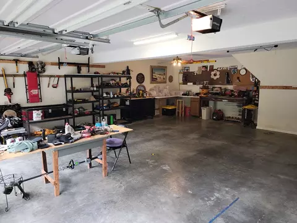
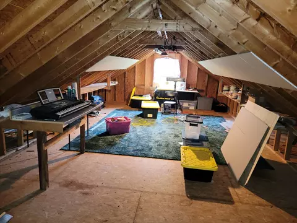
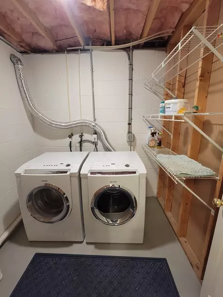
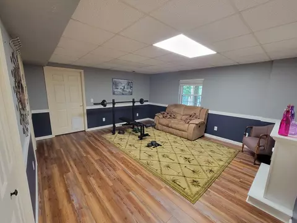
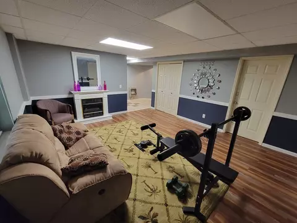
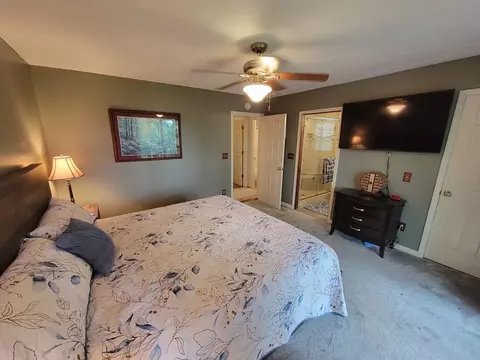
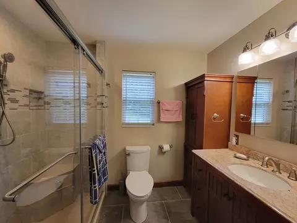
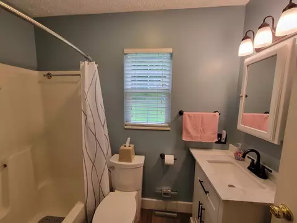
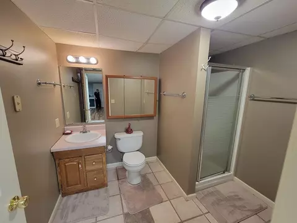
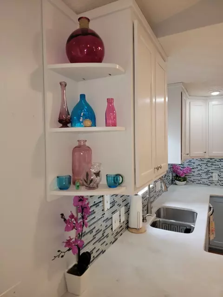
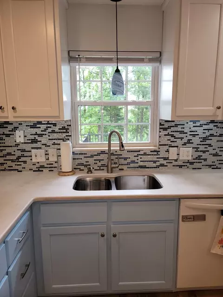
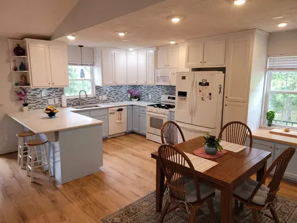
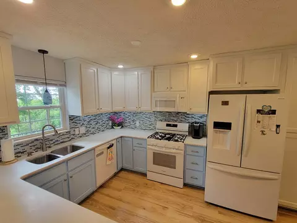
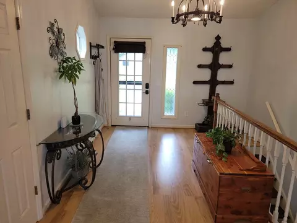
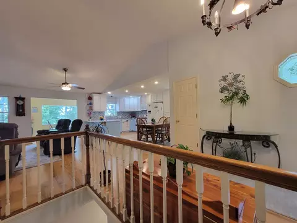
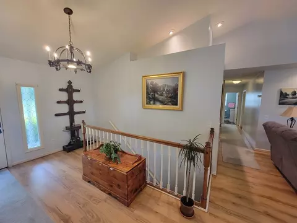
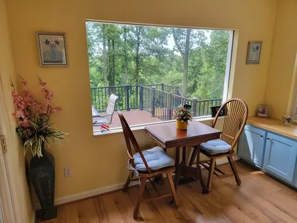
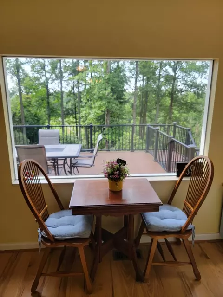
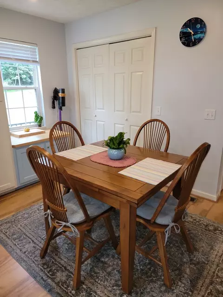
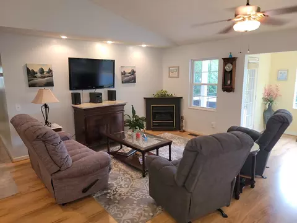
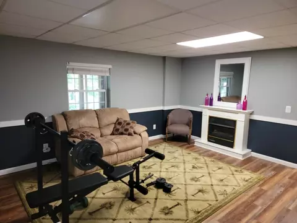
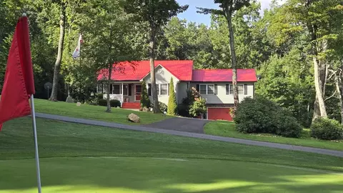
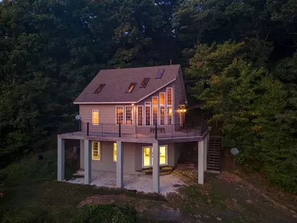
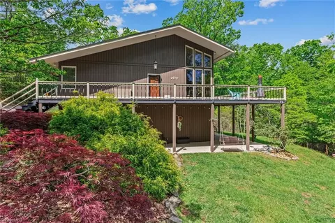
Welcome to this beautifully updated home in Skyland Lakes Subdivision, ideally located just off the Blue Ridge Parkway in Fancy Gap and only five miles from I-77. Surrounded by mature trees and abundant wildlife, this peaceful mountain setting offers a wonderful neighborhood atmosphere, golf-course access and plenty of space for comfortable year-round living or a relaxing getaway. Situated on 1.235 acres, the property features a paved circular driveway, underground utilities and a fenced backyard adjoining the 13th green of Skyland Lakes Golf Course. Nearly 1,000 square feet of open Trex decking—installed in 2020 and still looking nearly new—provides exceptional space for outdoor dining, entertaining, grilling or simply enjoying the quiet wooded surroundings. The backyard also includes a stone patio and firepit, creating another inviting place to unwind while watching the area's abundant wildlife. Inside, the 2,307-square-foot home offers four bedrooms, three full baths and a comfortable open floor plan with newer flooring and fresh paint. The completely renovated kitchen is truly a standout—the pictures say it all—with attractive cabinetry, extensive counter space, a stylish tile backsplash, breakfast bar, pantry and adjoining breakfast nook overlooking the deck and golf course. The main living area is bright and welcoming, with vaulted ceilings, recessed lighting and a freestanding propane fireplace. The primary bedroom opens directly onto the rear deck and includes a private bath with a tiled shower, allowing you to enjoy convenient main-level living and peaceful views just outside your door. The finished lower level adds excellent flexibility with a spacious family room along with a bedroom, full bath and a secure room that could serve as an office, safe room or additional storage. A 15'6" x 29'4" unfinished workshop provides plenty of room for projects, hobbies and equipment. Laundry is available on both levels. The property offers outstanding garage, work
Listed by
Listing Agent - Chris Morton
Listing Agent Contact: 2767733333, Cmorton@mortonrealty.com
Listing Office - Morton Realty & Auction
Source: Southwest Virginia Association of REALTORS® mls logo
MLS#111205 • last updated 4 days ago
Movoto checked Southwest Virginia Association of REALTORS® for data 23 minutes ago
Request a virtual or in-person tour
Overview
Cooling/AC Central Air
Heating Propane
Levels/Style Ranch, 1
Virtual Tour External Link
MLS # 111205
Status Active
SubType Single Family Residence
SqFt 2373
Lot Size (Sqft) 54014.4
Lot Size (Acres) 1.24
Property Tax 1528.28
Year Built 1998
HOA Fee Annually, 450
Property Condition Exterior Condition: Very Good, Interior Condition: Very Good
Interior
Total # of Bathrooms 3
# of Full Baths 3
Total # of Bedrooms 4
Total # of Rooms 4
Laundry First Level
Flooring Newer Floor Covering, Carpet, Tile, Vinyl, Wood
Appliances Dishwasher, Dryer, Range, Refrigerator, Washer, Water Filter
Interior Features Newer Paint, Walk-In Closet(s), Internet Availability Other/See Remarks
Fireplace Free Standing, Gas Log, Two
Window Features Insulated Windows, No Window Treatments
Exterior
Foundation Block
Roof Shingle
Construction Vinyl Siding, Dry Wall
# of Covered Spaces 720
Parking Detached, Detached Carport, Garage, Gravel, RV Access/Parking
# of Parking Spaces 720
Patio/Porch Covered, Deck
Lot Features Mature Trees, Secluded, Views
Other Structures Outbuilding
Fencing Other
Amenities / Utilities
Water Source Shared Well
Spa Free Standing Hot Tub
HOA Fee Includes Road Maintenance, Trash
Location
Waterfront None
Area Pipers Gap
Subdivision Skyland Lakes
Elementary School Fancy Gap
Middle School Carroll County Intermediate
High School Carroll County
Directions From The Intersection Of Hwy 52 And The Blue Ridge Parkway In Fancy Gap, Go South On The Parkway For 3 Miles To Right On Misty Trail, Then Right Into Skyland Lakes Subdivision, Go To The End Of Skyland Lakes Dr To Right On Evergreen Trail To Left On Duffers Lane To Right On Boulder Way. Home Is On The Left In The Cul-de-sac.
Lot/ Land Details
Road Surface Paved
Tour this home
When would you like to see 89 Boulder Way?
question
Have a question about this property? Call us at (844) 430-0869
8/10
5/10
4/10
Source: GreatSchools.org © 2026. All rights reserved.

Around Pipers Gap

Explore everything this neighborhood has to offer.
3/100
Walk
60/100
Family
6/100
Dining
60/100
Pet
  • Real Estate
  • VA
  • Carroll County
  • Fancy Gap
  • 24328
  • 89 Boulder Way

My commute

Enter a destination to see travel time and distance.
By entering my info and clicking Ask a Question below, I am providing my e-signature and express written consent to receive marketing emails, calls, and texts (including via automatic telephone dialing systems, AI generative, artificial or pre-recorded voice technology) relating to my inquiry from Movoto (and parties calling/messaging on their behalf) even if my number appears on the company, state, or national Do Not Call Registry. You also agree to ourTerms and Conditions and Privacy Policy. Consent not required to receive services (call 1-844-420-1270 to be connected without providing consent).

Nearby homes for sale in Fancy Gap, VA

Nearby recently sold homes in Fancy Gap, VA

Newest listings in 24328

Meet with a real estate agent today (844) 430-0869
The multiple listing information is provided by SWVAR. IDX information is provided exclusively for consumers’ personal, non-commercial use and that it may not be used for any purpose other than to identify prospective properties consumers may be interested in purchasing. Information deemed reliable but not guaranteed to be accurate. Buyer to verify all information. The information provided is for consumers' personal, non-commercial use and may not be used for any purpose other than to identify prospective properties consumers may be interested in purchasing. Listing information updated every 15 minutes. Terms of use & Privacy Policy, California Privacy Info. Copyright © 2005 - 2026 Movoto, Inc. All rights reserved. Equal Housing Opportunity CalDRE CalDRE #01517281
Movoto Real Estate is committed to ensuring accessibility for individuals with disabilities. We are continuously working to improve the accessibility of our web experience for everyone. We welcome feedback and accommodation requests, please submit them here.
The data relating to real estate for sale on this web site comes in part from the Southwest Virginia Association of REALTORS®. IDX information is provided exclusively for consumers’ personal, non-commercial use, and it may not be used for any purpose other than to identify prospective properties consumers may be interested in purchasing. All information deemed reliable but not guaranteed and should be independently verified. ©2026 Southwest Virginia Association of REALTORS®. All rights reserved.
Requests for information regarding mortgage products will be directed to Movoto.com affiliate, Lower, LLC - a licensed Mortgage Lender (NMLS #1124061), or, based on your location, may be redirected to a participating mortgage marketing partner that may pay Lower, LLC for any consumer contact information provided through this site.