
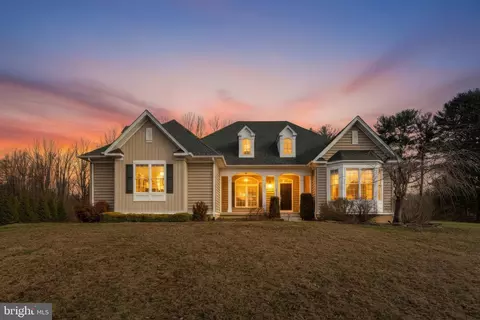
- $850,000
- 5Bd
- 4Ba
- 2,634 Sq Ft
SOLD

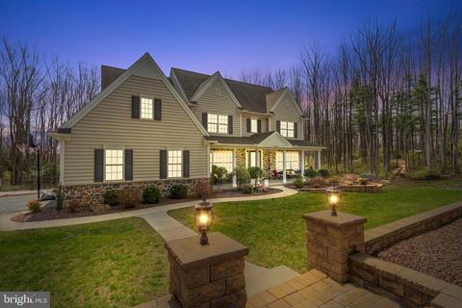
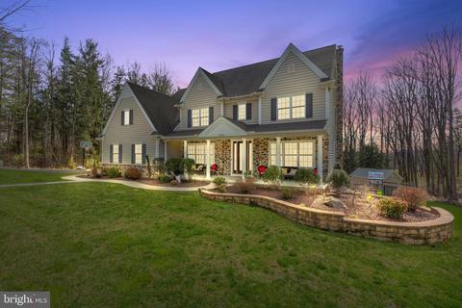
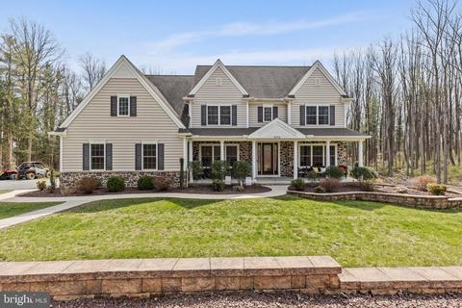
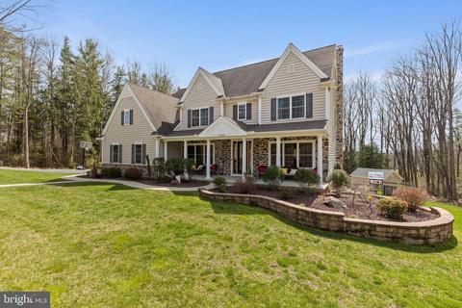
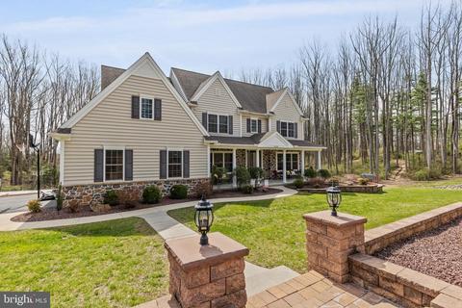
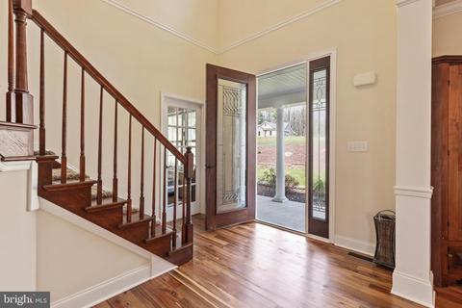
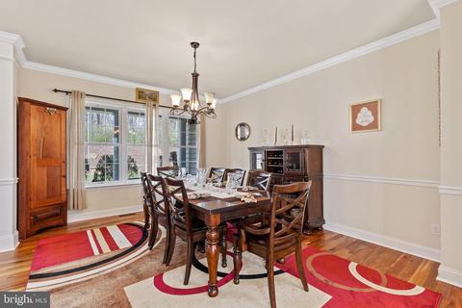
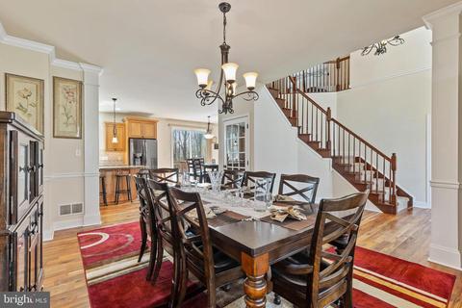
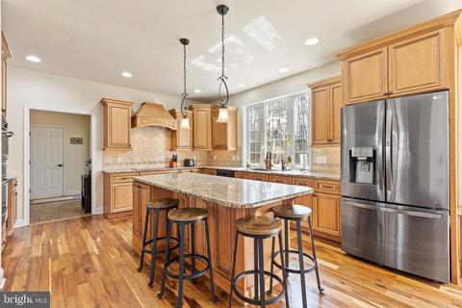
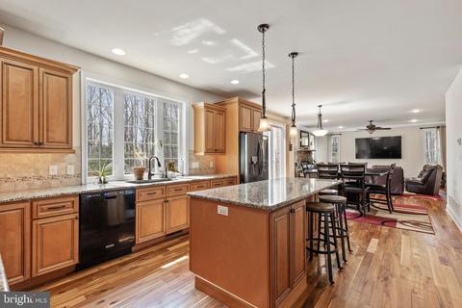
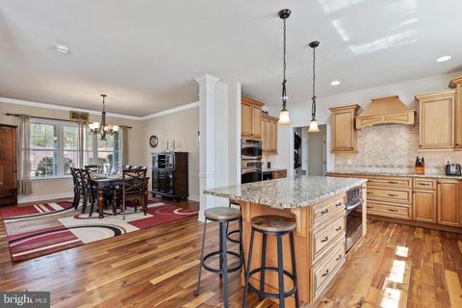
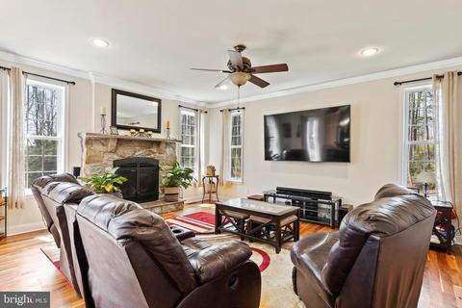
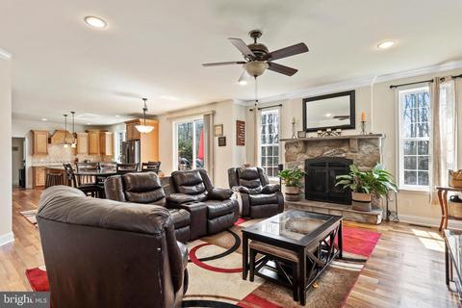
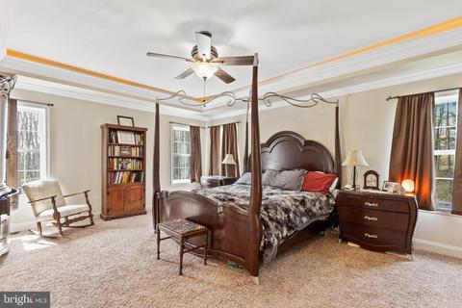
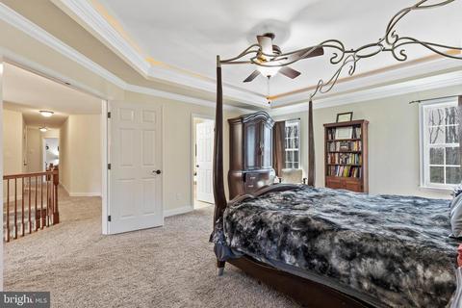
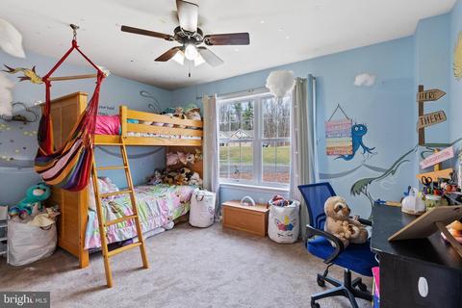
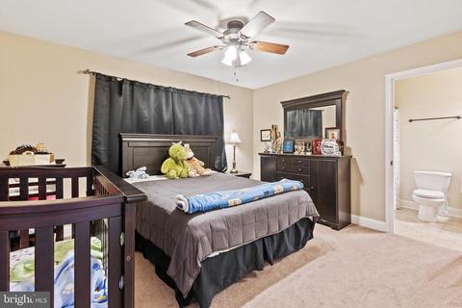
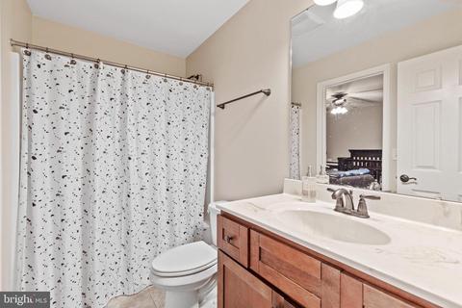
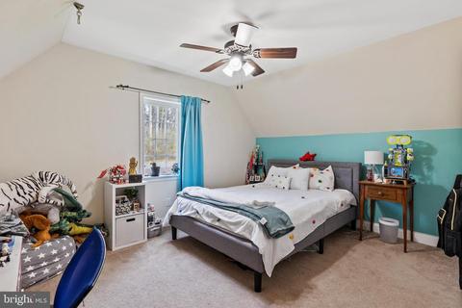
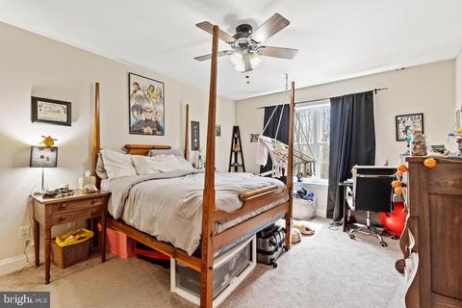
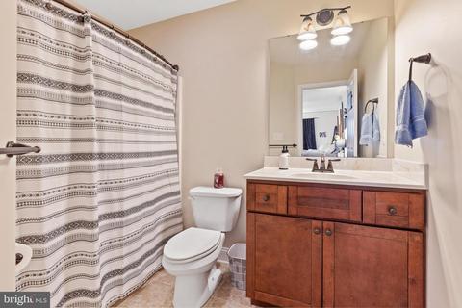
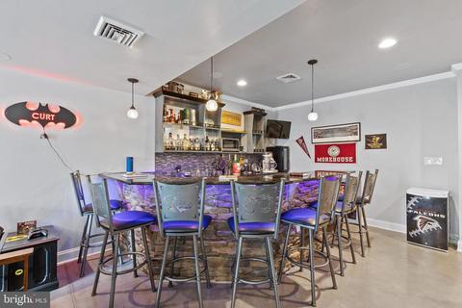
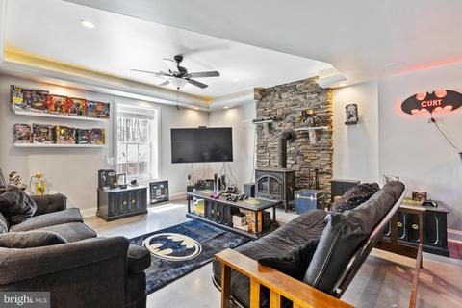
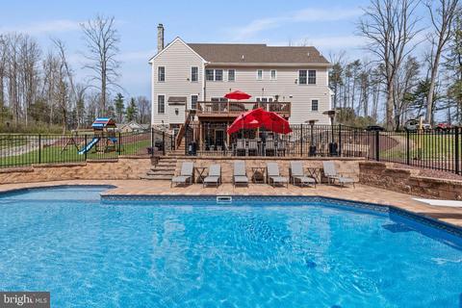
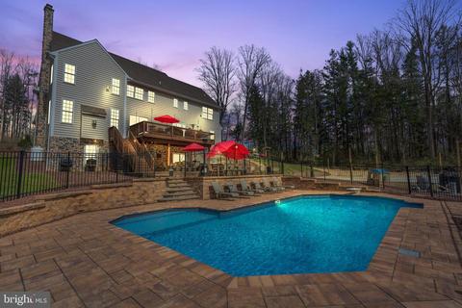
Last sold 05/27/2022 for $925K
bed
bath
Sqft ($212/Sqft)
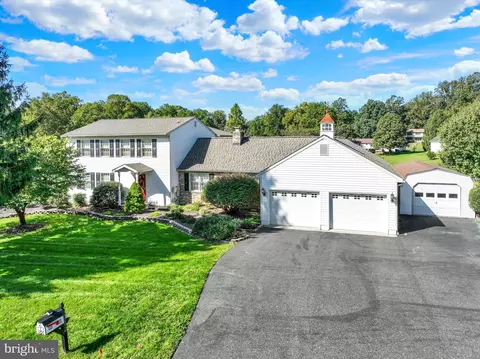
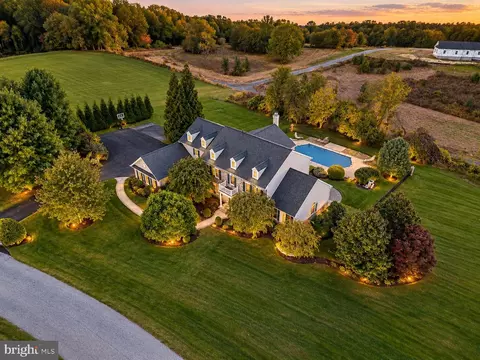
| Property type House | Neighborhood | Year built 2012 | HOA fee $0/month | Lot size 4.76 Acre | Movoto estimate | Parking 2 garage spaces |

| Overview | |
| Cooling/AC | Geothermal, Geothermal |
| Heating | Geo-thermal |
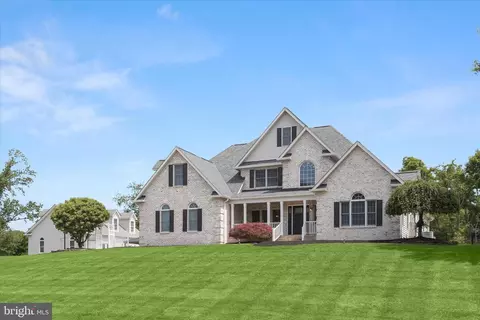
| Levels/Style | Colonial |
| Type | Residential |
| Status | Closed |
| SqFt | 4729 |
| Lot Size (SqFt) | 207346 |
| Lot Size (Acres) | 4.76 |
| County Tax | 6158, Annually |
| Tax: Assessed Value | 586867 |
| Annual Property Tax | 6158 |
| Year Built | 2012 |
| Condition | Excellent |
| New Construction (Y/N) | N |
| Foreclosure (Y/N) | N |
| Interior | |
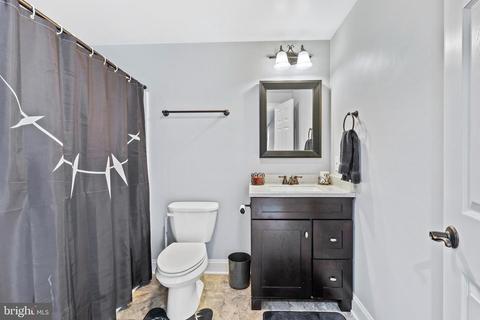
| Total # of Bathrooms | 5 |
| # Full Baths | 4 |
| # Half Baths | 1 |
| Total # of Bedrooms | 5 |
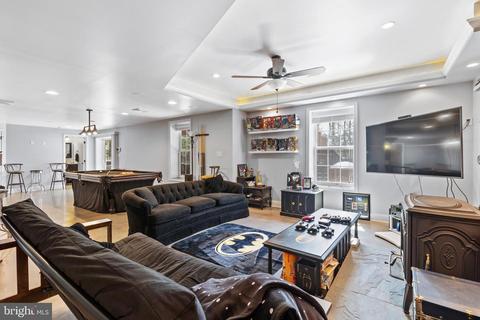
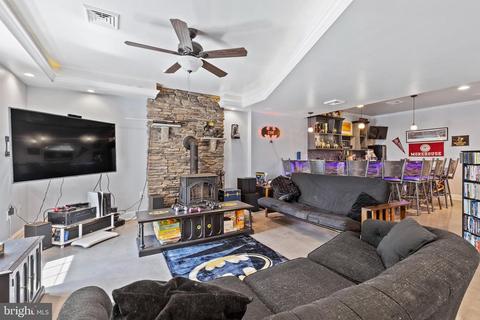
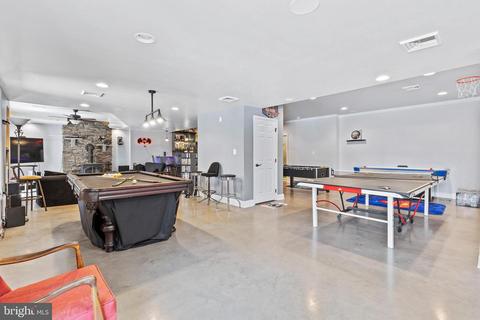
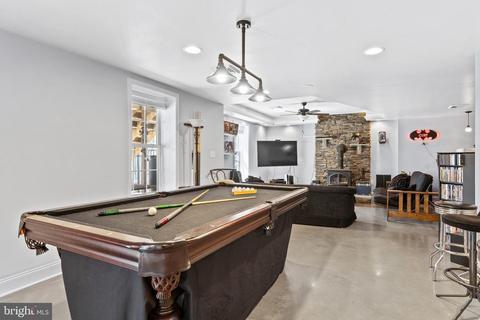
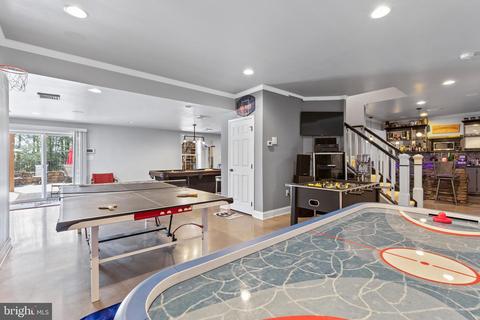
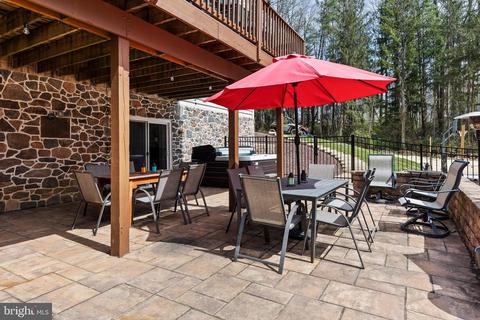
| Basement | Full, Heated, Improved, Interior Access, Outside Entrance, Rear Entrance, Walkout Level, Windows |
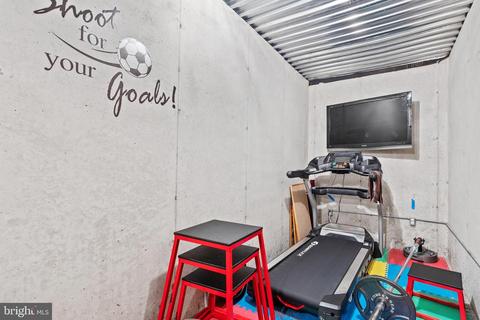
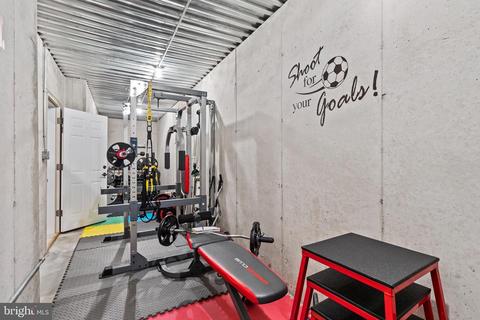
| Other Room(s) | Dining Room, Primary Bedroom, Bedroom 2, Bedroom 3, Bedroom 4, Bedroom 5, Kitchen, Family Room, Den, Foyer, Laundry, Mud Room, Recreation Room, Storage Room, Utility Room, Primary Bathroom, Full Bath, Half Bath |
| Laundry | Main Floor |
| Appliances | Built-In Microwave, Cooktop, Dishwasher, Exhaust Fan, Oven - Wall, Refrigerator, Stainless Steel Appliances, Water Heater |
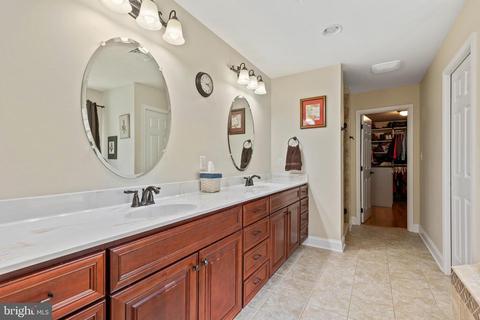
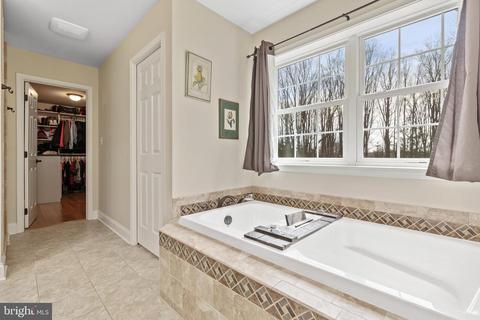
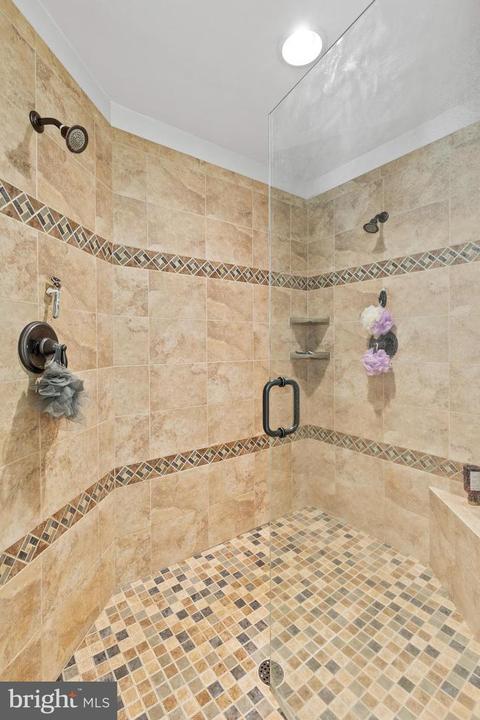
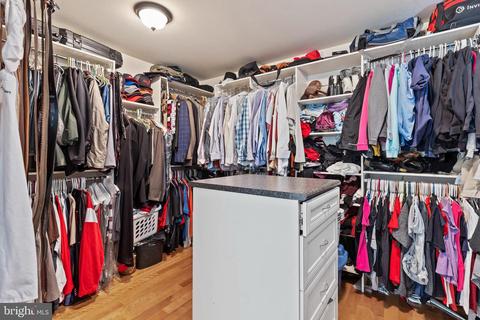
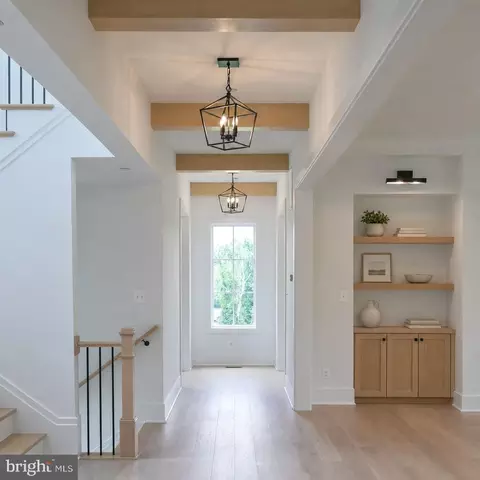
| Interior Features | Bar, Breakfast Area, Carpet, Ceiling Fan(s), Combination Kitchen/Dining, Combination Kitchen/Living, Crown Moldings, Dining Area, Family Room Off Kitchen, Floor Plan - Open, Formal/Separate Dining Room, Kitchen - Eat-In, Kitchen - Island, Kitchen - Table Space, Pantry, Recessed Lighting, Bathroom - Soaking Tub, Bathroom - Stall Shower, Store/Office, Bathroom - Tub Shower, Upgraded Countertops, Walk-in Closet(s), Wet/Dry Bar, Wood Floors, Stove - Wood |
| Accessibility Features | None |
| Exterior | |
| Foundation | Concrete Perimeter |
| Garage Desc | Garage - Side Entry, Garage Door Opener, Inside Access |
| Parking Desc | Asphalt Driveway, Attached Garage, Driveway, On Street |
| # Garage Spaces | 2 |
| # Parking Spaces | 4 |
| # Attached Garage Spaces | 2 |
| # Driveway Spaces | 2 |
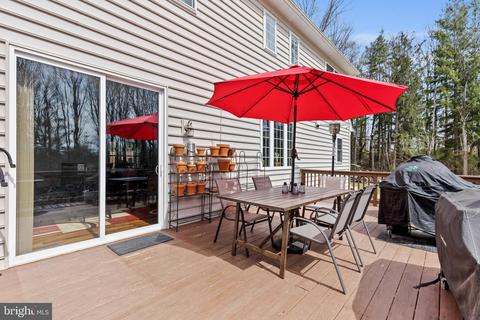
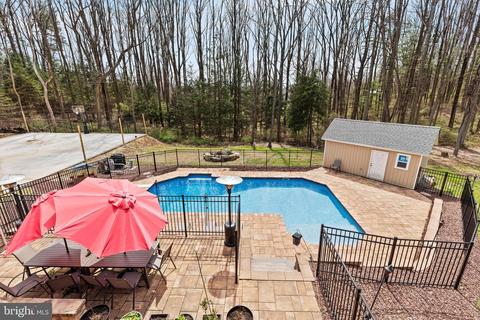
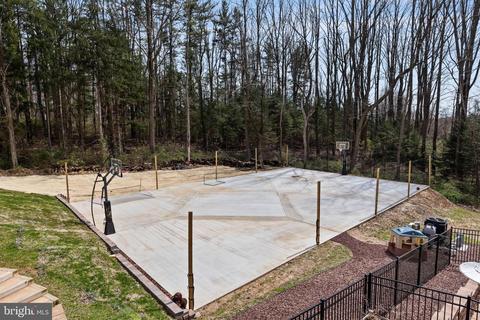
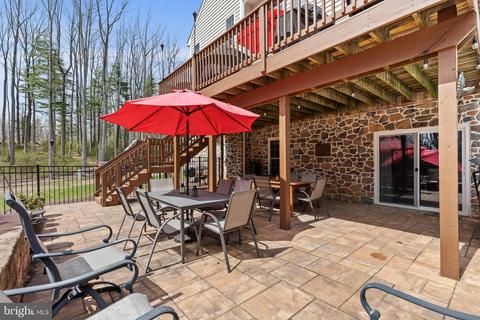
| Exterior Features | Extensive Hardscape, Exterior Lighting, Flood Lights |
| Existing Structures | Above Grade, Below Grade, Shed |
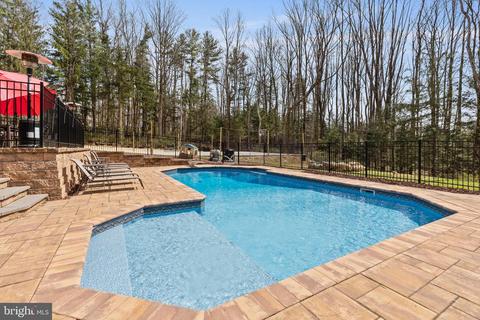
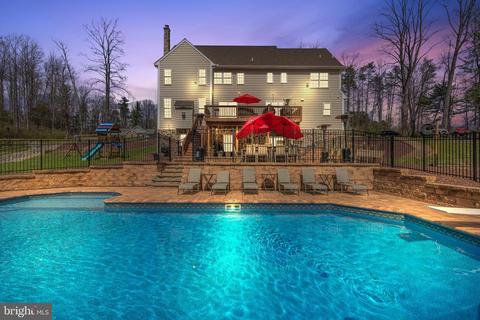
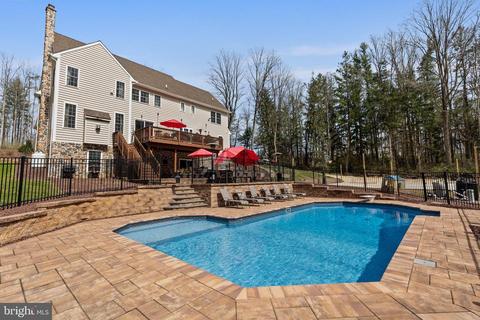
| Fencing | Wrought Iron |
| Amenities / Utilities | |
| Sewer/ Septic | Private Septic Tank |
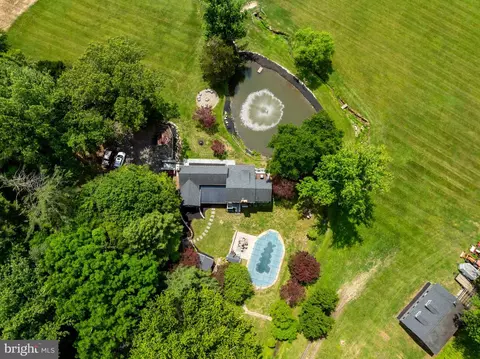
| Pool | Yes - Personal |
| Inclusions | In-wall/ Ceiling Surround Sound Speakers |
| Location | |
| View | Trees/Woods |
| Subdivision | BALDWIN MILL MANOR |
| Water Source | Well |
| Senior Community (Y/N) | N |
| High School | FALLSTON |
| Elementary School | JARRETTSVILLE |
| School District | HARFORD COUNTY PUBLIC SCHOOLS |
| Middle School | FALLSTON |
| Location | Rural |
| Directions | Please Use GPS For The Most Accurate Directions From Your Location. |
| Zoning | AG |
MLS # MDHR2011228
MLS # MDHR242650
MLS # 1005014660| Est. value | Bed/bath | Sqft | mi | |
|---|---|---|---|---|
| 2024 Baldwin Mill Rd, Fallston, MD 21047 | $796,000 | —/2 | 2,496 | 0.06 |
| 2022 Baldwin Mill Rd, Fallston, MD 21047 | $844,000 | 5/2 | 2,634 | 0.07 |
| 2030 Baldwin Mill Rd, Fallston, MD 21047 | $902,000 | —/3 | 3,237 | 0.07 |
| 2026 Baldwin Mill Rd, Fallston, MD 21047 | $1,012,000 | 3/2 | 2,268 | 0.1 |
| 2100 Baldwin Mill Rd, Fallston, MD 21047 | $426,000 | —/4 | 2,790 | 0.11 |
| 2833 Charles St, Fallston, MD 21047 | $782,000 | 3/2 | 2,175 | 0.15 |
| 2008 Baldwin Mill Rd, Fallston, MD 21047 | $500,000 | —/1 | 1,456 | 0.18 |
| 2810 Van Horn Rd, Forest Hill, MD 21050 | $657,000 | 3/3 | 2,572 | 0.2 |
Estimated values are based on public record data and automated valuation models. Values are not guaranteed and may not reflect current market conditions.
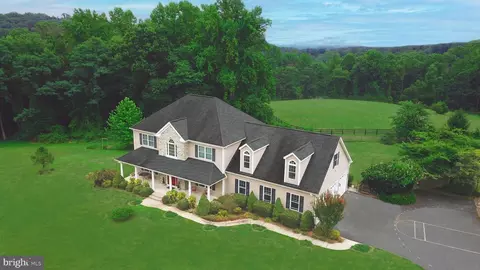
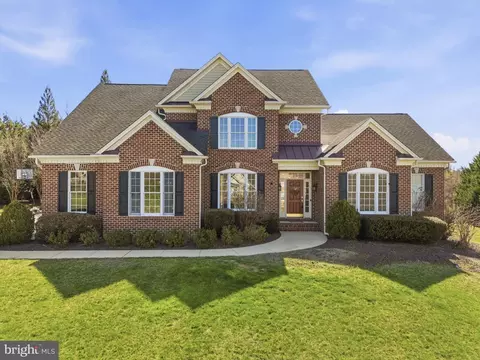




$214,450
$379,000
$560,000
$339,950
$154,900
$309,900
$299,900
$230,000
$559,407
$339,000
$325,000
$332,000
$329,900
$239,900
$469,000
$325,000
$524,950
$449,950
$300,000
$425,000
$175,000
$402,000
$1,349,200
$1,164,000
$389,900
$304,999
$380,000
$712,250
$525,000
$570,000