Movoto Real Estate
Sold on 10/03/2024

977 Aspen, Fallon, NV 89406

$505,000

Last sold 10/03/2024 after 77 Days

  • 3

    bed

  • 2

    bath

  • 2,010

    Sqft ($251/Sqft)

House not for sale

About 977 Aspen

Property type House
Year built 2022
HOA fee $0/month
Lot size 9,496 Sqft
Parking 3 garage spaces
Rental estimate
Property description
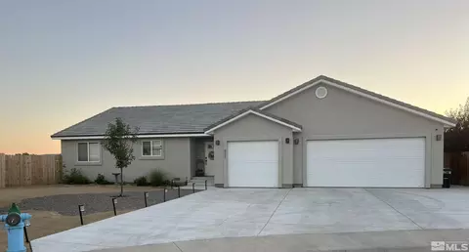
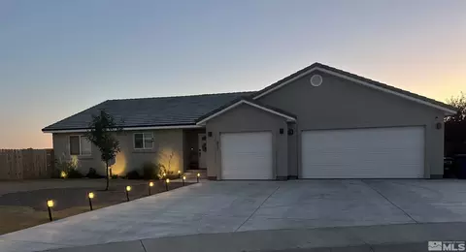
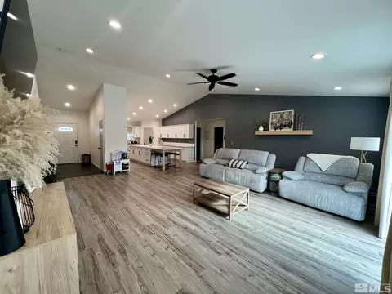
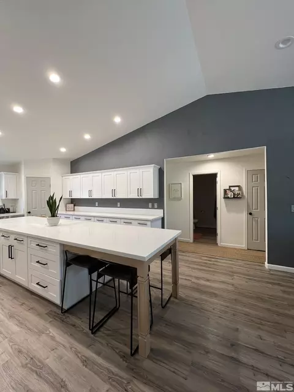
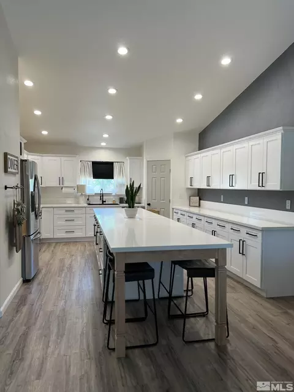
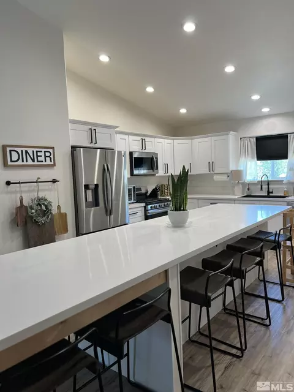
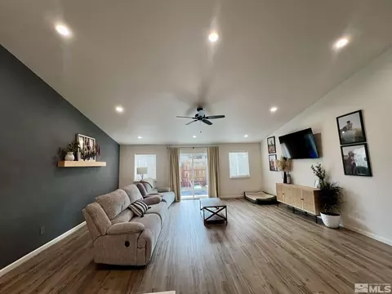
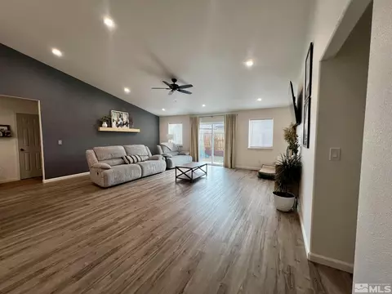
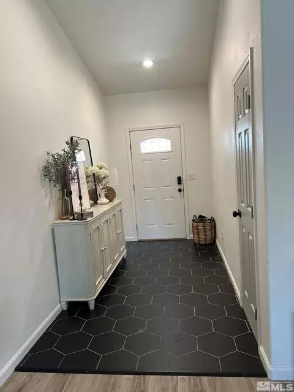
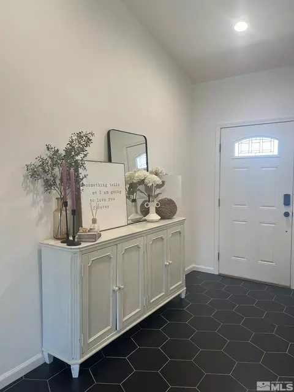
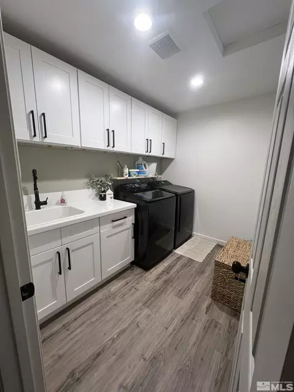
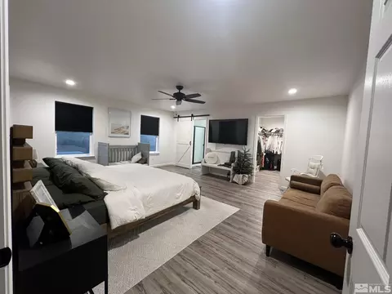
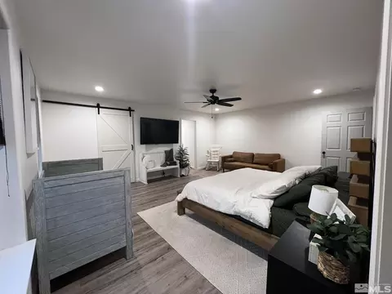
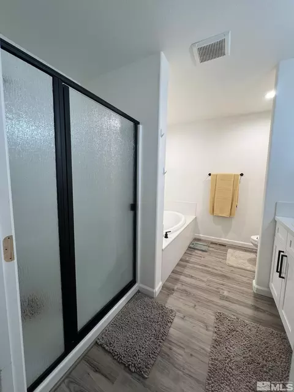
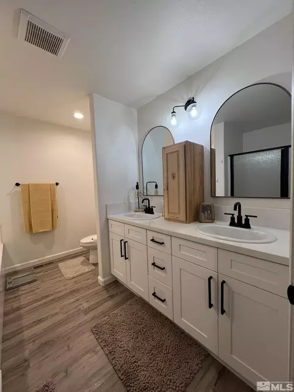
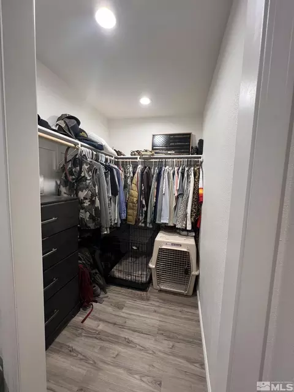
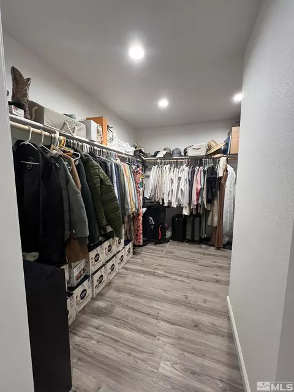
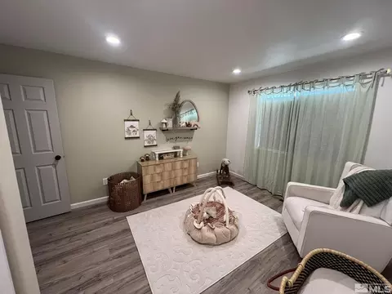
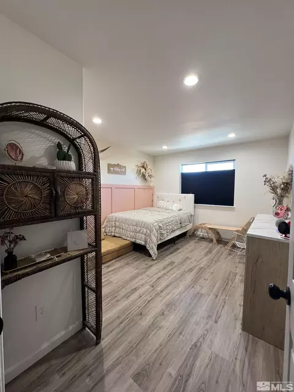
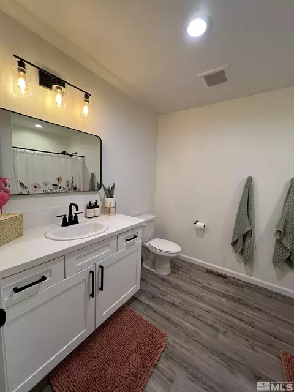
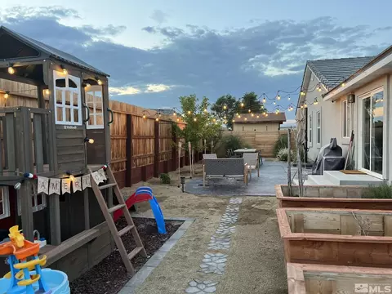
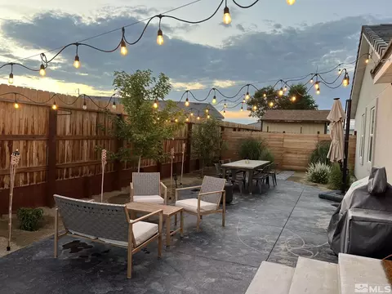
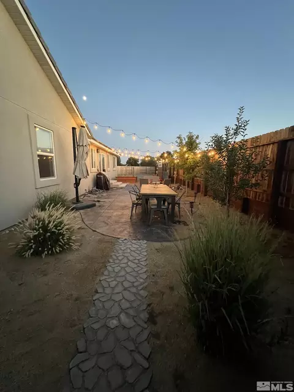
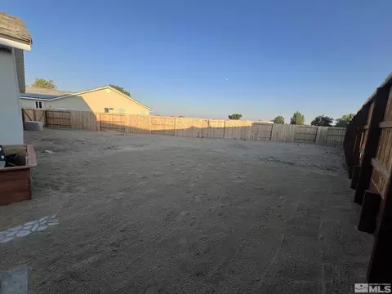
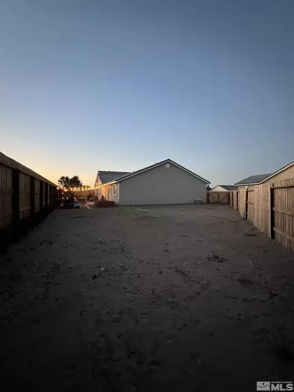
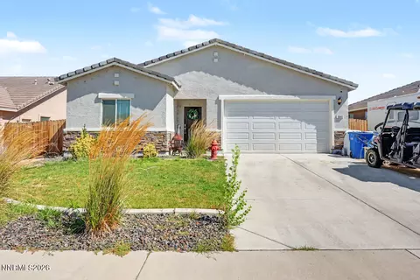
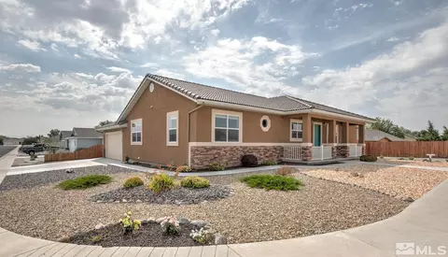
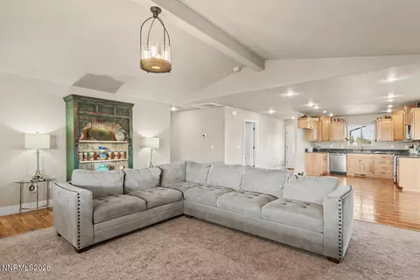
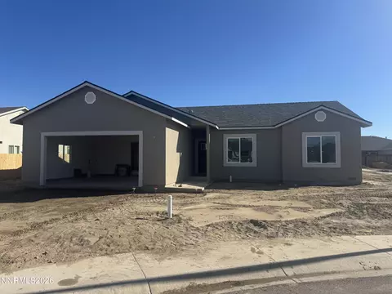
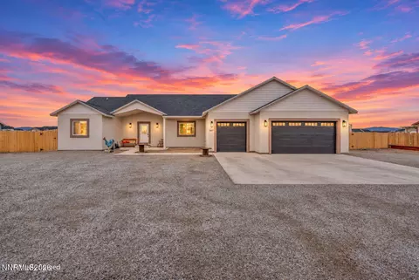
Beautiful custom home in the heart of Fallon. Close to everything, yet on a private cul-de-sac location. Once inside you will feel right at home with its great room living and kitchen areas with vaulted ceilings and a huge Kitchen Island that begs for you to entertain while cooking. The split floor plan allows for the kids/guest rooms and bath separated from the master bedroom by the great room in the center. Only 2 years New, and it feels hardly lived in, but with landscaping, and drapes. A must see!!!, The large master bedroom you will find, not one but two walk-in closets, a bathroom with two sinks, a shower stall and a garden tub. The back yard has a wonderful stamped concrete patio, planter boxes, cafe lights and lots of room to expand. There is a long dog run on one side that is fenced separately. The large laundry room has lots of cabinets and a sink with folding space beside it. The guest/kids rooms are nice size with shared full bathroom. LVP flooring throughout, with vaulted ceilings in Great room, and kitchen. The entry porch was shrunk down to allow for a larger tiled entry. Recessed can lighting throughout, Vivint security system with cameras that are recording.
Listed by
Listing Agent - Dale Armstrong
Listing Agent Contact: 775-782-8777
Listing Office - RE/MAX Gold-Carson Valley
Source: NNRMLS mls logo
MLS#240009119 • last updated 1 year ago
Movoto checked NNRMLS for data 5 minutes ago
Overview
Cooling/AC Central Air, Electric, ENERGY STAR Qualified Equipment, Refrigerated
Heating Electric, ENERGY STAR Qualified Equipment, Forced Air, Natural Gas
Levels/Style 1
MLS # 240009119
SubType Single Family Residence
SqFt 2010
Status Closed
Lot Size (Sqft) 9496.08
Property Tax 3773.35
Year Built 2022
Interior
Total # of Bathrooms 2
# of Full Baths 2
Total # of Bedrooms 3
Laundry Cabinets, Laundry Area, Laundry Room, Sink
Flooring Ceramic Tile, Laminate
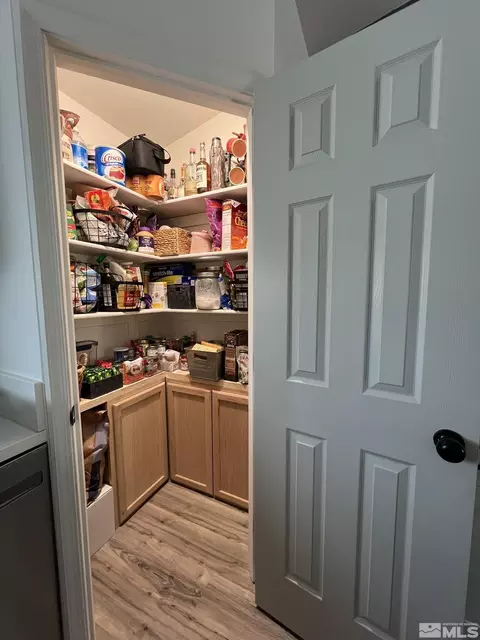
Interior Features Ceiling Fan(s), High Ceilings, Kitchen Island, Pantry, Primary Downstairs, Smart Thermostat, Walk-In Closet(s)
Appliances Dishwasher, Disposal, Gas Range, Microwave
Exterior
Roof Pitched, Tile
Foundation Crawl Space
Construction Batts Insulation, Stucco
# of Parking Spaces 3
Parking Attached, Garage Door Opener
Patio/Porch Patio
Fencing Back Yard
Exterior Features Dog Run
Lot Features Landscaped, Level
Amenities / Utilities
Sewer/Septic Public Sewer
Water Source Public
Utilities Cable Available, Electricity Available, Natural Gas Available, Sewer Available, Water Available, Cellular Coverage
HOA Amenities None
Security Features Keyless Entry, Security System Leased, Smoke Detector(s)
Location
County Churchill
Elementary School North Side
Middle School Churchill
High School Churchill
APN 180123
Zoning R15K
Directions Venturacci To Keddie To Timber To Aspen
Lot/ Land Details
Road Responsibility Public Maintained Road
Road Frontage Other
We are not permitted to show value estimates for this property.
  • Oct 2024
    mls logo MLS # 240009119
  • Oct 3, 2024 Sold
    $505,000 (-1.9%)
  • Sep 21, 2024 Under Contract-Show
    —
  • Sep 19, 2024 Price Reduced
    $514,900 (-1.9%)
  • Sep 12, 2024 Price Reduced
    $524,900 (-1.9%)
  • Aug 29, 2024 Price Reduced
    $534,900 (-0.9%)
  • Jul 30, 2024 Price Reduced
    $539,900 (-1.8%)
  • Jul 18, 2024 Listed
    $549,900 (+5399.0%)
  • May 2013
    mls logo MLS # 120012575
  • May 30, 2013 Sold
    $10,000 (-50.0%)
  • Oct 15, 2012 Listed
    $15,000
  • May 2013
    Public Records
  • May 30, 2013 Sold
    $20,000 (+33.3%)
  • Year Property taxes Tax assessment
  • 2025
    $4,072 +7.9%
    $137,130 +1.56%
  • 2024
    $3,773 +3.0%
    $135,025
  • 2023
    $3,663 +3.2%
    $135,025 +30.32%
  • 2022
    $3,550 +4895.4%
    $103,609 +1084.1%
  • 2021
    $71 +9.7%
    $8,750
  • 2020
    $65 +3.3%
    $8,750
  • 2019
    $63 +4.3%
    $8,750
  • 2018
    $60 +4.7%
    $8,750
  • 2017
    $57 +6.5%
    $8,750 +557.89%
  • 2016
    $54 +0.5%
    $1,330
  • 2015
    $54
    —
  • 977 Aspen
    $505K
  • —
  • 89406
    $425K +10% y/y
  • Fallon
    $427K +11% y/y
No chart available
Statistics calculated by Movoto
Est. value Bed/bath Sqft mi
1015 Tamarack Ct, Fallon, NV 89406 $429,600 3/2 1,495 0.01
990 Aspen Cir, Fallon, NV 89406 $470,400 5/3 2,656 0.02
957 Aspen Cir, Fallon, NV 89406 $425,400 3/2 1,593 0.02
1010 Tamarack Ct, Fallon, NV 89406 $420,800 3/2 1,495 0.02
1031 Tamarack Ct, Fallon, NV 89406 $456,200 4/2 1,826 0.02
939 Aspen Cir, Fallon, NV 89406 $379,700 2/2 1,384 0.03
966 Aspen Cir, Fallon, NV 89406 $464,300 4/3 2,447 0.03
1028 Tamarack Ct, Fallon, NV 89406 $453,800 4/2 1,826 0.03

Estimated values are based on public record data and automated valuation models. Values are not guaranteed and may not reflect current market conditions.

Thinking of selling? Get a Cash Offer.

  • A smooth, fast sale
  • Skip staging and repairs
  • No strings attached
N/A
N/A
4/10
3/10
Source: GreatSchools.org © 2026. All rights reserved.

Around the neighborhood

Explore everything this neighborhood has to offer.
By entering my info and clicking Ask a Question below, I am providing my e-signature and express written consent to receive marketing emails, calls, and texts (including via automatic telephone dialing systems, AI generative, artificial or pre-recorded voice technology) relating to my inquiry from Movoto (and parties calling/messaging on their behalf) even if my number appears on the company, state, or national Do Not Call Registry. You also agree to ourTerms and Conditions and Privacy Policy. Consent not required to receive services (call 1-844-420-1270 to be connected without providing consent).

Nearby recently sold homes in Fallon, NV

Nearby homes for sale in Fallon, NV

Newest listings in 89406

  • Real Estate
  • NV
  • Churchill County
  • Fallon
  • 89406
  • 977 Aspen
Meet with a real estate agent today (844) 430-0869
The multiple listing information is provided by Northern Nevada Regional MLS. IDX information is provided exclusively for consumers’ personal, non-commercial use and that it may not be used for any purpose other than to identify prospective properties consumers may be interested in purchasing. Information deemed reliable but not guaranteed to be accurate. Buyer to verify all information. The information provided is for consumers' personal, non-commercial use and may not be used for any purpose other than to identify prospective properties consumers may be interested in purchasing. Listing information updated every 15 minutes. Terms of use & Privacy Policy, California Privacy Info. Copyright © 2005 - 2026 Movoto, Inc. All rights reserved. Equal Housing Opportunity CalDRE CalDRE #01517281
Movoto Real Estate is committed to ensuring accessibility for individuals with disabilities. We are continuously working to improve the accessibility of our web experience for everyone. We welcome feedback and accommodation requests, please submit them here.
Northern Nevada Regional MLS Multiple Listing Service™ system
The data relating to real estate for sale on this web site comes in part from the Broker Reciprocity Program of the Northern Nevada Regional MLS. Real estate listings held by brokerage firms other than Movoto, Inc. are marked with the Broker Reciprocity logo and detailed information about them includes the name of the listing brokers. The information being provided is for consumers' personal, non-commercial use and may not be used for any other purpose other than to identify prospective properties comsumers may be interested in purchasing. Information deemed reliable but not guaranteed. © Copyright Northern Nevada Regional MLS. All rights reserved.
Requests for information regarding mortgage products will be directed to Movoto.com affiliate, Lower, LLC - a licensed Mortgage Lender (NMLS #1124061), or, based on your location, may be redirected to a participating mortgage marketing partner that may pay Lower, LLC for any consumer contact information provided through this site.