Movoto Real Estate
  • Other
  • View/Area
  • Exterior
  • Living
  • Dining
  • Kitchen
  • Bedroom
  • Bath
  • Entry Way
  • Floorplan

596 S Taylor St, Fallon, NV 89406

$625,000
  • 6

    bed

  • 3

    bath

  • 2,264

    Sqft ($276/Sqft)

House for sale 8 days

About 596 S Taylor St

Property type House
Year built 1925
HOA fee $0/month
Lot size 0.34 Acre
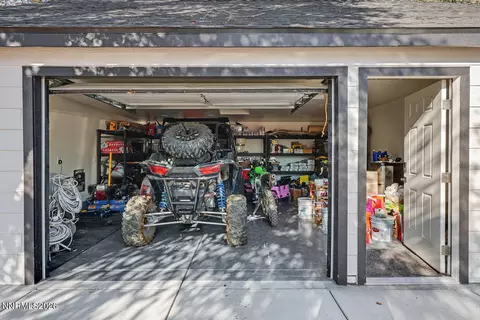
Parking 1 garage spaces
Property description
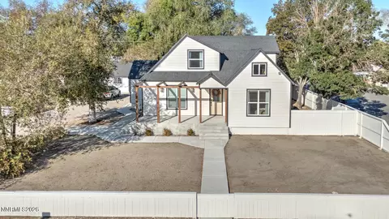
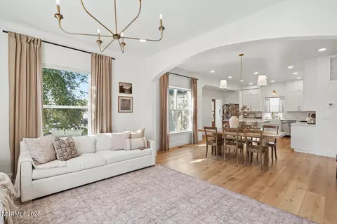
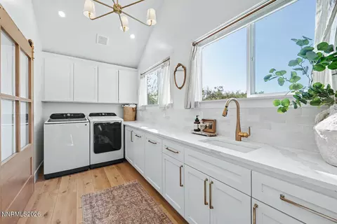
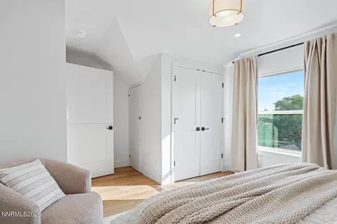
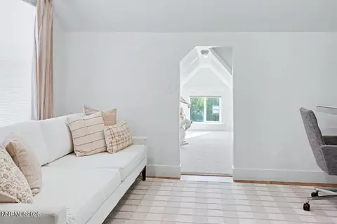
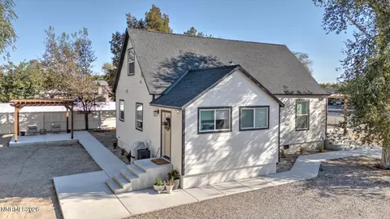
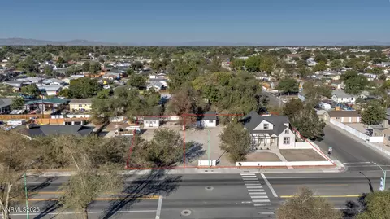
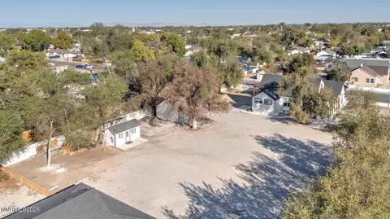
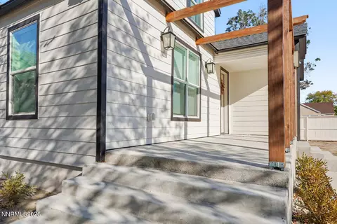
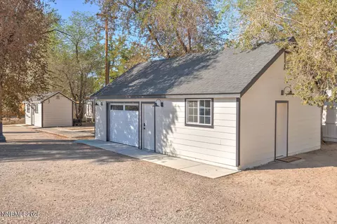
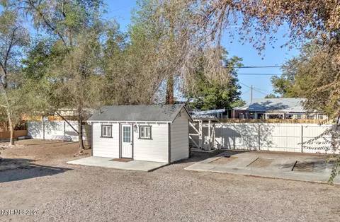
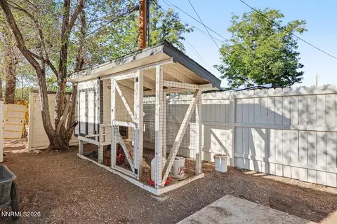
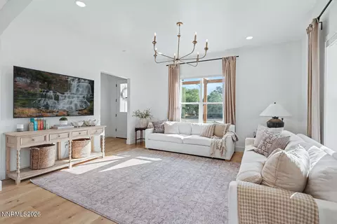
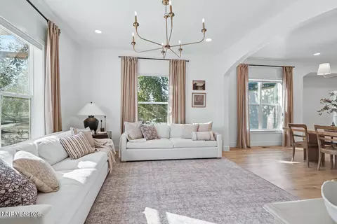
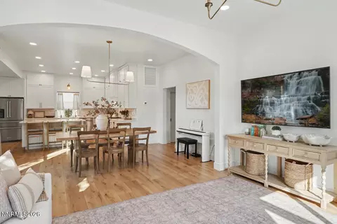
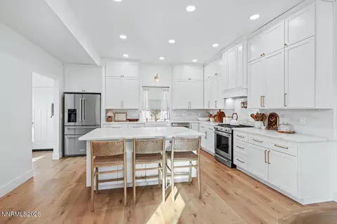
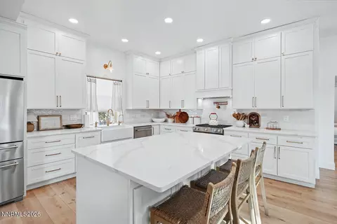
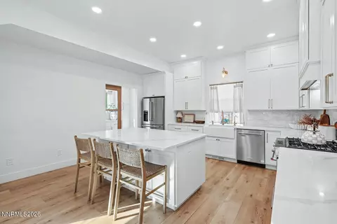
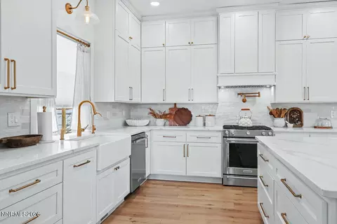
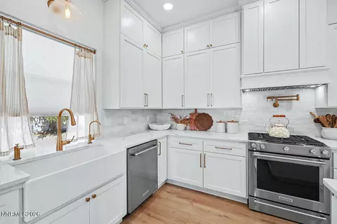
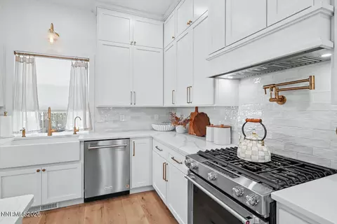
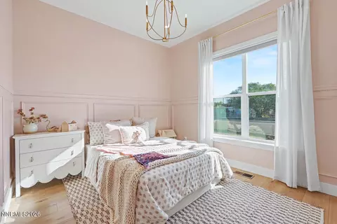
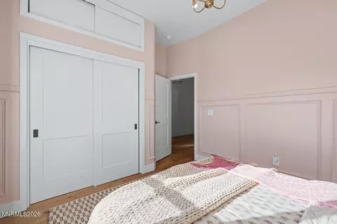
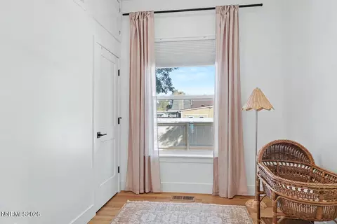
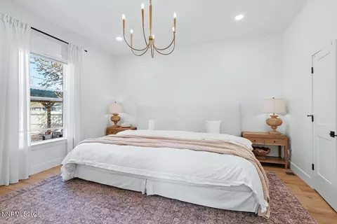
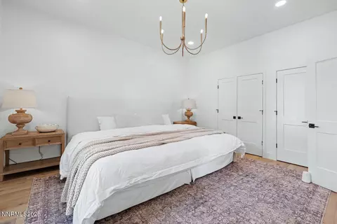
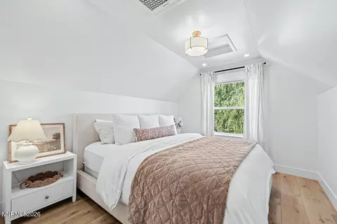
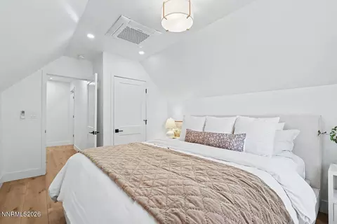
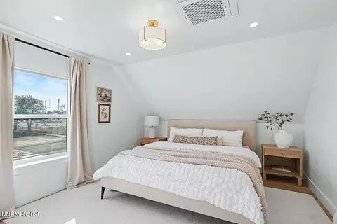
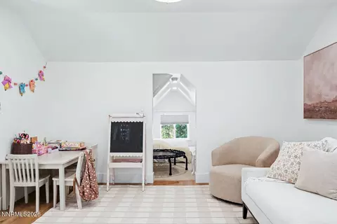
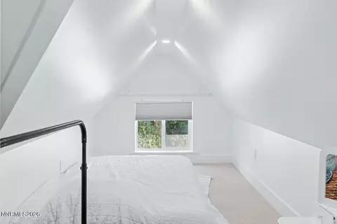
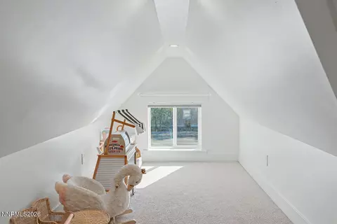
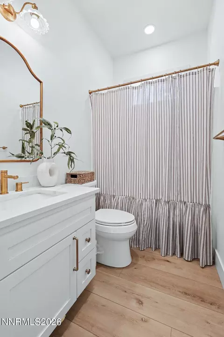
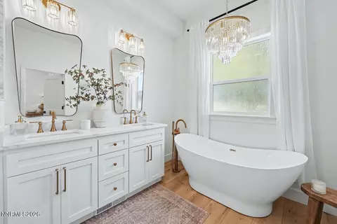
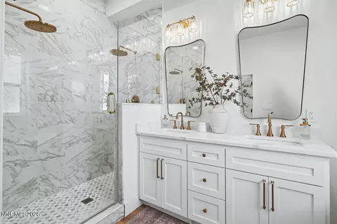
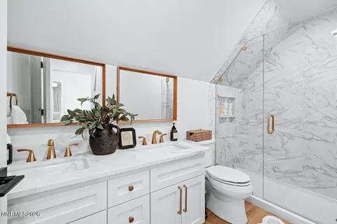
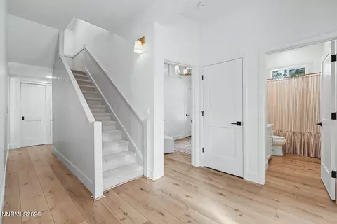
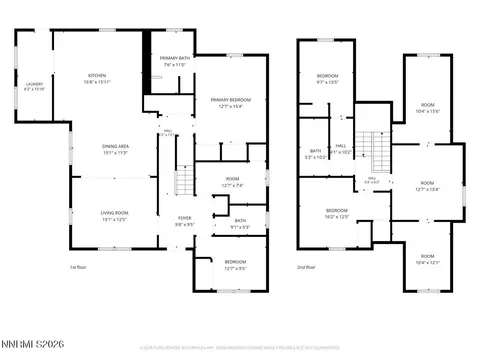
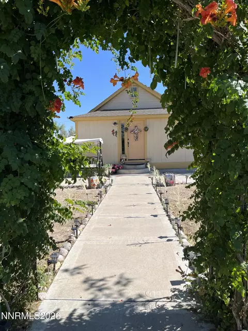
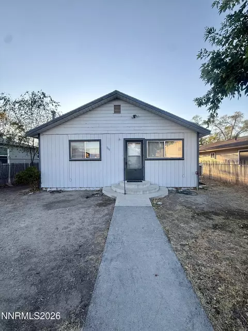
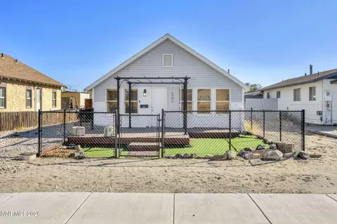
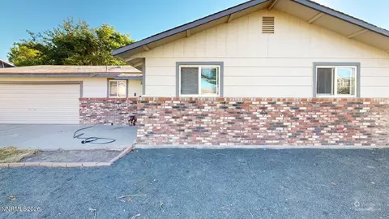
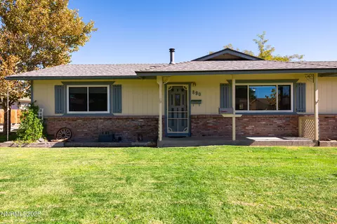
Fully Remodeled, Two Parcels, and Room to Grow at 596 South Taylor Street Live in a modern home you won't find anywhere else in Fallon. This 6-bedroom, 3-bathroom, 2,264 sq ft home was completely remodeled in 2024, with no shortcuts and quality in every detail. The curb appeal starts the story. Crisp white lap siding with dark trim and a covered front porch under a cedar pergola welcome you home. Mature shade trees and a fully fenced yard complete the picture. Inside, light pours through oversized windows onto luxury vinyl plank flooring that runs throughout the home. Gold chandeliers and recessed lighting add warmth overhead. An elegant arched opening leads from the living room into an open dining area and the kitchen beyond. The kitchen is the showpiece. White shaker cabinets reach the ceiling, finished with brushed gold hardware. Quartz countertops and a handmade-look glossy tile backsplash surround the space. You'll find a farmhouse apron sink, a pot filler over the gas range, a custom range hood, and KitchenAid stainless appliances. The large quartz island seats three and is perfect for cooking, homework, or gathering with friends. What you can't see is just as impressive. The remodel went beyond the finishes and into the shell of the home. The roof deck and the underside of the subfloor each have 2 inches of closed-cell spray foam. The exterior is wrapped in 2 inches of rigid foam board as continuous insulation. The result is a remarkably quiet home that's efficient to heat and cool year-round, a real advantage through Fallon's hot summers and cold winters. The primary suite is a true retreat, with its own chandelier and a spa-inspired bath. The bath has a quartz double vanity and a freestanding soaking tub under a crystal chandelier. The walk-in shower features marble-look tile, a mosaic floor, a gold rain showerhead, and a frameless glass enclosure. Five more bedrooms give you room for family, guests, a home office, or a gym. The guest bath is finished to the same standard, with a quartz vanity and gold fixtures. The home sits on 0.33 acres, and the sale also includes the adjoining parcel (APN 001-434-26), an additional 0.15 acres. Keep it for extra yard, parking, a shop, or RV space, or sell it off separately. The choice is yours. Turnkey, beautifully finished, and built to perform, homes like this rarely come along in Fallon. Schedule your showing today.
Listed by
Listing Agent - Hadley Faught
Listing Agent Contact: 702-727-1050
Listing Office - eXp Realty, LLC
Source: NNRMLS mls logo
MLS#260012621 • last updated 1 week ago
Movoto checked NNRMLS for data 7 minutes ago
Request a virtual or in-person tour
Overview
Cooling/AC Central Air
Heating Natural Gas
Levels/Style 2, Two
MLS # 260012621
SubType Single Family Residence
SqFt 2264
Status Active
Lot Size (Sqft) 14680
Property Tax 3592.13
Year Built 1925
Interior
Total # of Bathrooms 3
# of Full Baths 3
Total # of Bedrooms 6
Laundry Cabinets, Laundry Room, Washer Hookup, None
Flooring Carpet
Interior Features Breakfast Bar, Entrance Foyer, High Ceilings, Kitchen Island, Pantry, Primary Downstairs
Appliances Dishwasher, Disposal, Gas Range
Exterior
Roof Composition, Pitched, Shingle
Foundation Crawl Space
Construction Fiber Cement
# of Parking Spaces 2
Parking Attached, Garage, RV Access/Parking
Patio/Porch Awning(s), Patio
Other Structures Shed(s), Workshop
Fencing Back Yard, Partial
Exterior Features None
Lot Features Level
Amenities / Utilities
Sewer/Septic Public Sewer
Water Source Public
Utilities Electricity Connected, Internet Connected, Sewer Connected, Water Connected
Spa None
Security Features Smoke Detector(s)
Location
View City
Subdivision Ww Williams Tract
County Churchill
Elementary School Fallon/Other
Middle School Churchill
High School Churchill
APN 001-434-25
Zoning R1
Lot/ Land Details
Road Responsibility Public Maintained Road
Road Frontage Other
Tour this home
When would you like to see 596 S Taylor St?
question
Have a question about this property? Call us at (844) 430-0869
N/A
N/A
4/10
3/10
Source: GreatSchools.org © 2026. All rights reserved.

Around the neighborhood

Explore everything this neighborhood has to offer.
61/100
Walk
72/100
Family
19/100
Dining
66/100
Pet
  • Real Estate
  • NV
  • Churchill County
  • Fallon
  • 89406
  • 596 S Taylor St

My commute

Enter a destination to see travel time and distance.
By entering my info and clicking Ask a Question below, I am providing my e-signature and express written consent to receive marketing emails, calls, and texts (including via automatic telephone dialing systems, AI generative, artificial or pre-recorded voice technology) relating to my inquiry from Movoto (and parties calling/messaging on their behalf) even if my number appears on the company, state, or national Do Not Call Registry. You also agree to ourTerms and Conditions and Privacy Policy. Consent not required to receive services (call 1-844-420-1270 to be connected without providing consent).

Nearby homes for sale in Fallon, NV

Nearby recently sold homes in Fallon, NV

Newest listings in 89406

Meet with a real estate agent today (844) 430-0869
The multiple listing information is provided by Northern Nevada Regional MLS. IDX information is provided exclusively for consumers’ personal, non-commercial use and that it may not be used for any purpose other than to identify prospective properties consumers may be interested in purchasing. Information deemed reliable but not guaranteed to be accurate. Buyer to verify all information. The information provided is for consumers' personal, non-commercial use and may not be used for any purpose other than to identify prospective properties consumers may be interested in purchasing. Listing information updated every 15 minutes. Terms of use & Privacy Policy, California Privacy Info. Copyright © 2005 - 2026 Movoto, Inc. All rights reserved. Equal Housing Opportunity CalDRE CalDRE #01517281
Movoto Real Estate is committed to ensuring accessibility for individuals with disabilities. We are continuously working to improve the accessibility of our web experience for everyone. We welcome feedback and accommodation requests, please submit them here.
Northern Nevada Regional MLS Multiple Listing Service™ system
The data relating to real estate for sale on this web site comes in part from the Broker Reciprocity Program of the Northern Nevada Regional MLS. Real estate listings held by brokerage firms other than Movoto, Inc. are marked with the Broker Reciprocity logo and detailed information about them includes the name of the listing brokers. The information being provided is for consumers' personal, non-commercial use and may not be used for any other purpose other than to identify prospective properties comsumers may be interested in purchasing. Information deemed reliable but not guaranteed. © Copyright Northern Nevada Regional MLS. All rights reserved.
Requests for information regarding mortgage products will be directed to Movoto.com affiliate, Lower, LLC - a licensed Mortgage Lender (NMLS #1124061), or, based on your location, may be redirected to a participating mortgage marketing partner that may pay Lower, LLC for any consumer contact information provided through this site.