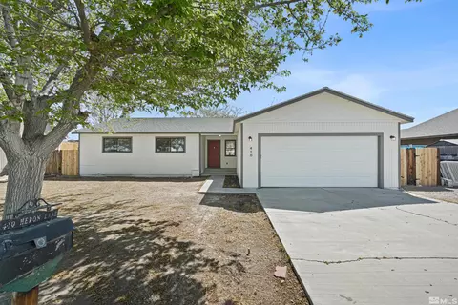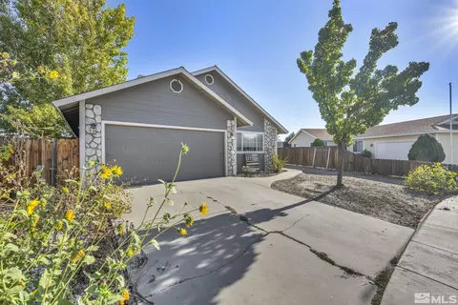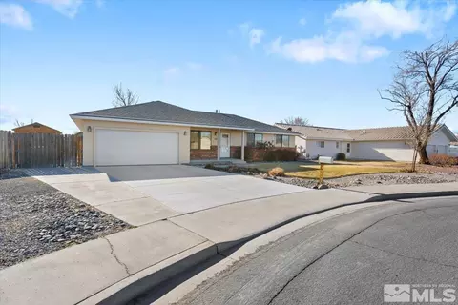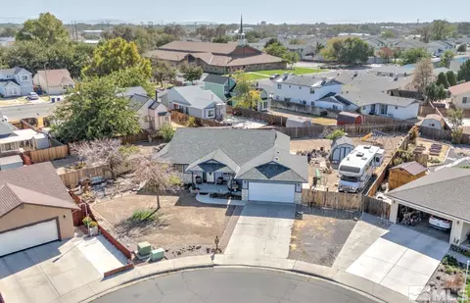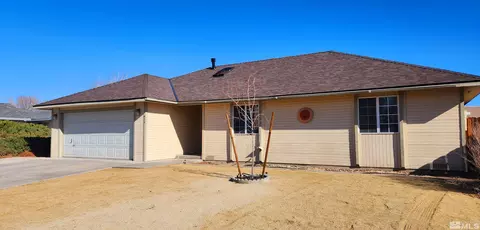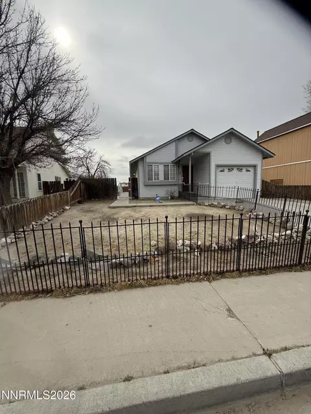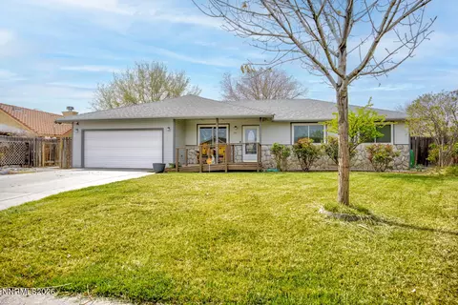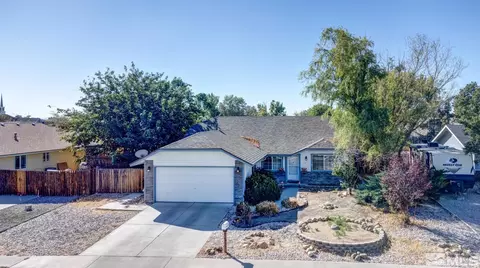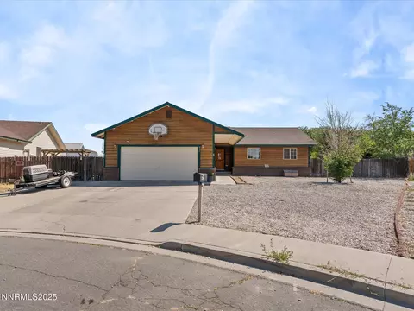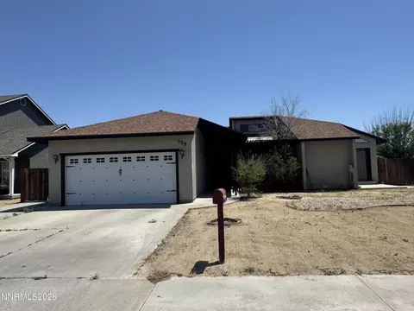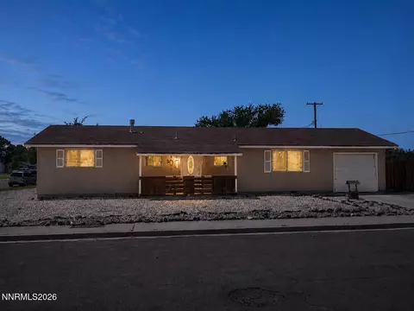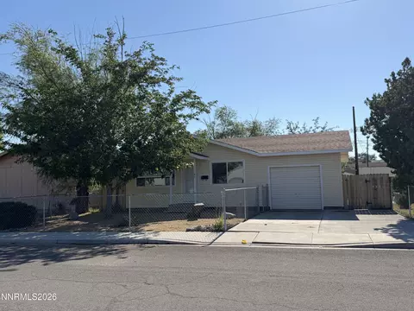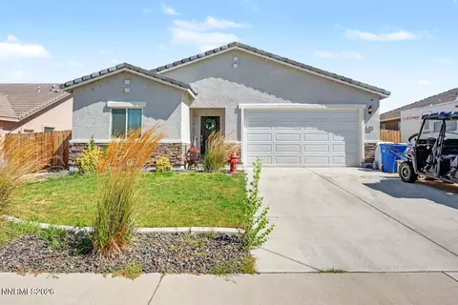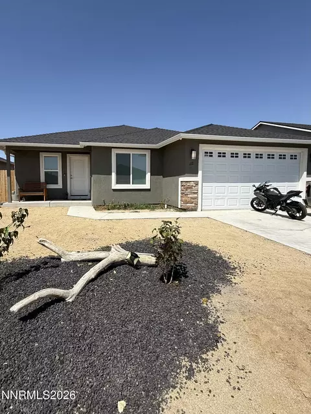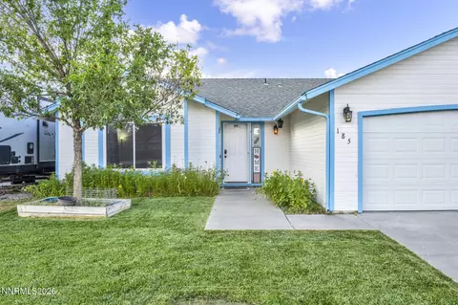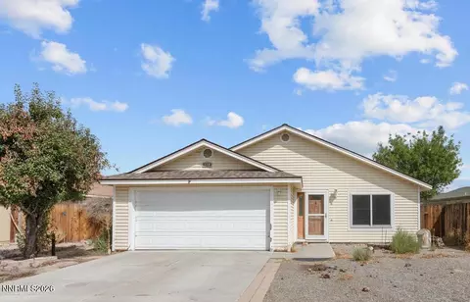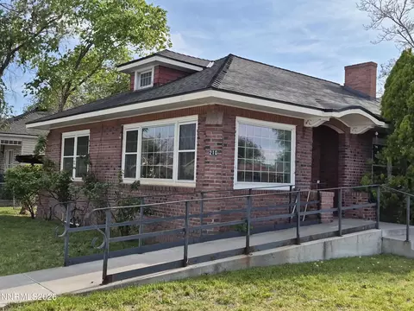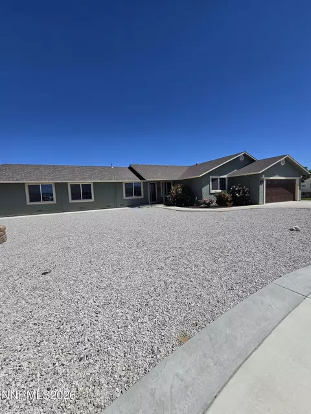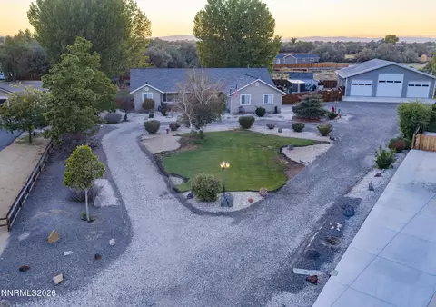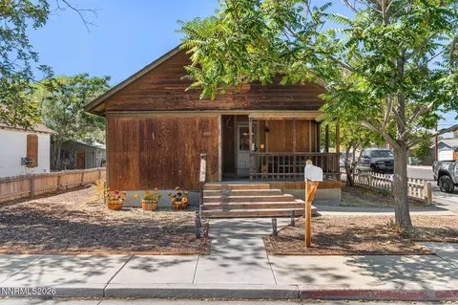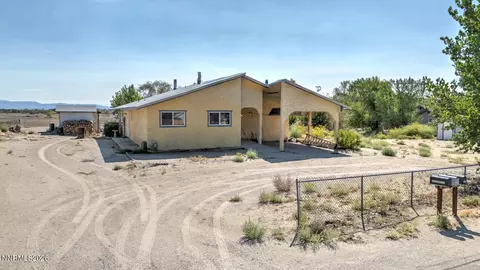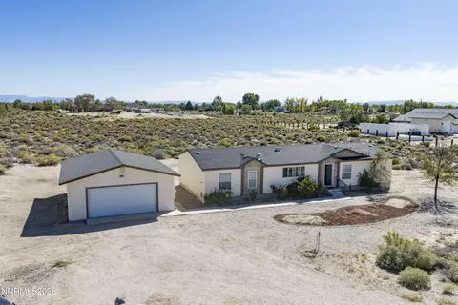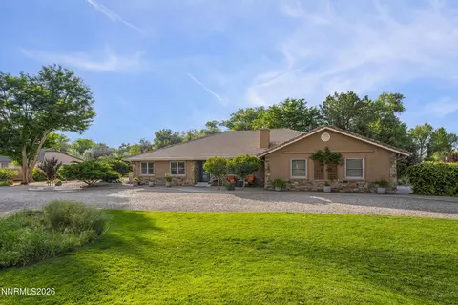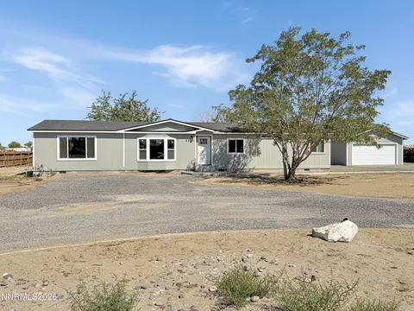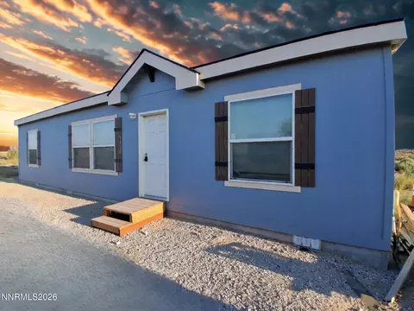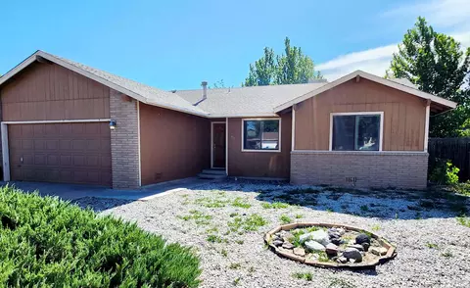
- $305,000
- 3Bd
- 2Ba
- 1,236 Sq Ft
SOLD

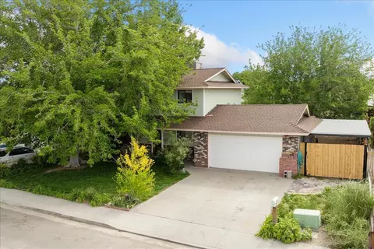
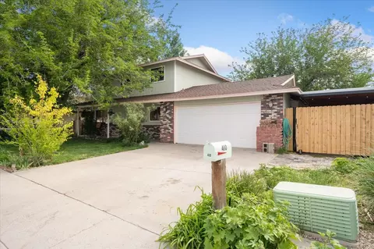
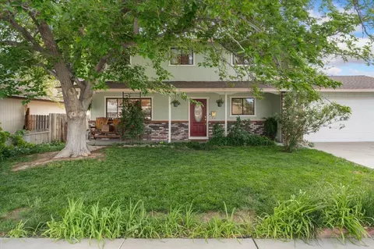
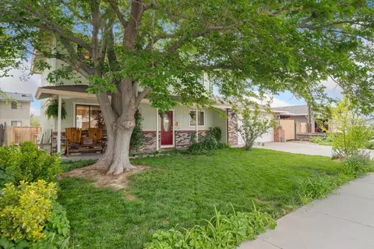
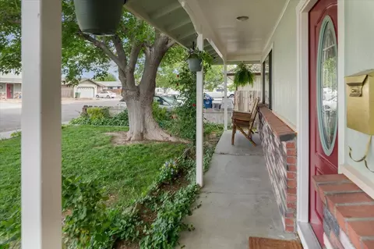
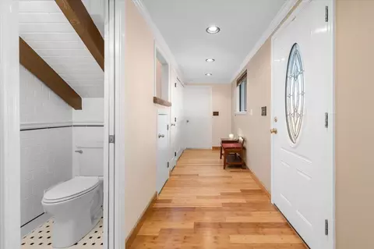
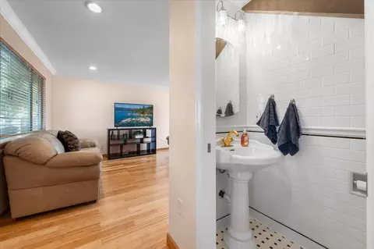
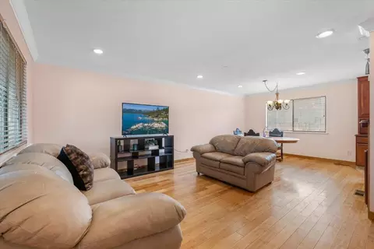
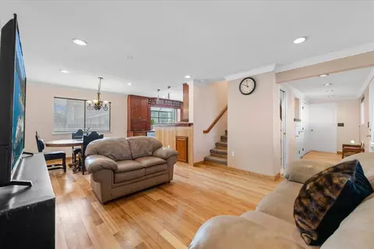
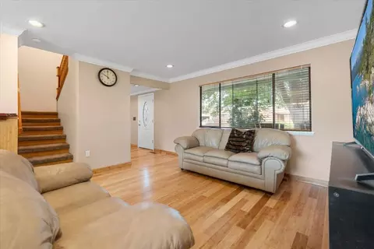
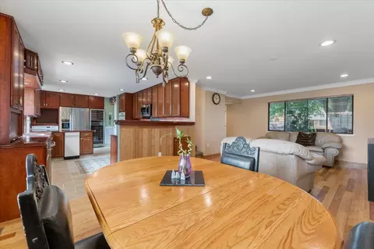
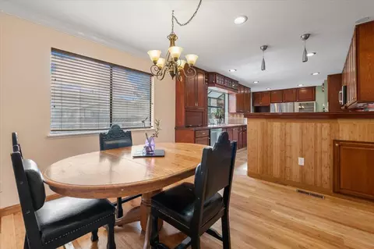
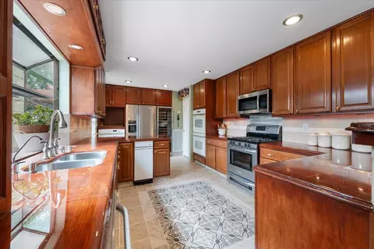
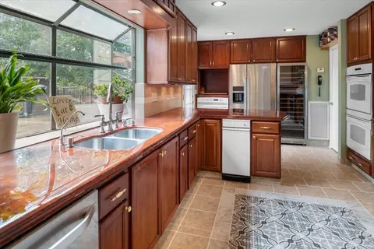
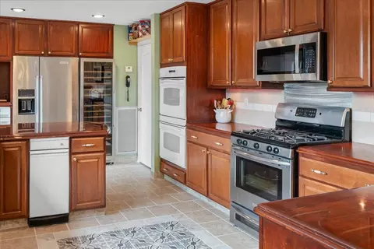
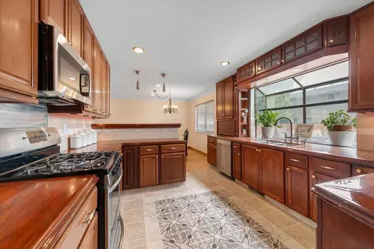
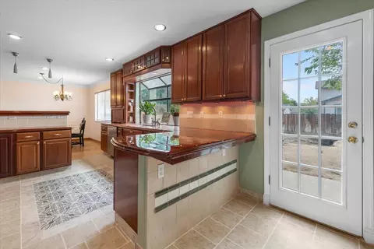
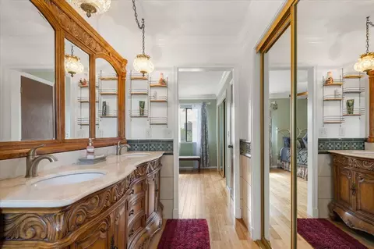
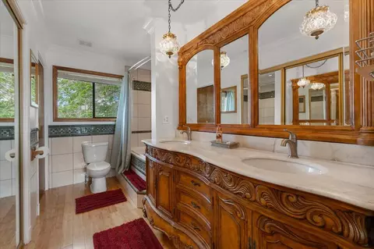
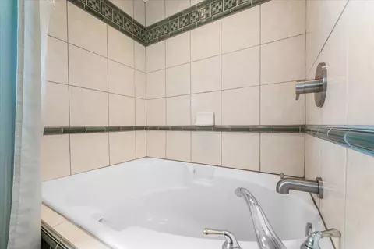
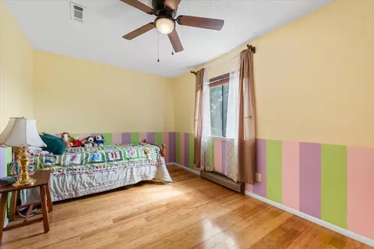
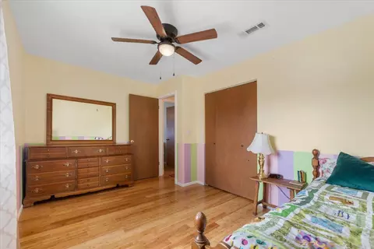
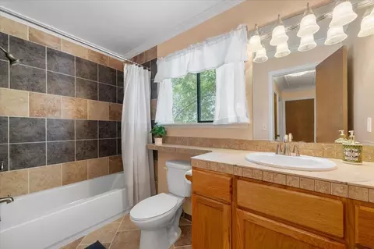
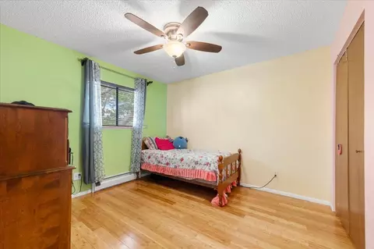
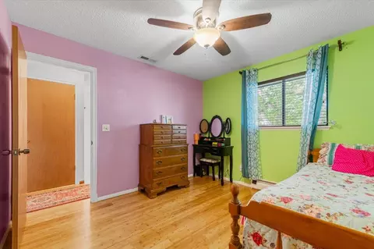
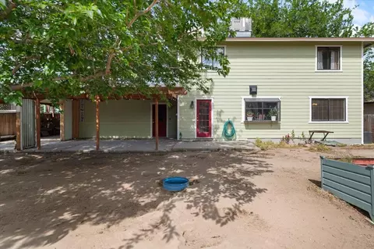
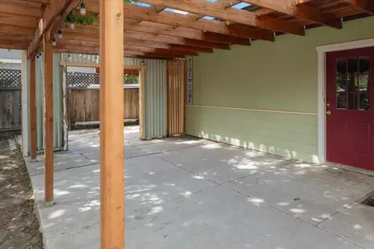
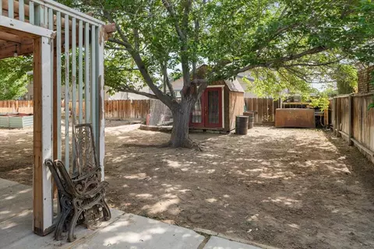
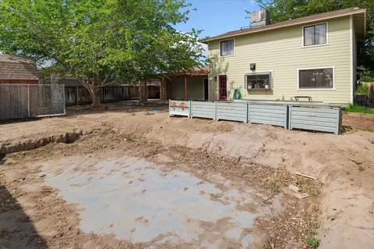
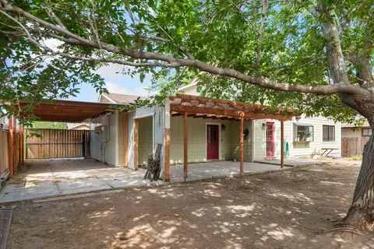
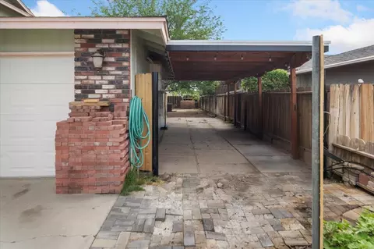
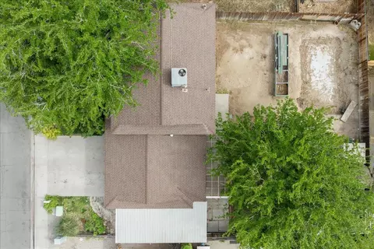
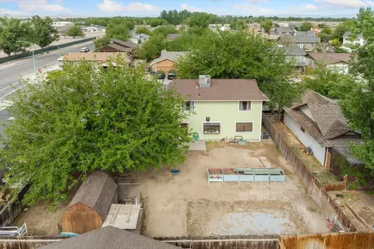
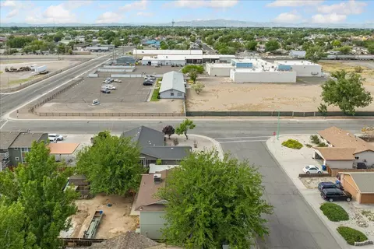
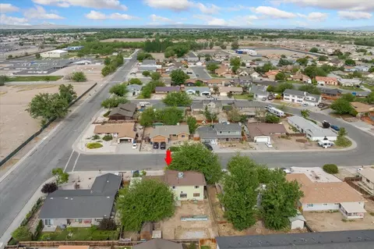
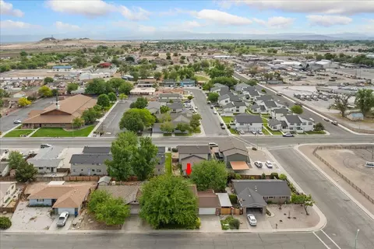
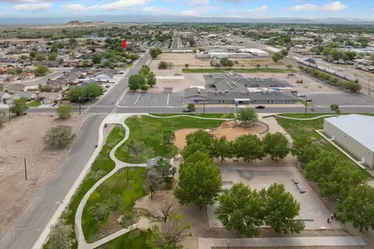
Last sold 07/02/2025 after 44 Days
bed
bath
Sqft ($231/Sqft)
| Property type House | Year built 1984 | HOA fee $0/month | Lot size 6,970 Sqft | Parking 2 garage spaces | Rental estimate |

| Overview | |
| Cooling/AC | Refrigerated |
| Heating | Forced Air, Natural Gas |
| Levels/Style | 2, Two |
| MLS # | 250050040 |
| SubType | Single Family Residence |
| SqFt | 1536 |
| Status | Closed |
| Lot Size (Sqft) | 6969.6 |
| Property Tax | 1716.85 |
| Year Built | 1984 |
| Interior | |
| Total # of Bathrooms | 3 |
| # of Full Baths | 2 |
| # of Half Baths | 1 |
| Total # of Bedrooms | 3 |
| Laundry | Cabinets, Laundry Closet |
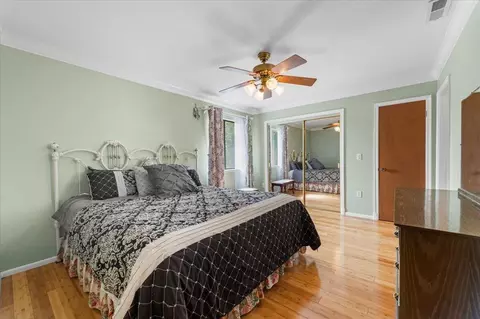
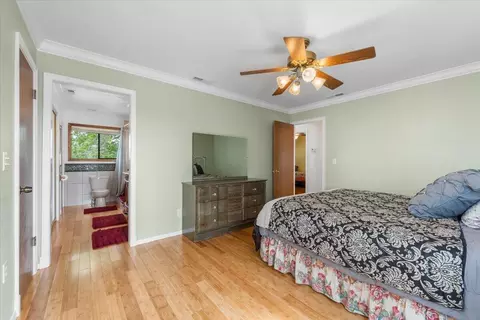
| Flooring | Carpet, Ceramic Tile, Wood |
| Interior Features | Ceiling Fan(s) |
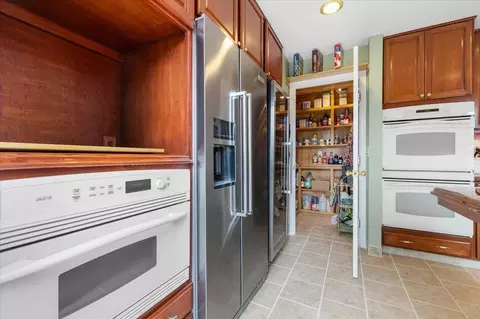
| Appliances | Dishwasher, Disposal, Double Oven, Electric Range, ENERGY STAR Qualified Appliances, Gas Range, Microwave, Oven, Refrigerator, Trash Compactor, Washer |
| Exterior | |
| Roof | Composition, Pitched |
| Foundation | Crawl Space |
| Construction | Wood Siding |
| # of Carport Spaces | 1 |
| # of Parking Spaces | 3 |
| Parking | Attached, Carport, Garage, Garage Door Opener, RV Access/Parking |
| Patio/Porch | Patio |
| Other Structures | None |
| Fencing | Back Yard |
| Exterior Features | Dog Run |
| Lot Features | Level, Sprinklers In Front |
| Amenities / Utilities | |
| Sewer/Septic | Public Sewer |
| Water Source | Public |
| Utilities | Electricity Connected, Internet Connected, Natural Gas Connected, Phone Connected, Sewer Connected, Water Connected, Cellular Coverage |
| Spa | None |
| Pool | None |
| Security Features | Smoke Detector(s) |
| Location | |
| County | Churchill |
| Elementary School | North Side |
| Middle School | Churchill |
| High School | Churchill |
| APN | 102402 |
| Zoning | R1-5K |
| Directions | N Taylor - W D St |
| Lot/ Land Details | |
| Road Responsibility | Public Maintained Road |
| Road Frontage | City Street |
MLS # 250050040
MLS # 160009270
MLS # 160003098
MLS # 160001902
MLS # 150012142| Est. value | Bed/bath | Sqft | mi | |
|---|---|---|---|---|
| 420 Pheasant Dr, Fallon, NV 89406 | $348,000 | 3/2 | 1,366 | 0.01 |
| 400 Pheasant Dr, Fallon, NV 89406 | $391,000 | 3/2 | 1,777 | 0.02 |
| 430 Pheasant Dr, Fallon, NV 89406 | $346,000 | 3/2 | 1,348 | 0.02 |
| 411 Pheasant Dr, Fallon, NV 89406 | $333,000 | 3/2 | 1,236 | 0.03 |
| 421 Pheasant Dr, Fallon, NV 89406 | $369,000 | 3/2 | 1,536 | 0.03 |
| 401 Pheasant Dr, Fallon, NV 89406 | $349,000 | —/— | 1,377 | 0.03 |
| 431 Pheasant Dr, Fallon, NV 89406 | $350,000 | 3/2 | 1,416 | 0.04 |
| 440 Pheasant Dr, Fallon, NV 89406 | $361,000 | 3/2 | 1,493 | 0.04 |
Estimated values are based on public record data and automated valuation models. Values are not guaranteed and may not reflect current market conditions.