Movoto Real Estate
Sold on 07/09/2025

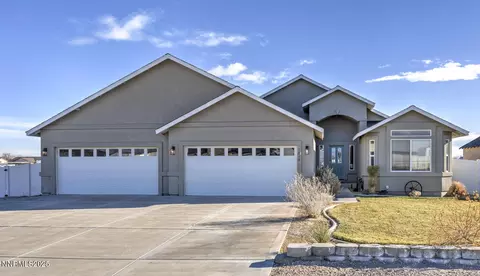
1955 Skyridge Dr, Fallon, NV 89406

$656,000

Last sold 07/09/2025 for $685K

  • 3

    bed

  • 2

    bath

  • 2,470

    Sqft ($277/Sqft)

House not for sale

About 1955 Skyridge Dr

Property type House
Year built 2006
HOA fee $0/month
Lot size 1 Acre
Movoto estimate
Parking 3 garage spaces
Rental estimate
Property description
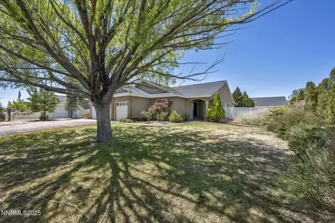
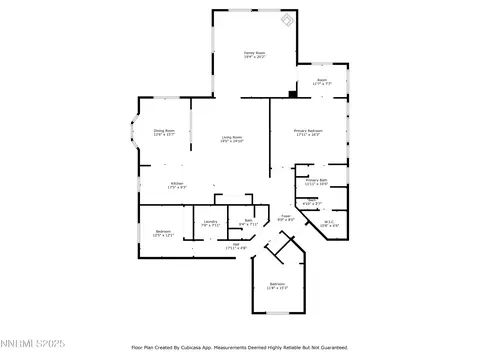
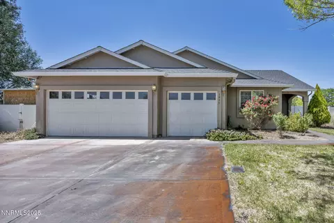
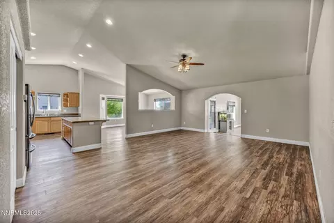
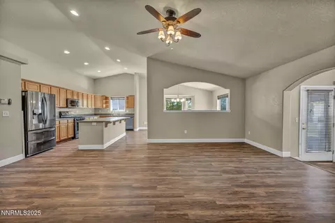
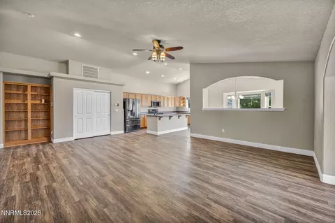
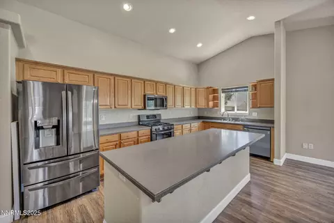
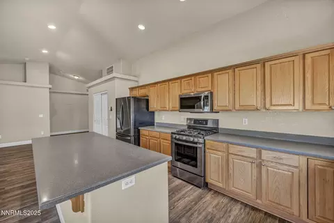
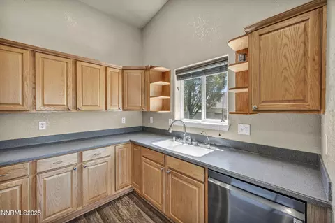
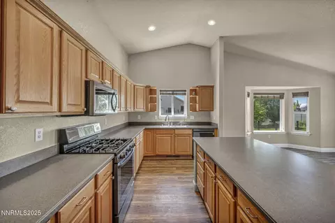
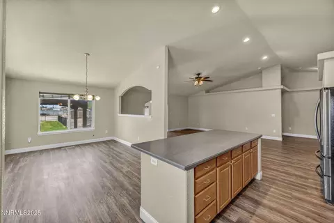
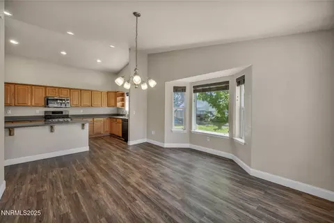
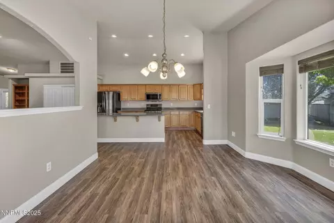
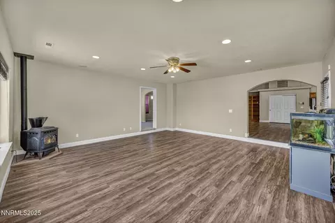
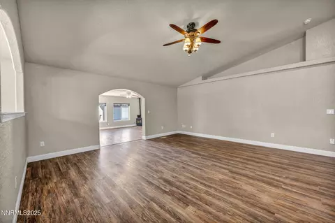
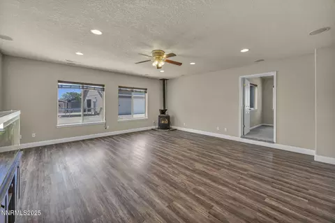
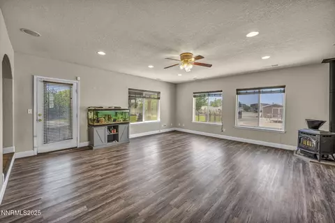
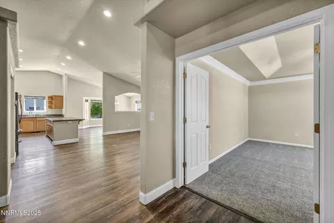
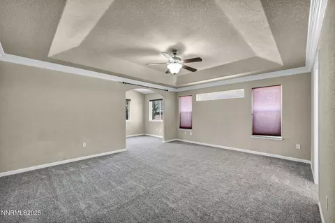
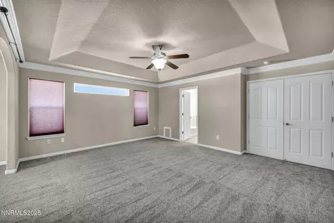
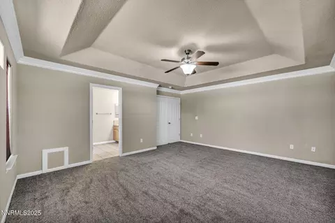
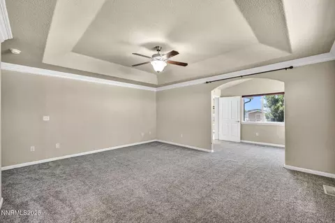
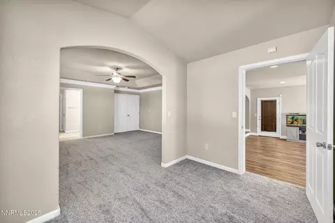
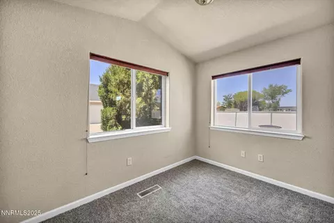
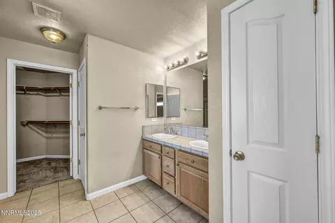
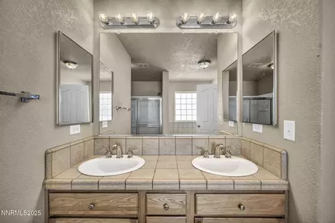
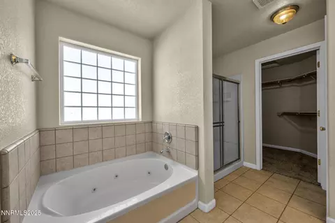
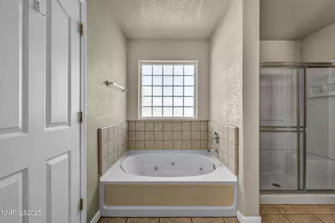
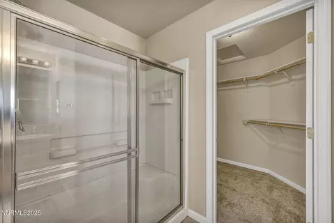
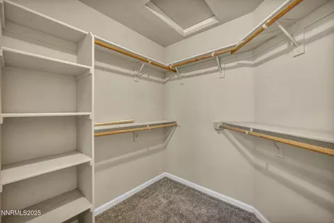
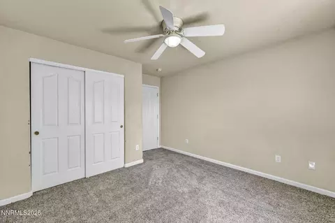
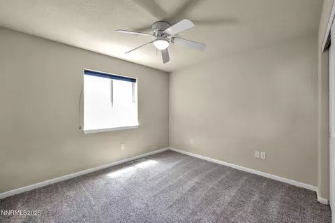
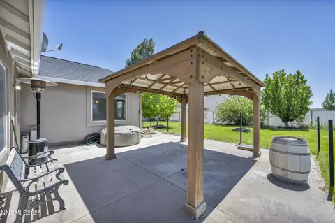
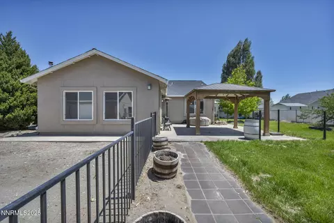
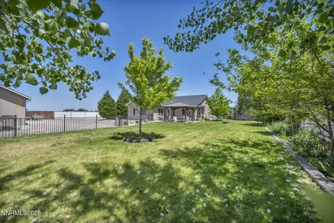
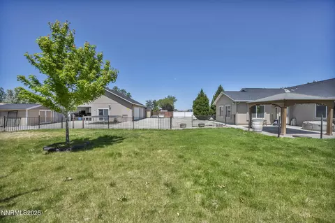
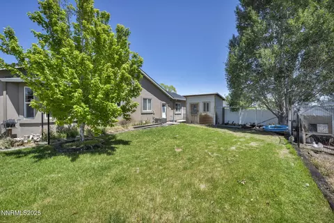
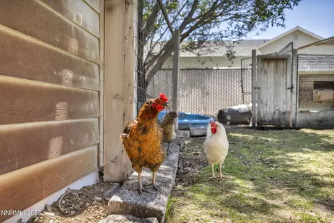
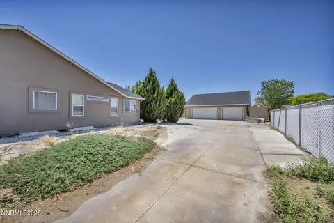
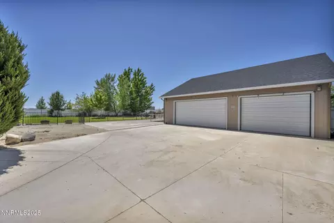
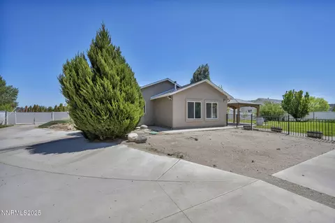
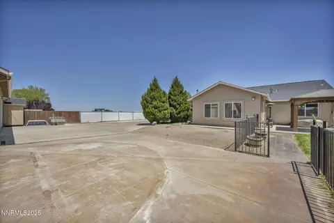
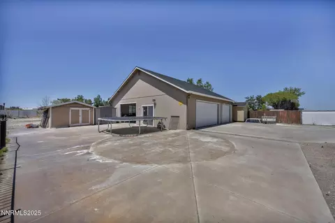
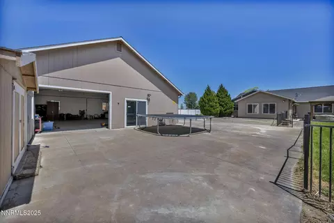
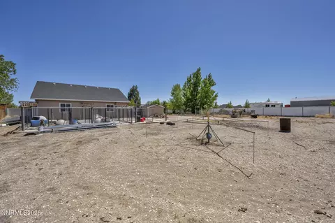
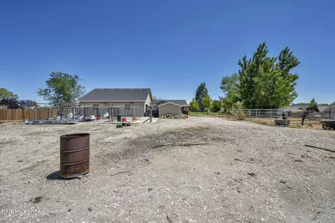
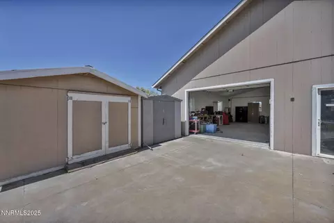
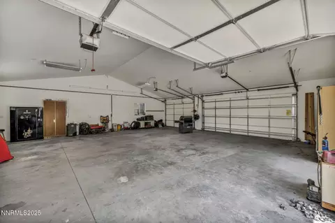
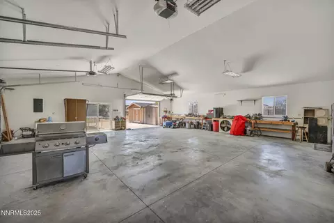
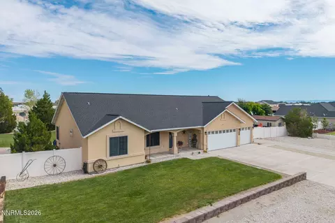
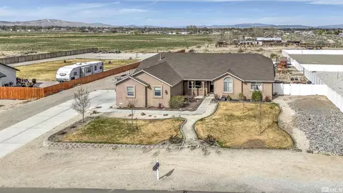
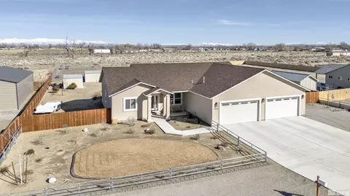
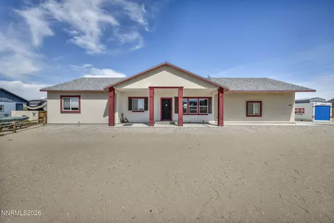
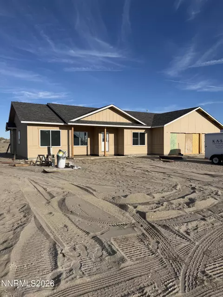
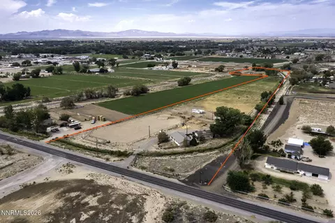
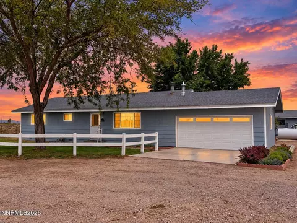
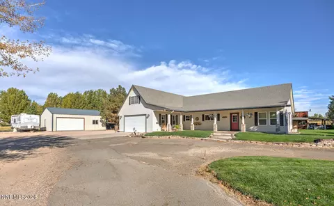
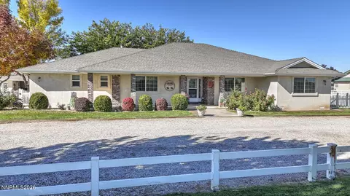
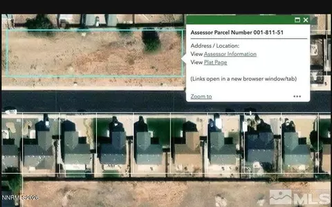
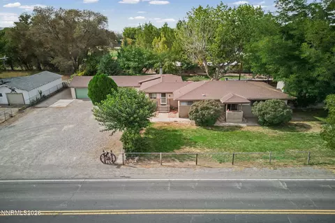
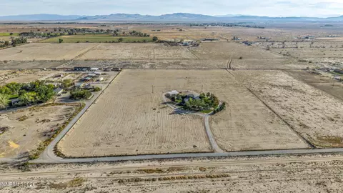
Welcome to your next chapter of comfort, space, and possibility. This thoughtfully designed home in Fallon, NV, offers a rare blend of indoor charm, outdoor freedom, and practical extras that make it truly stand out. Step inside and discover a spacious layout that includes both a traditional living room and an oversized family room, warmed by a Quadra-Fire freestanding pellet stove—perfect for cozy nights or hosting gatherings. The family room also features built-in surround sound speakers, elevating your movie nights and entertaining. Freshly carpeted bedrooms offer a clean, updated feel, while the privately located primary suite includes a versatile flex space—ideal for a home office, nursery, creative studio, or home gym. At the heart of the home is the kitchen: an entertainer's dream. A generous island provides ample prep space, complemented by newer black stainless-steel appliances and an open dining area perfect for both everyday meals and festive holiday gatherings. Step outside and let your imagination roam. The fenced lawn is great for pets, gardening, or playtime. Relax under the gazebo on the cozy patio, sip your morning coffee, or fire up the grill for a weekend BBQ. A separate, fully concreted driveway leads to one of the property's showstoppers—a fully insulated and finished 1,600 sq ft shop, including insulated garage doors. It features 220 power, full plumbing for an air compressor with multiple connection points throughout (air compressor is not included but is available for purchase), and built-in surround sound speakers. Whether you're tackling projects, building your dream workspace, or just enjoying your music, this shop delivers. With three garage doors—all equipped with openers—it's ideal for a car enthusiast. Outside the shop, you'll find extensive concreted areas offering limitless possibilities: park your RVs and boats, set up an above-ground pool, install a trampoline, or create the outdoor setup that fits your lifestyle. Additional perks include a 168 sq ft shed for extra storage, a smaller shed with the compressor setup (both equipped with electricity), an RV gate for convenience, and a chicken coop that adds a touch of country charm. And don't miss the cherry on top—literally. A mature cherry tree on the property is bursting with fruit, adding a sweet touch to your backyard experience. So hurry... the early bird gets the cherries! Fallon isn't just where you live—it's how you live. Known as the "Oasis of Nevada" and home to the famed TOP GUN program at the Naval Air Station, Fallon blends rich agricultural roots, a welcoming community, and breathtaking desert skies. From Sand Mountain's off-road thrills to Lake Lahontan's summer watersports, outdoor adventures are always nearby. With farmers markets, community festivals, and wide-open skies, it's small-town living at its best—with big possibilities. Bonus: An adjacent 1-acre lot is also available for purchase—ideal for expanding your domain, boosting your privacy, or investing in future growth. Don't miss this chance to own a property that offers the space, versatility, and lifestyle so many dream of—but rarely find.
Listed by
Listing Agent - Kerry Joslyn
Listing Agent Contact: 775-850-5900
Listing Office - Chase International-Damonte
Source: NNRMLS mls logo
MLS#250050199 • last updated 1 year ago
Movoto checked NNRMLS for data 18 minutes ago
Overview
Cooling/AC Central Air
Heating Forced Air, Natural Gas
Levels/Style 1, One
MLS # 250050199
SubType Single Family Residence
SqFt 2470
Status Closed
Lot Size (Sqft) 43560
Property Tax 3739.99
Year Built 2006
Interior
Total # of Bathrooms 2
# of Full Baths 2
Total # of Bedrooms 3
Laundry Cabinets, Laundry Room, Sink, Washer Hookup
Flooring Carpet, Luxury Vinyl, Tile
Interior Features Ceiling Fan(s), Central Vacuum, High Ceilings, Vaulted Ceiling(s)
Appliances Dishwasher, Disposal, Gas Range, Microwave, Refrigerator
Fireplace Pellet Stove
Exterior
Roof Composition, Pitched
Foundation Crawl Space, Slab
Construction Frame, Stucco
# of Parking Spaces 3
Parking Additional Parking, Attached, Garage, Garage Door Opener, RV Access/Parking
Patio/Porch Patio
Other Structures Gazebo, Shed(s), Workshop
Fencing Back Yard, Partial
Exterior Features Fire Pit, Rain Gutters
Lot Features Landscaped, Level, Sprinklers In Front
Amenities / Utilities
Sewer/Septic Septic Tank
Water Source Private, Well
Utilities Cable Available, Electricity Available, Electricity Connected, Internet Available, Natural Gas Available, Natural Gas Connected, Phone Available, Cellular Coverage, Underground Utilities
Spa None
Pool None
Security Features Keyless Entry, Security System Owned, Smoke Detector(s)
Location
County Churchill
Elementary School Fallon/Other
Middle School Churchill
High School Churchill
APN 008-175-41
Zoning E1
Directions Reno Highway - Roberson - (R) Sarah - (L) On Skyridge Dr.
Lot/ Land Details
Road Responsibility Public Maintained Road
Road Frontage Public
$656K
Range: $577K-$734K
Last 30 days 
Rental est.: $1,995/month
Gross rent multiplier: 28.6
  • Jul 2025
    mls logo MLS # 250050199
  • Jul 9, 2025 Sold
    $685,000 (-1.4%)
  • Jun 14, 2025 Active
    —
  • May 22, 2025 Listed
    $695,000 (+157.4%)
  • Dec 2013
    Public Records
  • Dec 13, 2013 Sold
    $270,000 (-13.7%)
  • May 2007
    mls logo MLS # 70001445
  • May 15, 2007 Sold
    $312,900
  • May 3, 2006 Listed
    $312,900
  • Year Property taxes Tax assessment
  • 2025
    $3,911 +3.4%
    $162,637
  • 2024
    $3,783 +8.0%
    $162,637
  • 2023
    $3,504 +8.1%
    $162,637 +25.41%
  • 2022
    $3,242 +8.2%
    $129,689 +1.61%
  • 2021
    $2,997 +3.9%
    $127,632 +2.59%
  • 2020
    $2,885 +7.2%
    $124,405 +4.32%
  • 2019
    $2,691 +4.8%
    $119,252 +3.15%
  • 2018
    $2,568 +3.0%
    $115,610 +0.94%
  • 2017
    $2,494 +2.7%
    $114,528 +13.87%
  • 2016
    $2,429 +1.9%
    $100,582
  • 2015
    $2,382
    —
  • 1955 Skyridge Dr
    $685K
  • —
  • 89406
    $410K +5% y/y
  • Fallon
    $414K +4% y/y
No chart available
Statistics calculated by Movoto
Est. value Bed/bath Sqft mi
1919 Skyridge Dr, Fallon, NV 89406 $568,000 3/2 1,889 0.02
1970 Skyridge Dr, Fallon, NV 89406 $554,000 3/2 1,878 0.04
1940 Skyridge Dr, Fallon, NV 89406 $563,000 3/2 1,924 0.04
5745 Dillon Rd, Fallon, NV 89406 $313,000 2/1 1,248 0.05
2000 Skyridge Dr, Fallon, NV 89406 $563,000 3/2 2,121 0.05
1910 Skyridge Dr, Fallon, NV 89406 $574,000 3/2 2,050 0.06
5775 Dillon Rd, Fallon, NV 89406 $289,000 3/2 — 0.07
1865 Skyridge Dr, Fallon, NV 89406 $543,000 3/2 1,874 0.07

Estimated values are based on public record data and automated valuation models. Values are not guaranteed and may not reflect current market conditions.
Thinking of selling? Get a Cash Offer.

  • A smooth, fast sale
  • Skip staging and repairs
  • No strings attached
N/A
N/A
4/10
3/10
Source: GreatSchools.org © 2026. All rights reserved.

Around the neighborhood

Explore everything this neighborhood has to offer.
By entering my info and clicking Ask a Question below, I am providing my e-signature and express written consent to receive marketing emails, calls, and texts (including via automatic telephone dialing systems, AI generative, artificial or pre-recorded voice technology) relating to my inquiry from Movoto (and parties calling/messaging on their behalf) even if my number appears on the company, state, or national Do Not Call Registry. You also agree to ourTerms and Conditions and Privacy Policy. Consent not required to receive services (call 1-844-420-1270 to be connected without providing consent).

Nearby recently sold homes in Fallon, NV

Nearby homes for sale in Fallon, NV

Newest listings in 89406

  • Real Estate
  • NV
  • Churchill County
  • Fallon
  • 89406
  • 1955 Skyridge Dr
Meet with a real estate agent today (844) 430-0869
The multiple listing information is provided by Northern Nevada Regional MLS. IDX information is provided exclusively for consumers’ personal, non-commercial use and that it may not be used for any purpose other than to identify prospective properties consumers may be interested in purchasing. Information deemed reliable but not guaranteed to be accurate. Buyer to verify all information. The information provided is for consumers' personal, non-commercial use and may not be used for any purpose other than to identify prospective properties consumers may be interested in purchasing. Listing information updated every 15 minutes. Terms of use & Privacy Policy, California Privacy Info. Copyright © 2005 - 2026 Movoto, Inc. All rights reserved. Equal Housing Opportunity CalDRE CalDRE #01517281
Movoto Real Estate is committed to ensuring accessibility for individuals with disabilities. We are continuously working to improve the accessibility of our web experience for everyone. We welcome feedback and accommodation requests, please submit them here.
Northern Nevada Regional MLS Multiple Listing Service™ system
The data relating to real estate for sale on this web site comes in part from the Broker Reciprocity Program of the Northern Nevada Regional MLS. Real estate listings held by brokerage firms other than Movoto, Inc. are marked with the Broker Reciprocity logo and detailed information about them includes the name of the listing brokers. The information being provided is for consumers' personal, non-commercial use and may not be used for any other purpose other than to identify prospective properties comsumers may be interested in purchasing. Information deemed reliable but not guaranteed. © Copyright Northern Nevada Regional MLS. All rights reserved.
Requests for information regarding mortgage products will be directed to Movoto.com affiliate, Lower, LLC - a licensed Mortgage Lender (NMLS #1124061), or, based on your location, may be redirected to a participating mortgage marketing partner that may pay Lower, LLC for any consumer contact information provided through this site.