
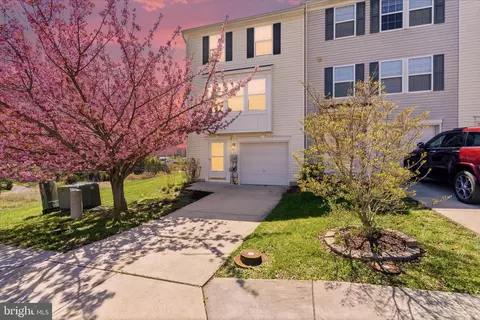
- $265,000
- 3Bd
- 4Ba
- 2,204 Sq Ft
SOLD 07/15/26

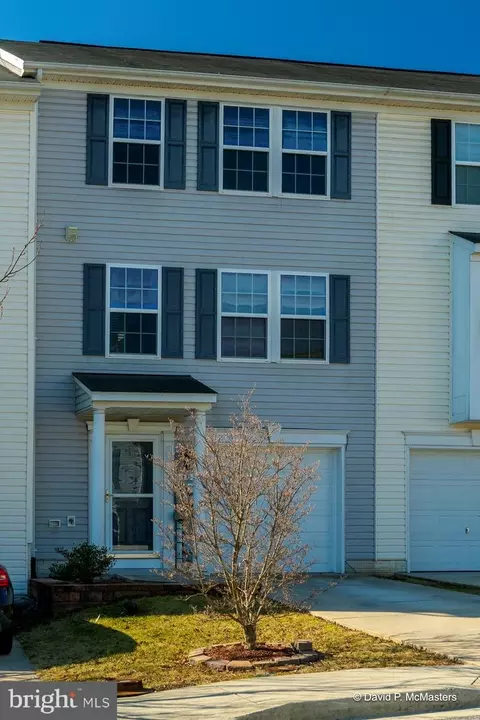

Last sold date unavailable
bed
bath
Sqft ($153/Sqft)
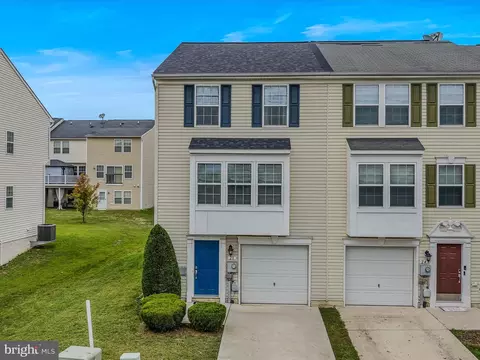
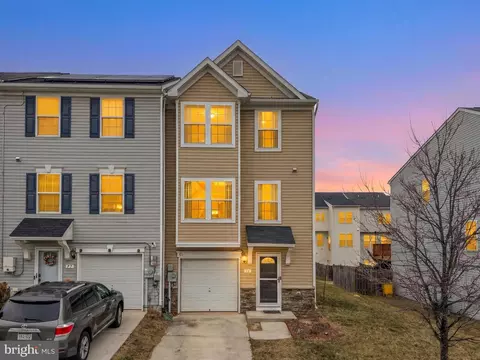
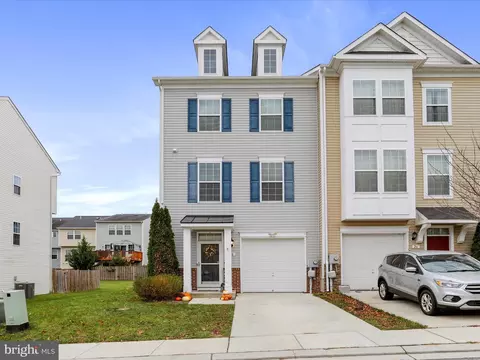
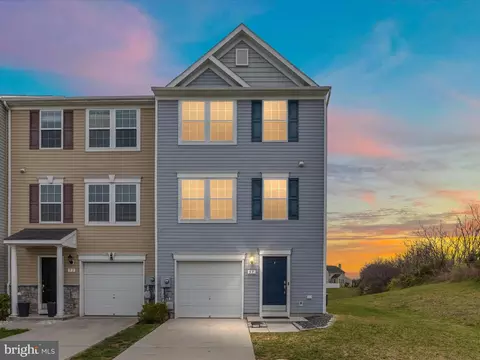
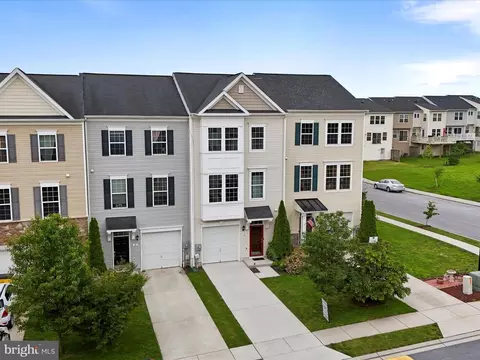
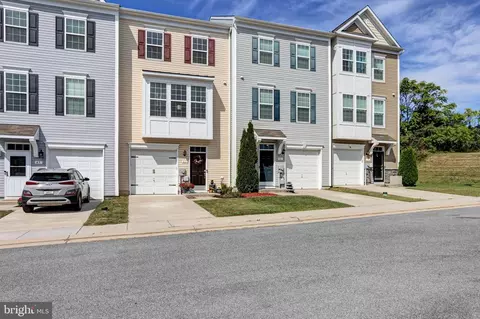
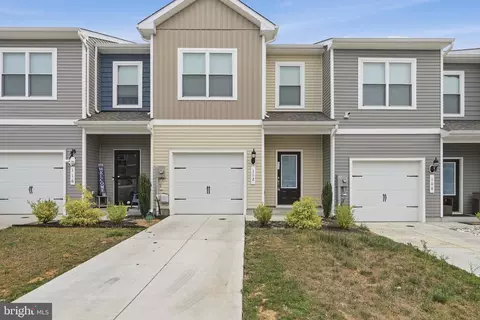
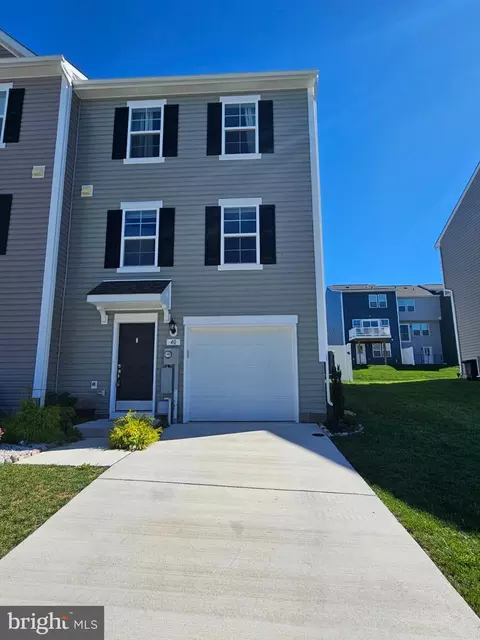
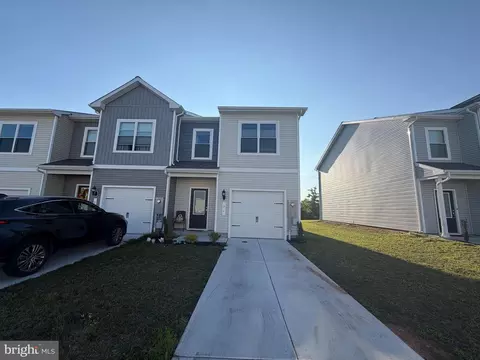
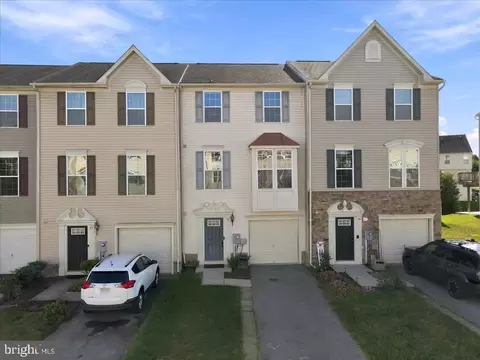
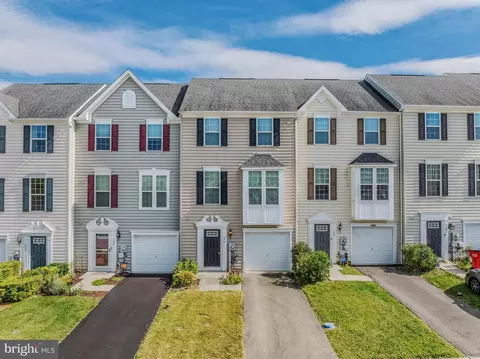
| Property type Townhouse | Neighborhood | Year built 2009 | HOA fee $36/month | Lot size 1,742 Sqft | Movoto estimate | Parking 1 garage spaces |
| Overview | |
| Cooling/AC | Central A/C, Ceiling Fan(s), Electric |
| Heating | Electric |
| Levels/Style | Colonial |
| Type | Residential |
| Status | Active |
| SqFt | 1638 |
| Lot Size (SqFt) | 1742.4 |
| Lot Size (Acres) | 0.04 |
| Tax: Assessed Value | 112800 |
| Annual Property Tax | 1138.84 |
| Year Built | 2009 |
| Municipality | Falling Waters District |
| HOA Fee | 36, Monthly |
| New Construction (Y/N) | N |
| HOA Name | COVENTRY GROUP |
| Foreclosure (Y/N) | N |
| Interior | |
| Total # of Bathrooms | 4 |
| # Full Baths | 2 |
| # Half Baths | 2 |
| Total # of Bedrooms | 3 |
| Basement | Connecting Stairway, Front Entrance, Fully Finished, Garage Access, Interior Access, Outside Entrance, Rear Entrance, Walkout Level |
| Other Room(s) | Living Room, Dining Room, Primary Bedroom, Bedroom 2, Bedroom 3, Kitchen, Foyer, Laundry, Recreation Room, Primary Bathroom, Full Bath, Half Bath |
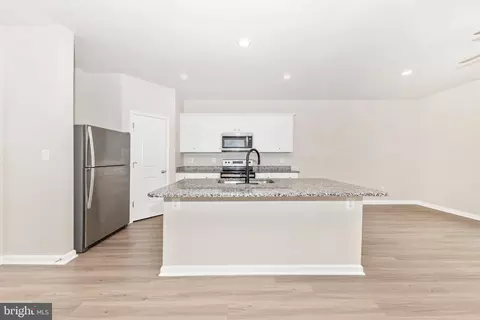
| Appliances | Built-In Microwave, Dishwasher, Disposal, Dryer, Exhaust Fan, Icemaker, Oven/Range - Electric, Refrigerator, Stainless Steel Appliances, Washer, Water Heater |
| Walls/ Ceilings | Dry Wall |
| Interior Features | Bathroom - Tub Shower, Bathroom - Walk-In Shower, Breakfast Area, Carpet, Ceiling Fan(s), Combination Kitchen/Dining, Dining Area, Family Room Off Kitchen, Floor Plan - Traditional, Kitchen - Island, Pantry, Primary Bath(s), Upgraded Countertops, Walk-in Closet(s), Window Treatments |
| Accessibility Features | None |
| Exterior | |
| Roof | Asphalt, Shingle |
| Garage Desc | Garage - Front Entry, Inside Access |
| Parking Desc | Attached Garage, Driveway, Off Street, On Street |
| # Garage Spaces | 1 |
| # Parking Spaces | 2 |
| # Attached Garage Spaces | 1 |
| # Driveway Spaces | 1 |
| Exterior Features | Exterior Lighting, Sidewalks, Street Lights |
| Existing Structures | Above Grade |
| Amenities / Utilities | |
| Sewer/ Septic | Public Sewer |
| Pool | No Pool |
| Security Features | Smoke Detector |
| Inclusions | Jacked Up Fitness Weight Machine And Weights - In Garage |
| Location | |
| Subdivision | RIVERSIDE VILLAGES |
| Water Source | Public |
| Senior Community (Y/N) | N |
| School District | BERKELEY COUNTY SCHOOLS |
| Directions | From I-81N, Take Exit 23 And Turn Right Onto US-11, Turn Right Onto Corporate Blvd, Left Onto Halfway Dr, Left Onto Council Ct, #50 On Right |
| Zoning | 101 |
| Lot/ Land Details | |
| Road Responsibility | HOA |
| Road Surface Type | Paved |


$259,950
$270,900
$500,290
$295,000
$2,259,750
$407,495
$217,450
$247,900
$425,000
$259,500
$299,995
$375,000
$550,000
$375,000
$269,995
$512,585
$204,900
$341,990
$329,000
$425,000
$625,000
$625,000
$299,900
$725,000
$600,000
$1,319,950
$296,500
$334,999
$353,500