
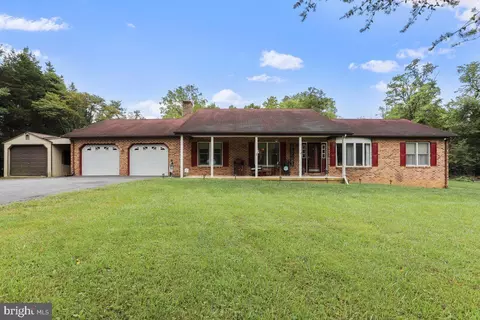
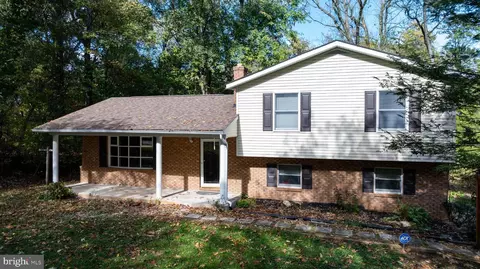
- $366,121
- 3Bd
- 2Ba
- 2,310 Sq Ft
SOLD

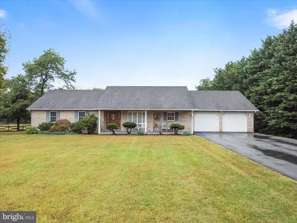
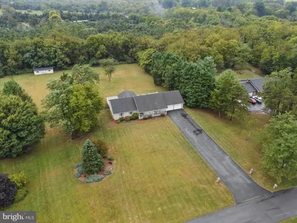
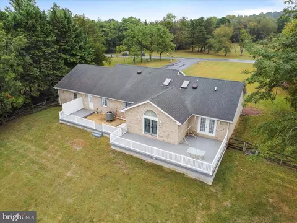
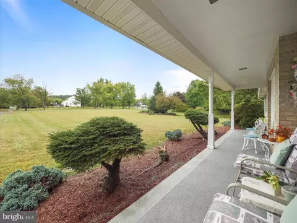
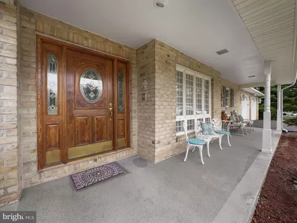
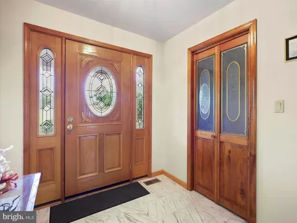
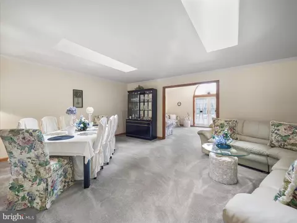
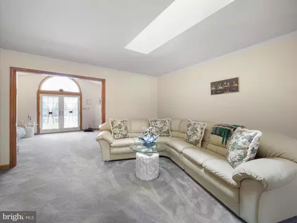
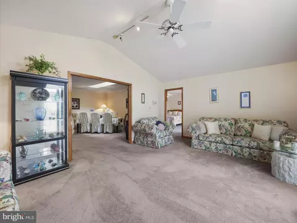
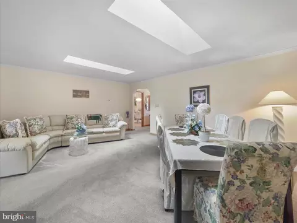
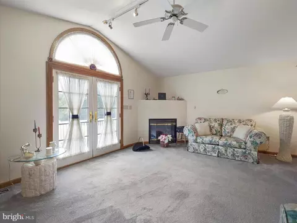
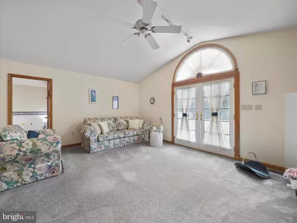
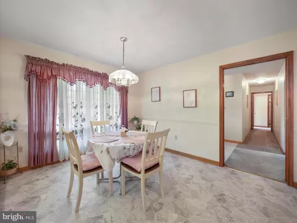
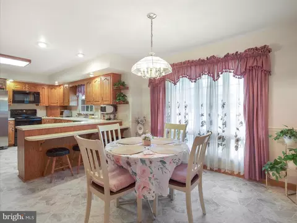
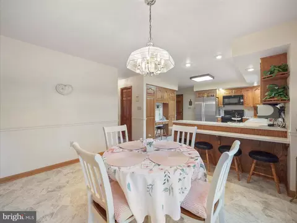
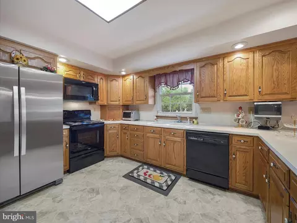
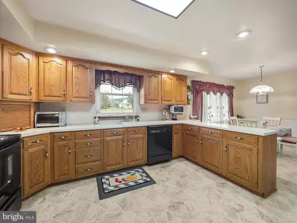
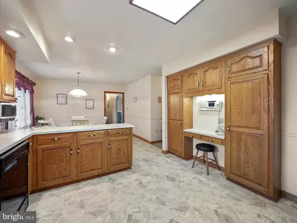
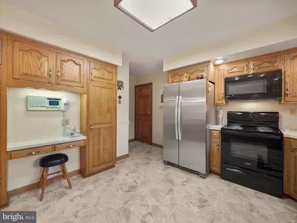
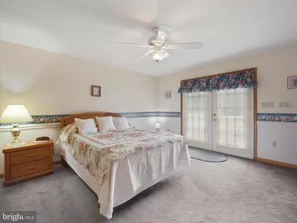
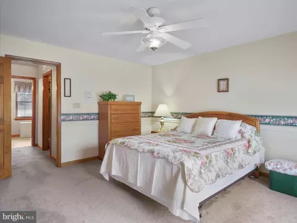
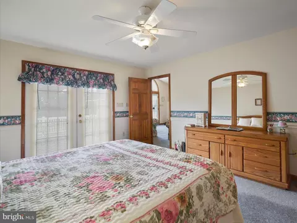
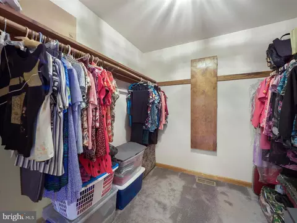
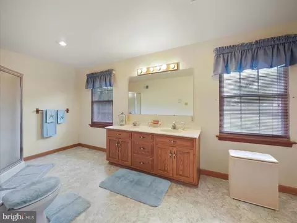
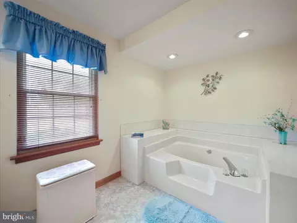
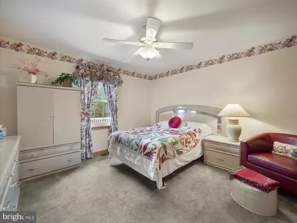
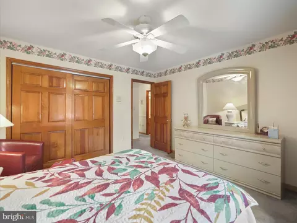
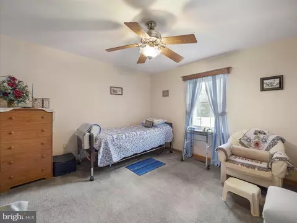
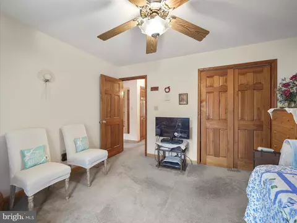
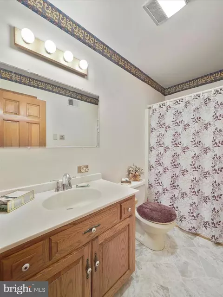
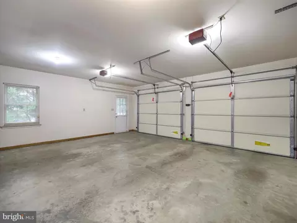
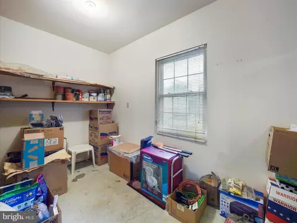
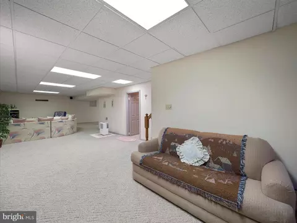
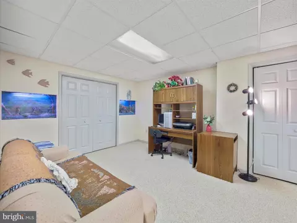
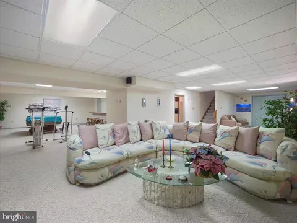
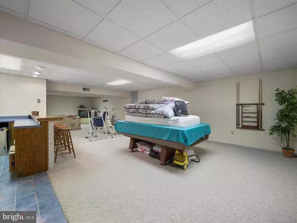
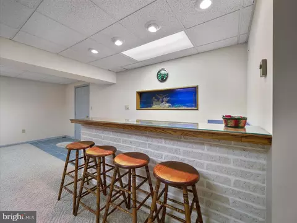
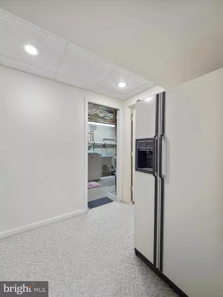
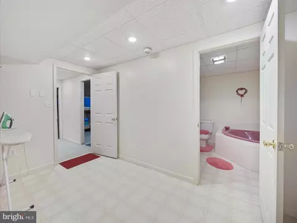
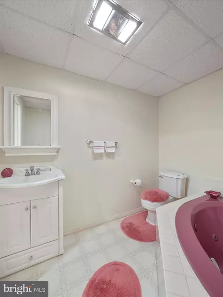
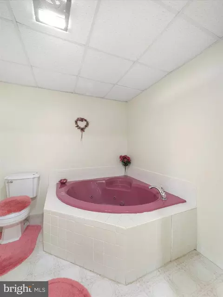
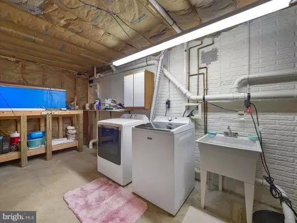
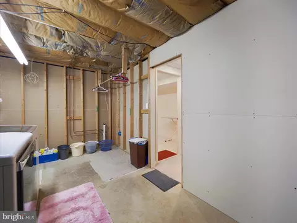
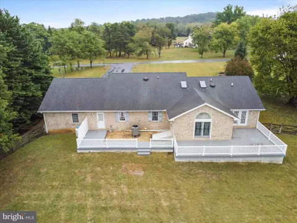
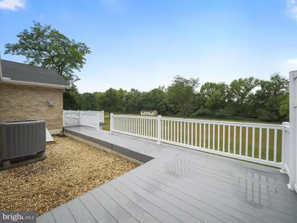
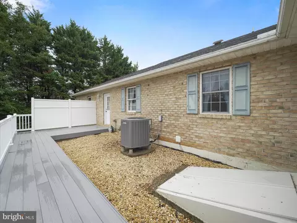
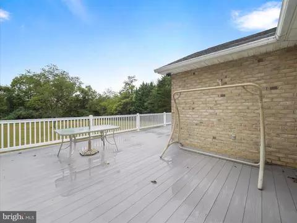
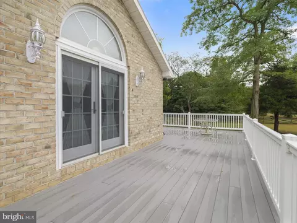
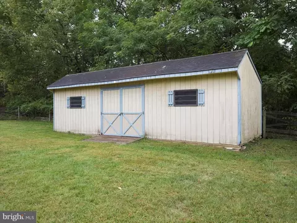
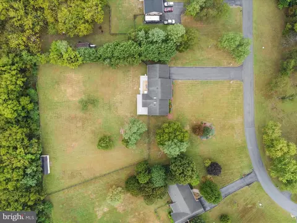
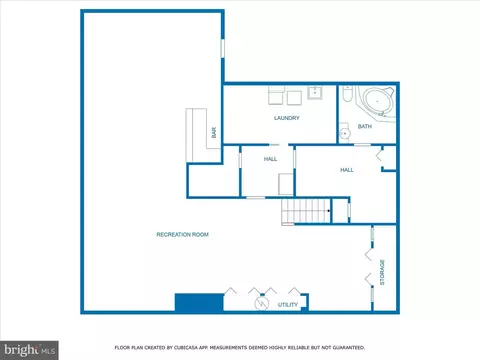
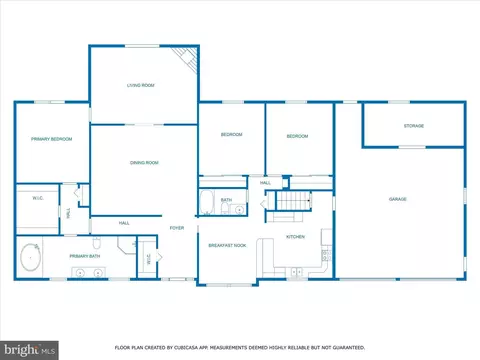
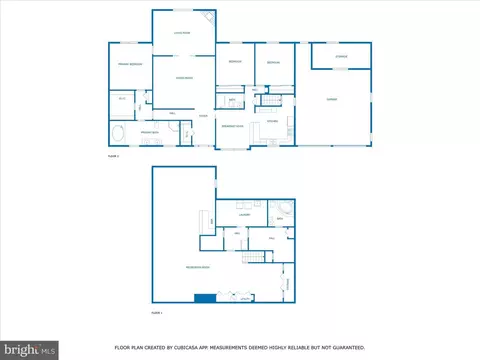
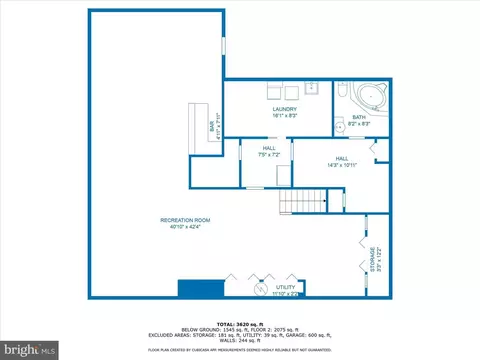
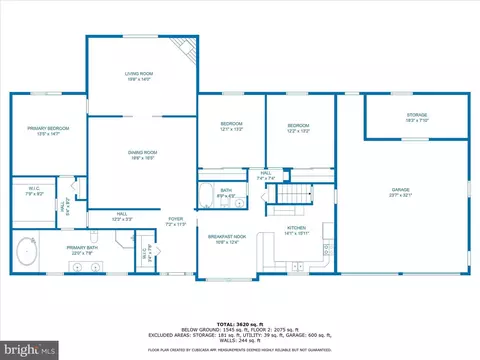
Last sold 02/06/2026 after 140 Days
bed
bath
Sqft ($128/Sqft)
| Property type House | Neighborhood | Year built 1991 | HOA fee $25/month | Lot size 2.03 Acre | Movoto estimate | Parking 2 garage spaces |

| Overview | |
| Cooling/AC | Heat Pump(s), Central A/C, Electric |
| Heating | Electric |
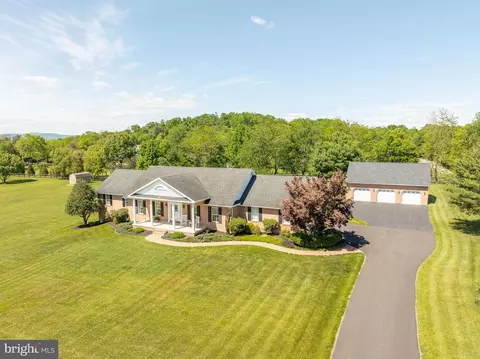
| Levels/Style | Ranch/Rambler |
| Type | Residential |
| Virtual Tour | N/A |
| Status | Closed |
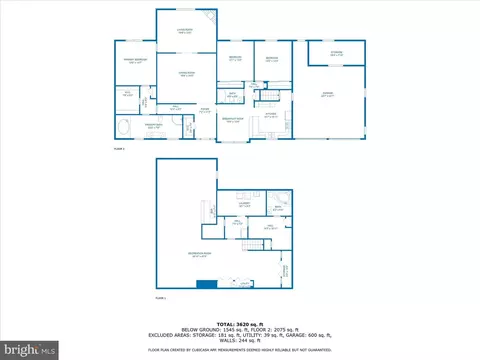
| SqFt | 4098 |
| Lot Size (SqFt) | 88427 |
| Lot Size (Acres) | 2.03 |
| Tax: Assessed Value | 240840 |
| Annual Property Tax | 2928.14 |
| Year Built | 1991 |
| Condition | Excellent |
| HOA Fee | 300, Annually |
| New Construction (Y/N) | N |
| HOA Name | MARLOWE WOODS HOA |
| Foreclosure (Y/N) | N |
| Interior | |
| Total # of Bathrooms | 3 |
| # Full Baths | 3 |
| Total # of Bedrooms | 3 |
| Basement | Connecting Stairway, Fully Finished, Outside Entrance, Walkout Stairs |
| Other Room(s) | Living Room, Primary Bedroom, Bedroom 2, Bedroom 3, Kitchen, Game Room, Family Room, Foyer, Breakfast Room, Laundry, Recreation Room, Storage Room, Bathroom 2, Bathroom 3, Primary Bathroom |
| Appliances | Washer/Dryer Hookups Only, Central Vacuum, Cooktop - Down Draft, Dishwasher, Disposal, Icemaker, Intercom, Microwave, Refrigerator |
| Walls/ Ceilings | Cathedral Ceilings |
| Fireplace | Mantel(s) |
| Interior Features | Breakfast Area, Combination Kitchen/Dining, Window Treatments, Primary Bath(s), Floor Plan - Open, Bathroom - Jetted Tub, Bathroom - Soaking Tub, Ceiling Fan(s), Central Vacuum, Combination Dining/Living, Entry Level Bedroom, Intercom, Walk-in Closet(s), Water Treat System, Wet/Dry Bar |
| Accessibility Features | No Stairs |
| Exterior | |
| Roof | Shingle |
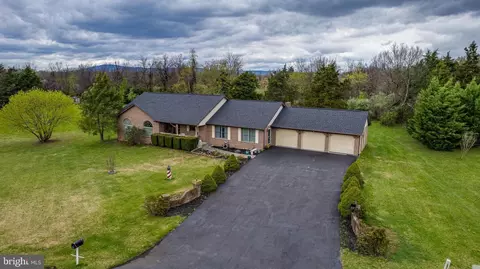
| Construction | Brick |
| Foundation | Slab |
| Garage Desc | Garage Door Opener, Additional Storage Area, Inside Access, Other |
| Parking Desc | Asphalt Driveway, Attached Garage, Driveway |
| # Garage Spaces | 2 |
| # Parking Spaces | 8 |
| # Attached Garage Spaces | 2 |
| # Driveway Spaces | 6 |
| Existing Structures | Above Grade, Below Grade, Shed |
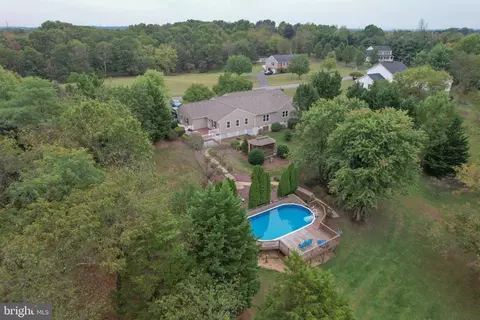
| Lot Desc | Backs To Trees |
| Fencing | Rear |
| Amenities / Utilities | |
| Sewer/ Septic | Septic Exists |
| Pool | No Pool |
| Security Features | Security System |
| Location | |
| View | Trees/Woods |
| Subdivision | MARLOWE WOODS |
| Water Source | Well |
| Senior Community (Y/N) | N |
| High School | SPRING MILLS |
| Elementary School | MARLOWE |
| School District | BERKELEY COUNTY SCHOOLS |
| Middle School | SPRING MILLS |
| Directions | From I-81 Exit 23: Take Rte 11 N. LEFT Onto GRADE Rd For 1.5 Miles. LEFT Onto KITCHEN ORCHARD For 0.5 Miles. LEFT On ASHTON DR. For 0.4 Miles. HOUSE ON RIGHT. |
| Zoning | 101 |
| Lot/ Land Details | |
| Road Surface Type | Black Top |
MLS # WVBE2044360| Est. value | Bed/bath | Sqft | mi | |
|---|---|---|---|---|
| 314 Ashton Dr, Falling Waters, WV 25419 | $388,000 | 2/2 | 1,590 | 0.03 |
| 376 Ashton Dr, Falling Waters, WV 25419 | $431,000 | 3/2 | 2,038 | 0.04 |
| 393 Ashton Dr, Falling Waters, WV 25419 | $414,000 | 4/2 | 2,076 | 0.07 |
| 396 Ashton Dr, Falling Waters, WV 25419 | $538,000 | 3/2 | 3,672 | 0.07 |
| 262 Ashton Dr, Falling Waters, WV 25419 | $455,000 | 3/2 | 2,145 | 0.08 |
| 289 Ashton Dr, Falling Waters, WV 25419 | $469,000 | 3/2 | 2,732 | 0.09 |
| 422 Ashton Dr, Falling Waters, WV 25419 | $459,000 | 3/3 | 2,432 | 0.09 |
| 451 Ashton Dr, Falling Waters, WV 25419 | $407,000 | 4/2 | 2,016 | 0.1 |
Estimated values are based on public record data and automated valuation models. Values are not guaranteed and may not reflect current market conditions.
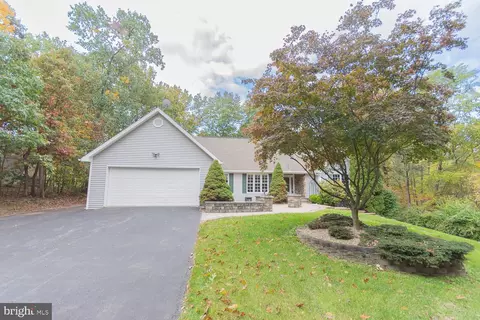
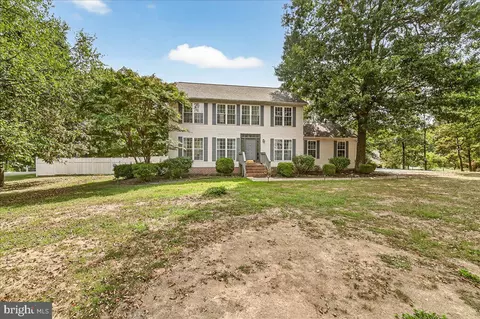
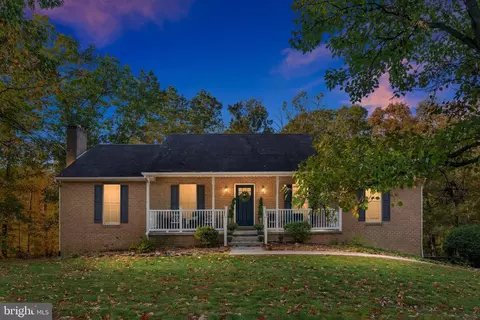
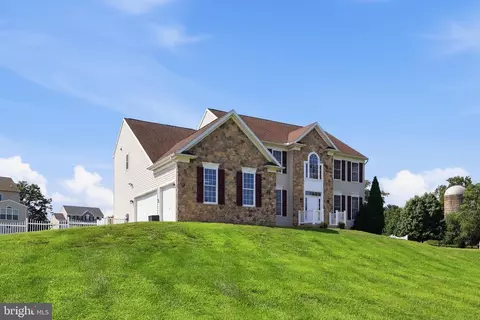
$259,950
$270,900
$500,290
$295,000
$2,259,750
$407,495
$217,450
$247,900
$425,000
$259,500
$299,995
$375,000
$550,000
$375,000
$269,995
$512,585
$204,900
$341,990
$329,000
$425,000
$625,000
$625,000
$299,900
$725,000
$600,000
$1,319,950
$296,500
$334,999
$353,500