

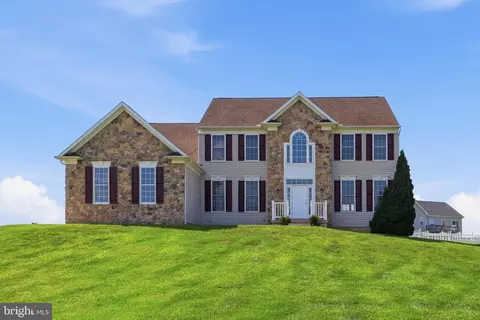
- $600,000
- 4Bd
- 4Ba
- 3,376 Sq Ft

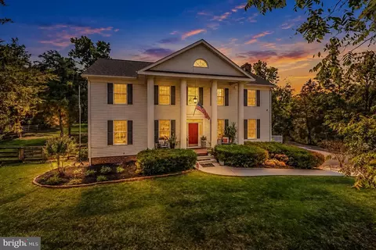
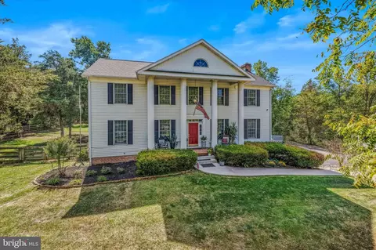
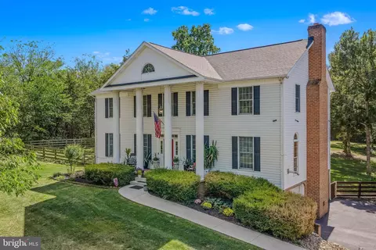
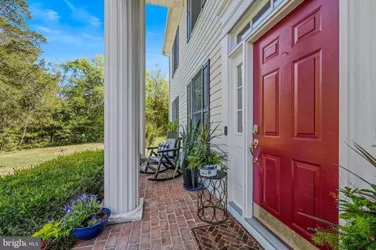
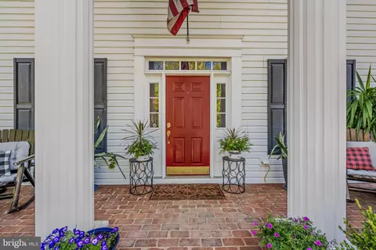
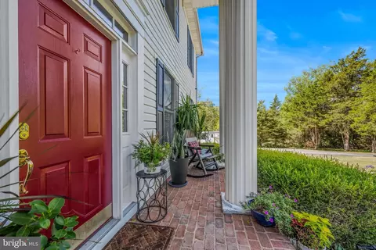
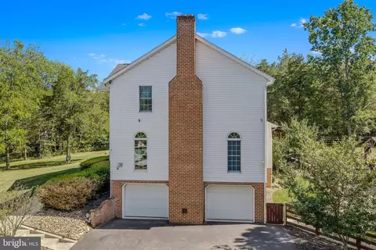
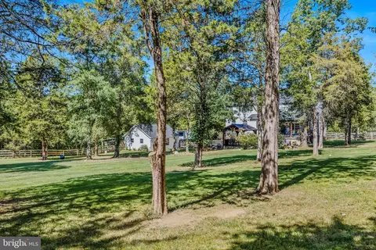
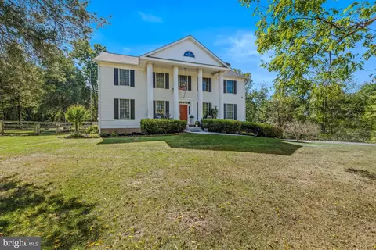
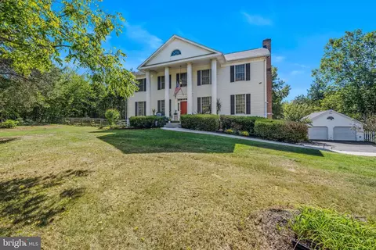
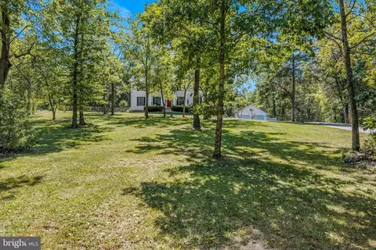
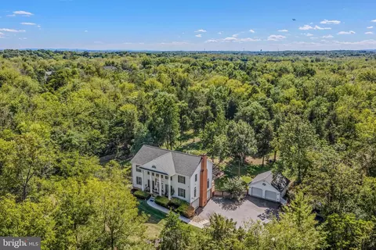
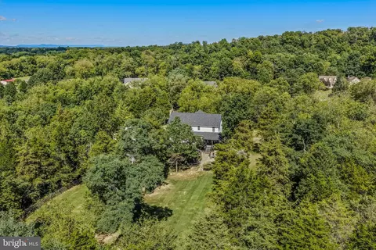
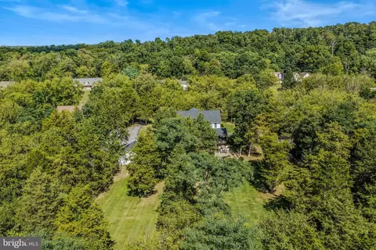
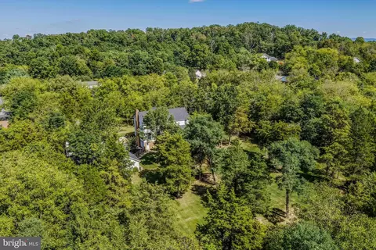
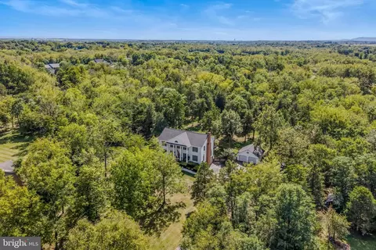
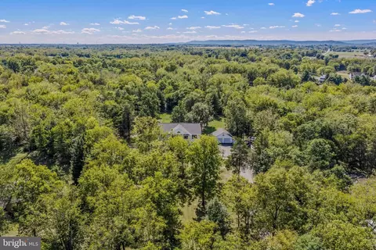
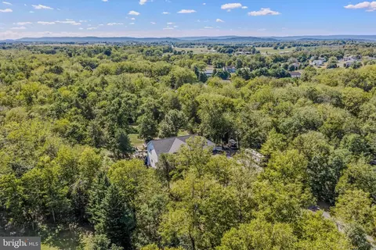
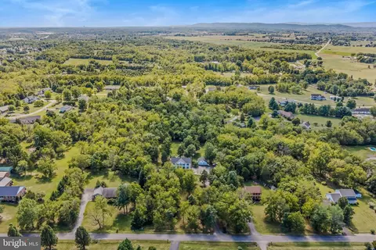
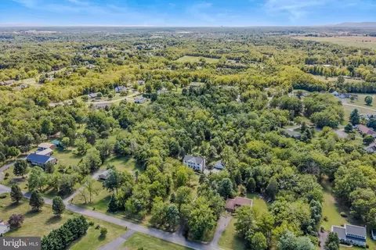
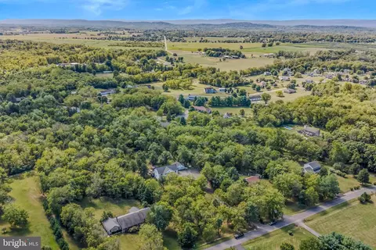
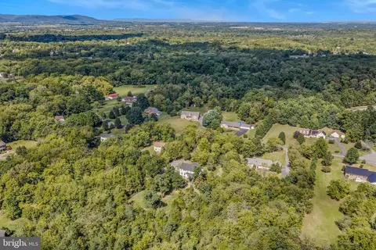
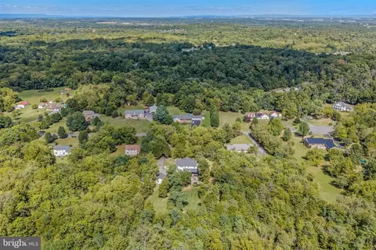
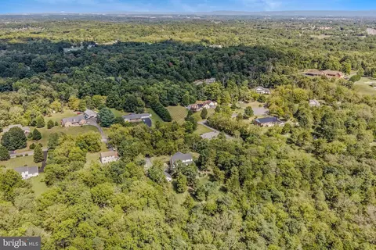
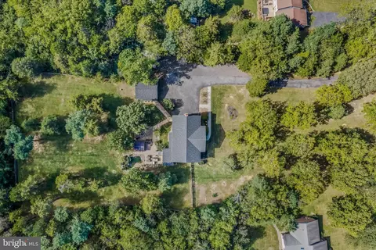
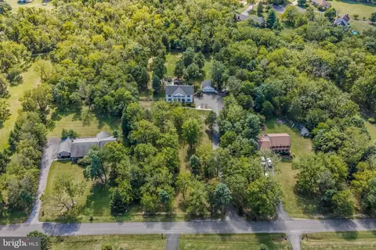
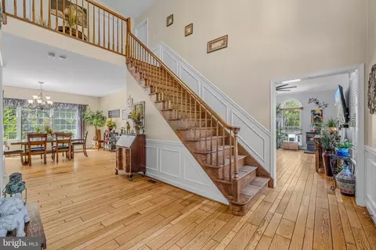
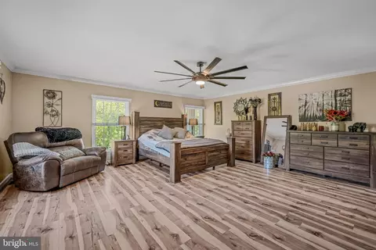
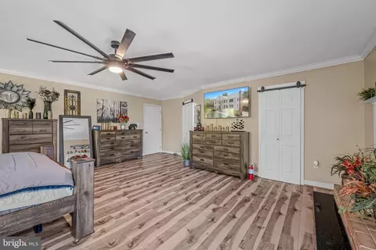
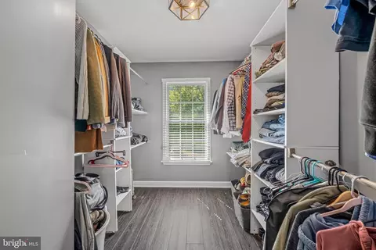
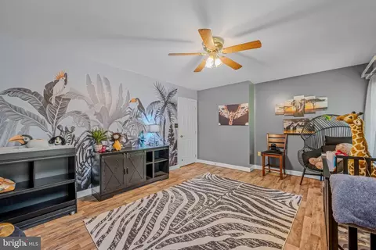
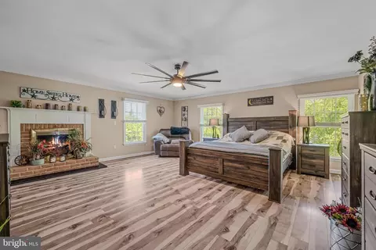
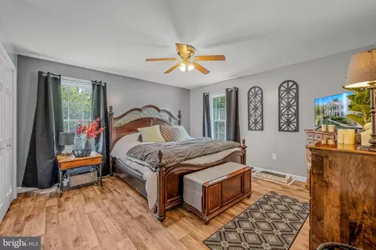
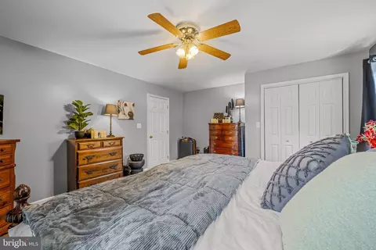
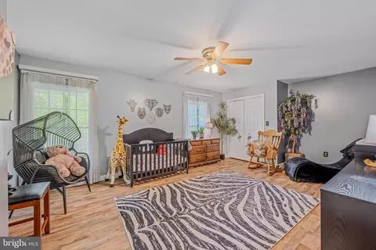
bed
bath
Sqft ($193/Sqft)
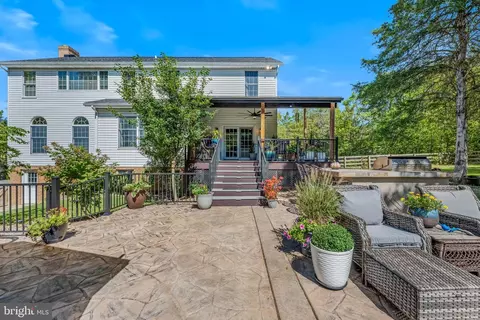
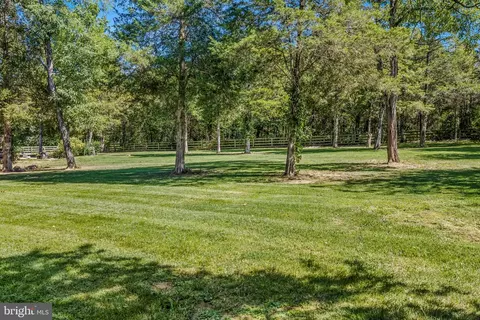
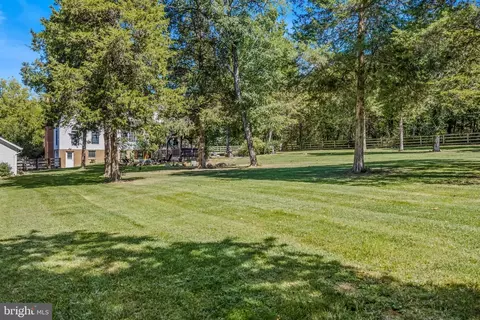
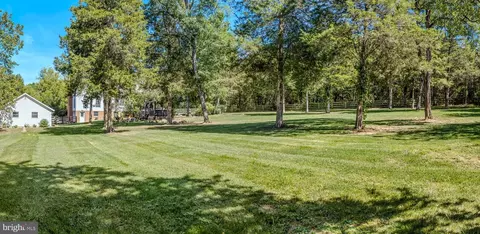
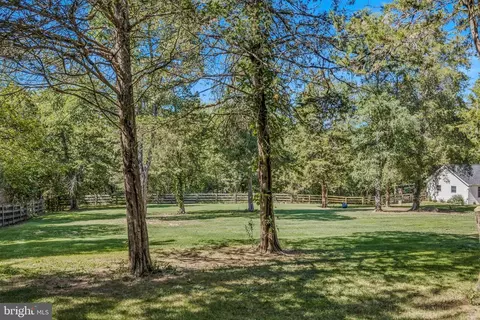
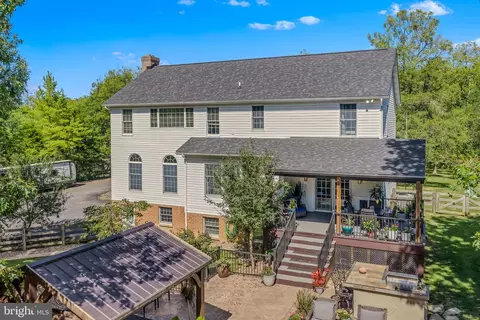
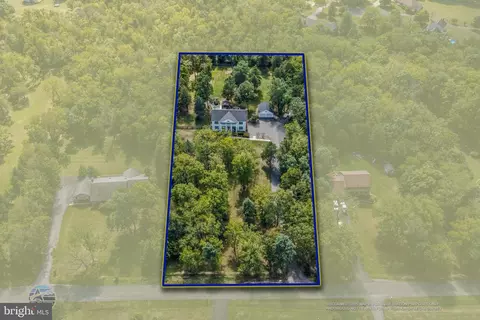
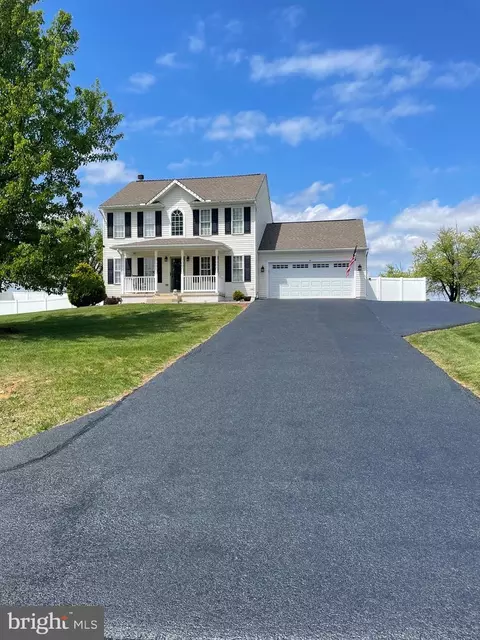
| Property type House | Neighborhood | Year built 1993 | HOA fee $0/month | Lot size 2.07 Acre | Movoto estimate | Parking 4 garage spaces |

| Overview | |
| Cooling/AC | Heat Pump(s), Electric |
| Heating | Electric, Pellets |
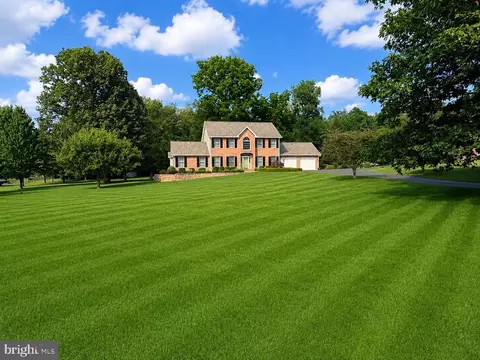
| Levels/Style | Colonial |
| Type | Residential |
| Virtual Tour | External Link |
| Status | Pending |
| SqFt | 3832 |
| Lot Size (SqFt) | 90169 |
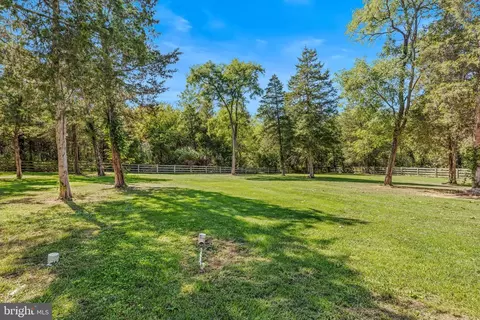
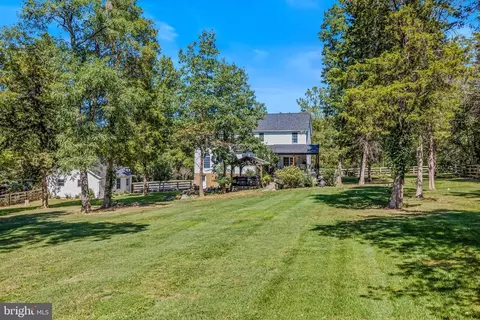
| Lot Size (Acres) | 2.07 |
| County Tax | 2151.52, Annually |
| Tax: Assessed Value | 174240 |
| Annual Property Tax | 2151.52 |
| Year Built | 1993 |
| Condition | Very Good |
| New Construction (Y/N) | N |
| Foreclosure (Y/N) | N |
| Interior | |
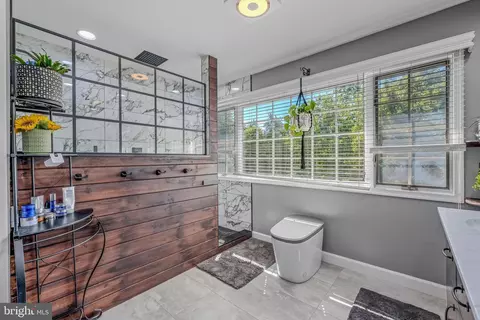
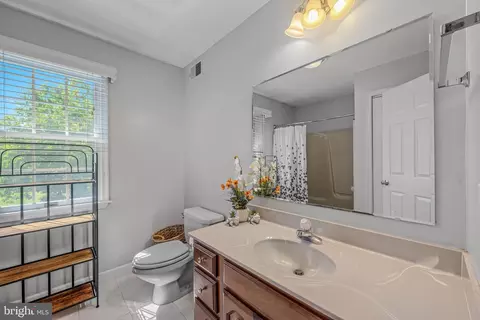
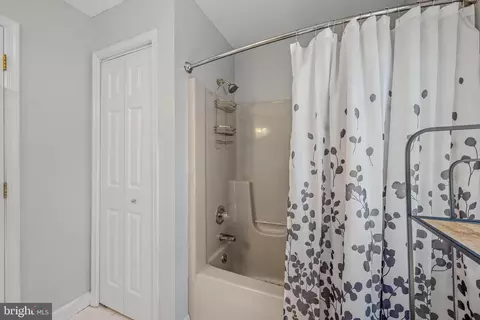
| Total # of Bathrooms | 3 |
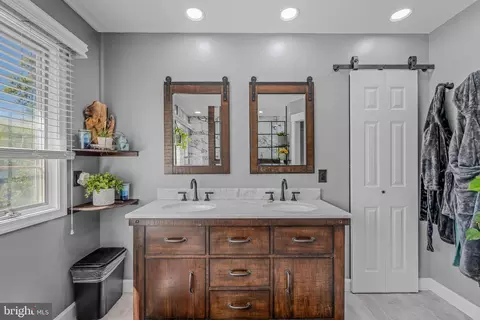
| # Full Baths | 2 |
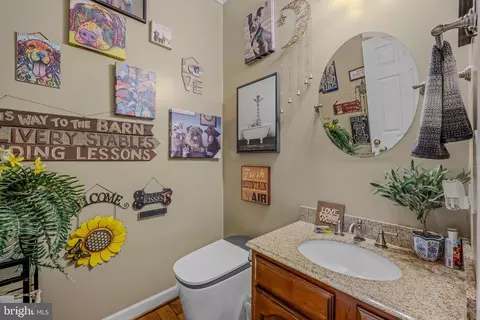
| # Half Baths | 1 |
| Total # of Bedrooms | 3 |
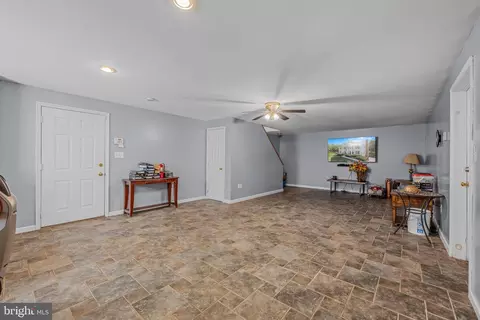
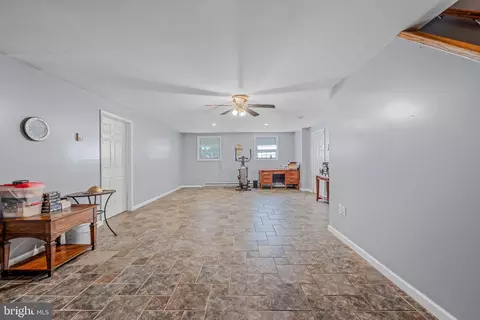
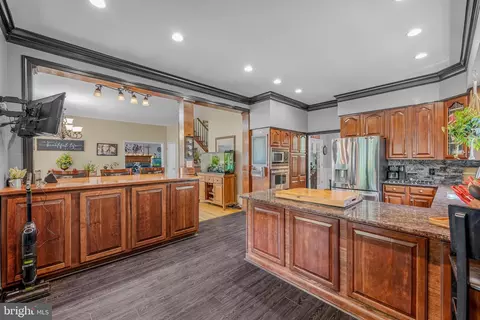
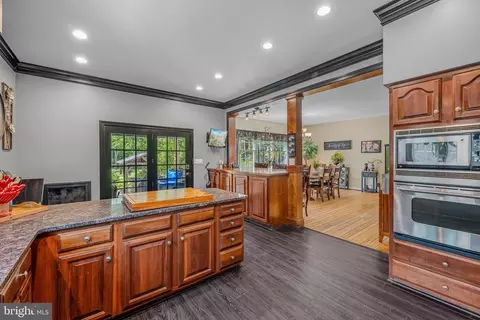
| Basement | Connecting Stairway, Outside Entrance, Partially Finished, Walkout Level, Workshop, Side Entrance |
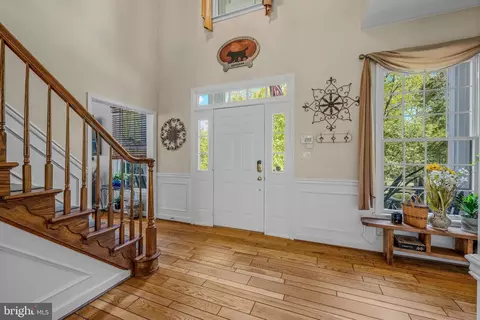
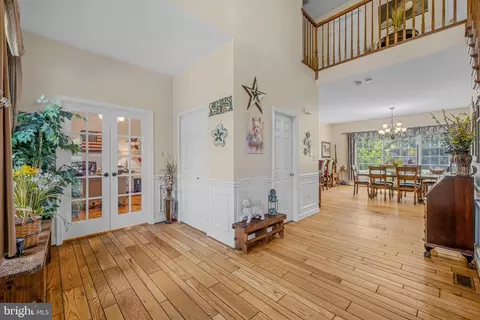
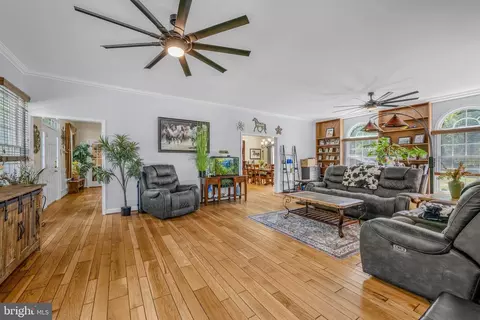
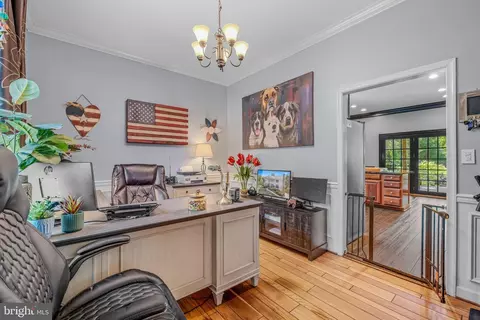
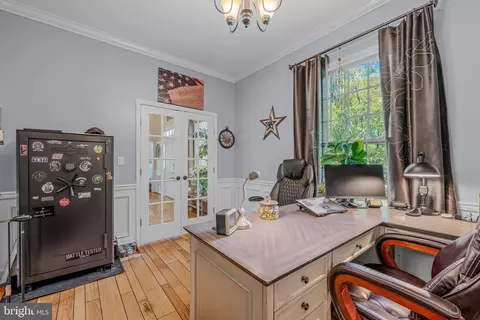
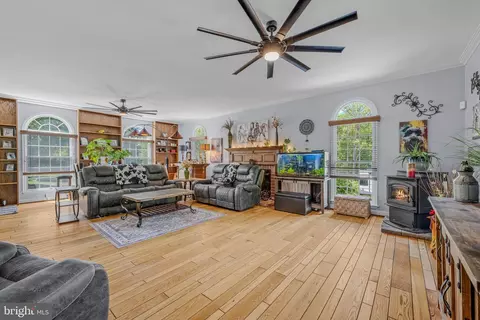
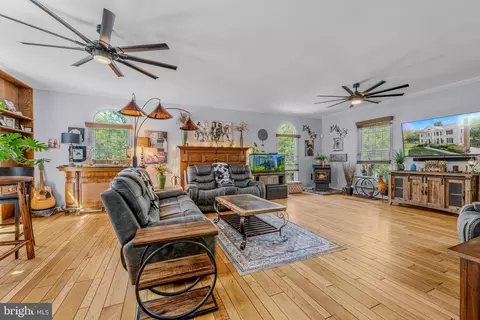
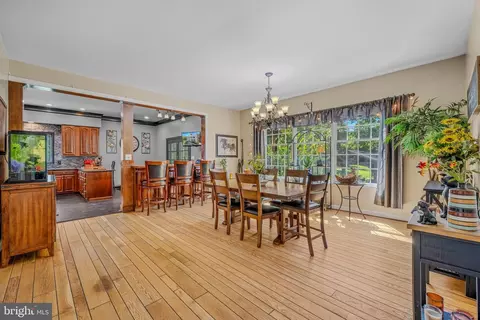
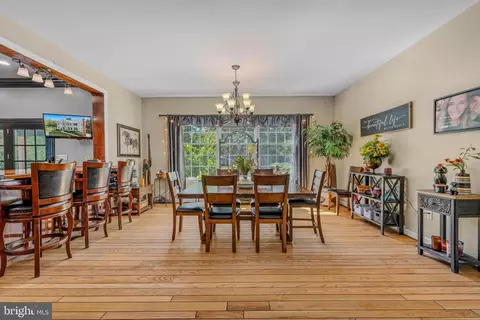
| Other Room(s) | Living Room, Dining Room, Primary Bedroom, Bedroom 2, Bedroom 3, Kitchen, Family Room, Foyer, Laundry, Office, Workshop, Primary Bathroom, Full Bath, Half Bath |
| Laundry | Upper Floor |
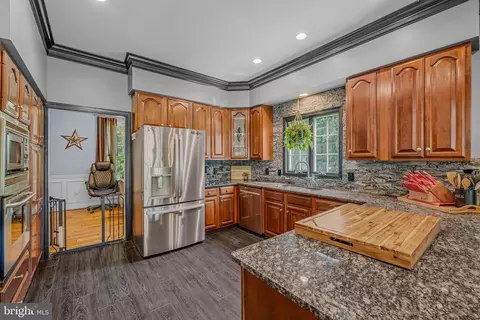
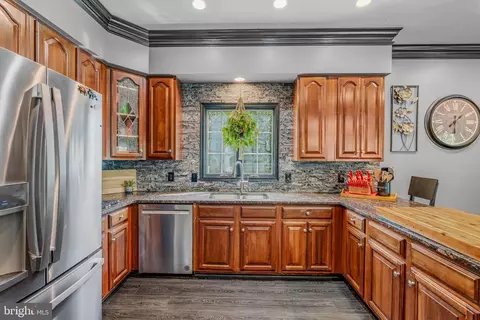
| Appliances | Cooktop - Down Draft, Dishwasher, Microwave, Oven - Wall, Refrigerator, Stainless Steel Appliances, Dryer - Electric, Washer |
| Walls/ Ceilings | 2 Story Ceilings, 9'+ Ceilings, Dry Wall |
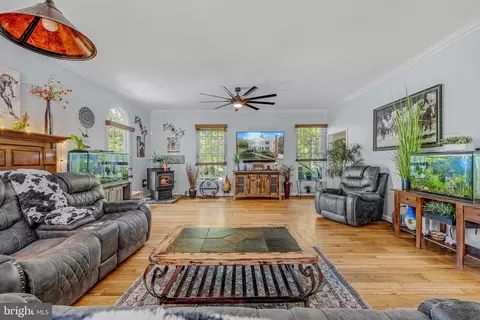
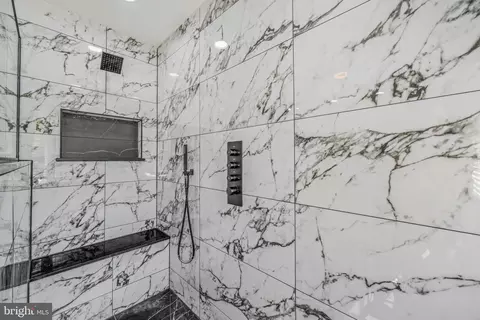
| Interior Features | Built-Ins, Chair Railings, Crown Moldings, Dining Area, Floor Plan - Open, Kitchen - Table Space, Primary Bath(s), Recessed Lighting, Upgraded Countertops, Window Treatments, Wood Floors, Bathroom - Walk-In Shower, Formal/Separate Dining Room |
| Accessibility Features | None |
| Exterior | |
| Roof | Asphalt |
| Foundation | Permanent |
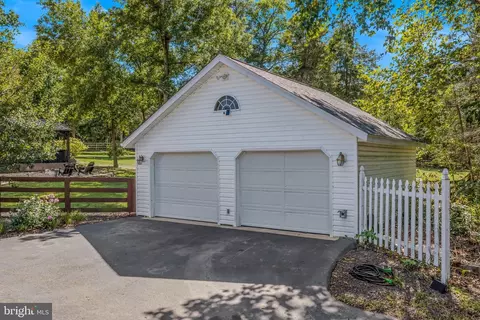
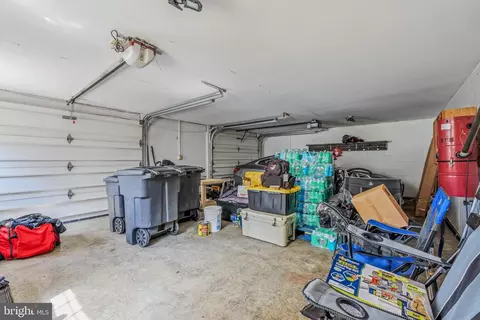
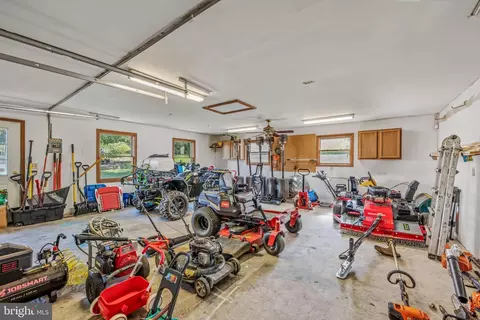
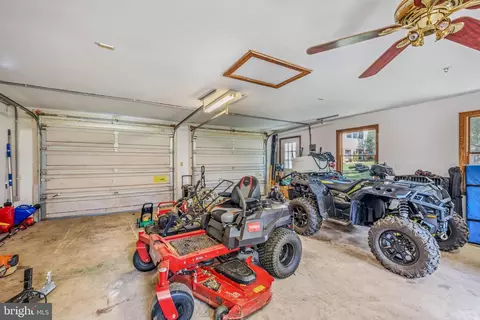
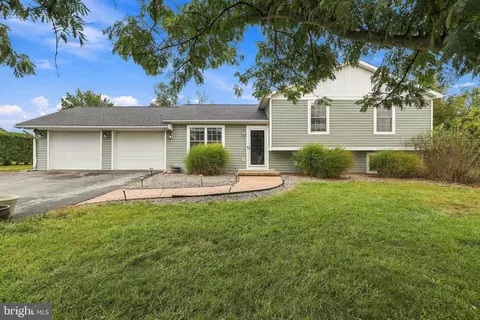
| Garage Desc | Garage - Side Entry, Garage Door Opener, Garage - Front Entry, Inside Access |
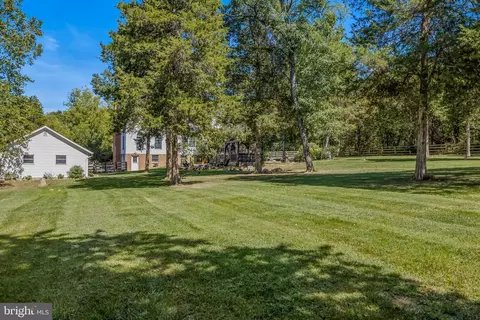
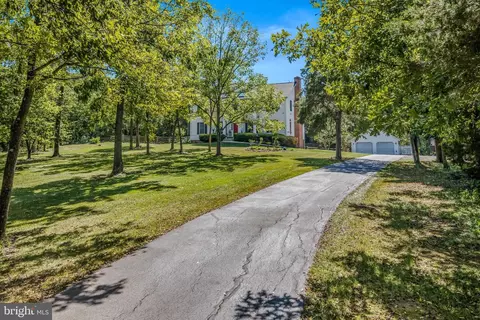
| Parking Desc | Attached Garage, Detached Garage, Driveway |
| # Garage Spaces | 4 |
| # Parking Spaces | 10 |
| # Attached Garage Spaces | 2 |
| # Detached Garage Spaces | 2 |
| # Driveway Spaces | 6 |
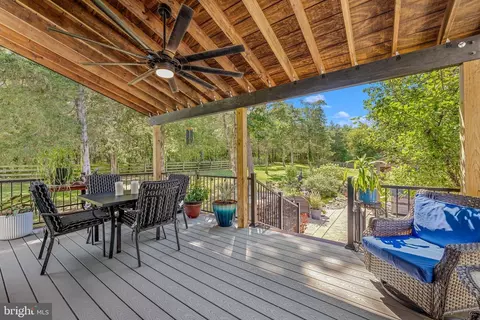
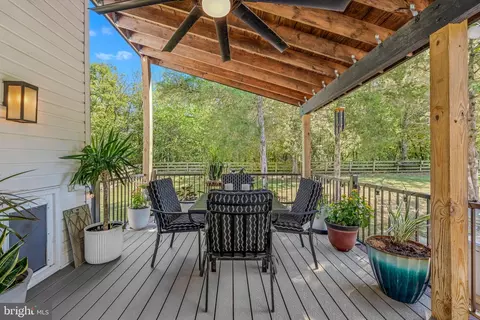
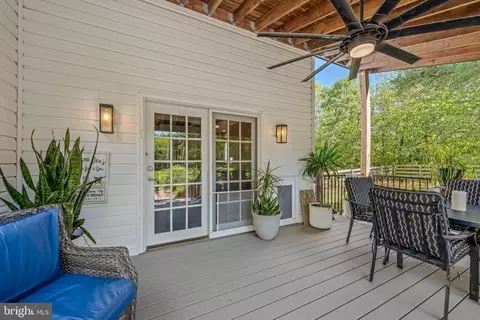
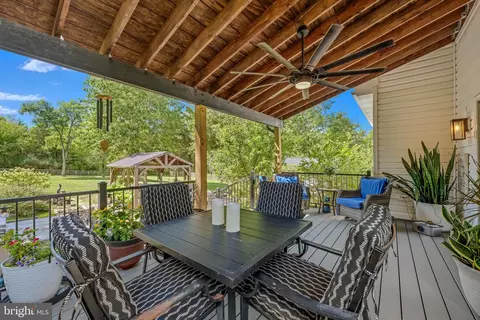
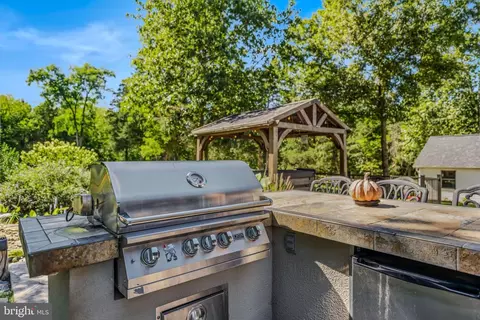
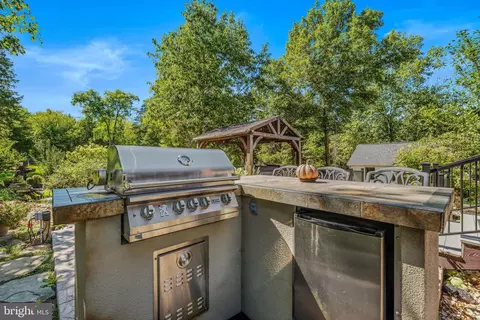
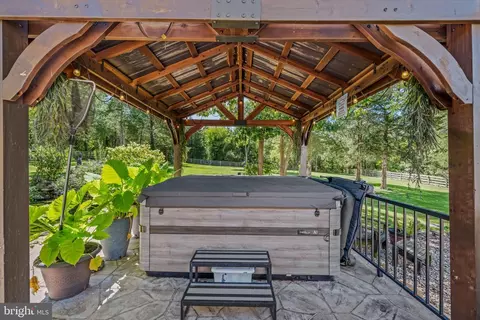
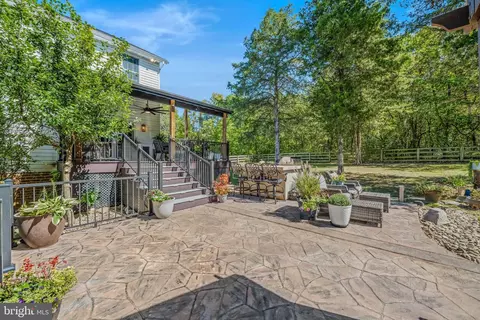
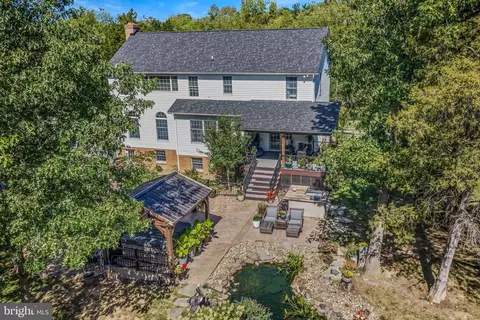
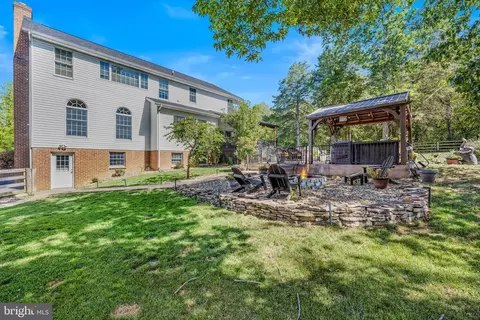
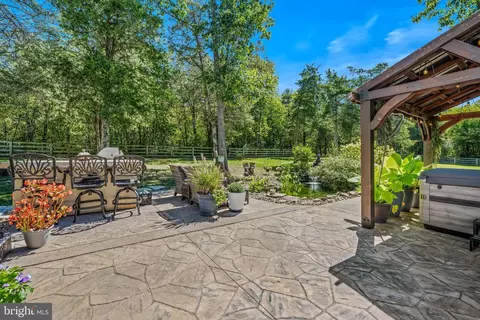
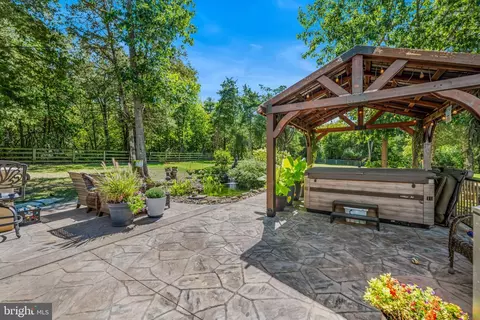
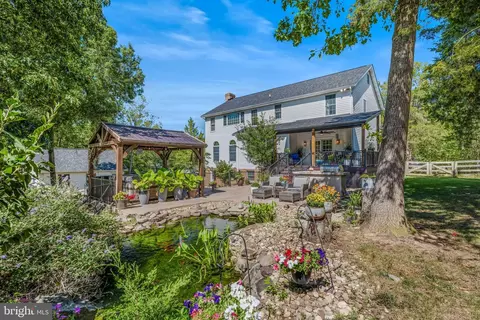
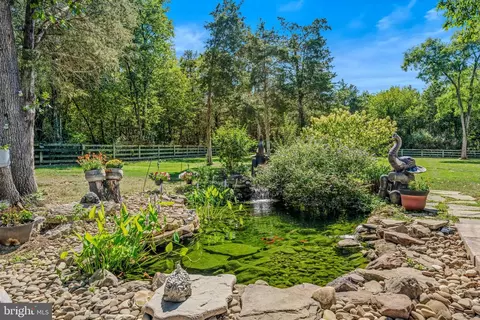
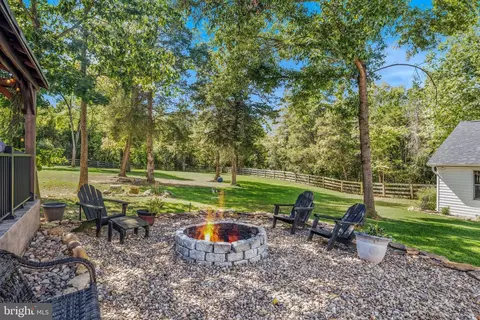
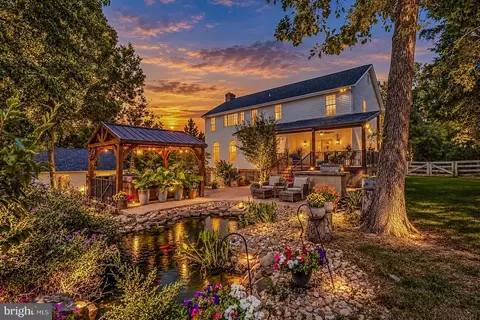
| Exterior Features | BBQ Grill, Extensive Hardscape, Hot Tub, Exterior Lighting, Water Falls |
| Existing Structures | Above Grade, Below Grade, 2nd Garage |
| Amenities / Utilities | |
| Sewer/ Septic | Septic Exists |
| Pool | No Pool |
| Security Features | Security System |
| Location | |
| Subdivision | MARLOWE WOODS |
| Water Source | Well |
| Senior Community (Y/N) | N |
| School District | BERKELEY COUNTY SCHOOLS |
| Directions | From I-81 Take Exit 23 On To Route 11 Towards Marlowe. Turn Left Onto Grade Rd, Then Left Onto Kitchen Orchard Rd To Left Onto Hadley. The House Will Be On The Right. |
| Zoning | 101 |


$259,950
$270,900
$500,290
$295,000
$2,259,750
$407,495
$217,450
$247,900
$425,000
$259,500
$299,995
$375,000
$550,000
$375,000
$269,995
$512,585
$204,900
$341,990
$329,000
$425,000
$625,000
$625,000
$299,900
$725,000
$600,000
$1,319,950
$296,500
$334,999
$353,500