

- $302,186
- 3Bd
- 3Ba
- 2,420 Sq Ft
SOLD

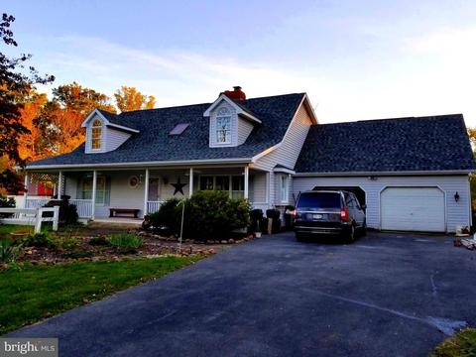
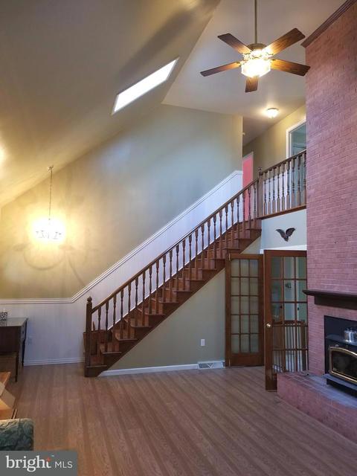
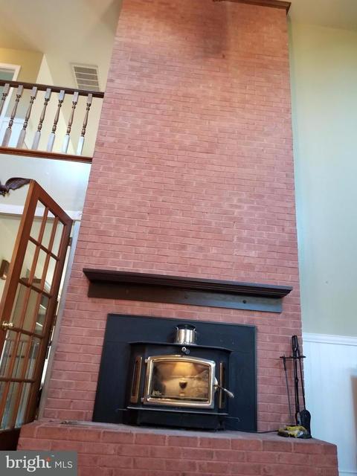
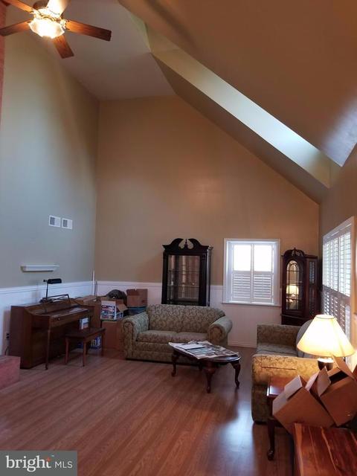
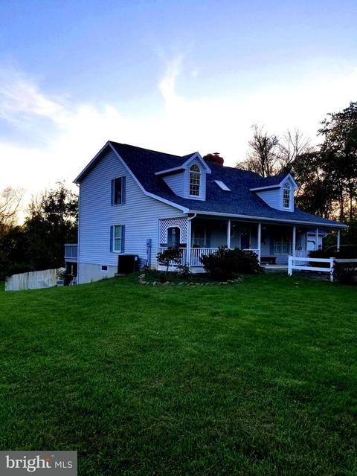
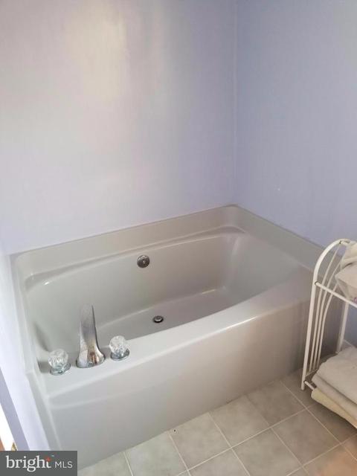
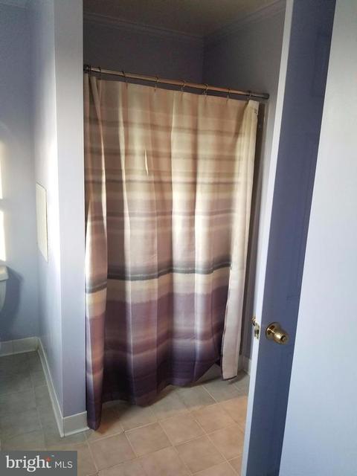
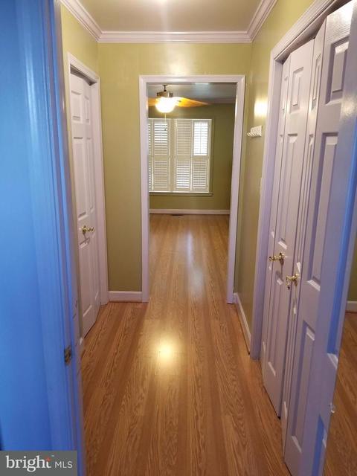
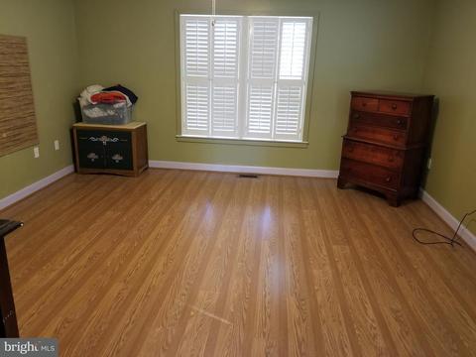
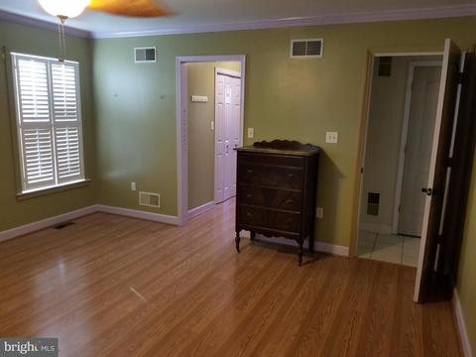
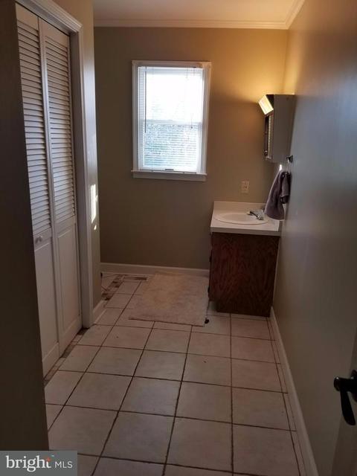
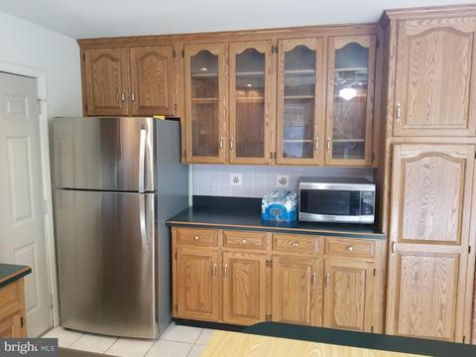
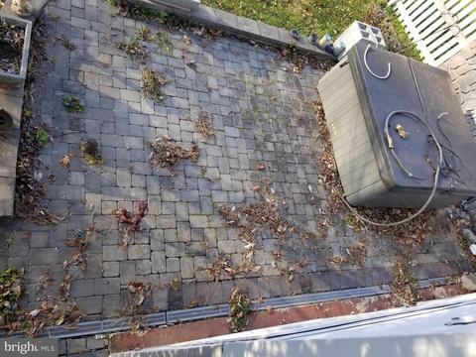
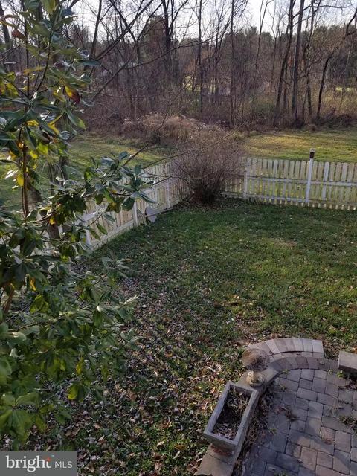
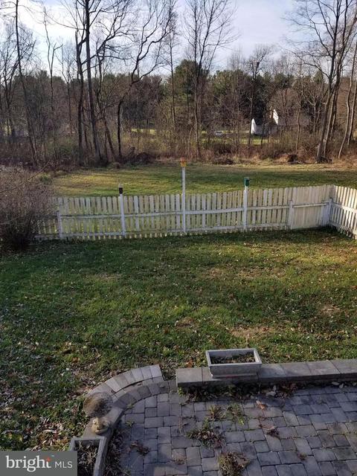
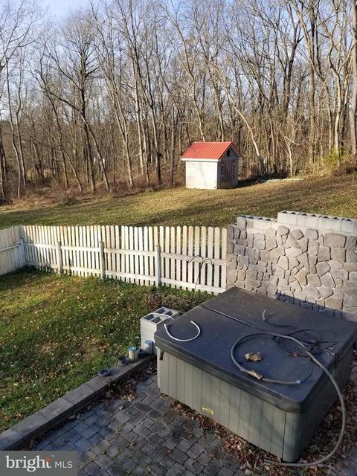
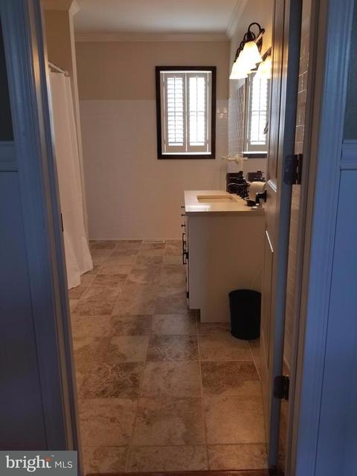
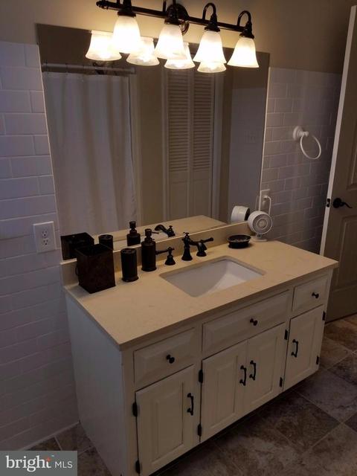
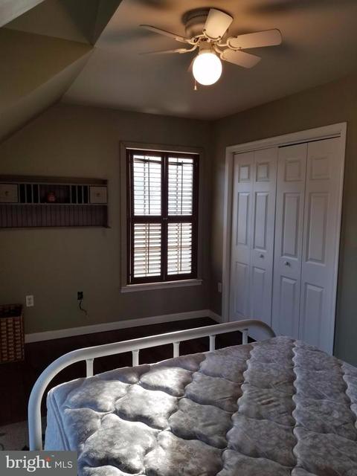
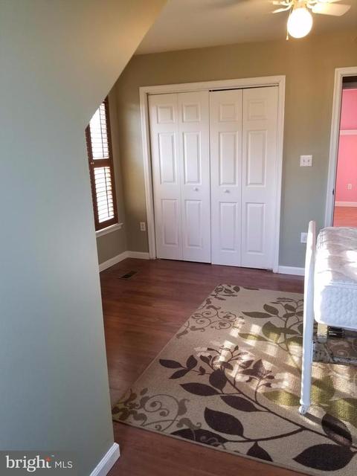
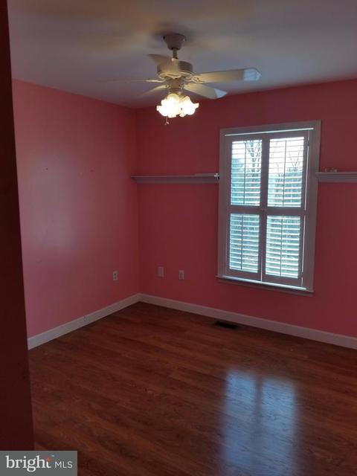
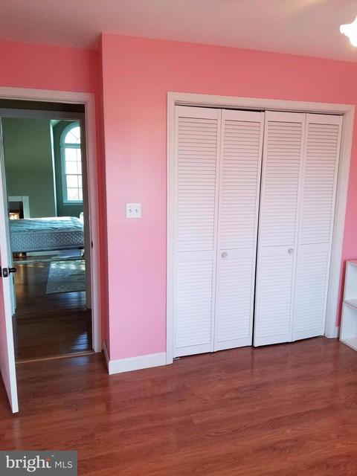
Last sold 02/15/2018 for $275K
bed
bath
Sqft ($116/Sqft)
| Property type House | Neighborhood | Year built 1993 | HOA fee $29/month | Lot size 2.01 Acre | Movoto estimate | Parking 2 garage spaces |

| Overview | |
| Year Built | 1993 |
| Property Sub Type | Single Family Residence |
| Property Attached YN | N |
| Price Per SQFT | 184.55 |
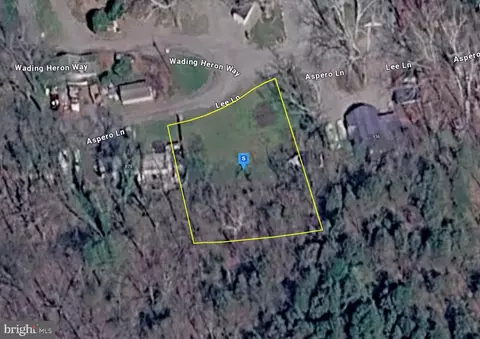
| Lot Size Area | 87556 |
| Lot Size Units | Square Feet |
| Lot SQFT | 87556 |
| Lot Size Acres | 2.01 |
| Tax Year | 2016 |
| Listing Tax ID | 2025000200080000 |
| Tax Lot | 6 |
| Tax Assessed Value | 143340 |
| Tax Annual Amount | 1723.81 |
| Standard Status | Closed |
| Association Fee | 350 |
| HOA YN | Y |
| HOA Fee Freq | Annually |
| Condo/Coop Association YN | N |
| Interior | |
| Bathrooms Half Upper Level 1 | 1 |
| Bathrooms Full Main Level | 2 |
| Bathrooms Total Count | 4 |
| Bathrooms Count Main Level | 2 |
| Bathrooms Count Lower Level 1 | 1 |
| Bathrooms Count Upper Level 1 | 1 |
| Bathrooms Full | 3 |
| Bathrooms Full Lower Level 1 | 1 |
| Bathrooms Half | 1 |
| Bedrooms Count | 3 |
| Bedrooms Count Main Level | 1 |
| Bedrooms Count Upper Level 1 | 2 |
| Basement YN | Y |
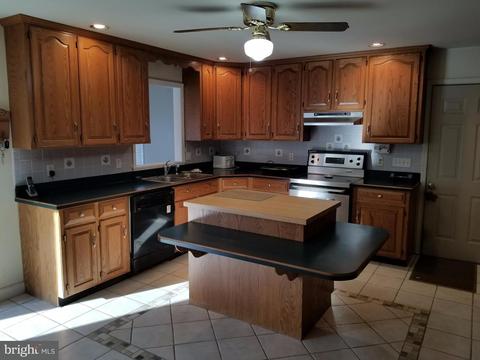
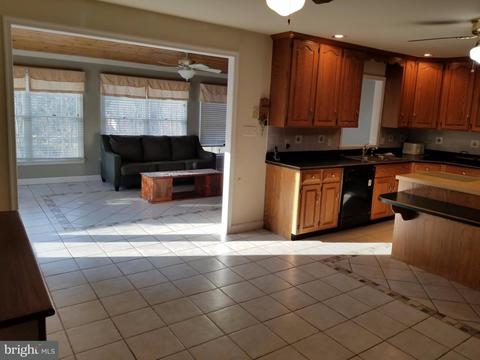
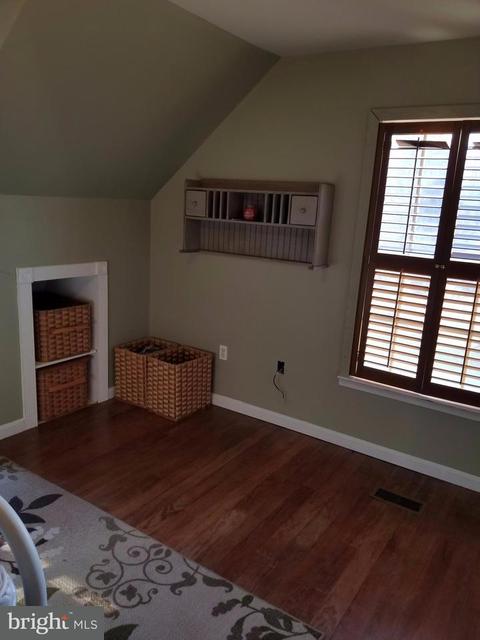
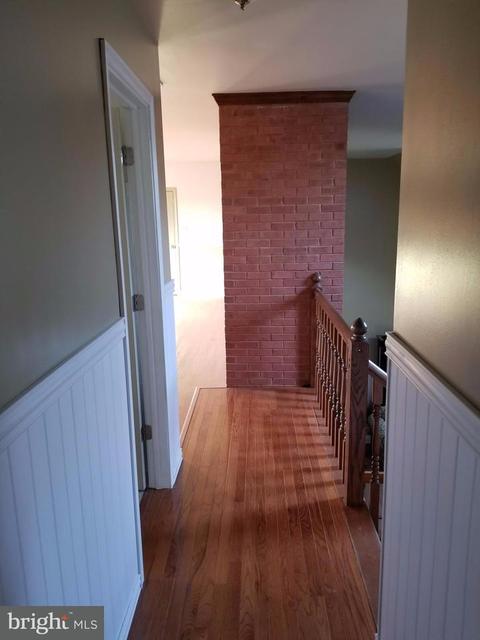
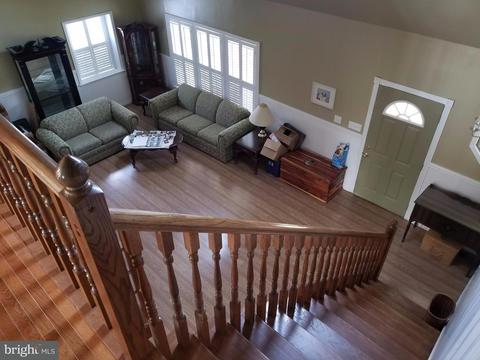
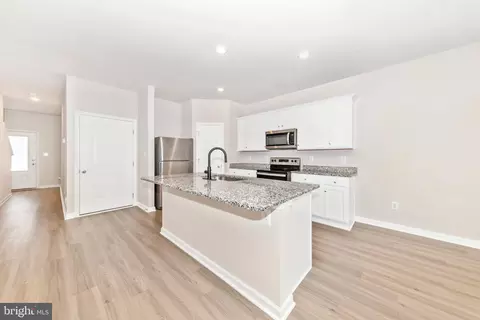
| Interior Features | Combination Kitchen/Dining, Kitchen - Island, Master Bath(s), Window Treatments, Wainscotting, Wood Stove, Floor Plan - Traditional |
| Living Area | 2381 |
| Living Area Units | Square Feet |
| Exterior | |
| Basement | Connecting Stairway, Outside Entrance, Rear Entrance, Daylight, Partial, Partially Finished, Side Entrance, Walkout Level, Windows |
| Stories | 3 |
| Levels Count | Three Or More |
| Structure Type | Detached |
| Architectural Style | Cape Cod |
| Attached Garage YN | Y |
| Garage YN | Y |
| Garage Spaces Count | 2 |
| Other Structures | Above Grade, Below Grade |
| Amenities / Utilities | |
| Cooling | Heat Pump(s) |
| Cooling Fuel | Electric |
| Heating | Heat Pump(s) |
| Heating Fuel | Electric |
| Fireplaces Count | 2 |
| Fireplace YN | Y |
| Heating YN | Y |
| Cooling YN | Y |
| Hot Water | Electric |
| Sewer Septic | Septic Exists |
| Appliances | Washer/Dryer Hookups Only |
| Pool Private YN | N |
| Location | |
| Accessibility Features | None |
| Entry Location | Living Room |
| Zoning | 101 |
| Water Source | Well |
| Senior Community YN | N |
| High School | HEDGESVILLE |
| SchoolDistrictName | BERKELEY COUNTY SCHOOLS |
| Middle Or Junior School | SPRING MILLS |
| Directions | From Falling Waters Take Grade Rd Almost To End Make L Into Chesley Estates At Stop Sign Take R House On L Sign In Yard |
MLS # 1002738203
MLS # BE10085992| Est. value | Bed/bath | Sqft | mi | |
|---|---|---|---|---|
| 6 Chesley Dr, Falling Waters, WV 25419 | $346,800 | 3/2 | 1,666 | 0.03 |
| 66 Chesley Dr, Falling Waters, WV 25419 | $312,000 | 3/1 | 1,624 | 0.04 |
| 172 Estates Dr, Falling Waters, WV 25419 | $378,600 | 3/2 | 1,828 | 0.05 |
| 3 Chesley Dr, Falling Waters, WV 25419 | $325,000 | 3/2 | 1,614 | 0.06 |
| 171 Estates Dr, Falling Waters, WV 25419 | $306,000 | 2/2 | 1,728 | 0.08 |
| 707 Colston Dr, Falling Waters, WV 25419 | $478,000 | 4/2 | 2,727 | 0.09 |
| 110 Chesley Dr, Falling Waters, WV 25419 | $399,000 | 3/2 | 1,996 | 0.09 |
| 671 Colston Dr, Falling Waters, WV 25419 | $408,100 | 4/2 | 2,412 | 0.09 |
Estimated values are based on public record data and automated valuation models. Values are not guaranteed and may not reflect current market conditions.


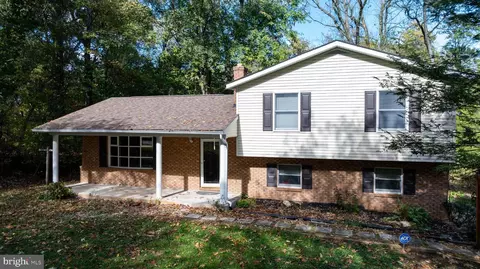
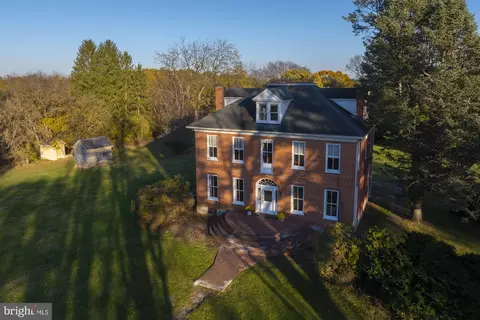
$259,950
$270,900
$500,290
$295,000
$2,259,750
$407,495
$217,450
$247,900
$425,000
$259,500
$299,995
$375,000
$550,000
$375,000
$269,995
$512,585
$204,900
$341,990
$329,000
$425,000
$625,000
$625,000
$299,900
$725,000
$600,000
$1,319,950
$296,500
$334,999
$353,500