Movoto Real Estate
  • Other
  • Exterior
  • Entry Way
  • Living
  • Kitchen
  • Bedroom
  • Bath
  • View/Area
  • Animated home icon 3D tour

4476 Fallsbrae Rd, Fallbrook, CA 92028

  • $1,375,000

  • 4

    bed

  • 4

    bath

  • 3,602

    Sqft ($382/Sqft)

House active under contract 23 days
Movoto is helping 43 homebuyers near you

About 4476 Fallsbrae Rd

Property type House
Neighborhood
Year built 2002
HOA fee $82/month
Lot size 2.15 Acre
Movoto estimate
Parking 5 garage spaces
Property description
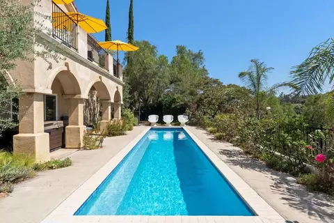
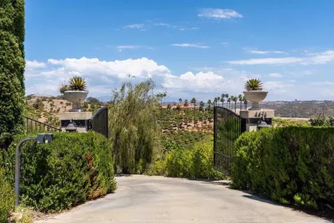
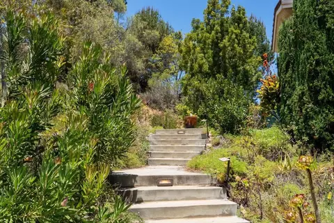
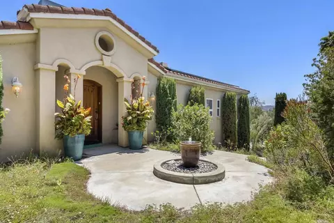
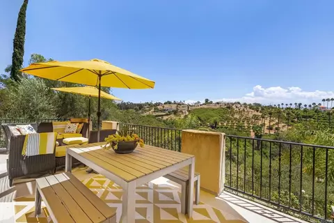
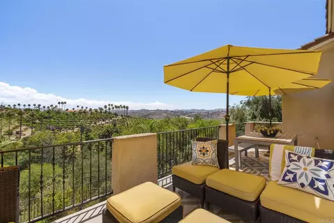
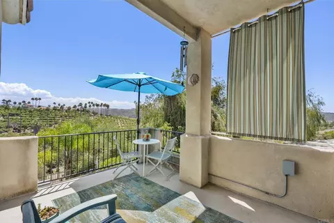
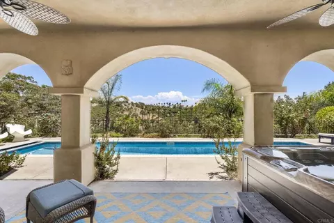
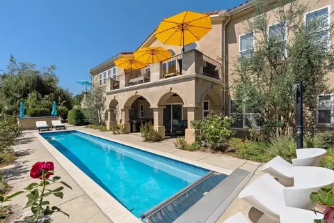
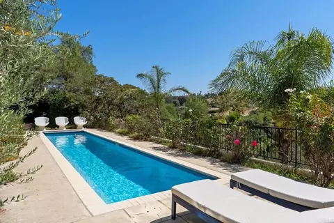
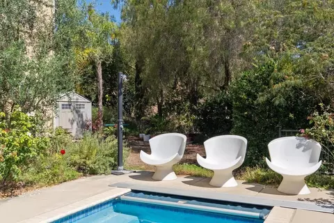
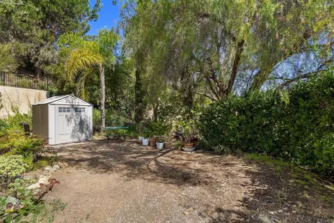
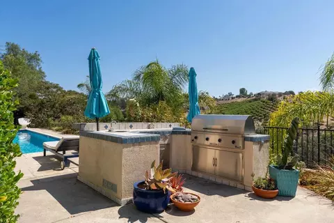
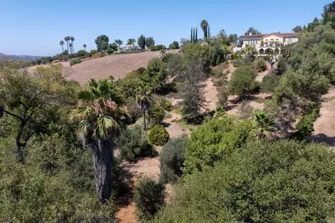
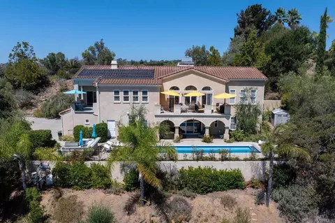
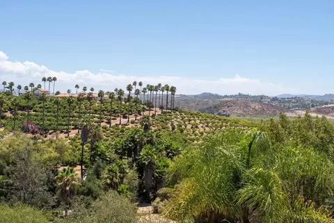
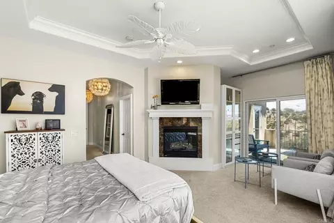
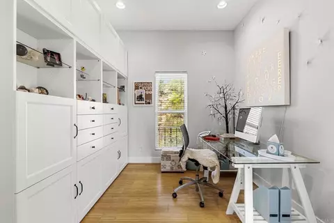
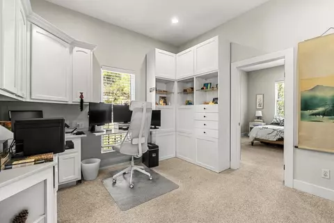
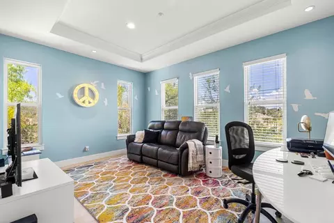
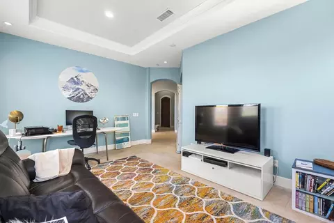
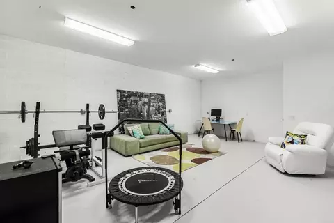
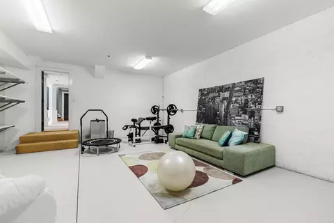
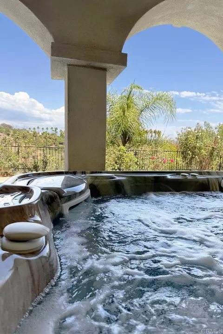
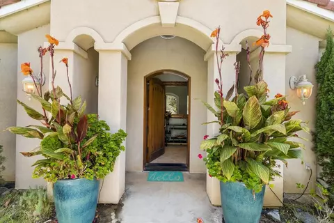
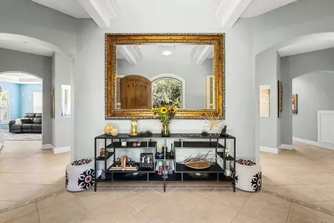
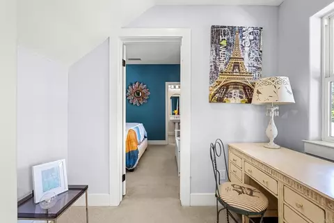
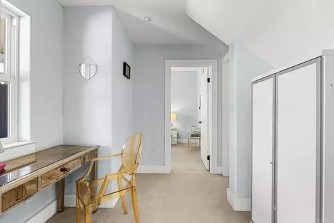
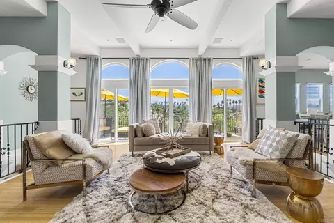
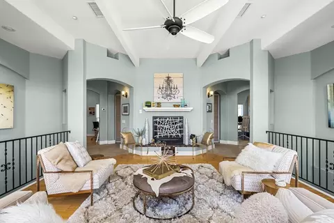
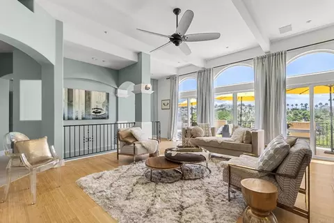
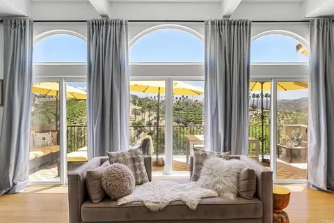
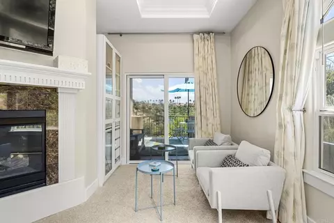
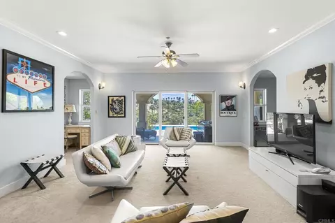
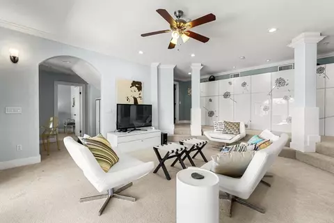
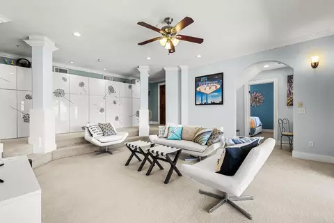
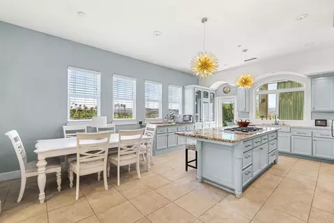
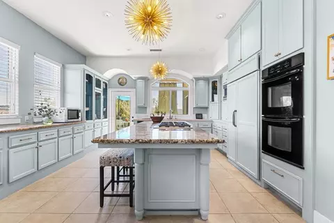
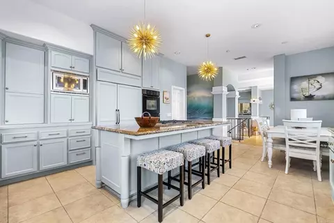
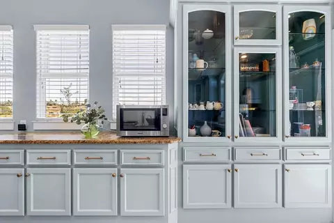
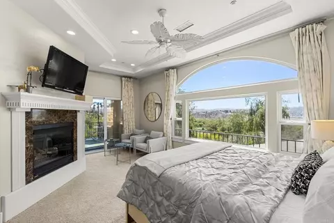
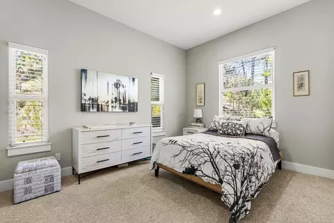
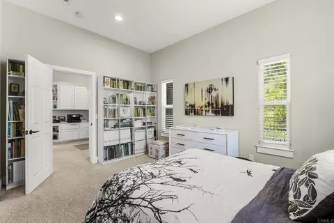
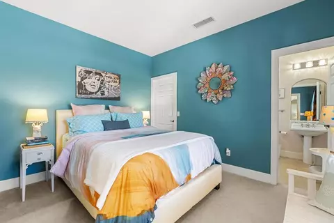
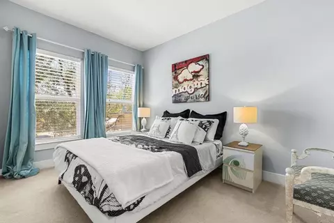
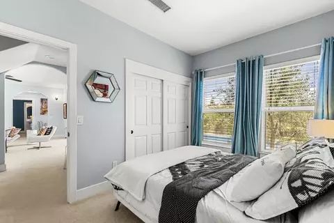
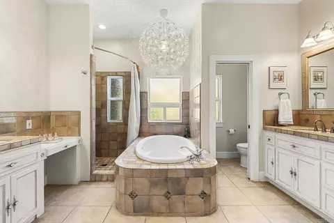
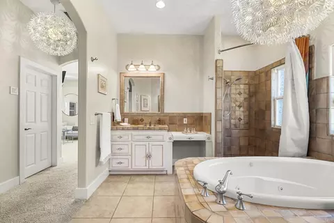
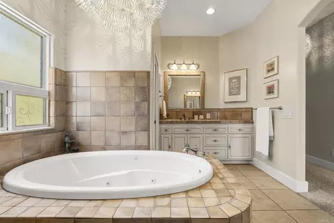
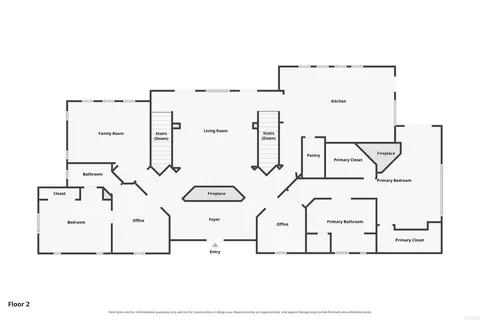
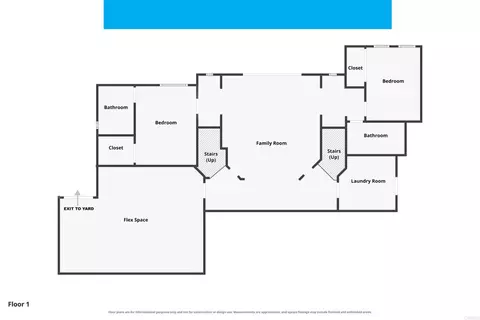
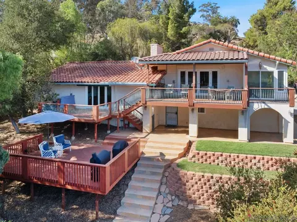
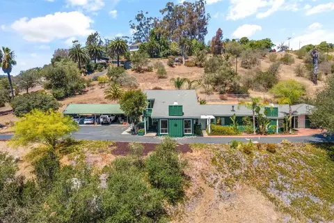
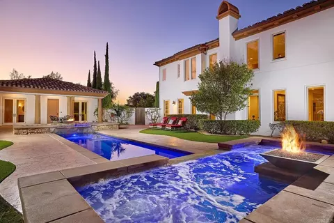
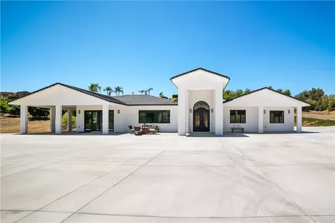
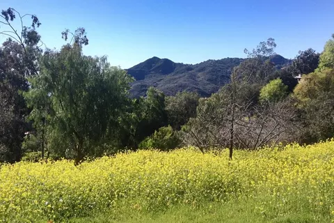
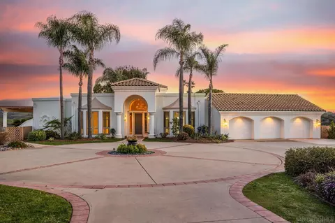
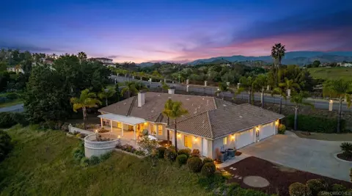
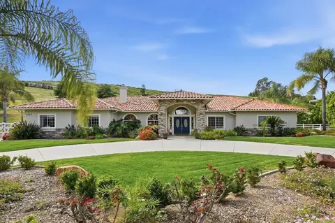
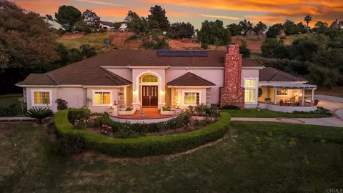
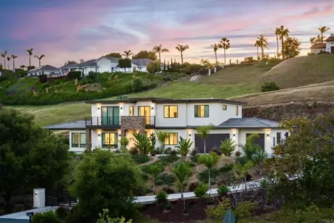
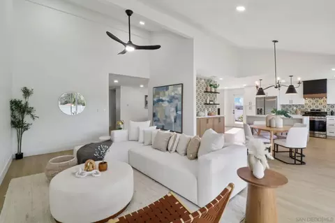
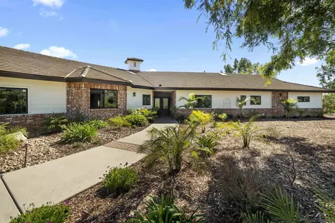
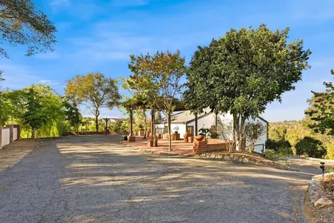
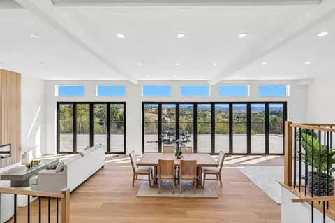
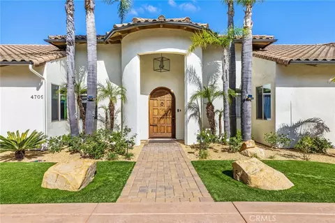
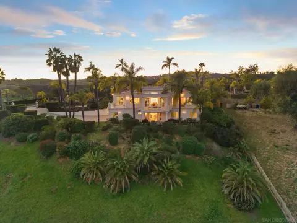
Situated behind a private gated drive within the prestigious Rancho Fallbrook community, this custom 2-story Mediterranean estate spans 2.1 beautifully landscaped acres with sweeping canyon and mountain views. Designed for both grand entertaining and everyday living, the property offers exceptional privacy, resort-style amenities, and an effortless indoor-outdoor lifestyle. A motor court and five-car garage provide abundant space for collectors and guests alike, while the lush grounds are filled with mature trees, palms and thoughtfully curated drought-tolerant landscaping. Expansive terraces, manicured gardens and multiple outdoor living areas create the perfect setting to enjoy the surrounding natural beauty. Inside, double staircases frame the soaring living room where walls of Palladian windows flood the home with natural light and showcase the spectacular views. The chef's kitchen features an oversized island, casual dining area, and private view balcony as an ideal spot for morning coffee or evening sunsets over the mountains. The thoughtfully designed floor plan places the luxurious primary suite on the main level, complete with a fireplace, sitting area, dual walk-in closets and a spa-inspired bath. A secondary main-level suite is positioned on the opposite wing and each bedroom suite throughout the home includes its own dedicated study area, providing flexible spaces for work, reading, or creative pursuits. Multiple media and gathering spaces enhance the home's versatility, including a spacious family room on the lower level that opens directly to the pool, spa and outdoor kitchen and bar. An additional bonus room offers endless possibilities as a gym, home theater, game room or additional guest suite. Per Owner, Solar is 10kW net metering 1 solar system where you get full credit for what you put back into grid against what you use; not time of use. Adjacent to the pool, a level pad offers endless possibilities for a lawn, children's play area, gardens or additional outdoor recreation. Residents of this private community enjoy access to a picturesque lake surrounded by rolling lawns, mature trees, walking paths, a dock, pergolas and picnic areas. Just minutes away, Bonsall's River Village offers convenient shopping, dining, a market, and movie theater, while nearby Highways 76 and Interstate 15 provide easy access to North County beaches, coastal attractions and all that San Diego has to offer.
Listed by
Listing Agent - John Galich
Listing Office - Sotheby's International Realty
Source: The MLS mls logo
MLS#26863689 • last updated 1 week ago
Movoto checked The MLS for data 27 minutes ago
Request a virtual or in-person tour
Overview
Levels/Style Two
MLS # 26863689
Type Residential
SubType Single Family Residence
Status Active Under Contract
Virtual Tour External Link
SqFt 3602
Lot Size (SqFt) 93654
Lot Size (Acres) 2.15
Year Built 2002
HOA Fee Monthly, 82
Interior
# Full Baths 4
Total # of Baths 4
Total # of Bedrooms 4
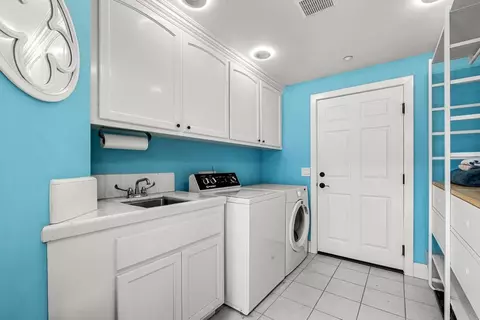
Other Room(s) 2nd Story Family Room, Bonus Room, Breakfast Bar, Office, Dining Area, Family Room, Formal Entry, Living Room, Media Room, Patio Covered, Patio Open, Walk-In Pantry, Primary Bedroom, Separate Family Room, Utility Room, Walk-In Closet
Family Room 1
Flooring Tile, Carpet, Wood
Fireplace Desc Living Room, Primary Bedroom
Exterior
# Garage Spaces 5
# Parking Spaces 4
Parking Desc Auto Driveway Gate, Controlled Entrance, Covered Parking, Direct Entrance, Door Opener, Driveway - Concrete, Garage - 4+ Car, Garage Is Attached, Gated, Parking For Guests - Onsite
# Covered Parking Spaces 5
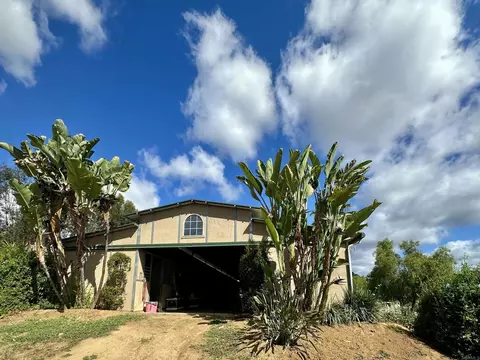
Add'l Structures Shed(s)
Lot Location Cul-De-Sac
Amenities / Utilities
Sewer/ Septic In Street
Equipment Alarm System, Barbeque, Built-Ins, Ceiling Fan, Dishwasher, Dryer, Freezer, Garbage Disposal, Microwave, Range/Oven, Refrigerator, Solar Panels, Washer
HOA Amenities Lake Or Pond, Dock, Picnic Area
Pool Heated, In Ground, Lap Pool, Pool Cover
Location
County San Diego
View Fields, Hills, Mountains, Panoramic
Zoning RR
APN 123-492-27-00
Tour this home
When would you like to see 4476 Fallsbrae Rd?
question
Have a question about this property? Call us at (844) 430-0869
6/10
Source: GreatSchools.org © 2026. All rights reserved.

Around 2220

Explore everything this neighborhood has to offer.
5/100
Walk
84/100
Family
34/100
Dining
74/100
Pet
  • Real Estate
  • CA
  • San Diego County
  • Fallbrook
  • 92028
  • 4476 Fallsbrae Rd

My commute

Enter a destination to see travel time and distance.
By entering my info and clicking Ask a Question below, I am providing my e-signature and express written consent to receive marketing emails, calls, and texts (including via automatic telephone dialing systems, AI generative, artificial or pre-recorded voice technology) relating to my inquiry from Movoto (and parties calling/messaging on their behalf) even if my number appears on the company, state, or national Do Not Call Registry. You also agree to ourTerms and Conditions and Privacy Policy. Consent not required to receive services (call 1-844-420-1270 to be connected without providing consent).

Nearby homes for sale in Fallbrook, CA

Nearby recently sold homes in Fallbrook, CA

Newest listings in 92028

Meet with a real estate agent today (844) 430-0869
The multiple listing information is provided by The MLS™. IDX information is provided exclusively for consumers’ personal, non-commercial use and that it may not be used for any purpose other than to identify prospective properties consumers may be interested in purchasing. Information deemed reliable but not guaranteed to be accurate. Buyer to verify all information. The information provided is for consumers' personal, non-commercial use and may not be used for any purpose other than to identify prospective properties consumers may be interested in purchasing. Listing information updated every 15 minutes. Terms of use & Privacy Policy, California Privacy Info. Copyright © 2005 - 2026 Movoto, Inc. All rights reserved. Equal Housing Opportunity CalDRE CalDRE #01517281
Movoto Real Estate is committed to ensuring accessibility for individuals with disabilities. We are continuously working to improve the accessibility of our web experience for everyone. We welcome feedback and accommodation requests, please submit them here.
The data relating to real estate for sale on this web site comes in part from the Combined L.A./Westside MLS. IDX information is provided exclusively for consumers' personal, non-commercial use, it may not be used for any purpose other than to identify prospective properties consumers may be interested in purchasing. Data is deemed reliable but is not guaranteed accurate by Combined L.A./Westside MLS. All information should be independently reviewed and verified for accuracy. Properties may or may not be listed by the office/agent presenting the information. Copyright 2026 Combined L.A./Westside MLS. All rights reserved.
Requests for information regarding mortgage products will be directed to Movoto.com affiliate, Lower, LLC - a licensed Mortgage Lender (NMLS #1124061), or, based on your location, may be redirected to a participating mortgage marketing partner that may pay Lower, LLC for any consumer contact information provided through this site.