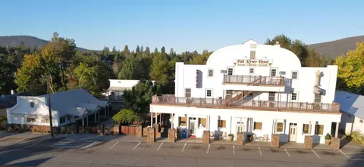
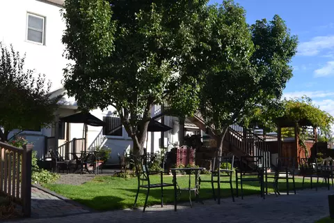
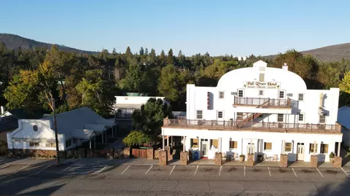
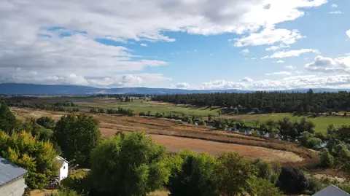
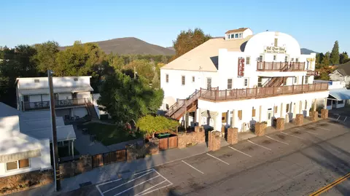
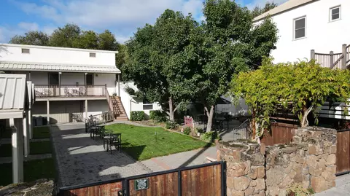
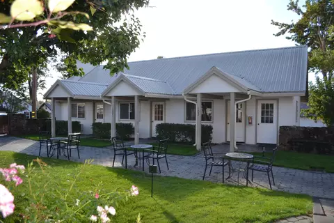
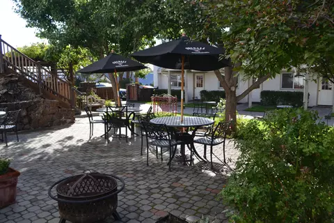
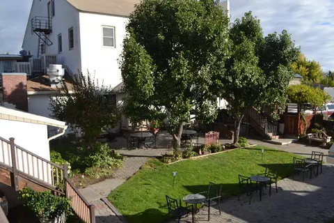
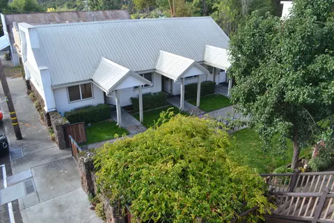
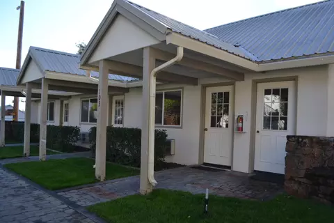
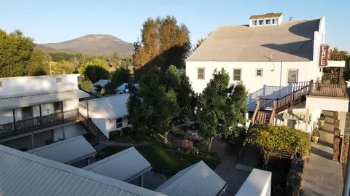
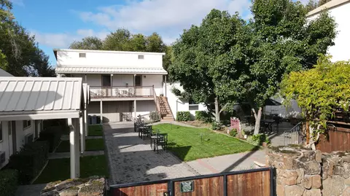
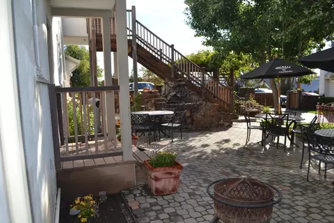
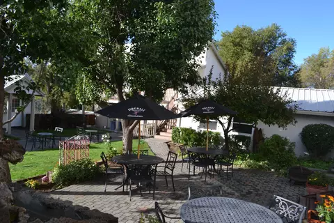
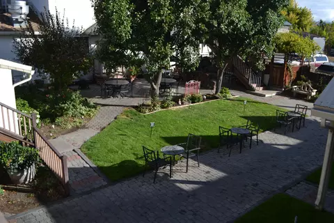
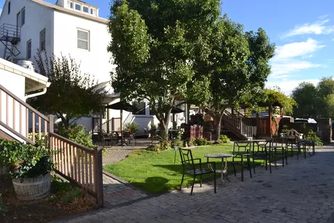
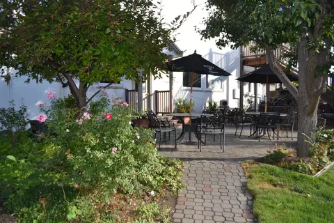
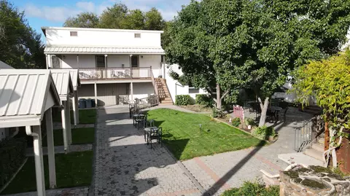
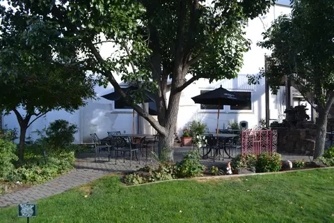
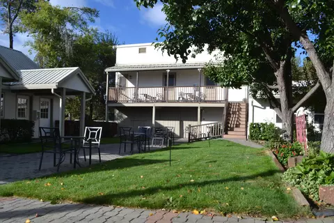
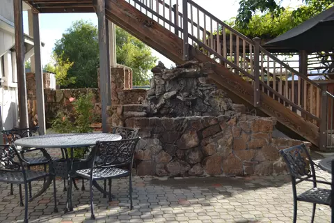
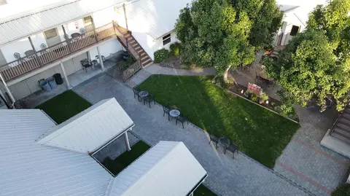
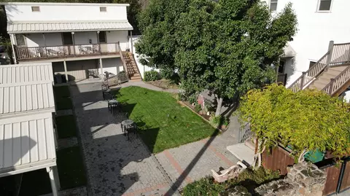
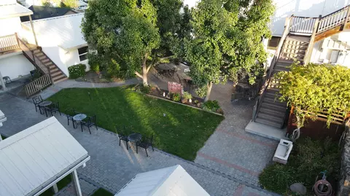
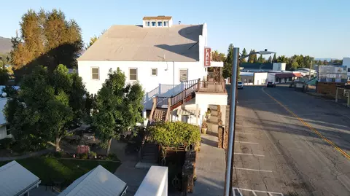
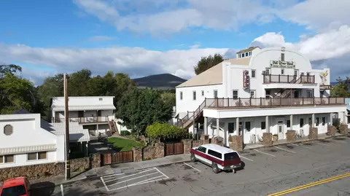
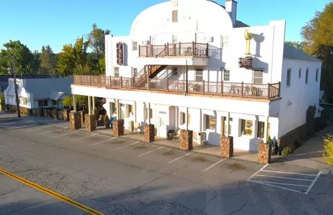
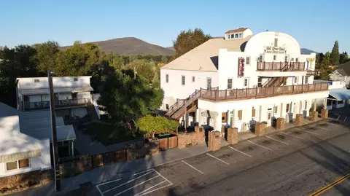
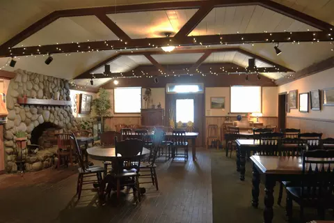
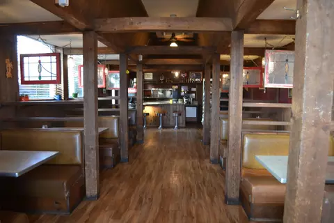
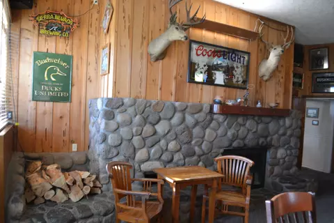
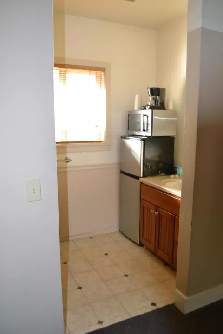
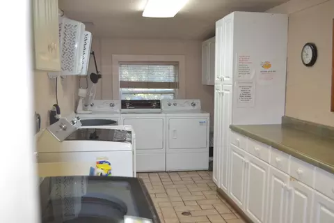
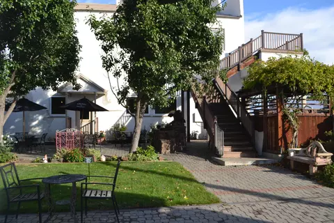
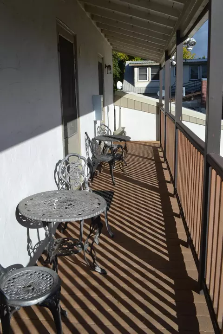
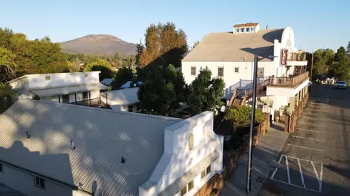
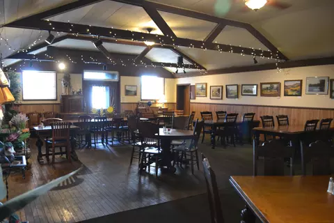
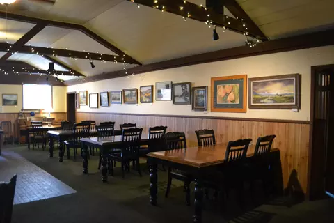
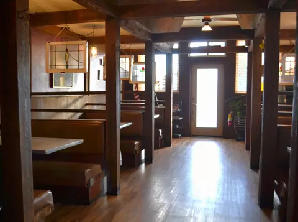
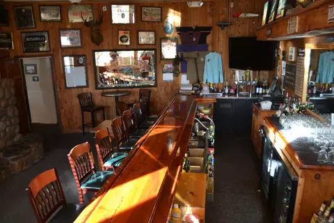
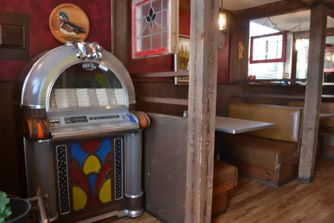
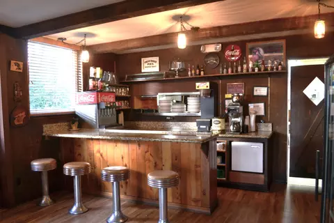
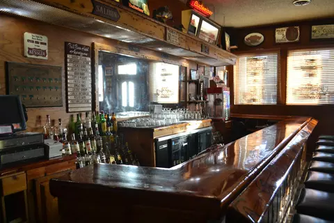
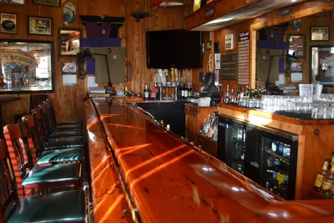
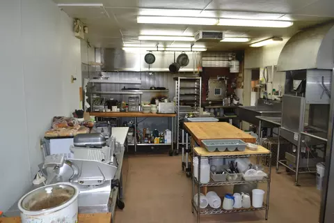
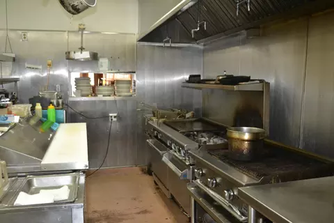
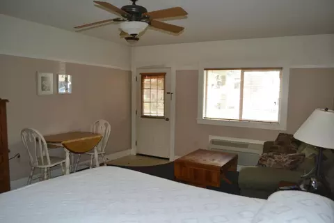
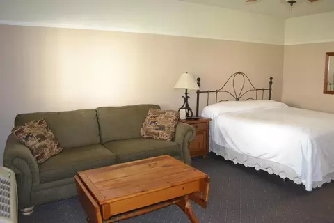
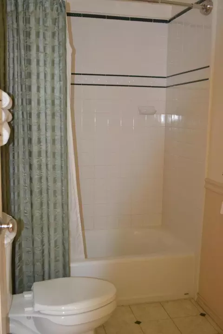
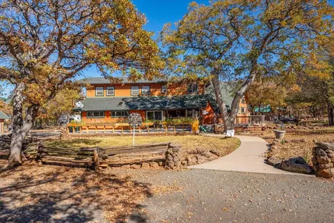
Established around 1935, the Fall River Hotel has been a focal point for the Intermountain area for 88 years. Serving the community with overnight accommodations, fine dining and spirits. Conveniently located on Main Street in Fall River Mills. The three story 15 room hotel is an impressive 14,000 sf. First floor features a large dining room with stunning river rock fireplace, high beamed ceiling and solid wood dance floor! In addition, there is a cozy cafe with 6 booths plus a bar counter with 4 stools. The diner opens to a beautiful courtyard with cobblestone patio, unique lava rock water feature, lava rock walls surrounding courtyard, shade trees and lush green lawn creating a wonder outdoor dining area. The hotel lounge has a great atmosphere with long polished wood bar branded with local brands, lower tables alongside another beautiful river rock fireplace. Commercial kitchen with walk in cooler and all the tools and equipment to operate a successful food business. There is an office, laundry room, storage rooms and work areas. The second floor has 8 rooms, with a mixture of single rooms, double rooms and suites. Two doors open to balcony overlooking beautiful farm ground and the river. The third floor has two large suites with kitchenettes and also opens to a balcony. Oversized stairs from both balconies lead to courtyard. Alongside the hotel building, within the courtyard, you will find cobblestone walkways leading to 5 additional hotel suites with kitchenettes. Attached to the back of the hotel is the owners two story residence with 3 bedrooms and 2 baths. Back deck and private yard surrounded by lava rock privacy fence. There is a cobblestone alleyway on the north side of the hotel leading to the owners' residence. The Hotel has hosted many events over the years including receptions, reunions, banquets, card games, golf tournaments, seasonal parties and also catered bar to outside events. The current owner has had the pleasure of operating the hotel for 30 years and is now ready to pass the torch! They have put many years of heart and soul into this establishment, upgrading, remodeling, expanding and caring for this wonderful piece of history. Recreational opportunities are abundant. Golfing, biking, hiking, boating, kayaking, white water rafting, fishing, waterfowl hunting, game hunting, Burney Falls State Park, Lassen National Park, Mt. Shasta Ski Park, Subway Caves and so much more. DETAILS: - Consisting or 4 legal parcels, two zoned C-2 (commercial) and two vacant parcels zoned R-1 (residential) MAIN BUILDING - Main Floor CAFE - Entry at front of hotel. 6 booths, bar counter with 4 stools, beverage cooler, soda dispenser, coffee station. Aloha point of sale system. Cafe opens to dining room and courtyard. DINING ROOM - large room with over 1,000sf of open space. Seating for 70. High beamed ceiling with fans. River rock fireplace with sitting area. Wood dance floor. Dining room opens to cafe, lounge and hall to restrooms and stairs to guest rooms. LOUNGE - Entry at front of hotel, separate from cafe. High ceiling with 525sf of open space. Polished L shaped bar with 12 stools, 3 lower tables seating for 6. River rock fireplace with sitting area. Flat screen TV, keg cooler with 6 taps, wine refrigerator, glass door beverage cooler, soda dispenser, popcorn maker, unique wood tiered liquor shelves, 3 bay stainless sink, workstation, storage cabinets and 8 x 10 storage room. Aloha point of sale system and hotel check in counter. KITCHEN - Commercial gas range, grill, deep fryer, refrigerators, dishwasher, stainless sinks, stainless prep counter, shelving for pots, pans, dishes, utensils, spices, etc. Linnen storage. Kitchen has separate swing doors to diner and dining room. Employee space and stairs to office. Also opens to large back area with 8 x 16 dry storage room, 8 x 10 walk in cooler, industrial ice machine and laundry room with three washers and dryers, utility sink, folding counter and storage. SECOND FLOOR - Coffee station nook in hallway. All rooms have flat screen TV's, mini refrigerator, microwave, coffee maker and hair dryer. Room 203: Suite -King bed, lounge area, bath w/shower over tub. Room 204: Two twin beds, bath w/shower over tub Room 205: Suite - Queen bed, lounge, bath w/shower over tub. Two entry doors. Room 206: Twin beds, outside bath with shower over tub. Room 207: Full bed, bath w/tile shower. Room 208: Suite - Queen bed, lounge, bath w/shower over tub. Room 209: Family suite - Full bed, two twin beds, bath w/shower over tub, two entry doors. Room 210: Full bed, bath w/tile shower. Two doors open to balcony with stairs leading to courtyard and third floor. THIRD FLOOR: Two suites Room 301: Queen bed, two twin beds, lounge area with kitchenette, bath w/tile shower. Room 302: Queen bed, two twin beds, lounge area with kitchenette, two baths. Both suites open to balcony leading to second floor and courtyard. OWNERS RESIDENCE - Attached to the back of the main building. Approximately 1300 sf. First floor has living room, kitchen, one bedroom and bath. Back door opens to private deck and yard surrounded by lava rock privacy fence. Entry door opens to cobblestone side alley. You can also pass through into the hotel office. The Second floor has two bedrooms and one bath. COURTYARD - Access from cafe, and double gate to sidewalk and Main Street. Cobblestone patio area for tables and chairs, seating for 18. Lava rock water feature, lava rock privacy fence, cobblestone walkways lead to additional guest rooms detached from main building. LOWER COURTYARD ROOMS - Single Story Building: Three suites with same amenities. Rooms 101-103: Queen bed, lounge area, mini kitchenette, bath w/shower over tub. SECOND STORY COURTYARD ROOMS - Two Story Building: Two suites with same amenities located on second floor. Rooms 201-202: Queen bed, lounge area, kitchenette, bath w/shower over tub. FIRST FLOOR: Single car garage with shop area. In Addition, there is a trap door in the dining room with stairs leading to a basement with great storage space and houses water heaters and furnace system. UTILITIES - Power is with PG&E, natural gas, city water and sewer. Enclosed garbage dumpster conveniently located facing the street, yet well camouflaged. VACANT PARCELS - Also included with the purchase are two vacant parcels. Both zoned residential. One directly behind the hotel facing Mechanic Street and the other across Main Street on the bluff overlooking the beautiful lower valley and the river. This would be an ideal spot for picnic tables and sitting areas for guest to relax and enjoy. LIQUOR LICENSE The liquor license and caterer permit are included in purchase price and will be handled in a separate transaction valued at $60,000. Seller requests proof of funds, non-disclosure agreement and site visit from potential buyer before financial information is disclosed.
Listed by
Listing Agent - Donna R Utterback
Listing Office - California Outdoor Properties
Source: Shasta Association of REALTORS®
MLS#23-4117 • last updated
2 years ago
Movotochecked Shasta Association of REALTORS® for data 15 minutes ago
Overview
Levels/Style
3
MLS #
23-4117
SubType
Residential Income
Status
Closed
Year Built
1935
Interior
Exterior
Construction
Stucco, Wood Siding
Parking
On Street
Location
APN
032-190-017, 022, 023, 026
Zoning
NOT AVAILABLE
Directions
In Fall River Mills, Turn Onto Main Street, The Hotel Is On The Rght.
Multifamily Details
Community Information
Area
56 - Fall River Mills
Lower your payment with the loan terms that fit you.