Movoto Real Estate
  • Exterior
  • Other
  • View/Area
  • Living
  • Dining
  • Kitchen
  • Bedroom
  • Bath

23570 Cassel Fall River Rd, Fall River Mills, CA 96028

  • $539,000

  • 4

    bed

  • 3

    bath

House for sale 351 days
$30K price drop
Learn about Fall River Mills's top local Real Estate agents

About 23570 Cassel Fall River Rd

Property type House
Neighborhood
Year built 1980
HOA fee $0/month
Lot size 4.96 Acre
Movoto estimate
Property description
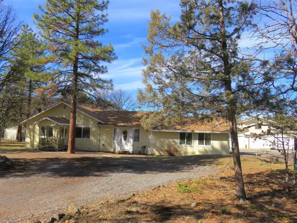
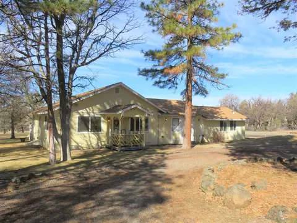
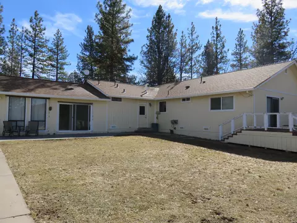
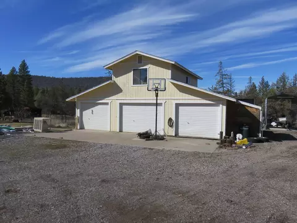
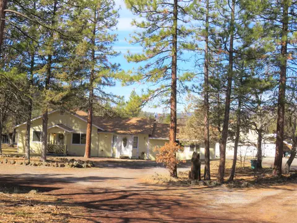
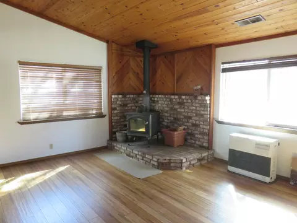
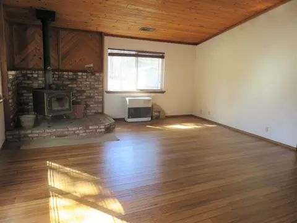
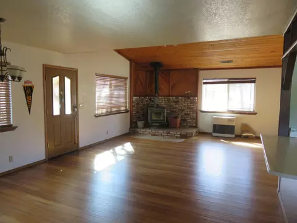
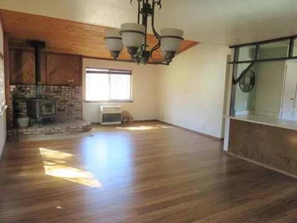
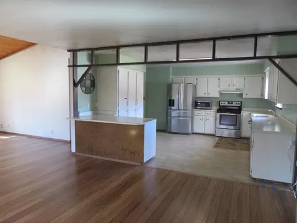
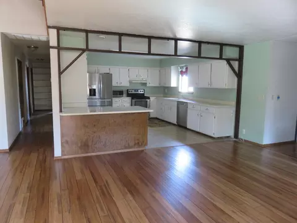
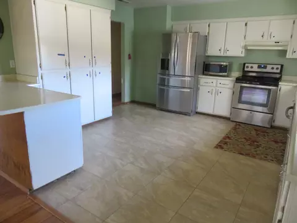
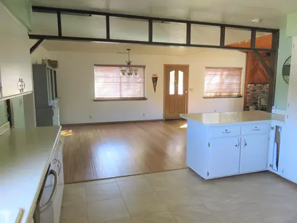
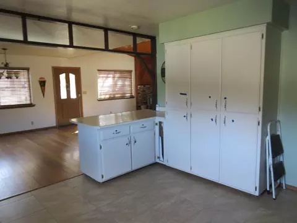
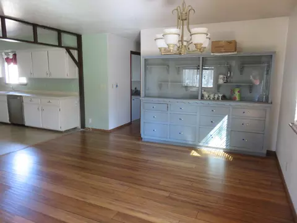
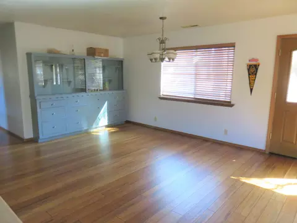
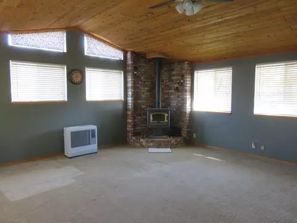
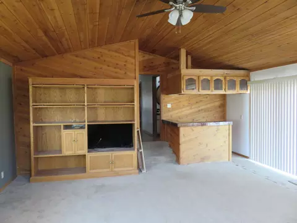
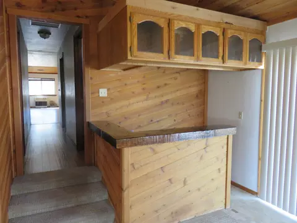
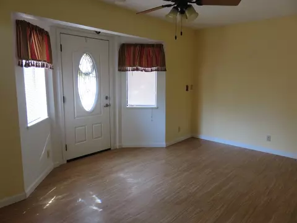
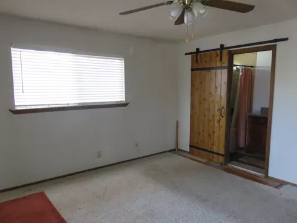
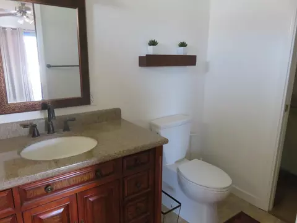
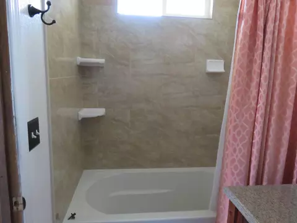
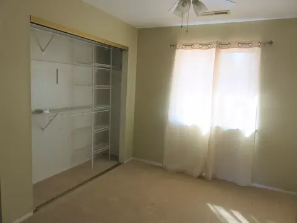
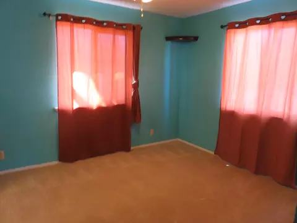
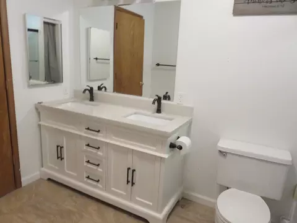
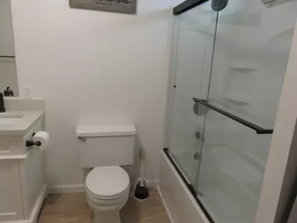
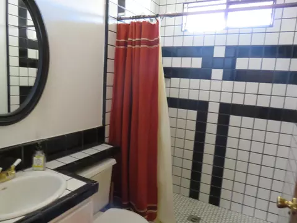
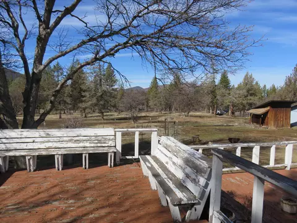
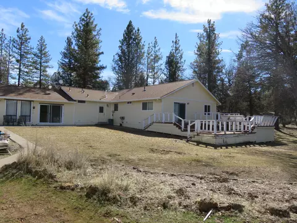
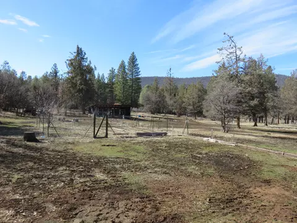
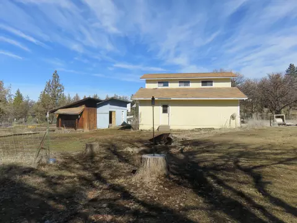
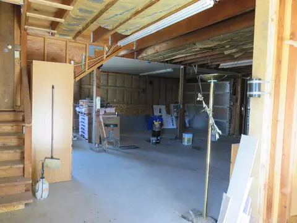
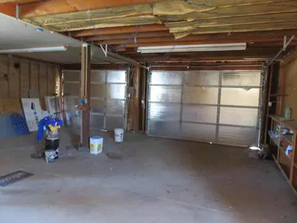
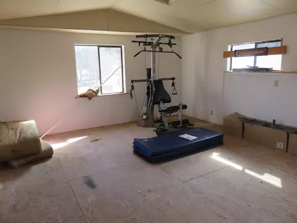
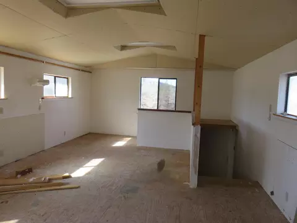
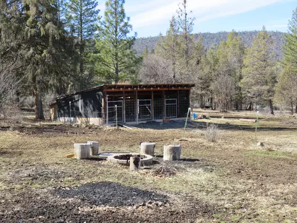
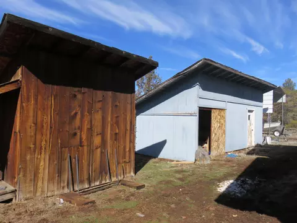
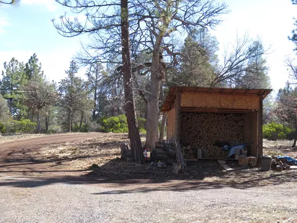
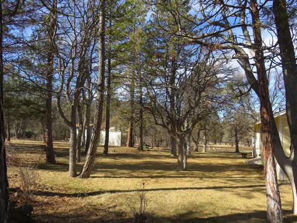
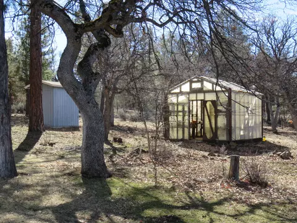
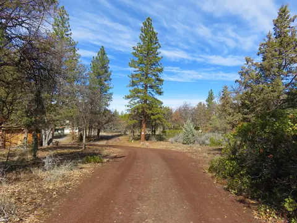
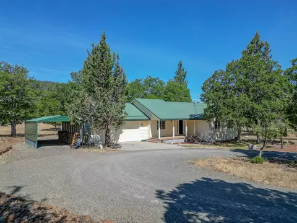
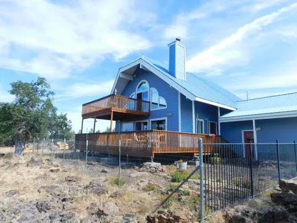
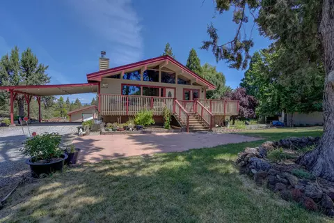
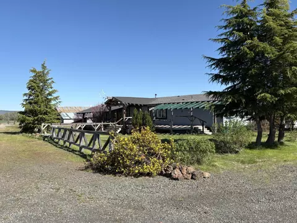
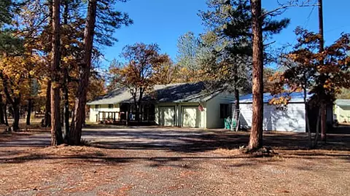
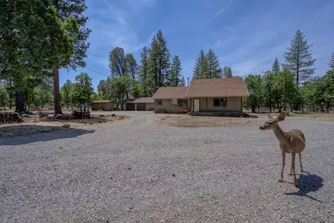
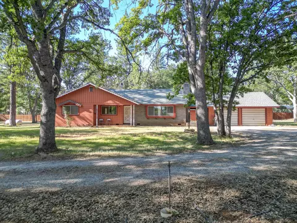
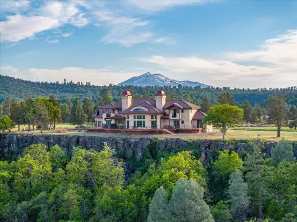
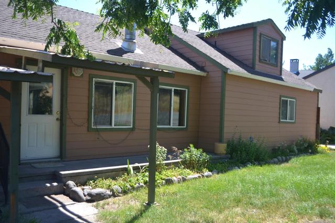
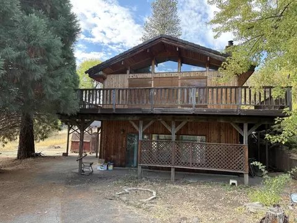
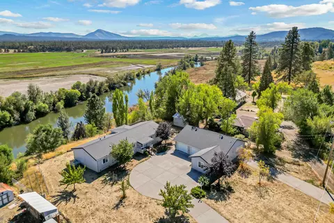
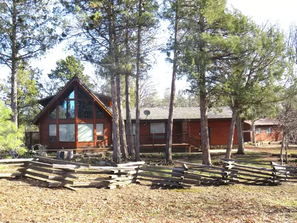
This unique and exceptional property offering includes a freshly updated 2380sf main residence consisting of 4 bedrooms, 3 bathrooms, two living rooms, and a centrally located kitchen that is both spacious and gorgeous with a generous dining area perfect for family gatherings. One will appreciate the substantial covered patio entrance in the 'Magnolia style' of textures and color finishes. Upon entering you will love the open concept family room with vaulted ceiling, and the roomy kitchen and dining areas which flow gracefully and organically together. The kitchen remodel boasts all new soft-close cabinetry, granite slab countertops, recessed and custom lighting, with sleek stainless appliances and plenty of pantry storage. Step down the hall to a separate entertainment room which offers approximately 600sf of open space for a game room, home theatre or kids' playroom. It has new carpet and also has a granite slab bar fully plumbed if one desires a wet bar. The forced air furnace system provides central heat and air, and for those who prefer wood heat, there are two woodstoves for cozy winter evenings. Additionally, there is a mini-split in the entertainment/ game room for added comfort. The primary suite sports two closets and private entrance to the new back deck. Whether a builder, car enthusiast or outdoor adventurer there is room for everything within the 40 x 30 barn-style 3-car fully insulated garage, offering ample shop space with built-in shelving and stubbed for kerosene. For those who work remotely from home, the upstairs area is a finished office/workout/multi-purpose space with a mini-split heat/air system, adding approximately 450sf of privacy. Access is a breeze with a double circular driveway and vehicle access throughout the property. This property has something for everyone, including a 600sf Trex deck providing increased outdoor enjoyment and entertainment space with an open, partial Mt Shasta view. Additional amenities include a greenhouse, animal pens for 4H/FFA animals with water/ concrete pads, chicken coop with a fenced pen, 2 fenced/cross-fenced paddock areas with water access, an RV carport, an extra finished storage building for various uses, also wired for mini split, and a separate kids' playhouse. There is so much to see and appreciate with updates ranging from newer doors/ windows, paint, flooring, updated electrical, newer roofs on all buildings, interior and exterior lighting fixtures, landscaping/hardscaping & lawn plumbed to add sprinklers later. Conveniently located less than 10 minutes to town and in the heart of a recreational paradise. Enjoy the hunting, fishing, boating, skiing and hiking opportunities nestled between Mounts Lassen and Shasta.
Listed by
Listing Agent - Allison Cassity
Listing Office - Coldwell Banker Intermountain Realty
Source: Shasta Association of REALTORS® mls logo
MLS#25-3887 • last updated 1 month ago
Movoto checked Shasta Association of REALTORS® for data 11 minutes ago
Request a virtual or in-person tour
Overview
Cooling/AC Central, Mini-Split, Whole House Fan
Heating Electric, Forced Air, Wood Stove
Levels/Style One, Ranch, 0
MLS # 25-3887
SubType Single Family Residence
Status Active
Lot Size (Sqft) 216057.6
Lot Size (Acres) 4.96
Year Built 1980
Interior
Total # of Bathrooms 3
# of Full Baths 3
Total # of Bedrooms 4
Flooring Laminate, Tile, Wall To Wall Carpet
Interior Features Vaulted Ceiling, Island, Eating Sp In Kitchen, Storage Room, Pantry, Breakfast Bar, High Speed Internet
Fireplace Wood Stove, Living Room
Exterior
Foundation Raised, Slab
Construction T1-11
Other Parking Desc Garage Opener, Remote
# of Parking Spaces 6
Parking Oversized Parking, Converted Garage, Oversized Garage
Lot Features Level, Private
Other Structures Outbuildings, Barns
Amenities / Utilities
Water Source Well
Pool None
Location
View Mountain, Wooded, Open
Subdivision BIG EDDY ESTATES
APN 018-660-006
Directions Hwy 299E To Cassel Falll River Rd- See Sign
Lot/ Land Details
Possible Use Horses
Road Surface Asphalt
Community Information
Area 56 - Fall River Mills
Tour this home
When would you like to see 23570 Cassel Fall River Rd?
question
Have a question about this property? Call us at (844) 430-0869
Source: GreatSchools.org © 2026. All rights reserved.

Around 56 - Fall River Mills

Explore everything this neighborhood has to offer.
3/100
Walk
77/100
Family
6/100
Dining
58/100
Pet
  • Real Estate
  • CA
  • Shasta County
  • Fall River Mills
  • 96028
  • 23570 Cassel Fall River Rd

My commute

Enter a destination to see travel time and distance.
By entering my info and clicking Ask a Question below, I am providing my e-signature and express written consent to receive marketing emails, calls, and texts (including via automatic telephone dialing systems, AI generative, artificial or pre-recorded voice technology) relating to my inquiry from Movoto (and parties calling/messaging on their behalf) even if my number appears on the company, state, or national Do Not Call Registry. You also agree to ourTerms and Conditions and Privacy Policy. Consent not required to receive services (call 1-844-420-1270 to be connected without providing consent).

Nearby recently sold homes in Fall River Mills, CA

Meet with a real estate agent today (844) 430-0869
The multiple listing information is provided by Shasta Association of REALTORS®. IDX information is provided exclusively for consumers’ personal, non-commercial use and that it may not be used for any purpose other than to identify prospective properties consumers may be interested in purchasing. Information deemed reliable but not guaranteed to be accurate. Buyer to verify all information. The information provided is for consumers' personal, non-commercial use and may not be used for any purpose other than to identify prospective properties consumers may be interested in purchasing. Listing information updated every 15 minutes. Terms of use & Privacy Policy, California Privacy Info. Copyright © 2005 - 2026 Movoto, Inc. All rights reserved. Equal Housing Opportunity CalDRE CalDRE #01517281
Movoto Real Estate is committed to ensuring accessibility for individuals with disabilities. We are continuously working to improve the accessibility of our web experience for everyone. We welcome feedback and accommodation requests, please submit them here.
The data relating to real estate for sale on this web site comes in part from the Shasta Association of REALTORS®. IDX information is provided exclusively for consumers’ personal, non-commercial use, and it may not be used for any purpose other than to identify prospective properties consumers may be interested in purchasing. All information deemed reliable but not guaranteed and should be independently verified. Properties may or may not be listed by the office/agent presenting the information. ©2026 Shasta Association of REALTORS®. All rights reserved.
Requests for information regarding mortgage products will be directed to Movoto.com affiliate, Lower, LLC - a licensed Mortgage Lender (NMLS #1124061), or, based on your location, may be redirected to a participating mortgage marketing partner that may pay Lower, LLC for any consumer contact information provided through this site.