
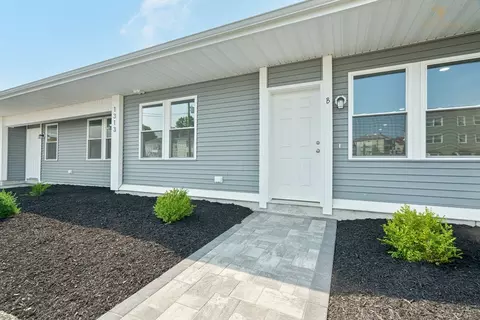
- $350,000
- 2Bd
- 1Ba
- 1,123 Sq Ft
SOLD

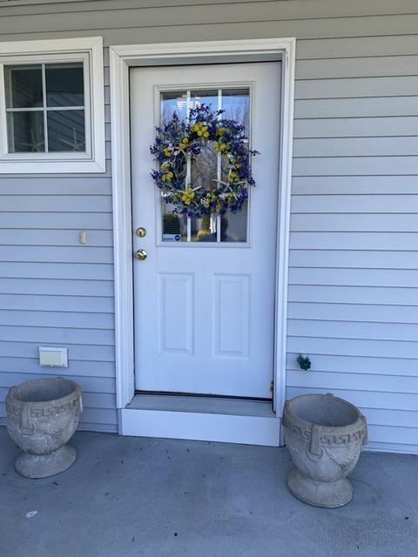
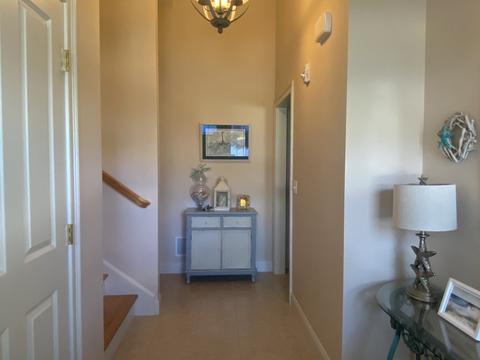
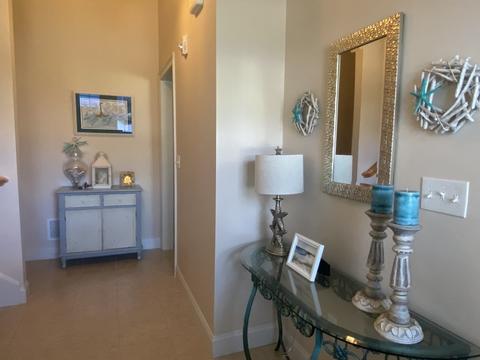
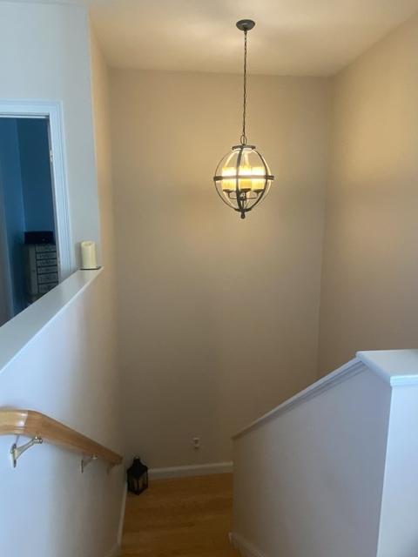
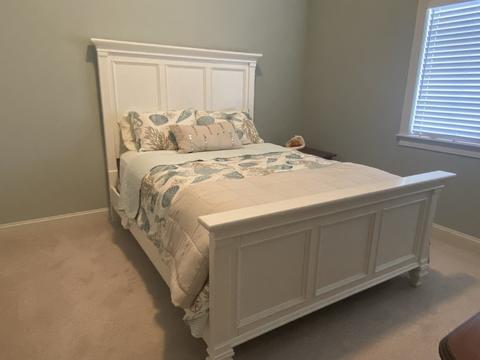
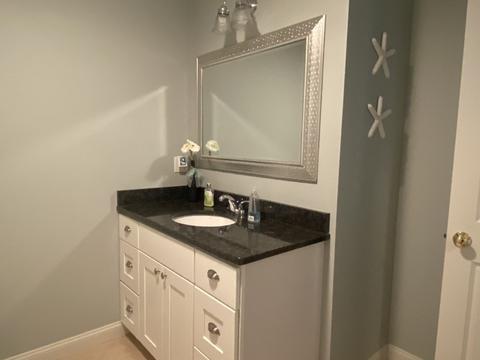
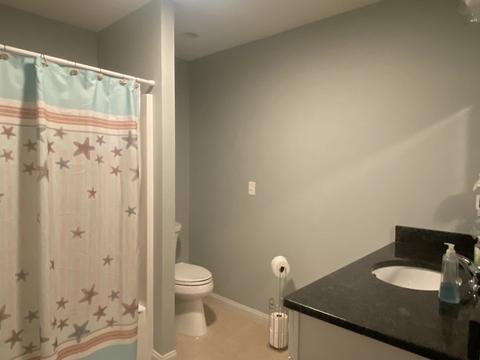
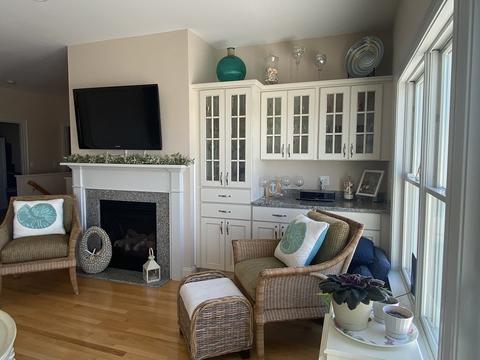
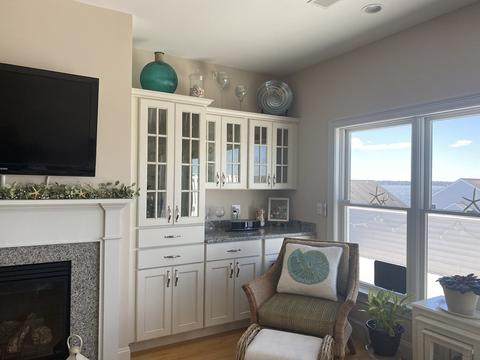
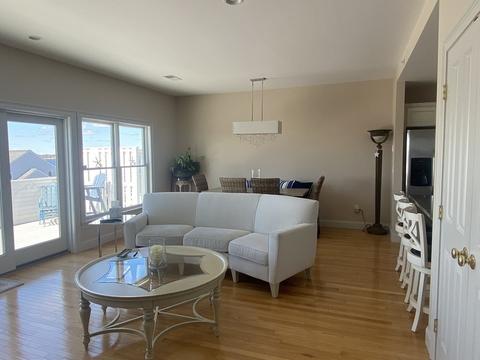
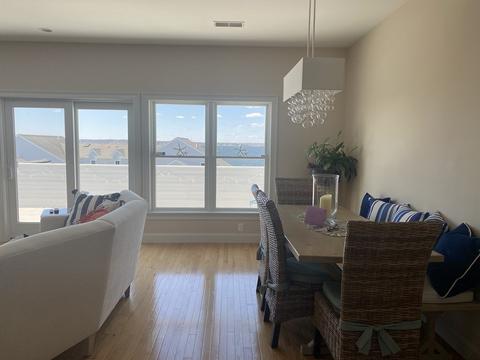
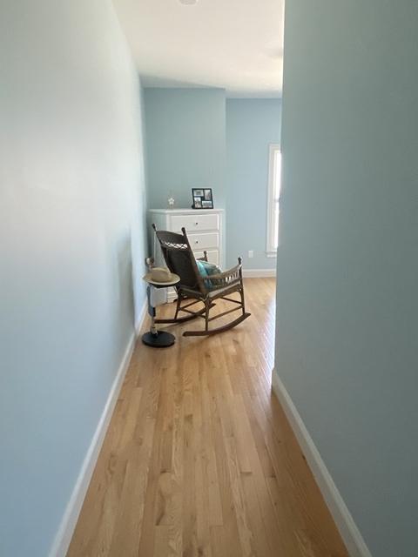
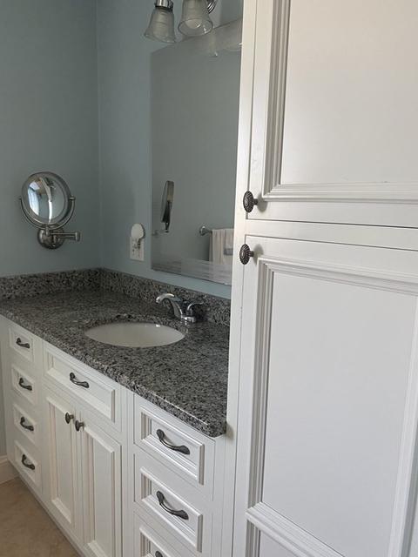
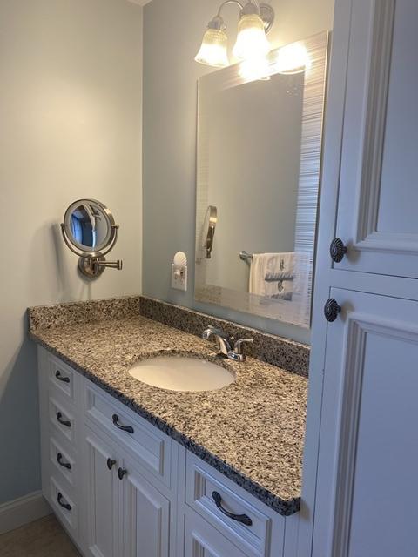
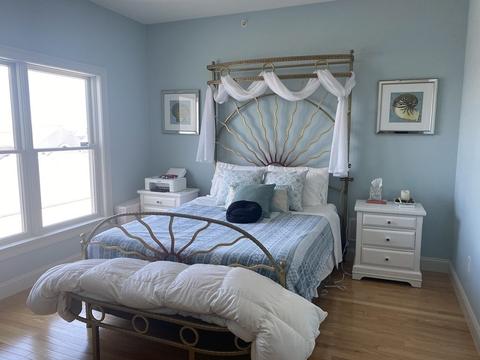
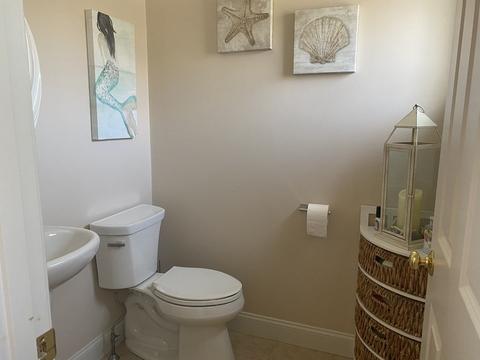
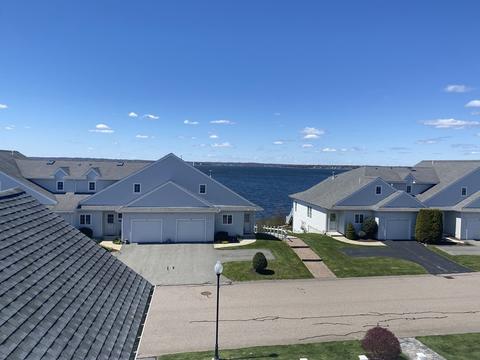
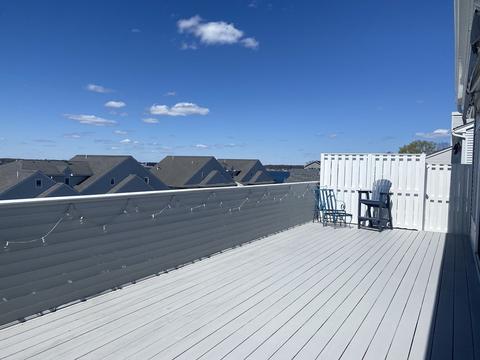
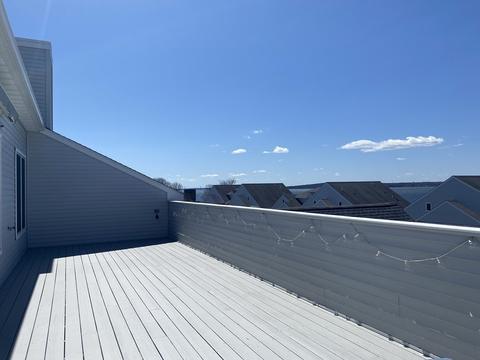
Last sold 04/27/2022 for $425K
bed
bath
Sqft ($259/Sqft)
| Property type Condominium | Neighborhood | Year built 2013 | HOA fee $324/month | Movoto estimate | Parking 1 garage spaces | Rental estimate |

| Overview | |
| Cooling/AC | Central Air, Individual |
| Heating | Central, Forced Air, Natural Gas, Unit Control |
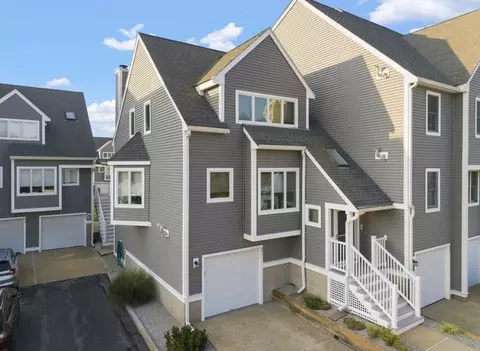
| Levels/Style | 2, Townhouse |
| MLS # | 72969384 |
| Type | Residential |
| Status | Closed |
| SubType | Condominium |
| SqFt | 1638 |
| Annual Property Tax | 4086 |
| Year Built | 2013 |
| Pets Allowed | Breed Restrictions |
| HOA Fee | Monthly, 324 |
| Interior | |
| Bathroom 2 | Bathroom - With Tub & Shower, Flooring - Stone/Ceramic Tile |
| Primary Bathroom | Yes |
| Total # of Bathrooms | 3 |
| Bathroom 1 | Bathroom - With Shower Stall, Flooring - Stone/Ceramic Tile, Countertops - Stone/Granite/Solid, Closet - Double |
| # Full Baths | 2 |
| # Half Baths | 1 |
| Total # of Bedrooms | 3 |
| Bedroom 3 | Flooring - Wall To Wall Carpet |
| Bedroom 2 | Flooring - Wall To Wall Carpet |
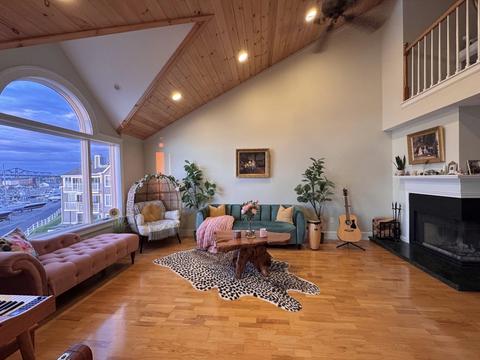
| Living Room | Flooring - Hardwood |
| Dining Room | Second, Flooring - Hardwood, Slider |
| Total # of Rooms | 5 |
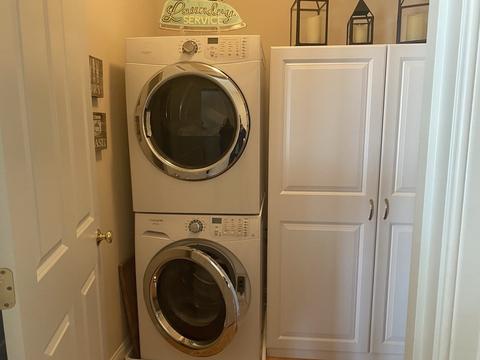
| Laundry | Flooring - Hardwood, Second Floor, In Unit, Washer Hookup |
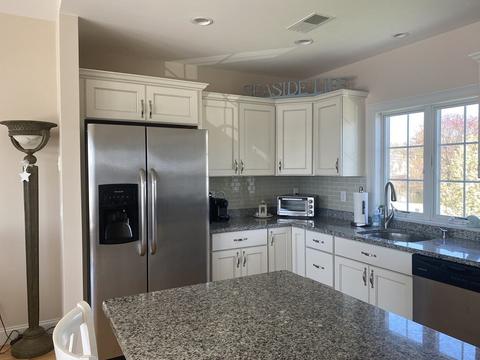
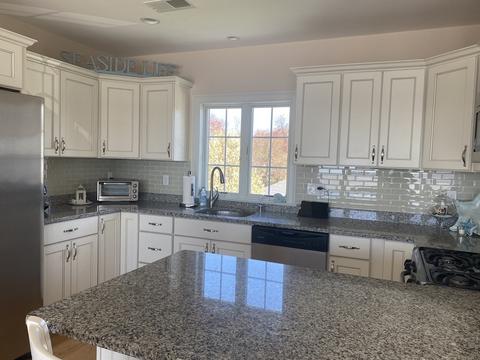
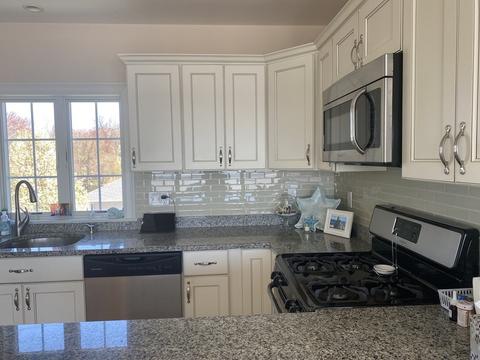
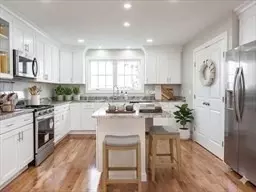
| Kitchen | Flooring - Hardwood, Countertops - Stone/Granite/Solid, Cabinets - Upgraded |
| Flooring | Tile, Hardwood |
| Appliances | Range, Dishwasher, Disposal, Microwave, Refrigerator, Freezer, Washer, Dryer, Gas Water Heater, Tank Water Heater, Plumbed For Ice Maker, Utility Connections For Gas Range, Utility Connections For Gas Oven, Utility Connections For Electric Dryer |
| # Fireplaces | 1 |
| Interior Features | Internet Available - Unknown |
| Window Features | Insulated Windows |
| Exterior | |
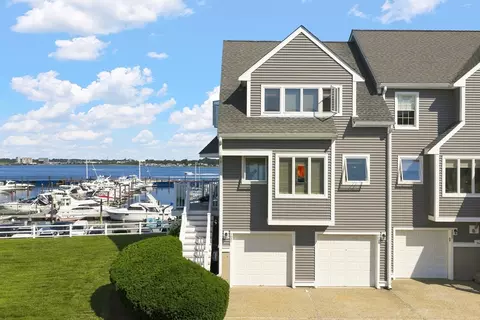
| Roof | Shingle |
| Construction | Frame |
| # Covered Spaces | 1 |
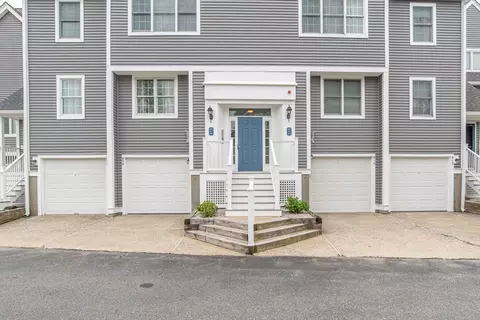
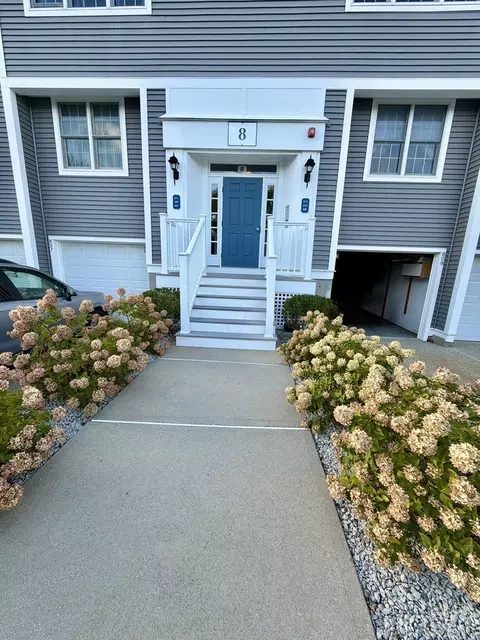
| Parking Desc | Under, Garage Door Opener, Storage, Workshop In Garage, Off Street, Assigned, Guest, Driveway, Paved |
| # Parking Spaces | 2 |
| # Garage Spaces | 1 |
| Exterior Features | Rain Gutters, Professional Landscaping, Sprinkler System |
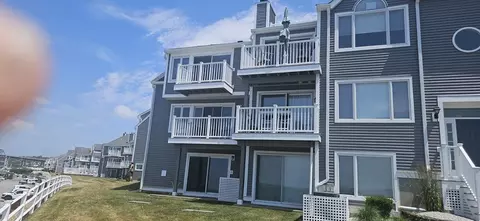
| Patio/ Porch | Deck, Deck - Wood |
| Amenities / Utilities | |
| Sewer | Public Sewer |
| Green Features: Energy Efficiency | Thermostat |
| Utilities | For Gas Range, for Gas Oven, for Electric Dryer, Washer Hookup, Icemaker Connection |
| Electricity | 110 Volts, Circuit Breakers |
| Water Source | Public |
| HOA Fee Includes | Sewer, Insurance, Maintenance Structure, Road Maintenance, Maintenance Grounds, Snow Removal, Trash, Reserve Funds |
| HOA Amenities | Pool, Beach Rights, Clubhouse |
| Location | |
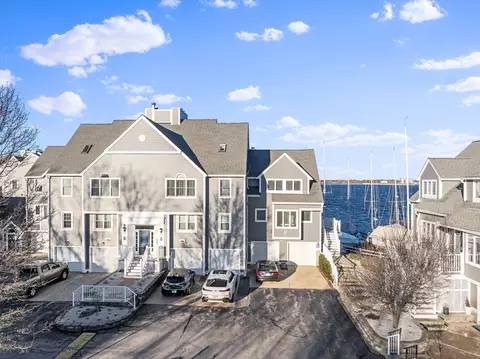
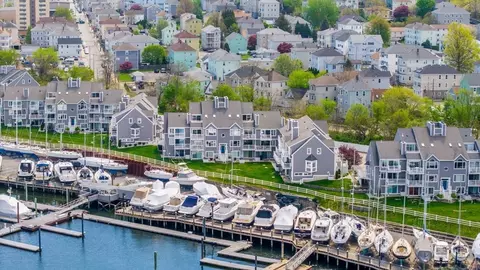
| Waterfront | Waterfront, Beach Front, Bay, Bay, 0 To 1/10 Mile To Beach, Beach Ownership(Private) |
| County | Bristol |
| Community Features | Public Transportation, Shopping, Pool, Park, Golf, Medical Facility, Bike Path, Highway Access, House Of Worship, Marina, Private School, Public School, T-Station, University |
| Elementary School | C Viveiros |
| Middle School | Kuss Middle |
| High School | Durfee High |
| Zoning | R |
| APN | 4827498 |
| Directions | West On Middle St. Down To Bay, Take Left And It Is 1/4 Mile On Your Right. |
MLS # 73571607
MLS # 72969384
MLS # 71533731| Est. value | Bed/bath | Sqft | mi | |
|---|---|---|---|---|
| 919 Bay St #26, Fall River, MA 02724 | $405,000 | 2/2 | 1,360 | 0.04 |
| 919 Bay St #24, Fall River, MA 02724 | $421,000 | 2/2 | 1,360 | 0.04 |
| 919 Bay St #61, Fall River, MA 02724 | $505,000 | —/2 | 1,754 | 0.04 |
| 919 Bay St #57, Fall River, MA 02724 | $486,000 | —/2 | 1,833 | 0.04 |
| 919 Bay St #59, Fall River, MA 02724 | $488,000 | 3/2 | 1,833 | 0.04 |
| 919 Bay St #63, Fall River, MA 02724 | $473,000 | —/2 | 1,718 | 0.04 |
| 919 Bay St #120, Fall River, MA 02724 | $483,000 | —/2 | 1,770 | 0.04 |
| 919 Bay St #116, Fall River, MA 02724 | $520,000 | —/2 | 1,770 | 0.04 |
Estimated values are based on public record data and automated valuation models. Values are not guaranteed and may not reflect current market conditions.

$495,000
$390,000
$465,000
$549,900
$479,900
$582,250
$447,750
$504,950
$490,000
$675,000
$774,900
$459,900
$534,000
$419,900
$369,000
$569,950
$475,000
$582,250
$469,900
$549,900
$869,000
$495,450
$699,000
$619,450
$1,095,000
$449,000
$414,500
$560,000
$499,900
$494,450