
- $425,000
- 3Bd
- 3Ba
- 1,890 Sq Ft
SOLD

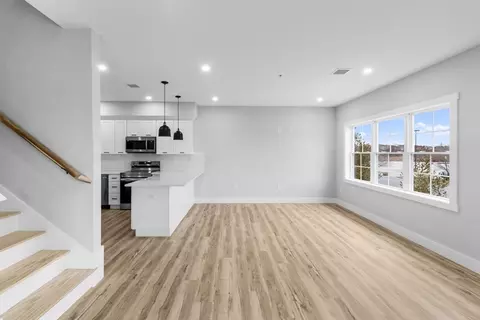
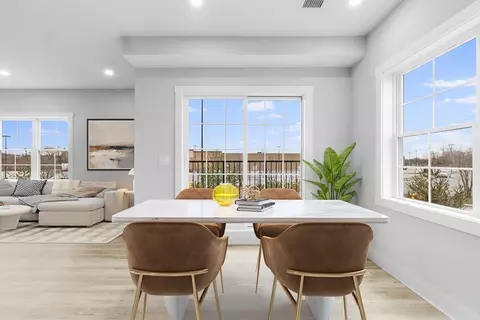
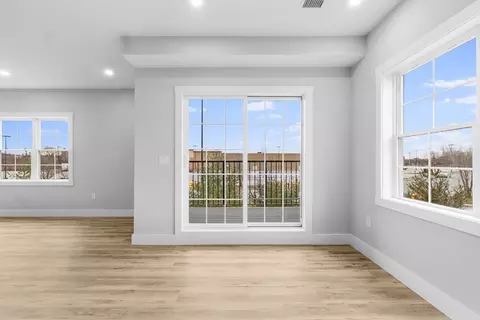
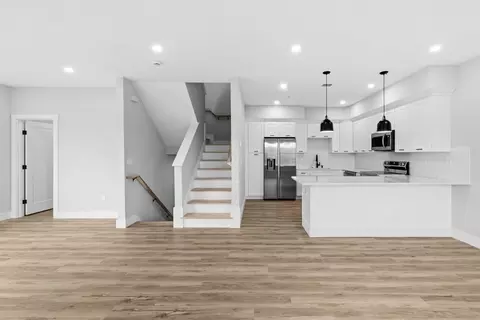
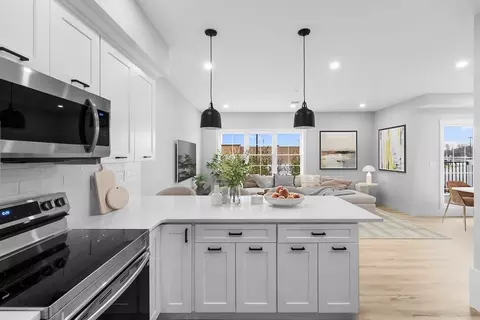
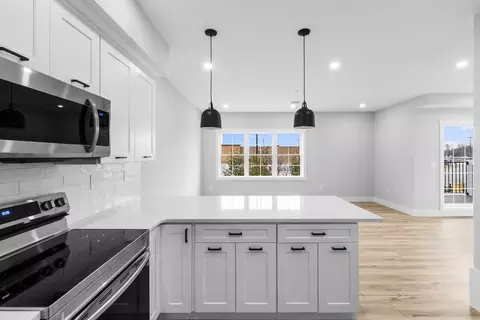
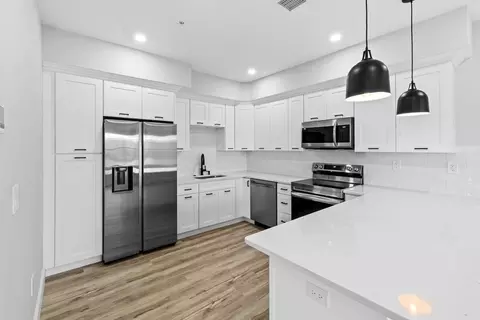
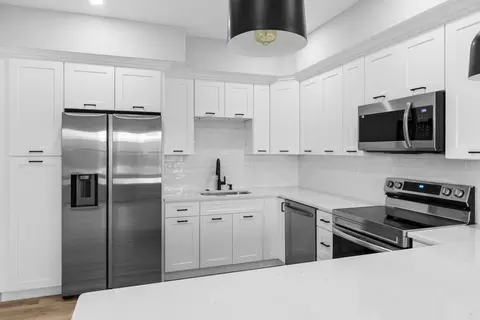
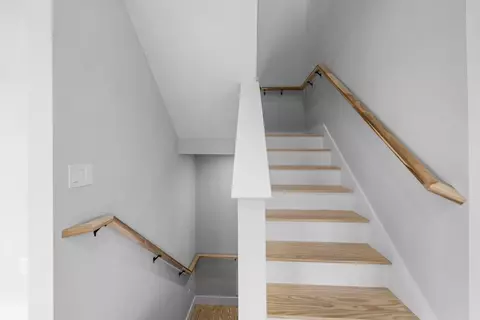
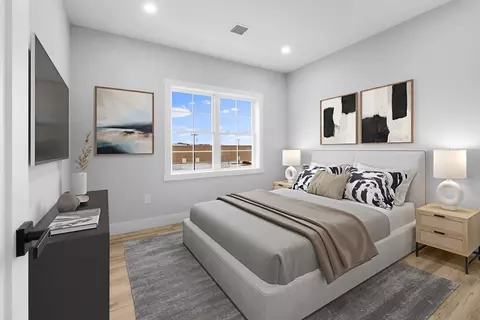
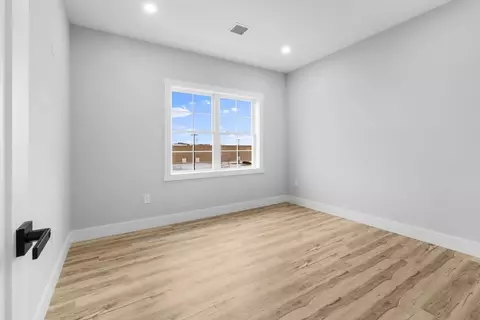
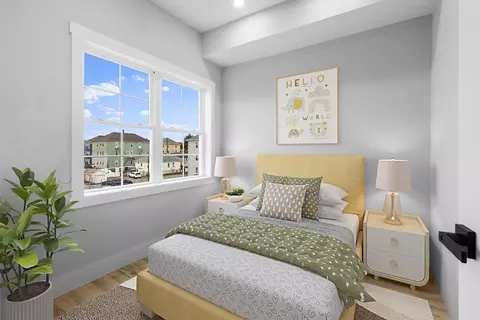
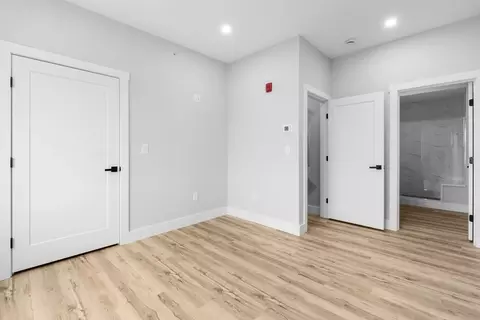
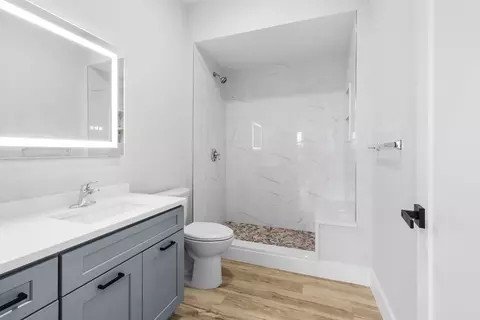
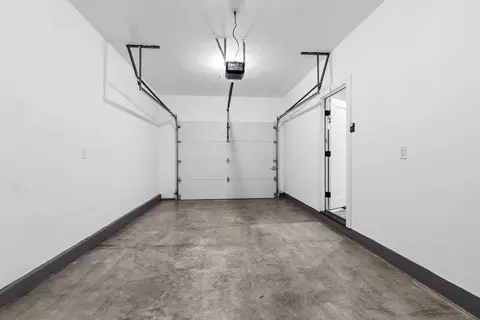
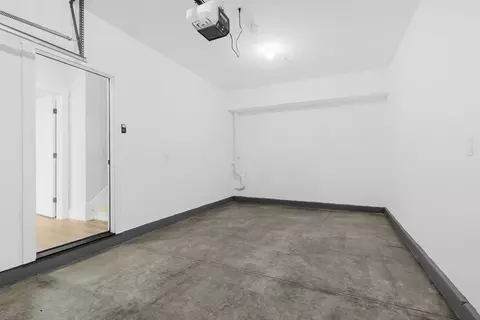
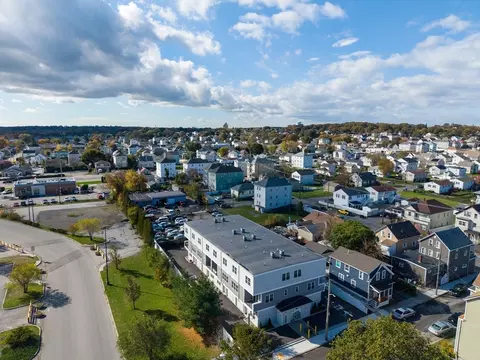

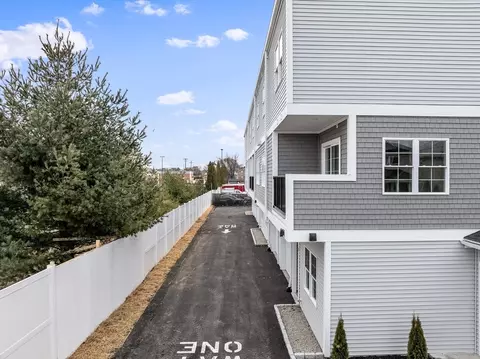
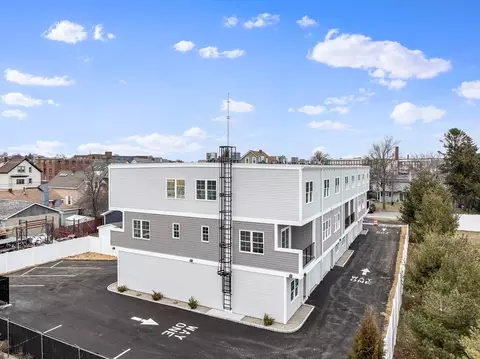
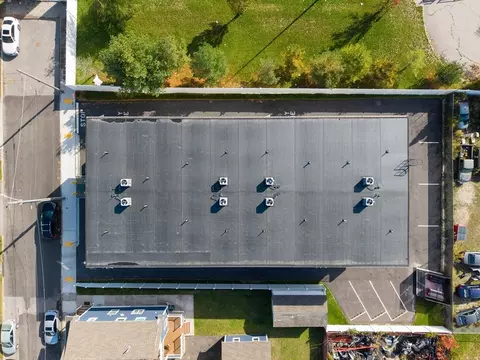
Last sold 05/30/2026 after 3 Days
bed
bath
Sqft ($225/Sqft)
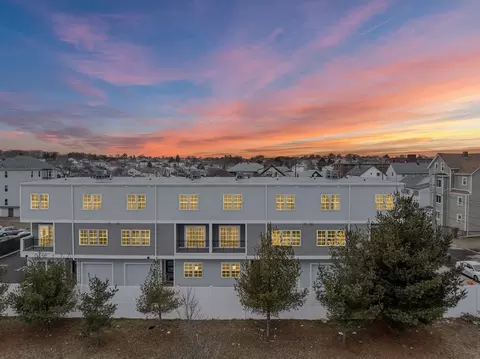
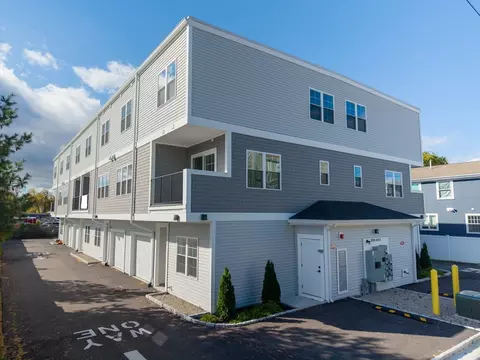
| Property type Condominium | Neighborhood | Year built 2024 | HOA fee $275/month | Movoto estimate | Parking 1 garage spaces | Rental estimate |

| Overview | |
| Cooling/AC | Central Air |
| Heating | Heat Pump, Electric |
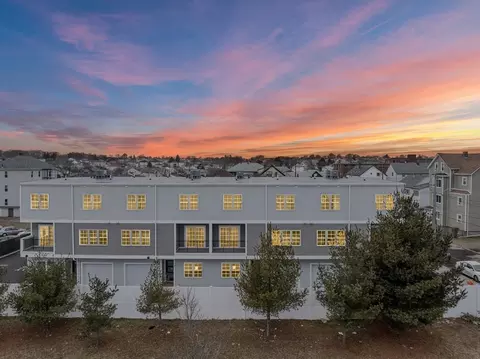
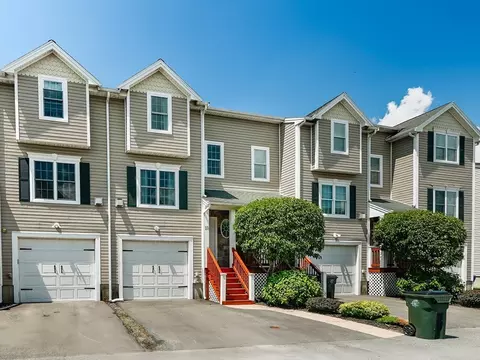
| Levels/Style | 3, Townhouse |
| MLS # | 73525205 |
| Type | Residential |
| Status | Closed |
| SubType | Condominium |
| SqFt | 1890 |
| Annual Property Tax | 2510.99 |
| Year Built | 2024 |
| Pets Allowed | Yes W/ Restrictions |
| HOA Fee | Monthly, 275 |
| Interior | |
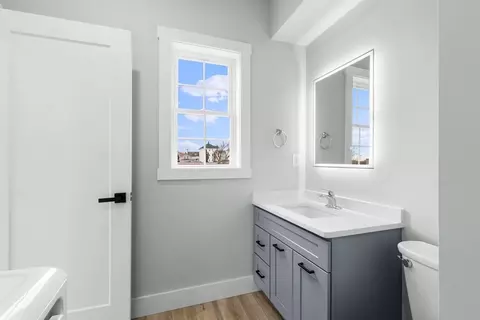
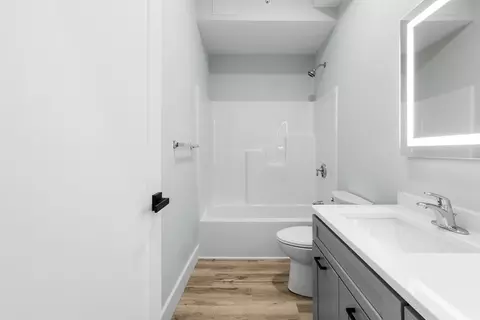
| Bathroom 2 | Bathroom - Full, Bathroom - With Tub & Shower, Flooring - Vinyl, Countertops - Stone/Granite/Solid |
| Bathroom 3 | Bathroom - 3/4, Bathroom - Tiled With Shower Stall, Flooring - Vinyl, Countertops - Stone/Granite/Solid |
| Primary Bathroom | Yes |
| Total # of Bathrooms | 3 |
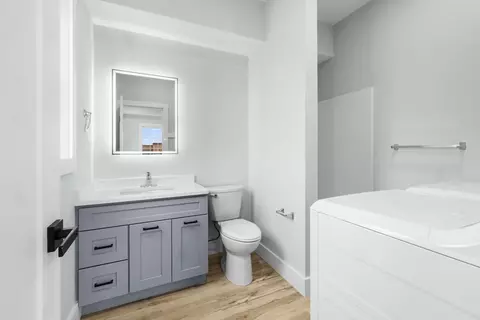
| Bathroom 1 | Bathroom - 3/4, Bathroom - With Shower Stall, Flooring - Vinyl, Countertops - Stone/Granite/Solid, Dryer Hookup - Electric, Washer Hookup |
| # Full Baths | 3 |
| Total # of Bedrooms | 3 |
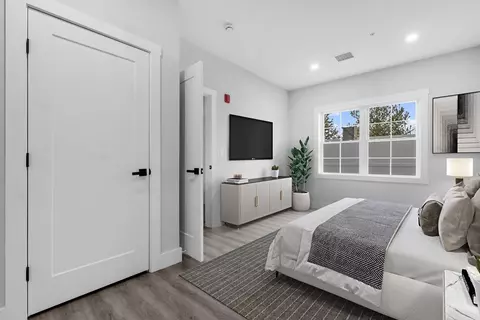
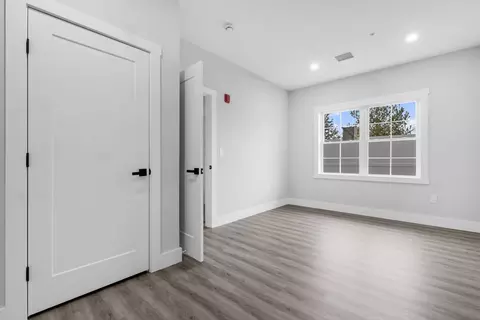
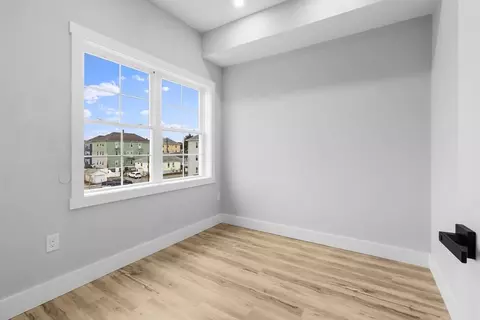
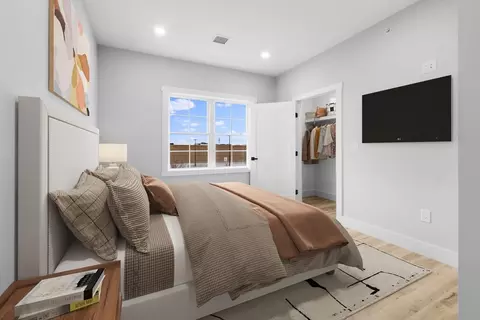
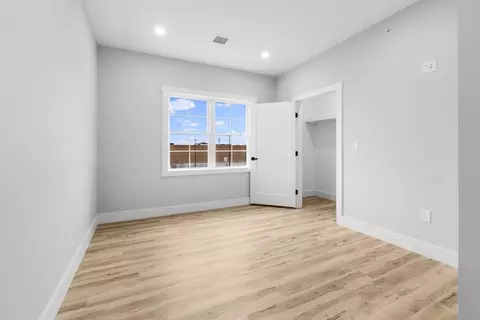
| Bedroom 3 | Closet, Flooring - Vinyl, Recessed Lighting |
| Bedroom 2 | Closet, Flooring - Vinyl, Recessed Lighting |
| Basement | N |
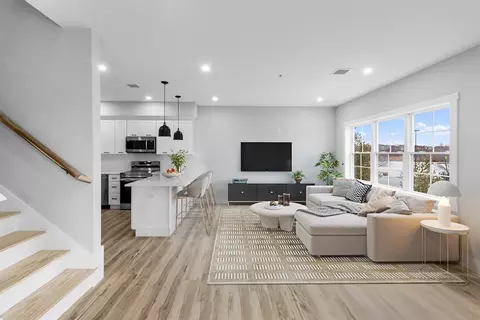
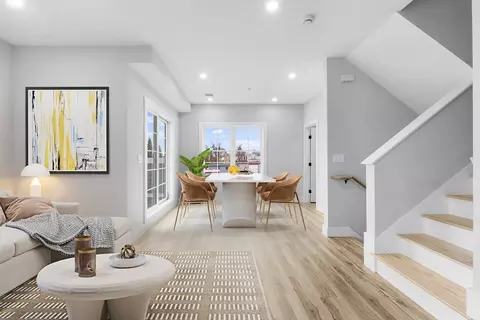
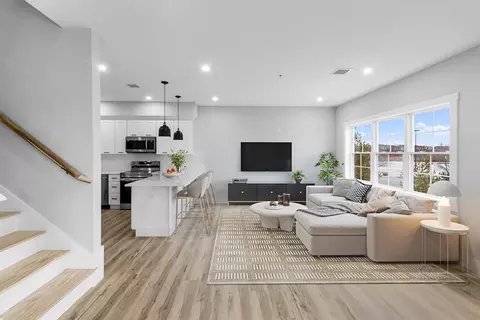
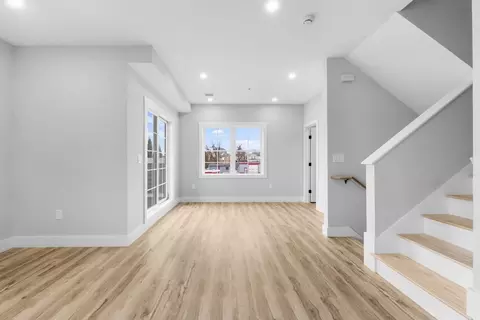
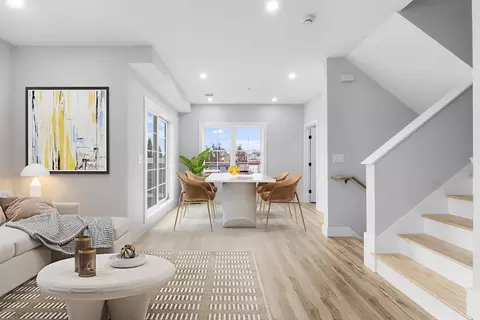
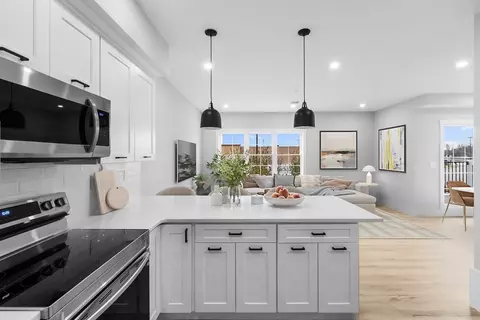
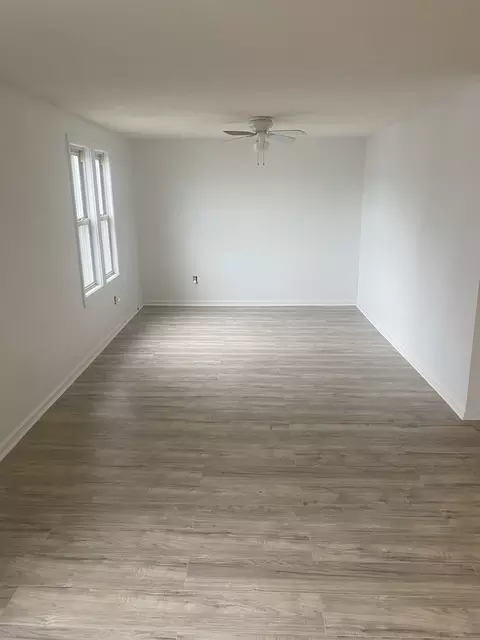
| Living Room | Flooring - Vinyl, Balcony - Exterior, Open Floorplan, Recessed Lighting |
| Dining Room | First, Flooring - Vinyl, Open Floorplan, Recessed Lighting |
| Total # of Rooms | 8 |
| Laundry | Second Floor, In Unit, Electric Dryer Hookup, Washer Hookup |
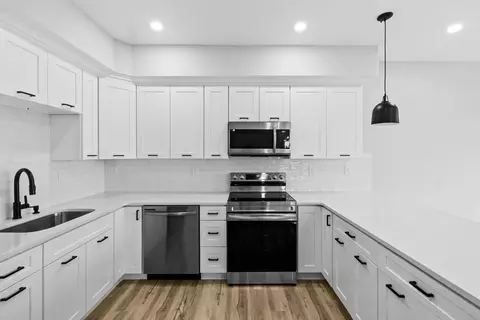
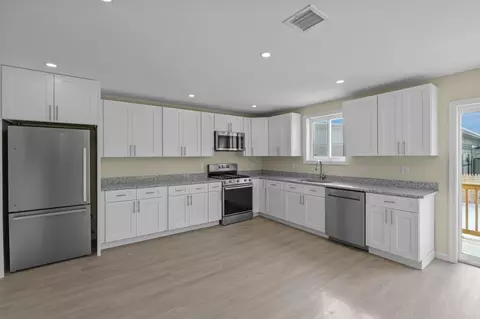
| Kitchen | Flooring - Vinyl, Dining Area, Balcony - Exterior, Countertops - Stone/Granite/Solid, Countertops - Upgraded, Open Floorplan, Recessed Lighting, Stainless Steel Appliances, Peninsula, Lighting - Pendant |
| Flooring | Vinyl |
| Appliances | Range, Dishwasher, Microwave, Refrigerator, Washer, Dryer, Plumbed For Ice Maker |
| Interior Features | Recessed Lighting, Den |
| Exterior | |
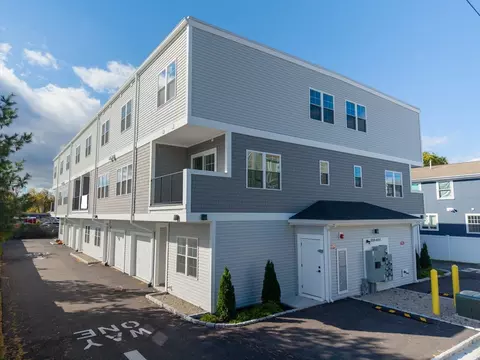
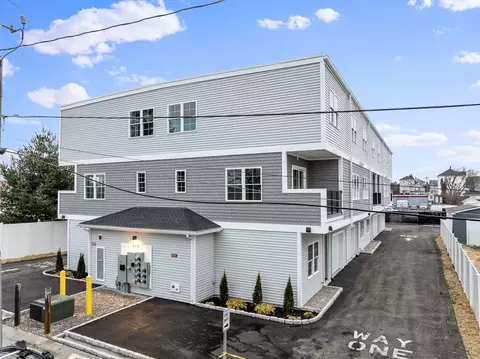
| Roof | Rubber |
| Construction | Frame |
| # Covered Spaces | 1 |
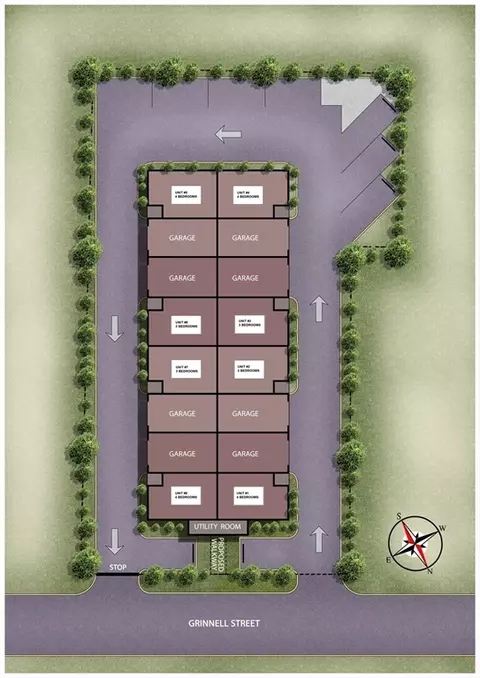
| Parking Desc | Attached, Garage Door Opener, Off Street, Assigned, Deeded, Paved |
| # Parking Spaces | 2 |
| # Garage Spaces | 1 |
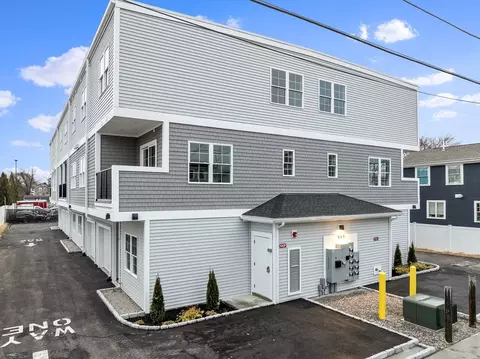
| Exterior Features | Balcony, Fenced Yard, Rain Gutters |
| Fencing | Fenced |
| Amenities / Utilities | |
| Sewer | Public Sewer |
| Utilities | For Electric Range, for Electric Oven, for Electric Dryer, Washer Hookup, Icemaker Connection |
| Electricity | 110 Volts, 220 Volts, Circuit Breakers, 200+ Amp Service |
| Water Source | Public |
| HOA Fee Includes | Water, Sewer, Insurance, Maintenance Structure, Road Maintenance, Maintenance Grounds, Snow Removal, Reserve Funds |
| Location | |
| County | Bristol |
| Community Features | Public Transportation, Shopping, Highway Access |
| Zoning | IND |
| Directions | Jefferson St To Grinnell St. Located At The Dead End. |
MLS # 73525205
MLS # 73488090
MLS # 73476703
MLS # 73454555
MLS # 73325937| Est. value | Bed/bath | Sqft | mi | |
|---|---|---|---|---|
| 721 Cambridge St #b, Fall River, MA 02721 | $367,000 | 2/1 | 1,694 | 0.21 |
| 721 Cambridge St #a, Fall River, MA 02721 | $368,000 | 2/1 | 1,694 | 0.21 |
| 40 Winchester Ln #7, Fall River, MA 02721 | $421,000 | 3/1 | 1,652 | 0.22 |
| 40 Winchester Ln #6, Fall River, MA 02721 | $423,000 | 3/1 | 1,652 | 0.22 |
| 244 Glasgow St, Fall River, MA 02721 | $298,000 | 3/1 | 1,552 | 0.22 |
| 246 Glasgow St, Fall River, MA 02721 | $271,000 | 3/1 | 1,232 | 0.22 |
| 40 Winchester Ln #8, Fall River, MA 02721 | $423,000 | 3/1 | 1,652 | 0.23 |
| 40 Winchester Ln #28, Fall River, MA 02721 | $412,000 | 3/1 | 1,375 | 0.23 |
Estimated values are based on public record data and automated valuation models. Values are not guaranteed and may not reflect current market conditions.


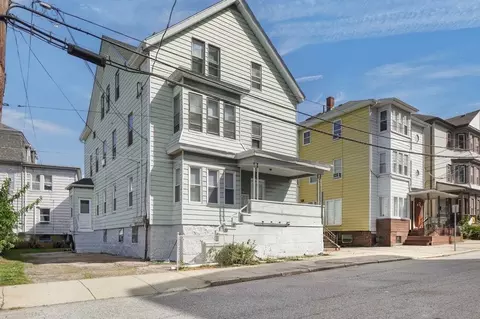
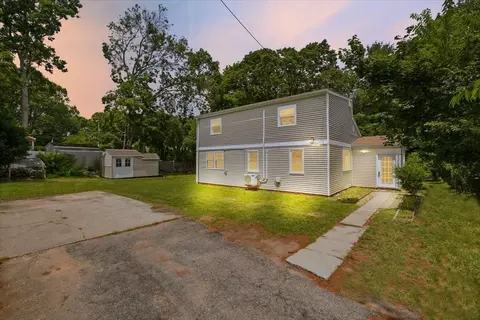
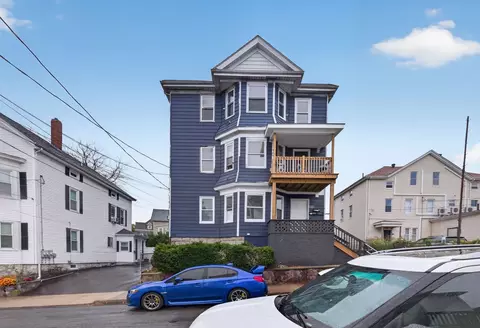
$495,000
$390,000
$465,000
$675,000
$447,750
$479,900
$504,950
$549,900
$490,000
$582,250
$487,500
$369,000
$459,900
$419,900
$569,950
$475,000
$582,250
$539,900
$675,000
$549,900
$869,000
$495,450
$699,000
$619,450
$1,095,000
$449,000
$414,500
$560,000
$499,900
$494,450