
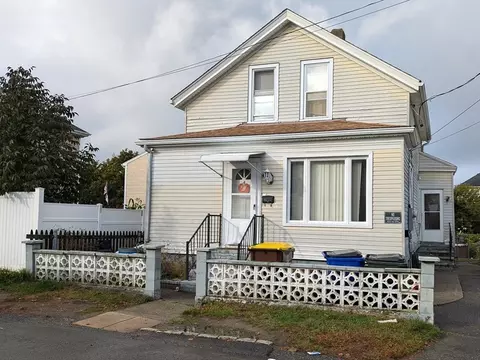
- $319,000
- 3Bd
- 2Ba
- 907 Sq Ft
SOLD

Last sold 02/14/2022 for $300K
bed
bath
Sqft ($326/Sqft)
| Property type House | Neighborhood | Year built 1930 | HOA fee $0/month | Lot size 3,433 Sqft | Movoto estimate | Rental estimate |

| Overview | |
| Levels/Style | Colonial |
| Type | Single Family |
| SubType | Detached |
| MLS # | 72915866 |
| SqFt | 921 |
| Status | Sold |
| Lot Size (Acre) | 0.08 |
| Property Tax | 2503 |
| Year Built | 1930 |
| Short Sale (Y/N) | No |
| Foreclosure (Y/N) | No |
| Interior | |
| # Full Baths | 2 |
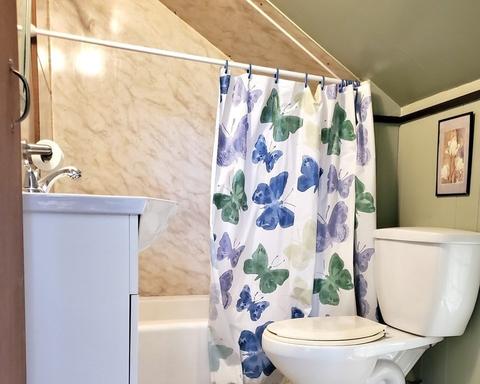
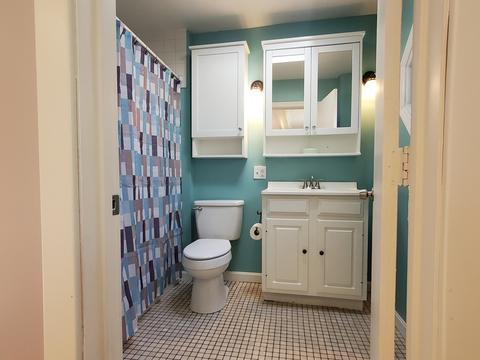
| Bathroom 2 | Bathroom - Full, Bathroom - With Tub & Shower, Flooring - Stone/Ceramic Tile |
| Primary Bathroom | No |
| Bathroom 1 | Bathroom - Full, Bathroom - With Tub & Shower, Flooring - Stone/Ceramic Tile, Main Level |
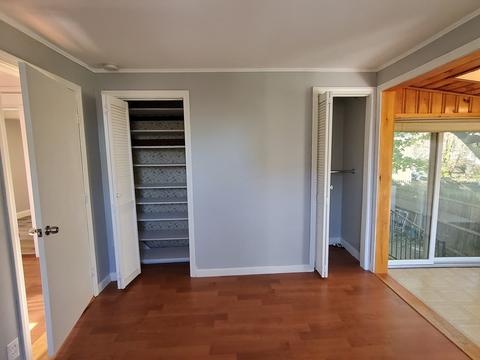
| Primary Bedroom | Closet, Flooring - Laminate, Main Level, Cable Hookup, High Speed Internet Hookup |
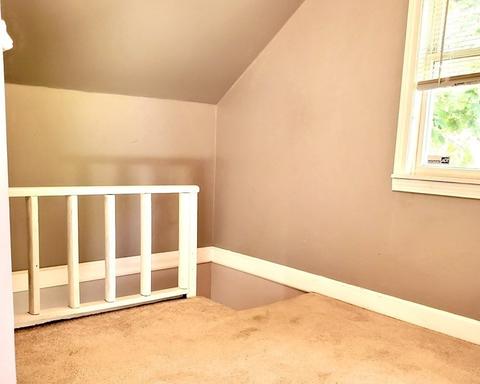
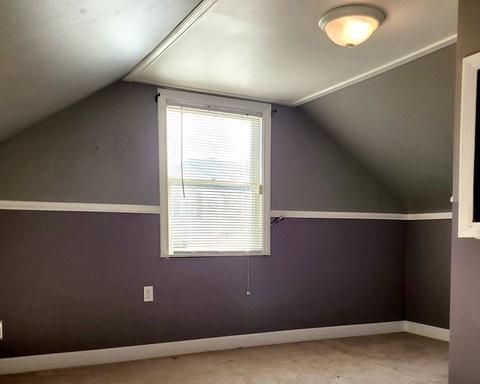
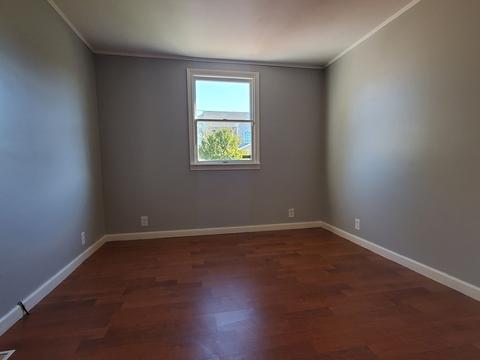
| Bedroom 2 | Bathroom - Full, Closet, Flooring - Wall To Wall Carpet, Cable Hookup |
| Total # of Bedrooms | 2 |
| Total # of Rooms | 6 |
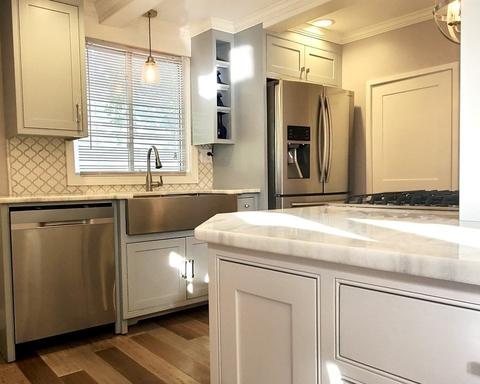
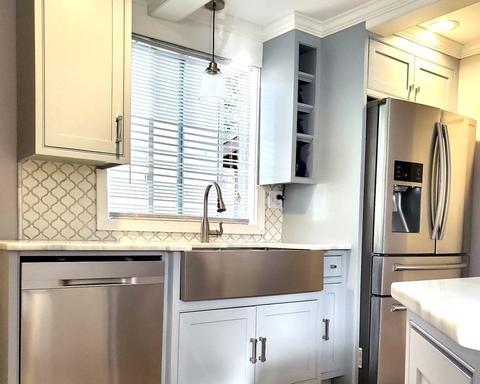
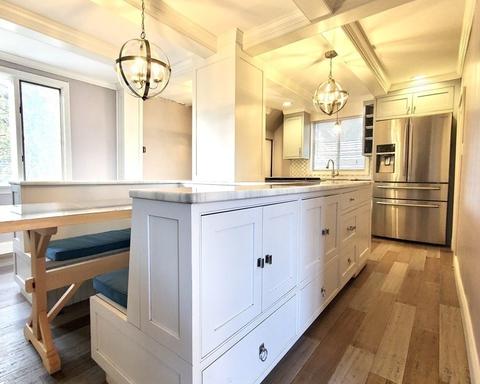
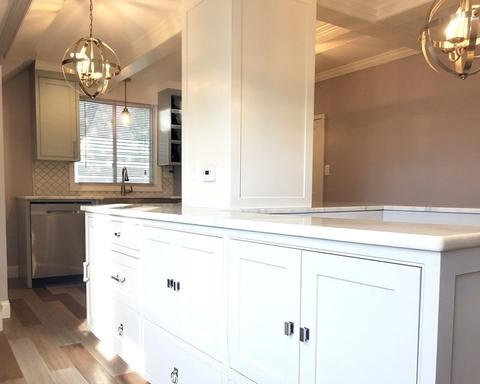
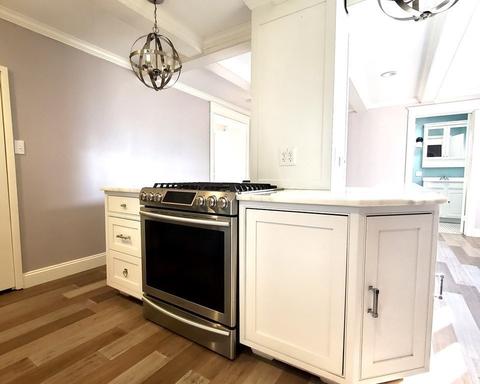
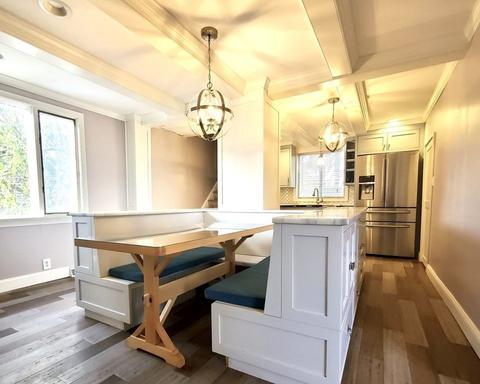
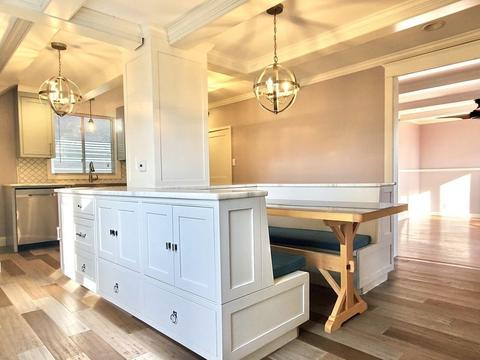
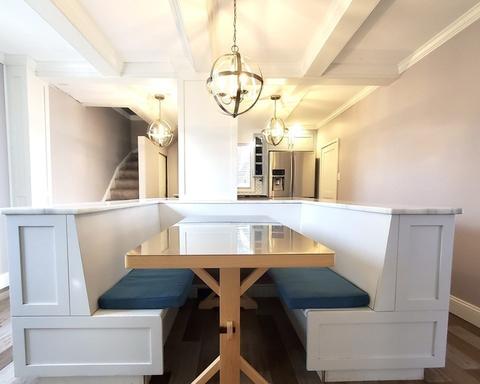
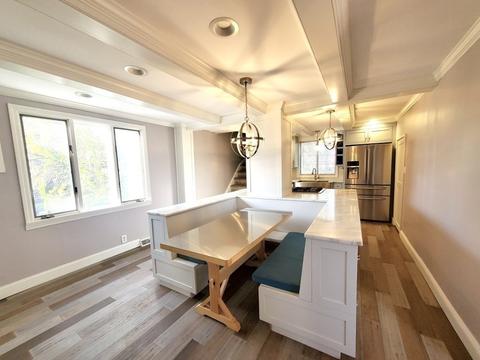
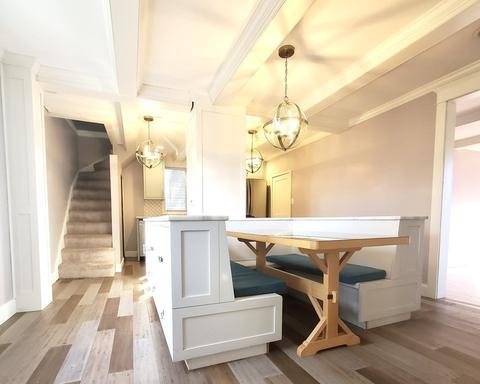
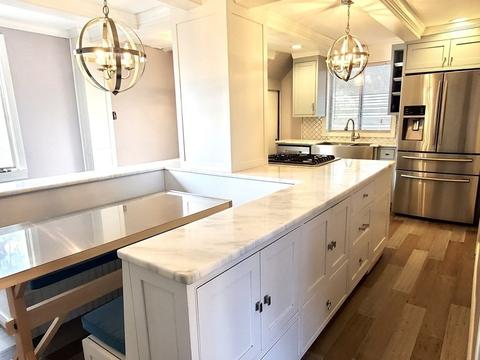
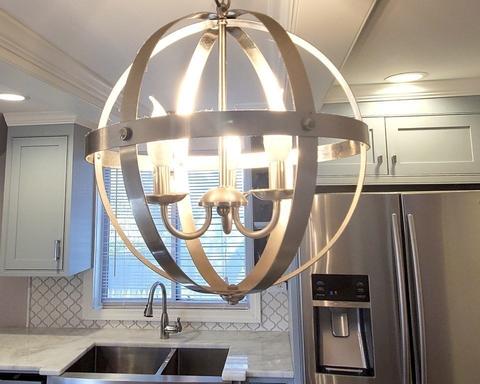
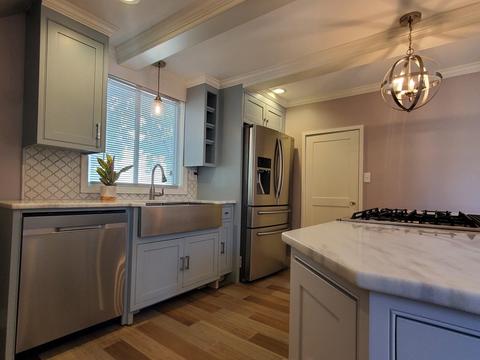
| Kitchen | Ceiling - Beamed, Closet/Cabinets - Custom Built, Flooring - Wood, Dining Area, Pantry, Countertops - Stone/Granite/Solid, Main Level, Kitchen Island, Breakfast Bar / Nook, Cabinets - Upgraded, Exterior Access, Open Floor Plan, Recessed Lighting, Remodeled, Stainless Steel Appliances, Gas Stove, Lighting - Pendant, Crown Molding, Decorative Molding, Pocket Door |
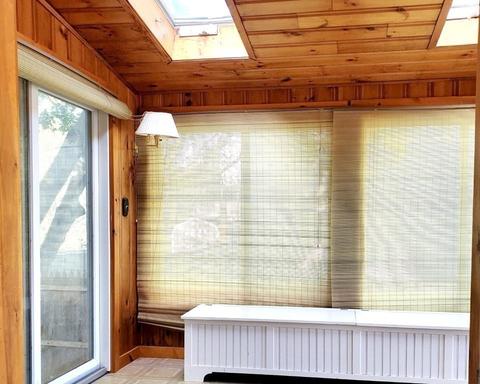
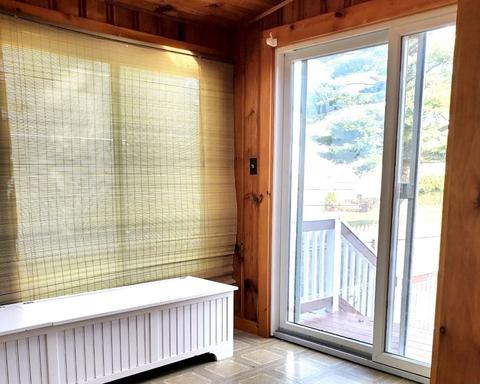
| Add'l Room 1 | Flooring - Vinyl, Balcony - Exterior, Main Level, Slider, Sun Room |
| Basement | Full, Walk Out, Interior Access, Concrete Floor, Unfinished Basement, Exterior Access |
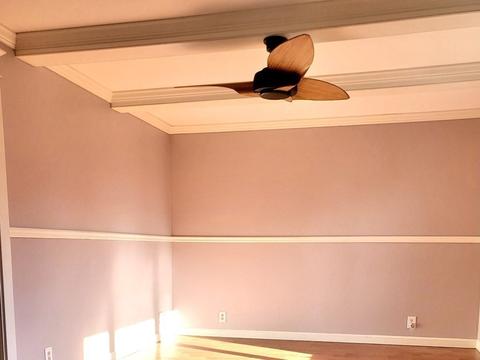
| Interior Features | Ceiling Fan(s), Ceiling - Beamed, Flooring - Laminate, Main Level, Cable Hookup, Lighting - Overhead, Crown Molding, Cable Available, Internet Available - Unknown |
| Exterior | |
| Foundation | Concrete Block |
| Exterior | Shingles, Wood |
| Roof | Asphalt/Fiberglass Shingles |
| Construction | Frame |
| Parking Desc | Off-Street, Paved Driveway |
| # Parking Spaces | 2 |
| Exterior Features | Porch - Enclosed, Deck, Storage Shed, Fenced Yard |
| Lot Desc | Corner, Paved Drive, Fenced/Enclosed |
| Amenities / Utilities | |
| Green Features: Energy Efficiency | Insulated Windows, Insulated Doors |
| Utility Connections | For Gas Range, for Electric Oven, Washer Hookup |
| Utilities: Hot Water | Electric |
| Water Source | City/Town Water |
| Location | |
| Neighborhood | Maplewood Area |
| County | Bristol |
| Middle School | Talbot |
| Elementary School | Letourneau |
| High School | Fall River |
| APN | M:0E-16 B:0000 L:0036, 2823645 |
| Lot/ Land Details | |
| Road Type | Public, Paved, Publicly Maint. |
MLS # 72915866
MLS # 71842825
MLS # 71040640
MLS # 70617924
MLS # 70559974
MLS # 60613859| Est. value | Bed/bath | Sqft | mi | |
|---|---|---|---|---|
| 21 Renaud St, Fall River, MA 02721 | $481,000 | 3/1 | 1,994 | 0.01 |
| 78 Denver St, Fall River, MA 02721 | $400,000 | 3/1 | 1,399 | 0.01 |
| 89 Denver St, Fall River, MA 02721 | $336,000 | 2/1 | 685 | 0.02 |
| 38 Renaud St, Fall River, MA 02721 | $520,000 | 3/2 | 1,832 | 0.02 |
| 79 Denver St, Fall River, MA 02721 | $389,000 | 4/1 | 1,408 | 0.02 |
| 70 Denver St, Fall River, MA 02721 | $429,000 | 3/1 | 1,890 | 0.02 |
| 53 Duluth St, Fall River, MA 02721 | $517,000 | 3/2 | 1,937 | 0.03 |
| 69 Denver St, Fall River, MA 02721 | $445,000 | 4/2 | 1,554 | 0.03 |
Estimated values are based on public record data and automated valuation models. Values are not guaranteed and may not reflect current market conditions.

$495,000
$390,000
$465,000
$675,000
$447,750
$479,900
$504,950
$549,900
$490,000
$582,250
$487,500
$369,000
$459,900
$419,900
$569,950
$475,000
$582,250
$539,900
$675,000
$549,900
$869,000
$495,450
$699,000
$619,450
$1,095,000
$449,000
$414,500
$560,000
$499,900
$494,450