
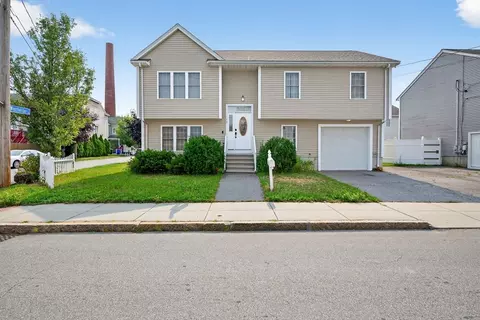
- $425,000
- 3Bd
- 1Ba
- 1,192 Sq Ft
SOLD

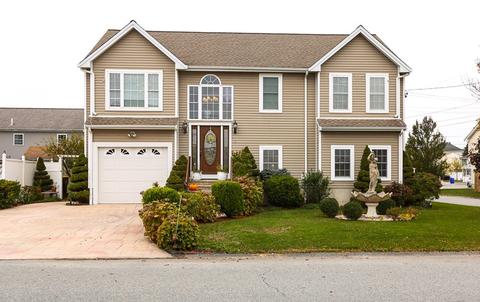
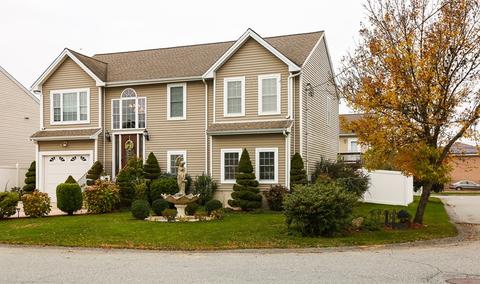
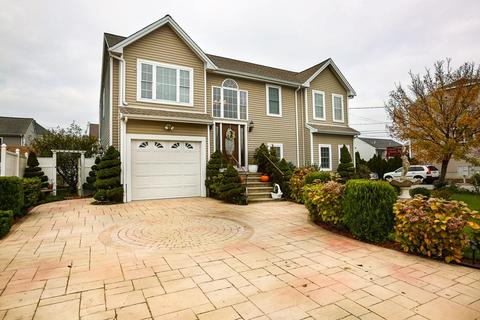
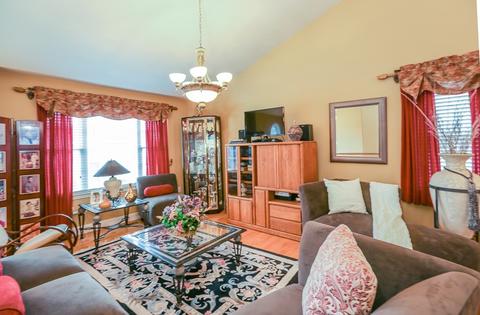
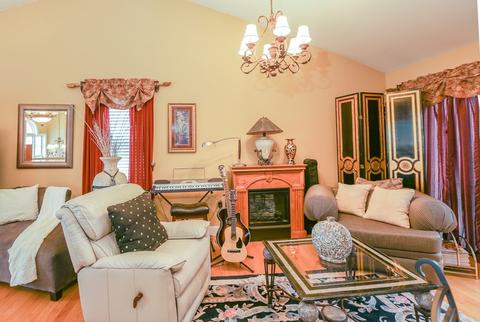
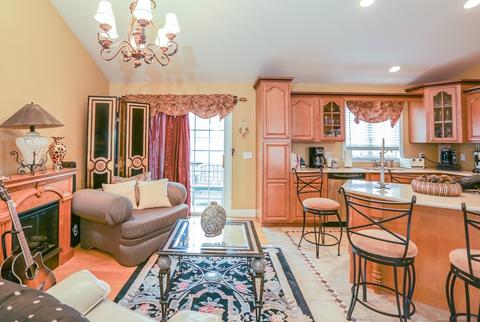
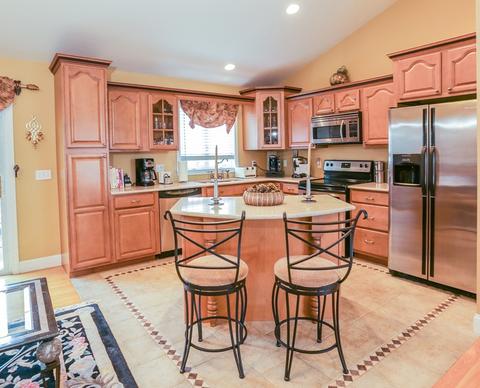
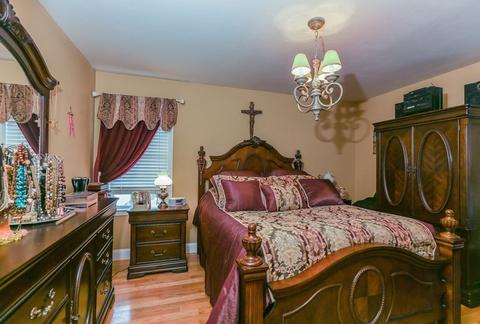
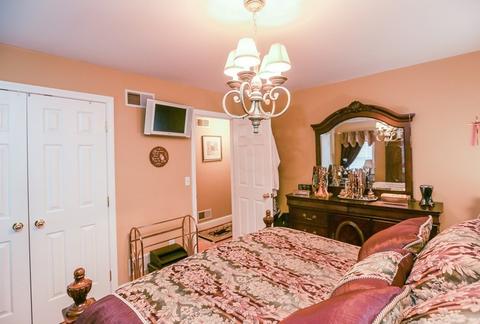
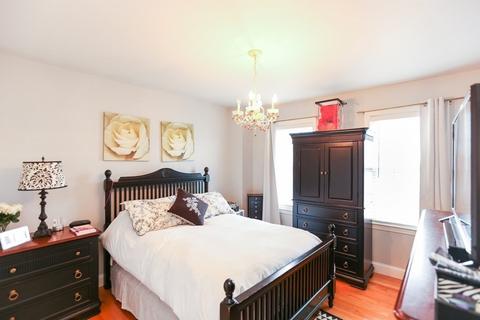
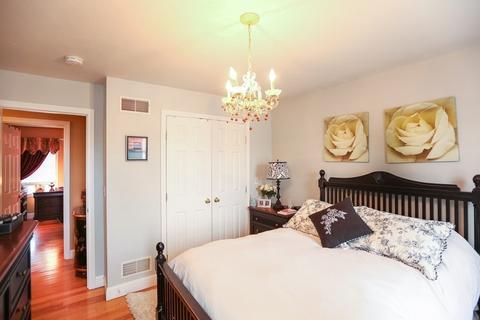
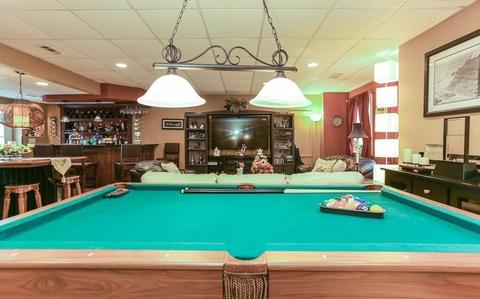
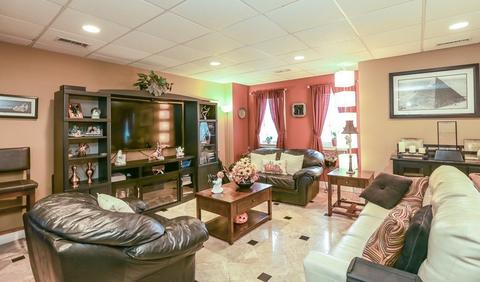
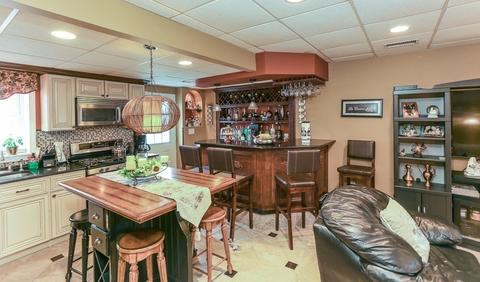
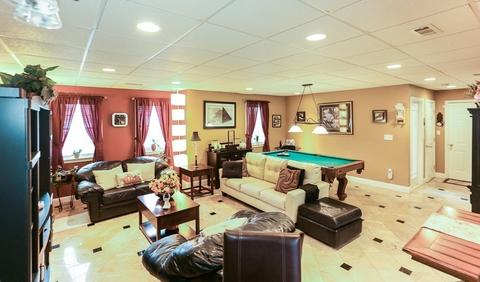
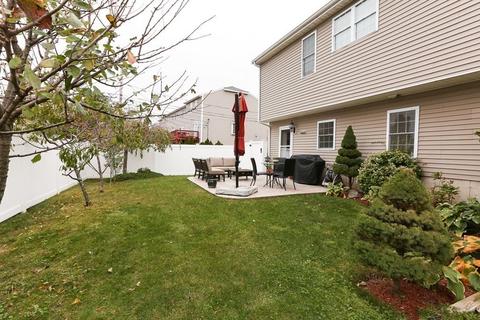
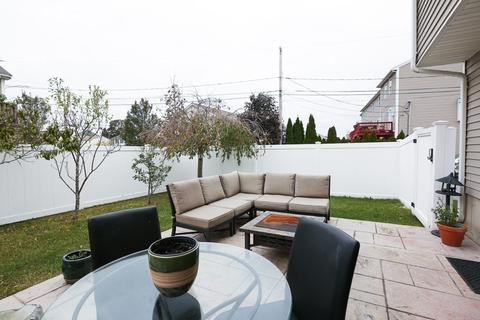
Last sold 02/18/2022 for $475K
bed
bath
Sqft ($228/Sqft)
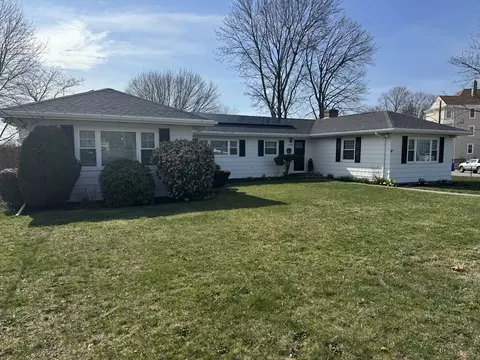
| Property type House | Neighborhood | Year built 2006 | HOA fee $0/month | Lot size 5,114 Sqft | Movoto estimate | Parking 1 garage spaces | Rental estimate |

| Overview | |
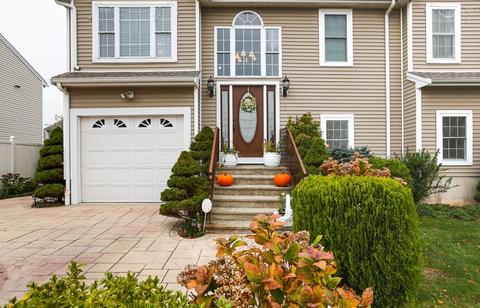
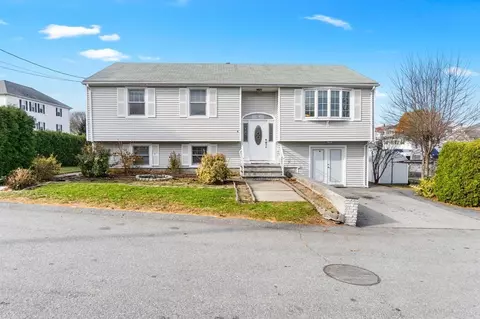
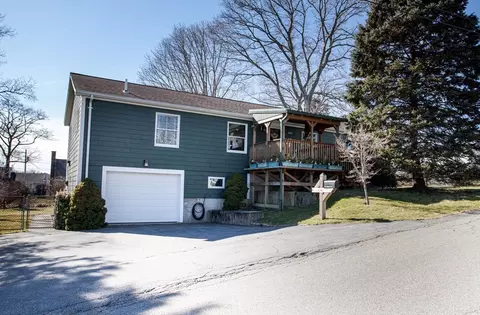
| Levels/Style | Raised Ranch |
| Type | Single Family |
| SubType | Detached |
| MLS # | 72915913 |
| SqFt | 2087 |
| Status | Sold |
| Lot Size (Acre) | 0.12 |
| Property Tax | 3677 |
| Year Built | 2006 |
| Short Sale (Y/N) | No |
| Foreclosure (Y/N) | No |
| Interior | |
| # Full Baths | 2 |
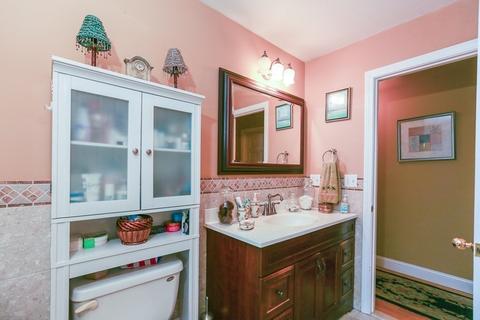
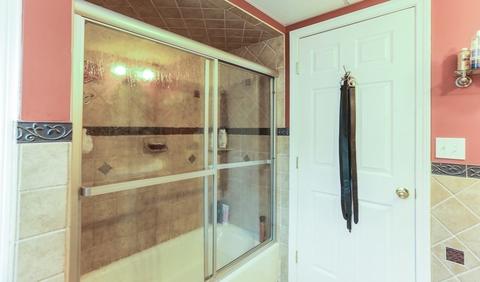
| Bathroom 2 | Bathroom - Tiled With Tub & Shower, Flooring - Stone/Ceramic Tile |
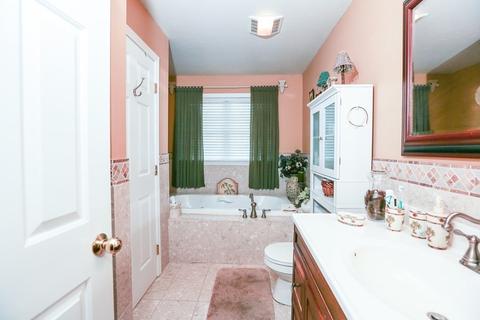
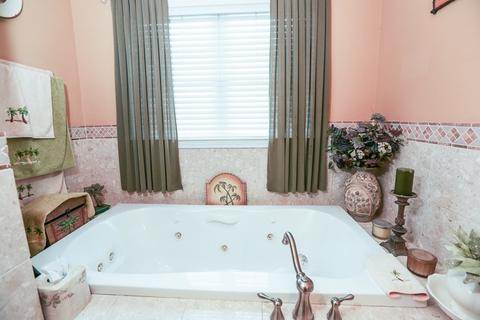
| Bathroom 1 | Bathroom - With Shower Stall, Closet, Flooring - Marble, Jacuzzi / Whirlpool Soaking Tub |
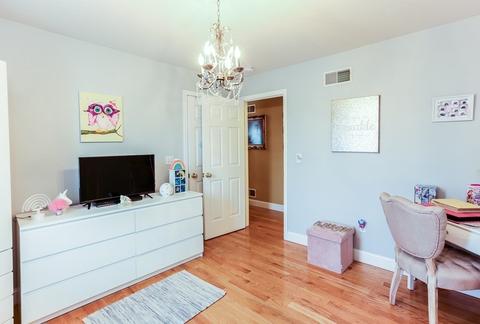
| Primary Bedroom | Closet, Flooring - Hardwood |
| Bedroom 3 | Closet, Flooring - Hardwood |
| Bedroom 2 | Closet, Flooring - Hardwood |
| Total # of Bedrooms | 3 |
| Total # of Rooms | 6 |
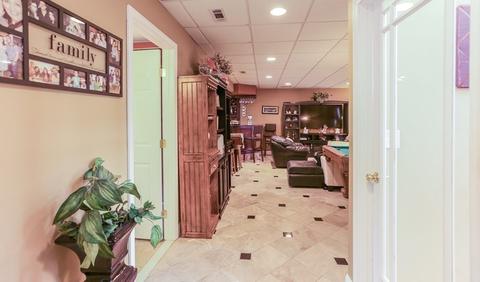
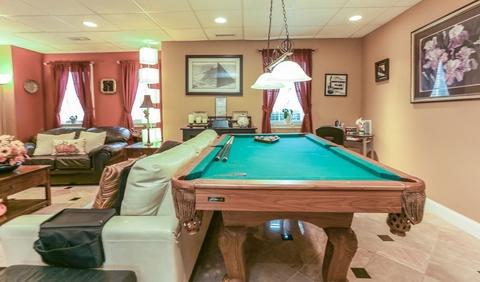
| Family Room | Bathroom - Full, Flooring - Stone/Ceramic Tile, Exterior Access, Recessed Lighting |
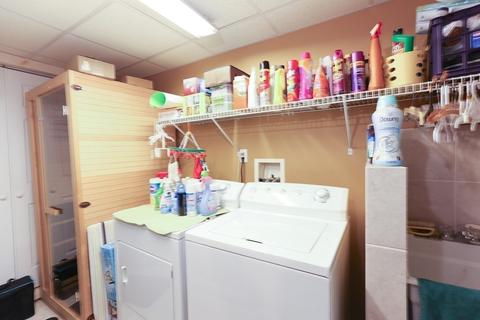
| Laundry | Flooring - Stone/Ceramic Tile |
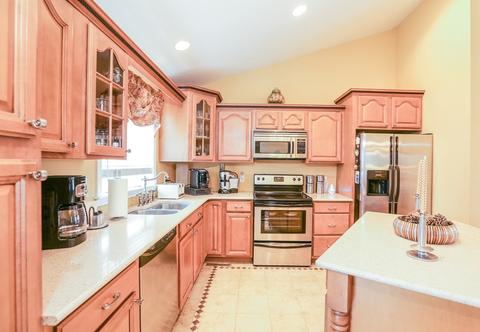
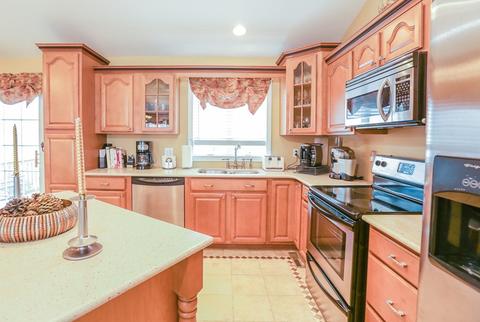
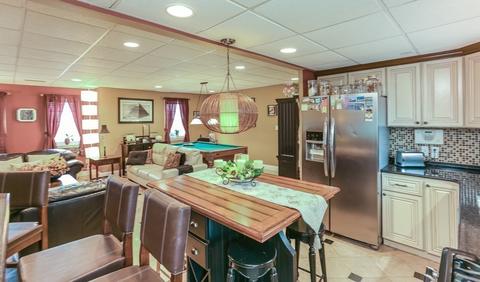
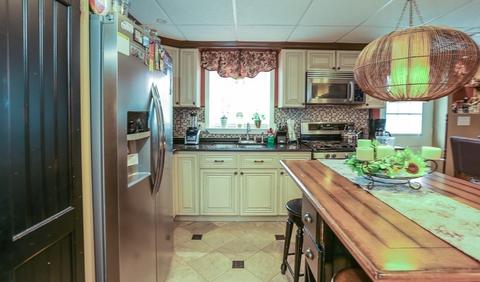
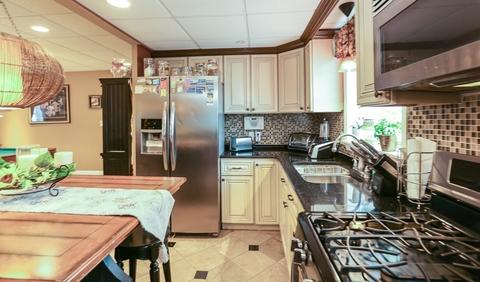
| Kitchen | Ceiling - Cathedral, Flooring - Stone/Ceramic Tile, Countertops - Stone/Granite/Solid, Kitchen Island, Recessed Lighting, Stainless Steel Appliances |
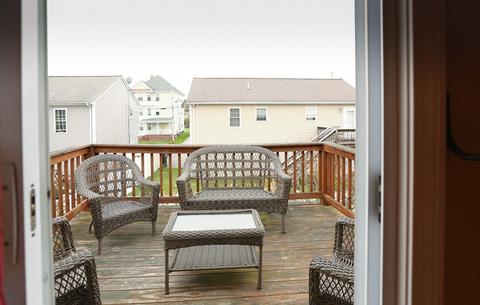
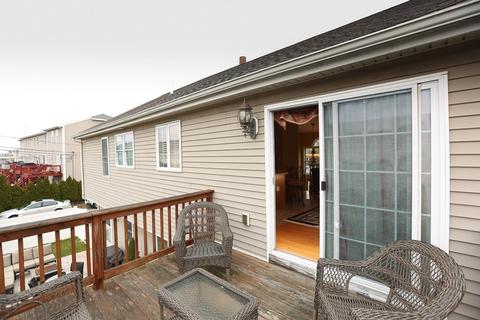
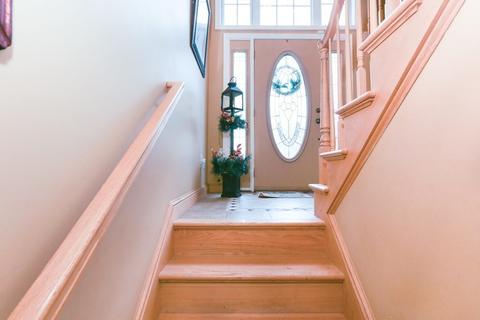
| Dining Room | Ceiling - Cathedral, Flooring - Hardwood, Deck - Exterior, Exterior Access, Open Floor Plan, Slider |
| Add'l Room 1 | Flooring - Stone/Ceramic Tile, Countertops - Stone/Granite/Solid, Exterior Access, Recessed Lighting, Stainless Steel Appliances, Wine Chiller, Gas Stove, Lighting - Pendant, Kitchen |
| Basement | Finished, Walk Out, Interior Access, Garage Access, Exterior Access |
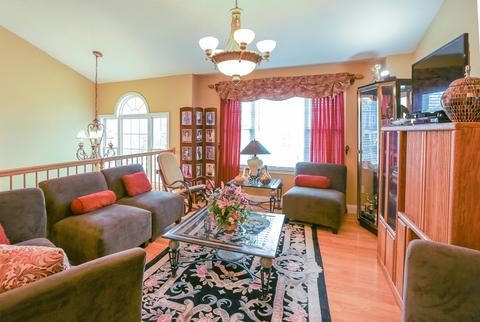
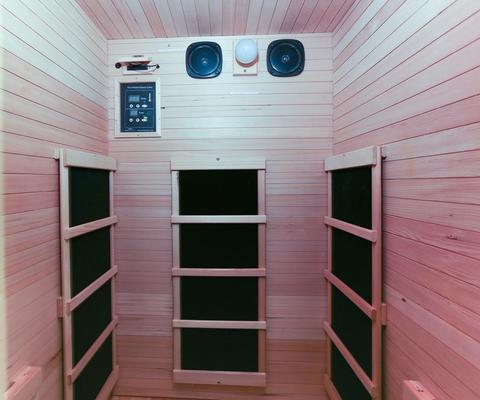
| Interior Features | Ceiling - Cathedral, Flooring - Hardwood, Open Floor Plan, Sauna/Steam/Hot Tub |
| Exterior | |
| Foundation | Poured Concrete |
| Exterior | Vinyl |
| Roof | Asphalt/Fiberglass Shingles |
| Construction | Frame |
| Garage/ Parking | Attached |
| Parking Desc | Off-Street |
| # Parking Spaces | 2 |
| # Garage Spaces | 1 |
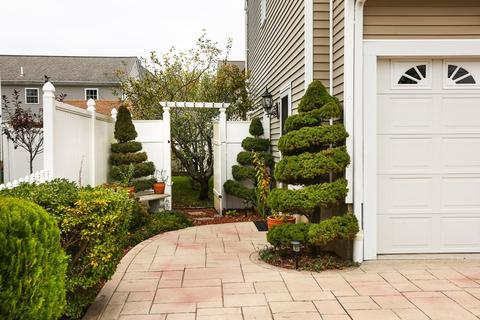
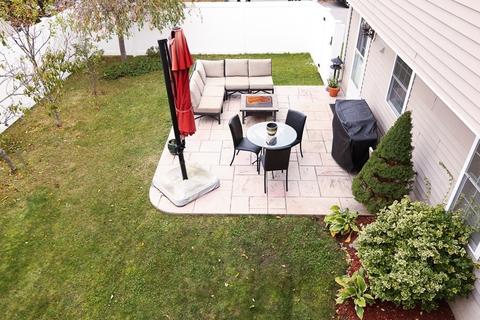
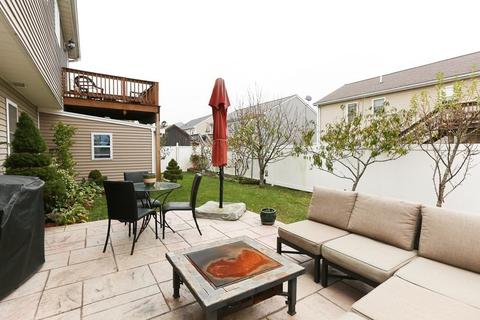
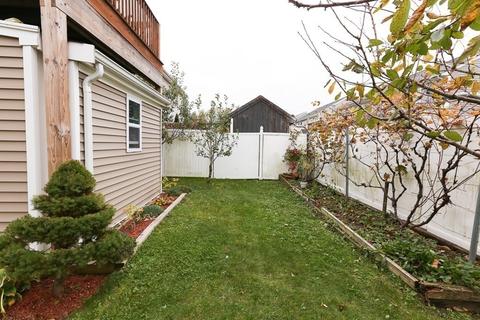
| Exterior Features | Deck, Patio, Storage Shed, Sprinkler System, Fenced Yard, Fruit Trees |
| Lot Desc | Corner, Fenced/Enclosed, Level |
| Amenities / Utilities | |
| Electricity | Circuit Breakers |
| Utilities: Hot Water | Natural Gas |
| Water Source | City/Town Water |
| Location | |
| County | Bristol |
| APN | M:0E-27 B:0000 L:0024, 4498292 |
MLS # 72915913
MLS # 71860916
MLS # 70183331| Est. value | Bed/bath | Sqft | mi | |
|---|---|---|---|---|
| 19 Abington Ln, Fall River, MA 02721 | $595,000 | 3/2 | 2,597 | 0.01 |
| 172 Stevens St, Fall River, MA 02721 | $451,000 | 3/1 | 1,192 | 0.01 |
| 184 Stevens St, Fall River, MA 02721 | $510,000 | 3/1 | 2,013 | 0.02 |
| 14 Abington Ln, Fall River, MA 02721 | $515,000 | 3/2 | 1,844 | 0.02 |
| 31 Abington Ln, Fall River, MA 02721 | $543,000 | 3/2 | 2,064 | 0.02 |
| 148 Stevens St, Fall River, MA 02721 | $518,000 | 3/2 | 1,919 | 0.02 |
| 196 Stevens St, Fall River, MA 02721 | $523,000 | 3/2 | 1,960 | 0.03 |
| 28 Abington Ln, Fall River, MA 02721 | $573,000 | 3/2 | 2,438 | 0.03 |
Estimated values are based on public record data and automated valuation models. Values are not guaranteed and may not reflect current market conditions.
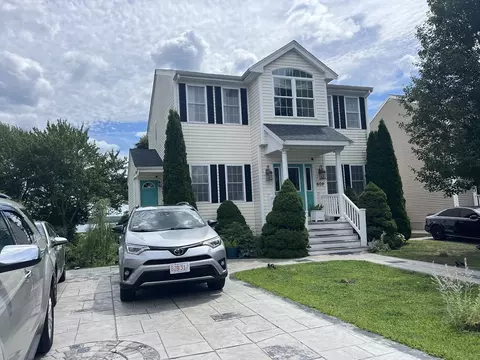
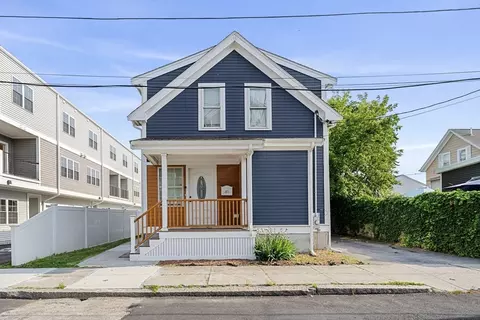
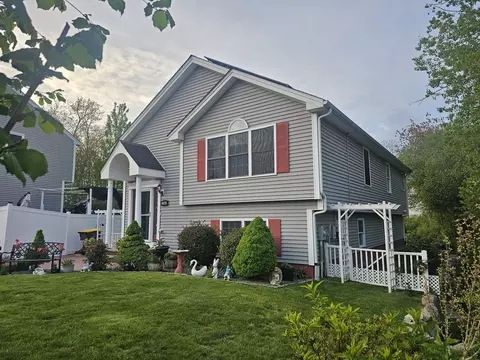
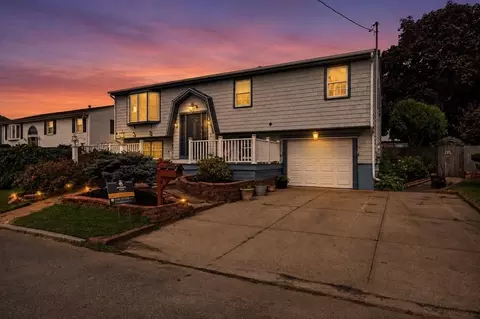
$495,000
$390,000
$465,000
$675,000
$447,750
$479,900
$504,950
$549,900
$490,000
$582,250
$487,500
$369,000
$459,900
$419,900
$569,950
$475,000
$582,250
$539,900
$675,000
$549,900
$869,000
$495,450
$699,000
$619,450
$1,095,000
$449,000
$414,500
$560,000
$499,900
$494,450