
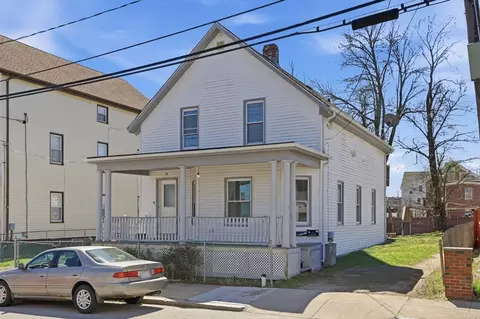
- $405,000
- 3Bd
- 2Ba
- 1,378 Sq Ft
SOLD

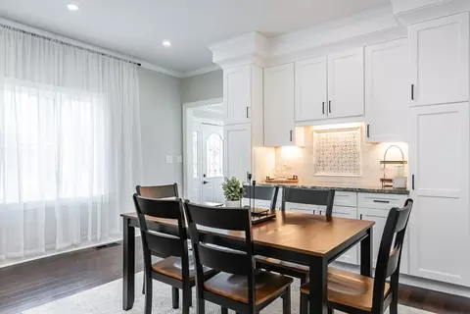
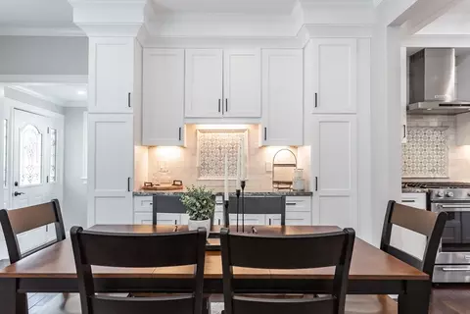
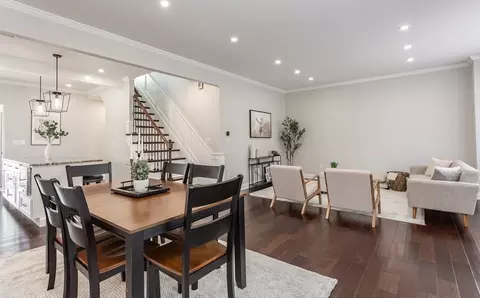
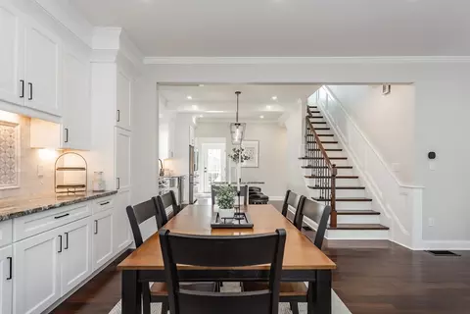
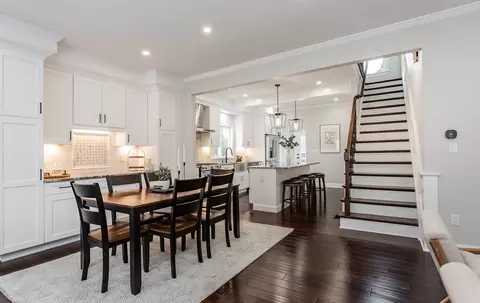
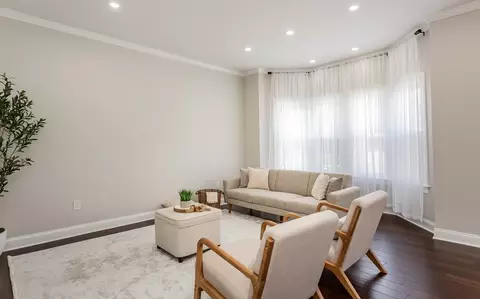
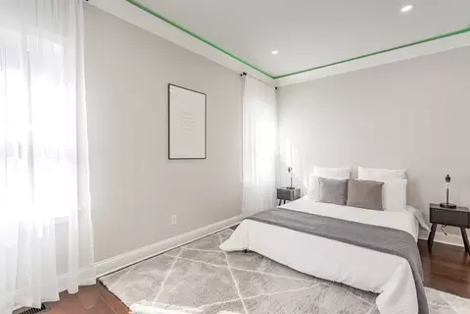
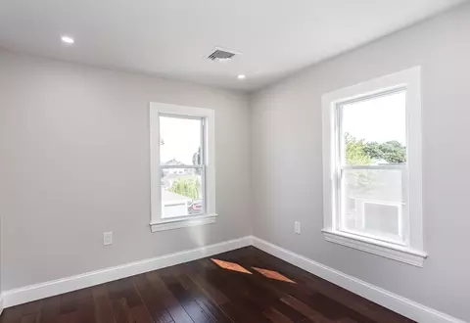
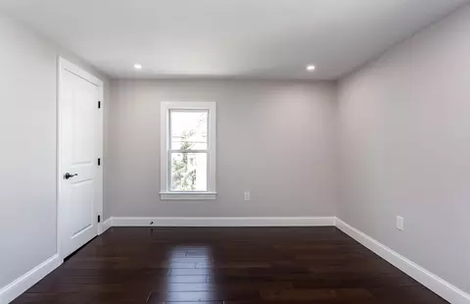
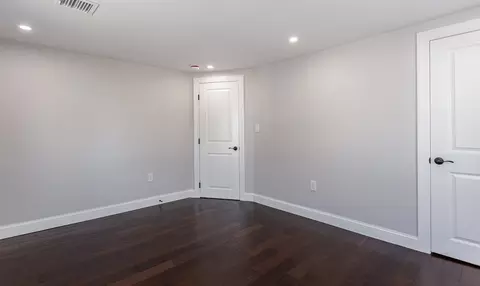
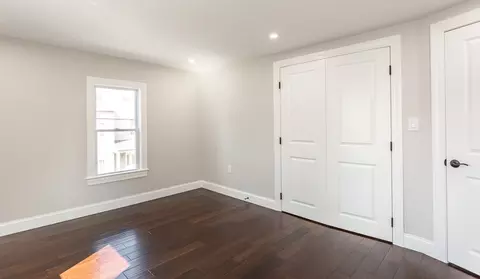
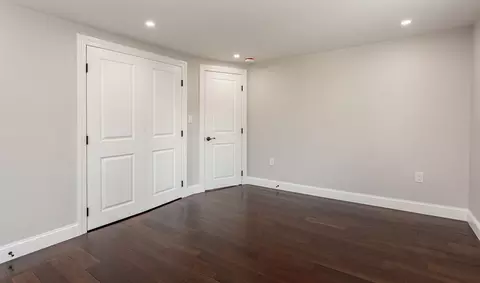
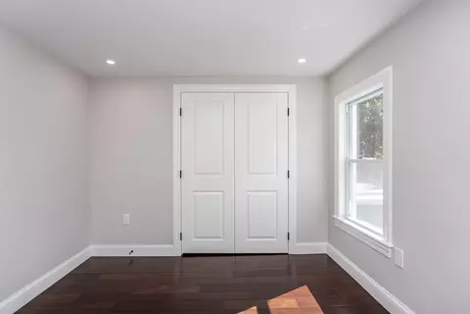
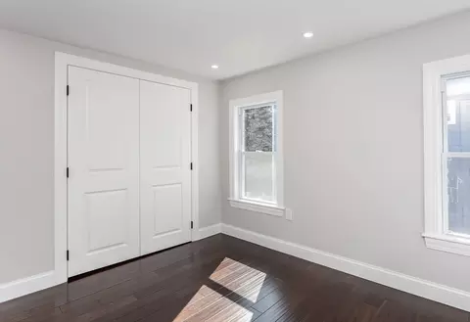
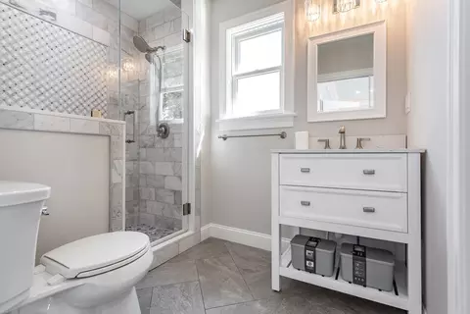
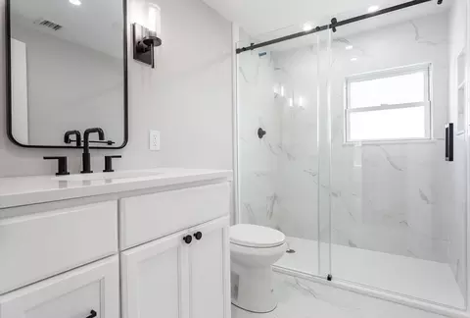
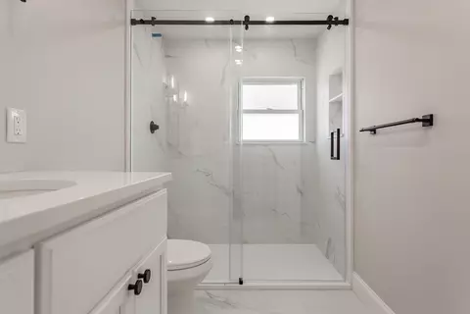
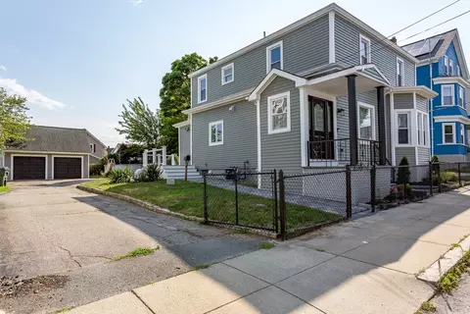
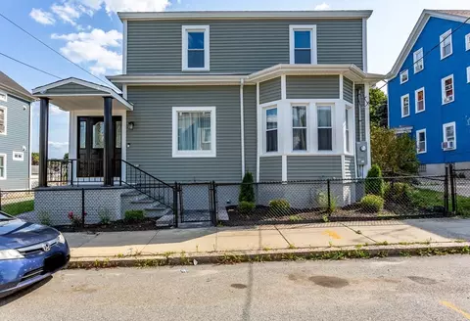
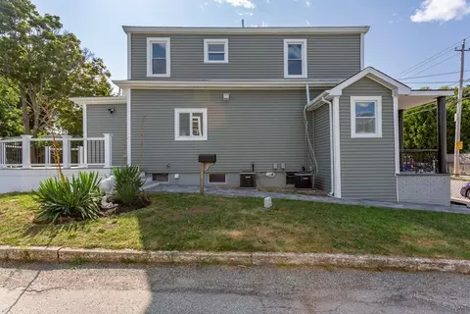
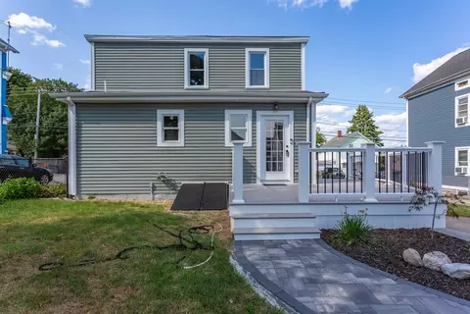
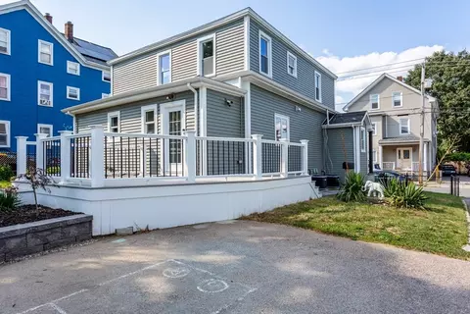
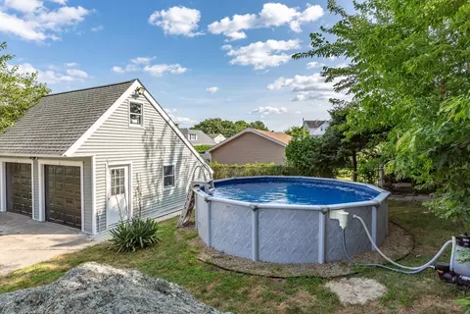
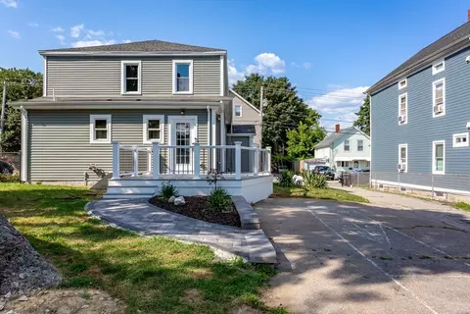
Last sold 08/05/2024 for $520K
bed
bath
Sqft ($290/Sqft)
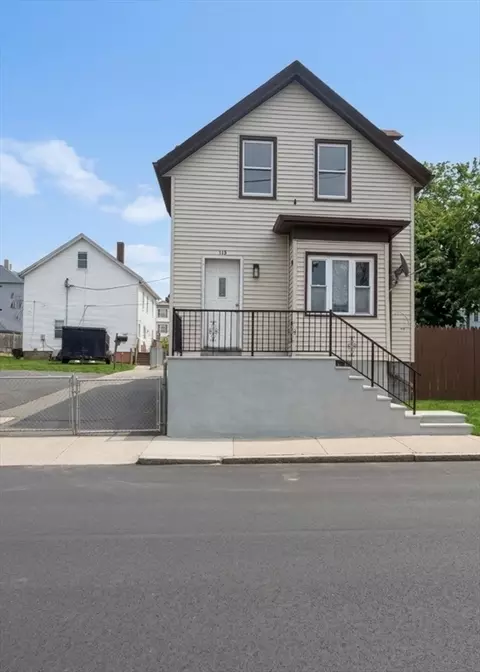
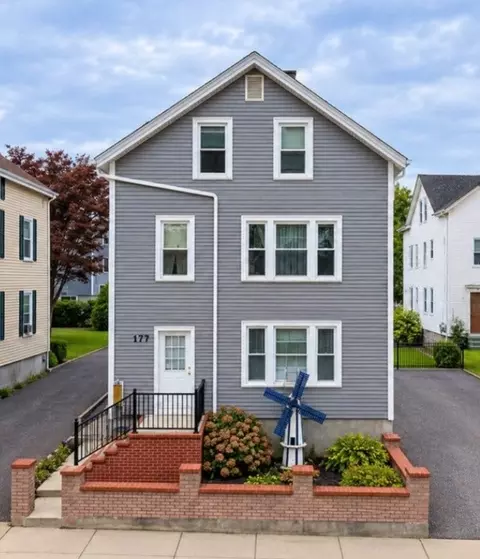
| Property type House | Neighborhood | Year built 1925 | HOA fee $0/month | Lot size 7,309 Sqft | Movoto estimate | Parking 2 garage spaces |

| Overview | |
| Cooling/AC | Central Air |
| Heating | Forced Air |
| Levels/Style | Colonial |
| MLS # | 73270434 |
| Type | Residential |
| Status | Closed |
| SubType | Single Family Residence |
| SqFt | 1794 |
| Lot Size (SqFt) | 7309 |
| Lot Size (Acres) | 0.17 |
| Annual Property Tax | 3972 |
| Year Built | 1925 |
| Property Condition | Updated/Remodeled, Remodeled |
| Interior | |
| Bathroom 2 | Bathroom - Half |
| Bathroom 3 | Bathroom - Full, Bathroom - Tiled With Shower Stall |
| Primary Bathroom | Yes |
| Total # of Bathrooms | 3 |
| Bathroom 1 | Bathroom - Full, Bathroom - Tiled With Shower Stall, Walk-In Closet(s), Recessed Lighting |
| # Full Baths | 2 |
| # Half Baths | 1 |
| Total # of Bedrooms | 4 |
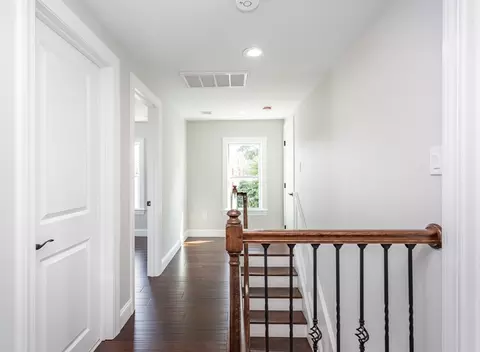
| Bedroom 3 | Closet, Flooring - Hardwood, Recessed Lighting, Remodeled |
| Bedroom 4 | Closet, Flooring - Hardwood, Recessed Lighting, Remodeled |
| Bedroom 2 | Closet, Flooring - Hardwood, Recessed Lighting, Remodeled |
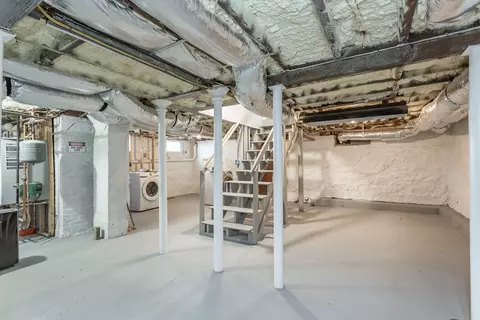
| Basement | Interior Entry, Bulkhead, Sump Pump, Concrete, Unfinished |
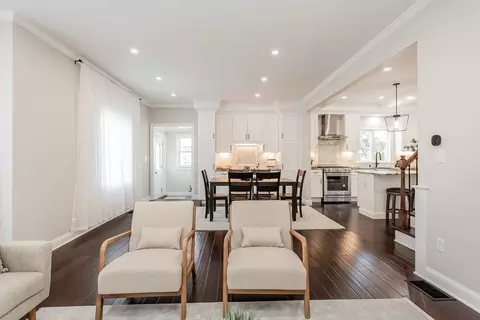
| Living Room | Flooring - Hardwood, Recessed Lighting, Remodeled |
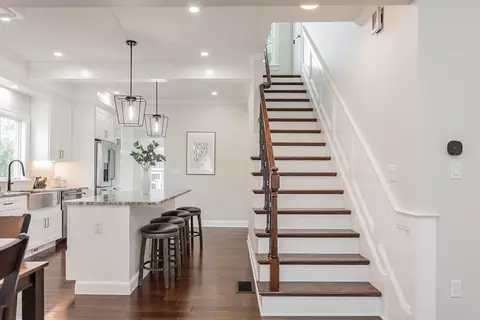
| Dining Room | First, Flooring - Hardwood, Recessed Lighting, Remodeled |
| Total # of Rooms | 7 |
| Laundry | Electric Dryer Hookup, Washer Hookup, In Basement |
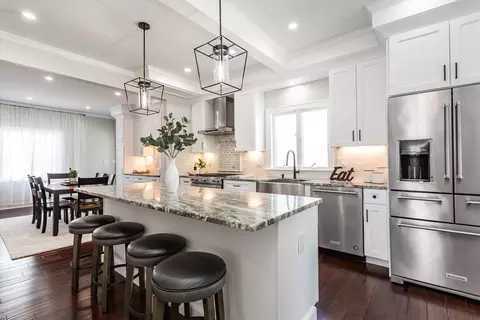
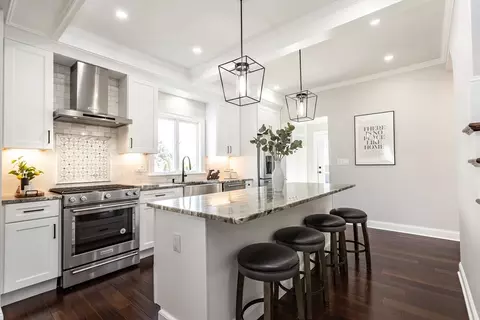
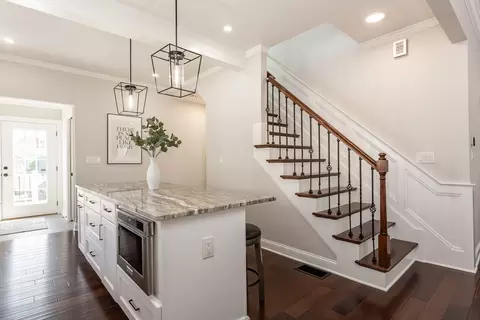
| Kitchen | Bathroom - Half, Flooring - Hardwood, Kitchen Island, Remodeled, Lighting - Pendant |
| Flooring | Hardwood, Flooring - Hardwood |
| Appliances | Tankless Water Heater, Range, Dishwasher, Microwave, Refrigerator, Washer, Dryer, Range Hood |
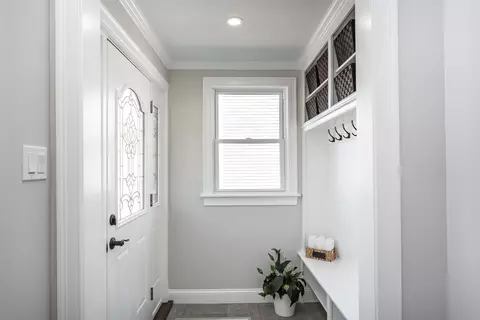
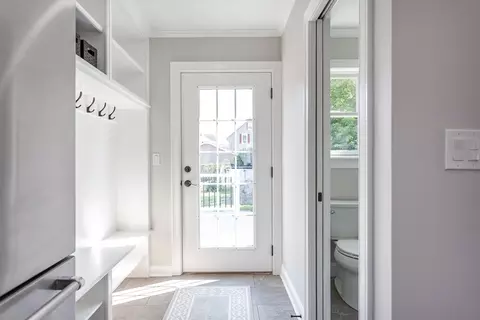
| Interior Features | Bathroom - Half, Closet, Recessed Lighting, Mud Room, Foyer, Den |
| Exterior | |
| Foundation | Irregular |
| Roof | Shingle |
| Construction | Frame |
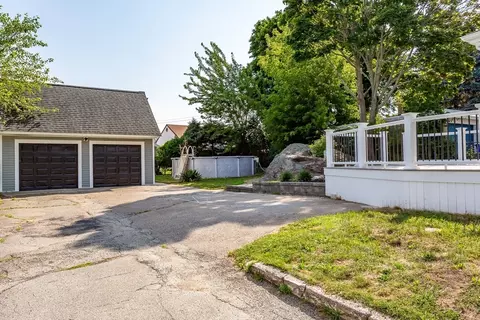
| # Covered Spaces | 2 |
| Parking Desc | Detached, Paved Drive, Off Street |
| # Parking Spaces | 4 |
| # Garage Spaces | 2 |
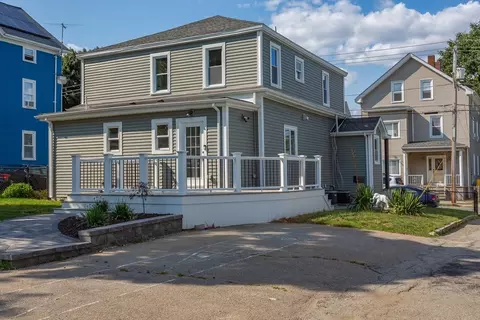
| Exterior Features | Porch, Deck - Composite, Pool - Above Ground |
| Patio/ Porch | Deck - Exterior, Porch, Deck - Composite |
| Fencing | Fenced/Enclosed |
| Lot Desc | Cleared, Level |
| Amenities / Utilities | |
| Sewer | Public Sewer |
| Utilities | For Gas Range, for Gas Oven, for Electric Dryer, Washer Hookup |
| Electricity | 100 Amp Service |
| Water Source | Public |
| Pool Desc | Above Ground |
| Location | |
| County | Bristol |
| Community Features | Public Transportation, Shopping, Park, Medical Facility, Laundromat, Bike Path, Highway Access, House Of Worship, Public School |
| Subdivision | Niagra |
| Zoning | R-4 |
| APN | M:0F22 B:0000 L:0005, 2825134 |
| Directions | Kindly Use GPS |
| Lot/ Land Details | |
| Road Frontage | Public |
MLS # 73270434
MLS # 71947822
MLS # 71782463
MLS # 71648062
MLS # 71350999
MLS # 71173898| Est. value | Bed/bath | Sqft | mi | |
|---|---|---|---|---|
| 78 Grinnell St, Fall River, MA 02721 | $330,000 | 3/1 | 846 | 0.02 |
| 89 Grinnell St, Fall River, MA 02721 | $549,000 | 3/1 | 2,352 | 0.02 |
| 42 Grinnell St, Fall River, MA 02721 | $349,000 | 3/1 | 887 | 0.03 |
| 92 Grinnell St, Fall River, MA 02721 | $398,000 | 3/1 | 1,359 | 0.03 |
| 64 Grinnell St, Fall River, MA 02721 | $336,000 | 3/1 | 1,138 | 0.03 |
| 80 Grinnell St, Fall River, MA 02721 | $323,000 | 3/1 | 796 | 0.03 |
| 24 Pelham St, Fall River, MA 02721 | $398,000 | 3/1 | 1,069 | 0.04 |
| 44 Pelham St, Fall River, MA 02721 | $407,000 | 3/1 | 1,451 | 0.04 |
Estimated values are based on public record data and automated valuation models. Values are not guaranteed and may not reflect current market conditions.
$495,000
$390,000
$465,000
$675,000
$447,750
$479,900
$504,950
$549,900
$490,000
$582,250
$487,500
$369,000
$459,900
$419,900
$569,950
$475,000
$582,250
$539,900
$675,000
$549,900
$869,000
$495,450
$699,000
$619,450
$1,095,000
$449,000
$414,500
$560,000
$499,900
$494,450