
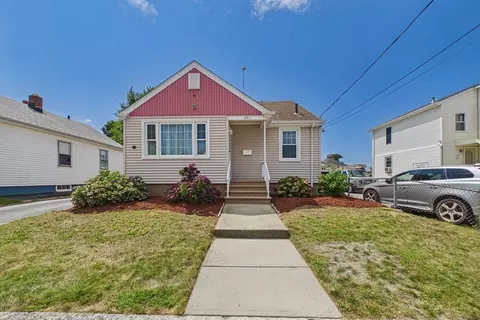
- $440,700
- 3Bd
- 1Ba
- 1,342 Sq Ft
$10K


bed
bath
Sqft ($321/Sqft)
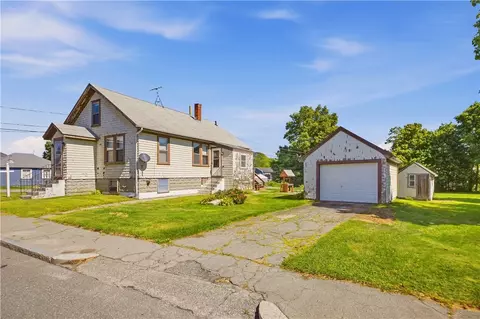
| Property type House | Neighborhood | Year built 1900 | HOA fee $0/month | Lot size 0.28 Acre | Movoto estimate | Rental estimate |

| Overview | |
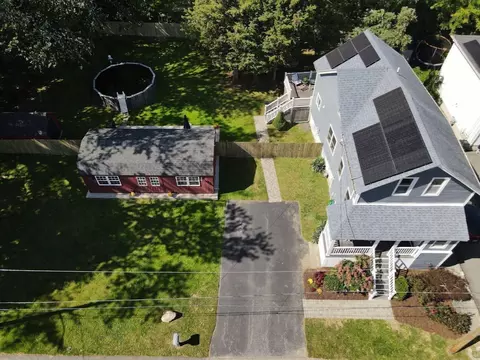
| Cooling/AC | Central Air, Active Solar |
| Heating | Forced Air, Natural Gas, Active Solar |
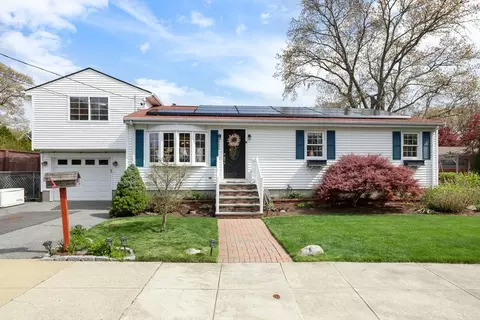
| Levels/Style | Cape |
| MLS # | 73582400 |
| Type | Residential |
| Status | Active |
| SubType | Single Family Residence |
| SqFt | 1712 |
| Lot Size (SqFt) | 12001 |
| Lot Size (Acres) | 0.28 |
| Annual Property Tax | 6234 |
| Year Built | 1900 |
| Interior | |
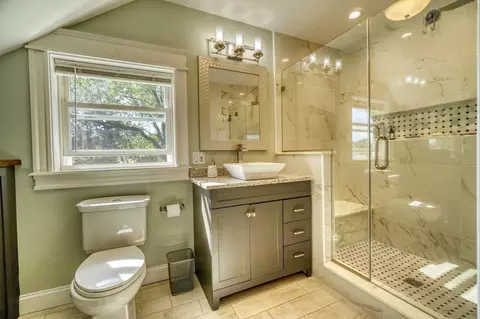
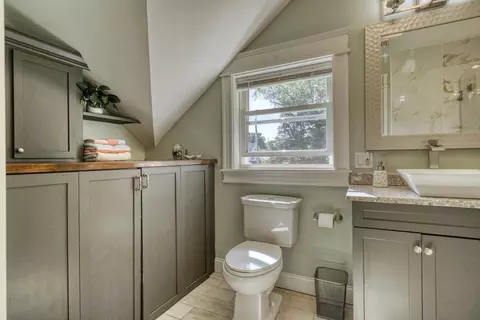
| Bathroom 2 | Bathroom - Full, Bathroom - Tiled With Shower Stall, Flooring - Stone/Ceramic Tile, Dryer Hookup - Electric, Washer Hookup |
| Primary Bathroom | No |
| Total # of Bathrooms | 2 |
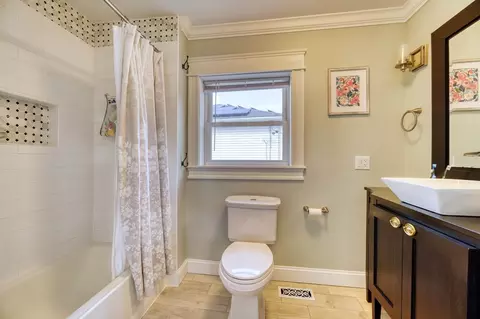
| Bathroom 1 | Bathroom - Full, Bathroom - Tiled With Tub & Shower, Flooring - Stone/Ceramic Tile |
| # Full Baths | 2 |
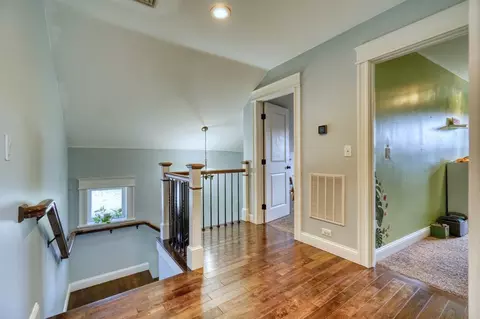
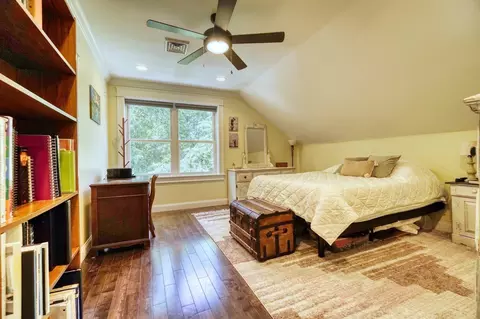
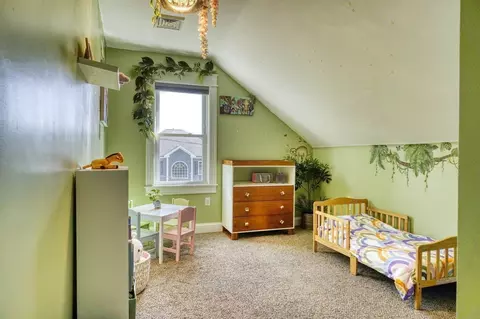
| Total # of Bedrooms | 3 |
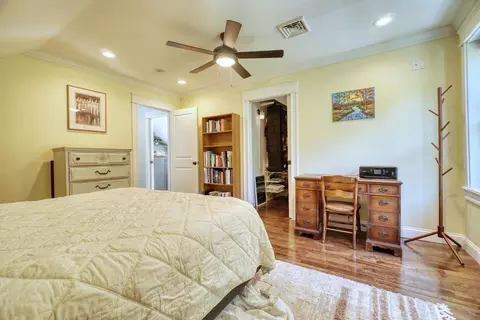
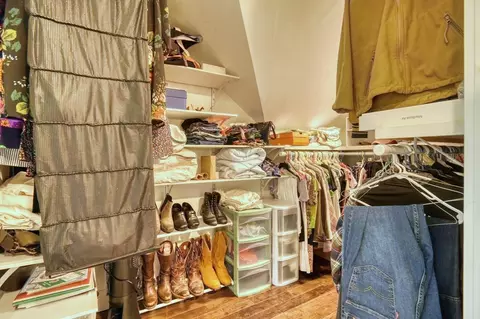
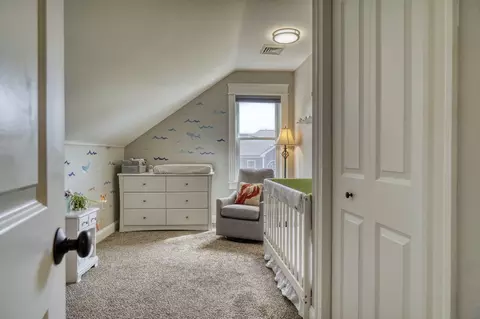
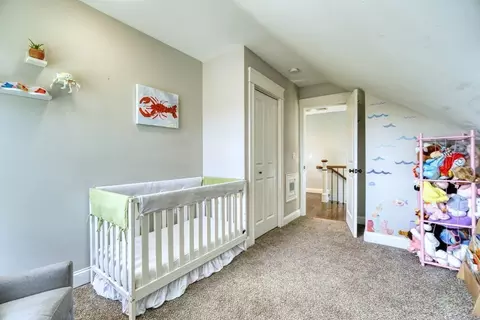
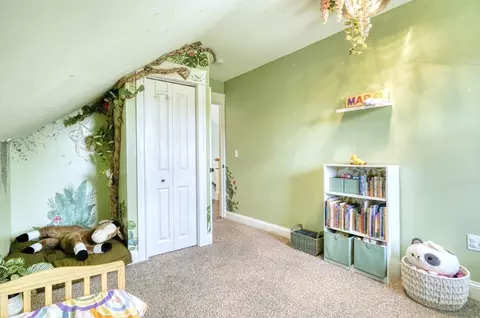
| Bedroom 3 | Closet, Flooring - Wall To Wall Carpet |
| Bedroom 2 | Closet, Flooring - Wall To Wall Carpet |
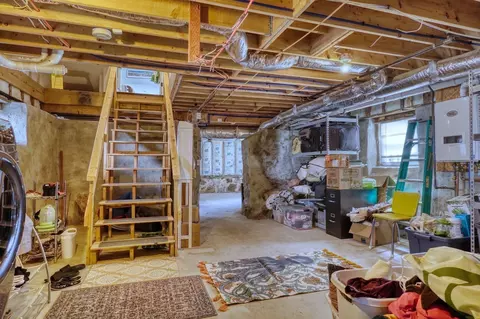
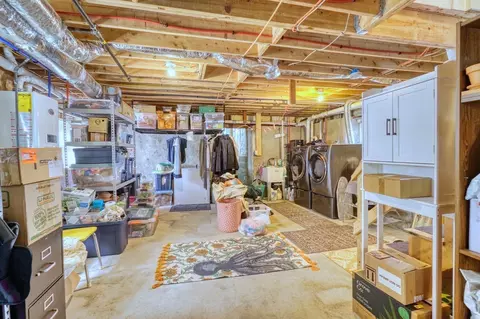
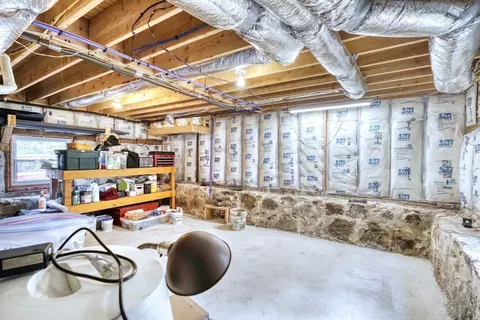
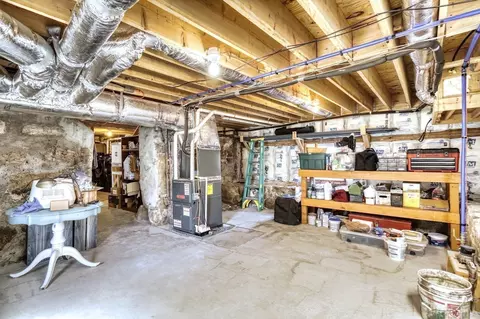
| Basement | Full, Walk-Out Access, Interior Entry, Concrete, Unfinished |
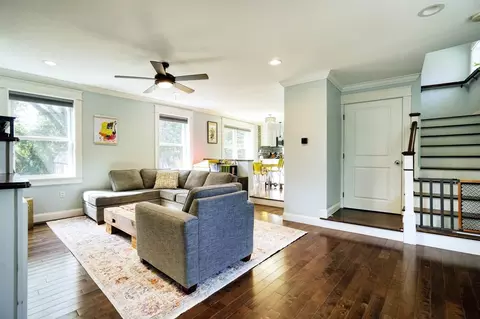
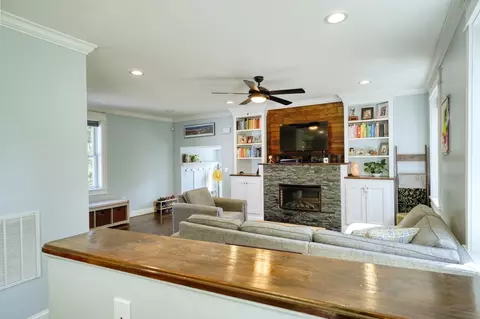
| Living Room | Ceiling Fan(s), Recessed Lighting, Flooring - Engineered Hardwood |
| Dining Room | Main, First, Recessed Lighting, Flooring - Engineered Hardwood |
| Total # of Rooms | 7 |
| Laundry | In Basement, Electric Dryer Hookup, Washer Hookup |
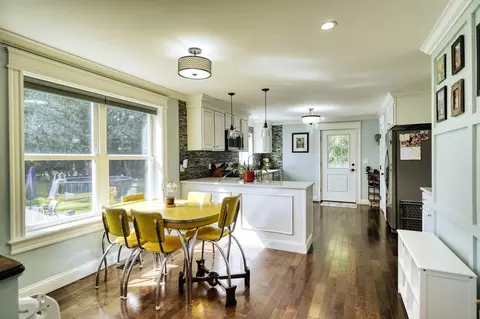
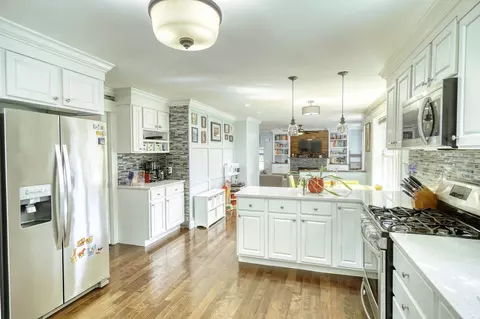
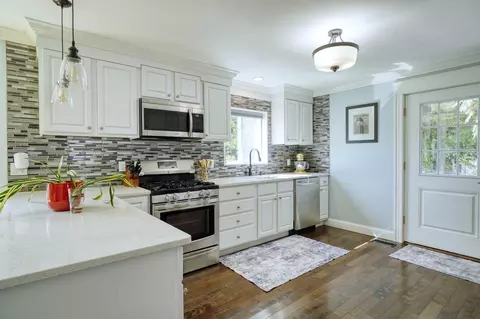
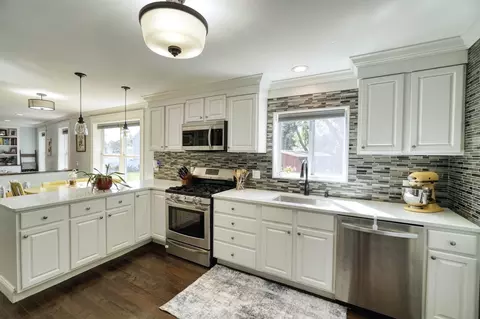
| Kitchen | Closet/Cabinets - Custom Built, Dining Area, Pantry, Countertops - Stone/Granite/Solid, Deck - Exterior, Exterior Access, Recessed Lighting, Stainless Steel Appliances, Flooring - Engineered Hardwood |
| Flooring | Tile, Carpet, Engineered Hardwood |
| Appliances | Gas Water Heater, Tankless Water Heater, Water Heater, Microwave, ENERGY STAR Qualified Refrigerator, ENERGY STAR Qualified Dishwasher, Range |
| # Fireplaces | 1 |
| Fireplace | Living Room |
| Door Features | Insulated Doors, Storm Door(s) |
| Window Features | Insulated Windows, Storm Window(s), Screens |
| Exterior | |
| Foundation | Stone, Irregular |
| Roof | Shingle |
| Construction | Frame |
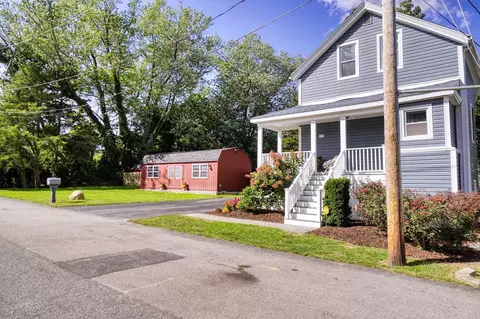
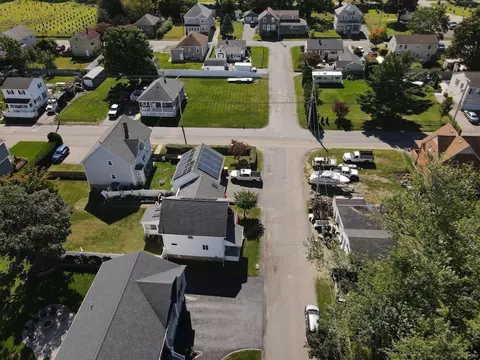
| Parking Desc | Paved Drive, Off Street, Paved |
| # Parking Spaces | 4 |
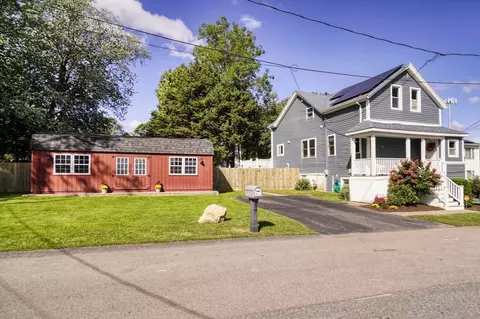
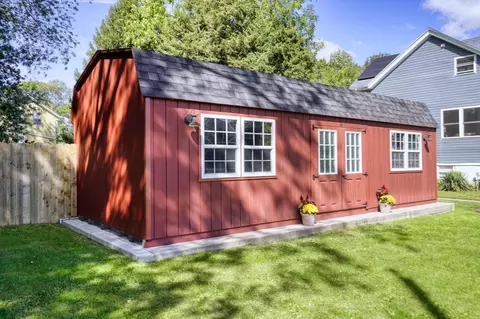
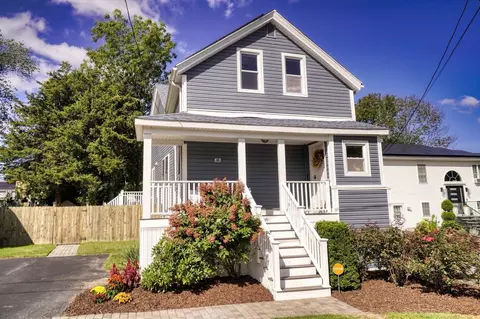
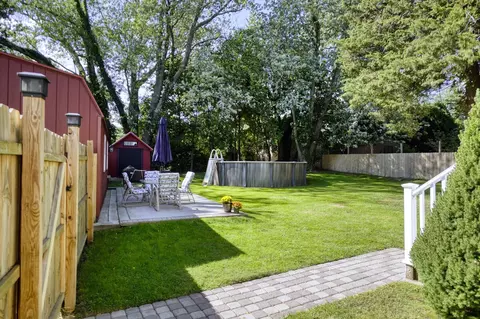
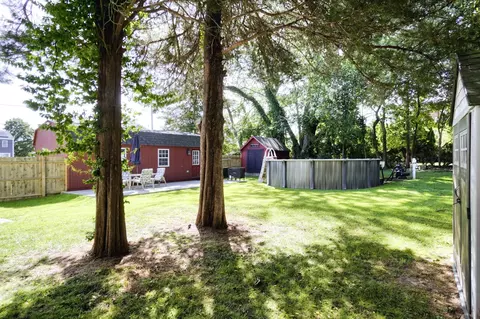
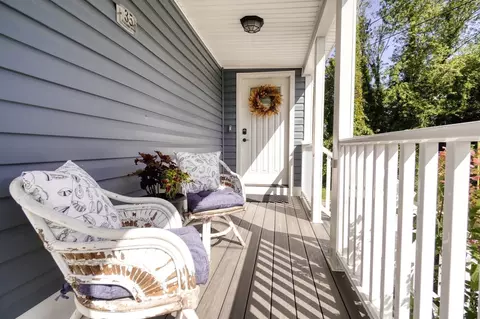
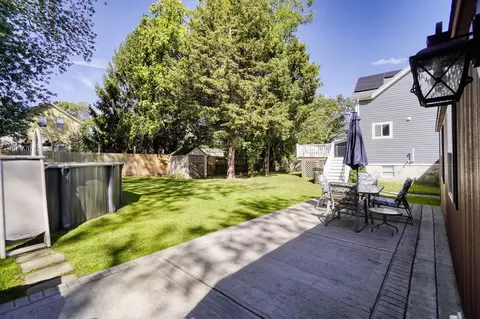
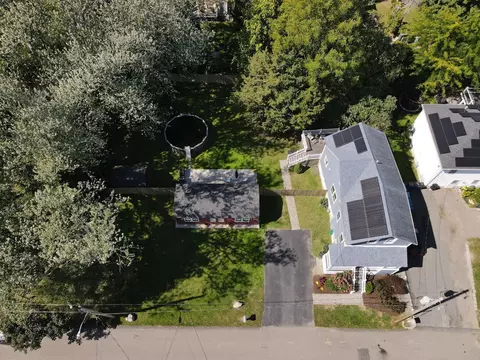
| Exterior Features | Porch, Deck - Composite, Pool - Above Ground, Rain Gutters, Storage, Screens, Fenced Yard |
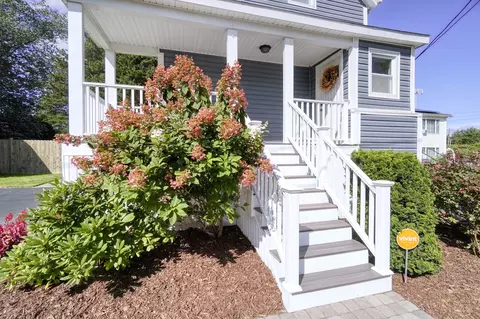
| Patio/ Porch | Porch, Deck - Composite |
| Fencing | Fenced/Enclosed, Fenced |
| Lot Desc | Cleared, Level |
| Amenities / Utilities | |
| Sewer | Public Sewer |
| Green Features: Energy Efficiency | Thermostat |
| Utilities | For Gas Range, for Electric Dryer, Washer Hookup |
| Electricity | Circuit Breakers, 200+ Amp Service |
| Water Source | Public |
| Pool Desc | Above Ground |
| Location | |
| County | Bristol |
| Zoning | S |
| APN | M:000D B:0005 L:0019, 2822067 |
| Directions | Stafford Rd To Dickinson Rd To Nightingale St (no Sign For Street, Inbetween Lark St And Robin St) |
| Lot/ Land Details | |
| Road Frontage | Public, Dead End |
| Road Responsibility | Public Maintained Road |
| Road Surface | Paved |

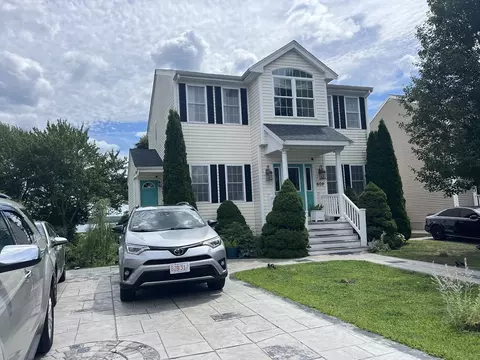
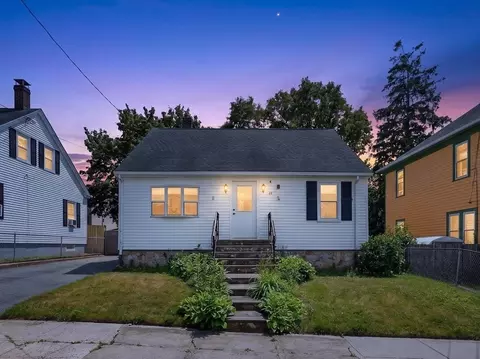
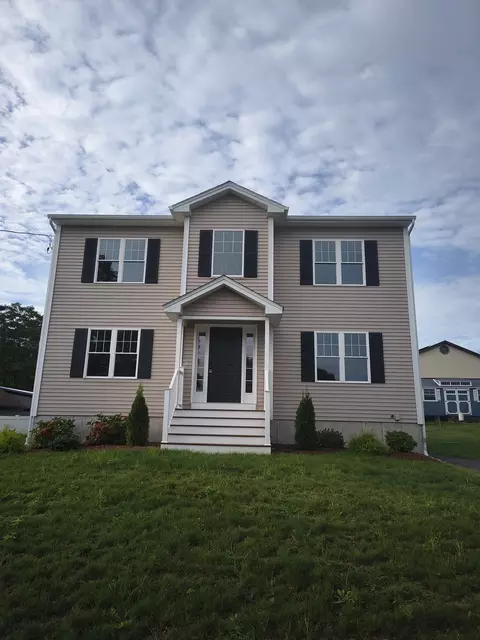
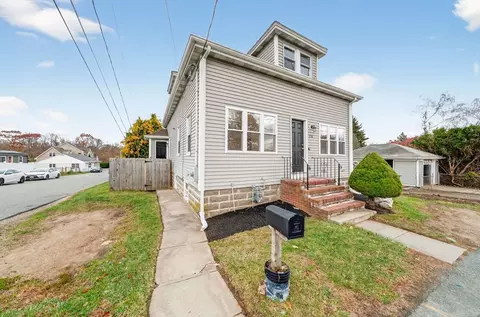
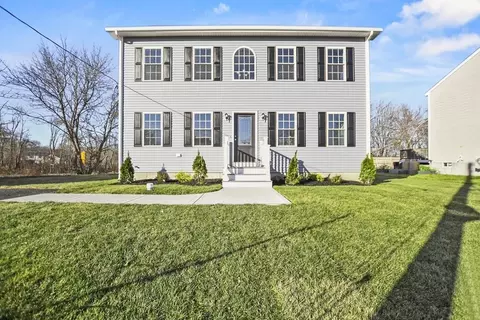
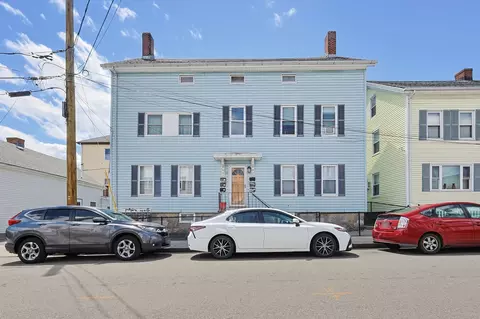
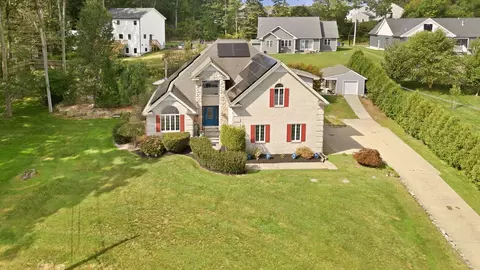
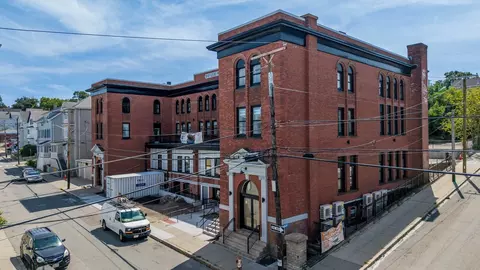
$495,000
$390,000
$465,000
$675,000
$447,750
$479,900
$504,950
$549,900
$490,000
$582,250
$487,500
$369,000
$459,900
$419,900
$569,950
$475,000
$582,250
$539,900
$675,000
$549,900
$869,000
$495,450
$699,000
$619,450
$1,095,000
$449,000
$414,500
$560,000
$499,900
$494,450
