
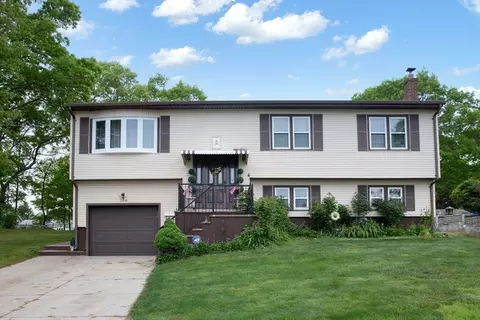
- $478,500
- 3Bd
- 2Ba
- 1,973 Sq Ft
SOLD 06/01/26

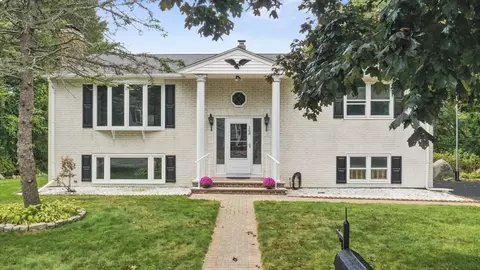
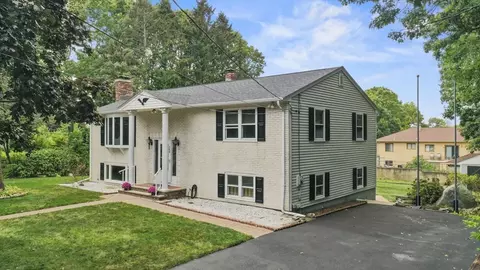
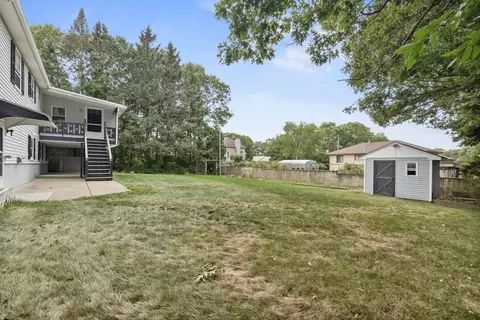
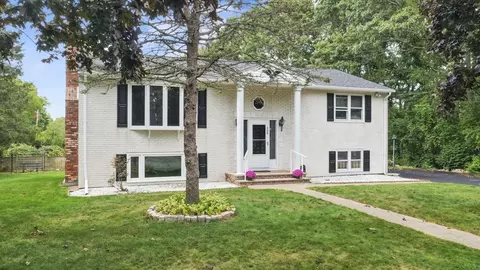
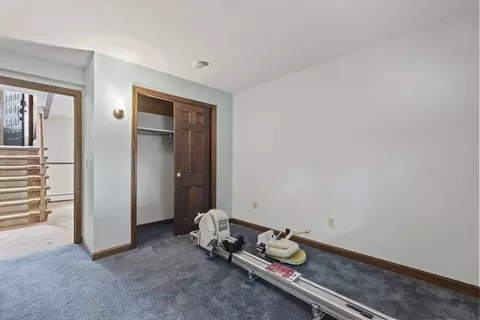
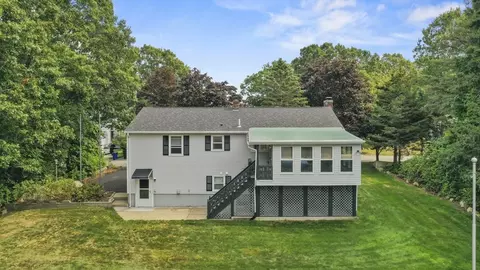
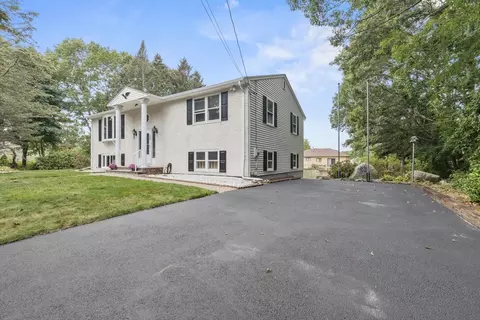
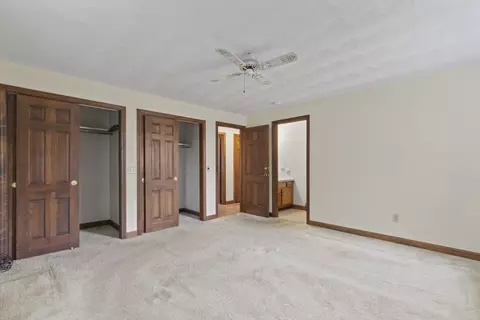
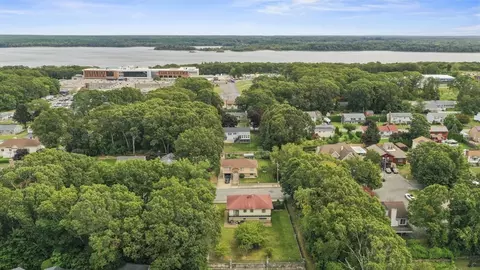
Last sold 09/23/2025 for $563K
bed
bath
Sqft ($230/Sqft)
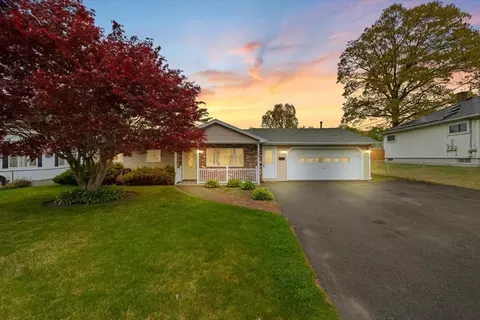
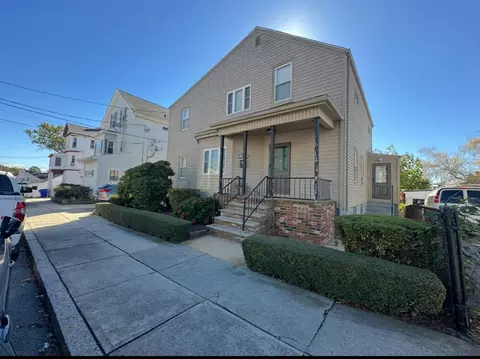
| Property type House | Neighborhood | Year built 1979 | HOA fee $0/month | Lot size 0.28 Acre | Movoto estimate |

| Overview | |
| Cooling/AC | Wall Unit(s), Ductless |
| Heating | Baseboard, Natural Gas |
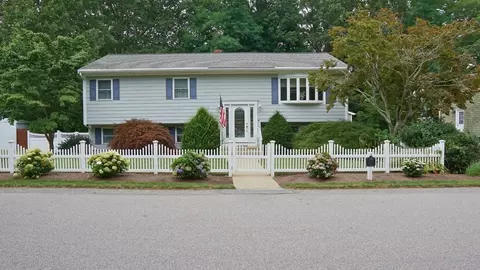
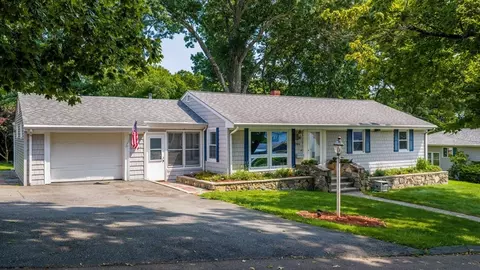
| Levels/Style | Raised Ranch |
| MLS # | 73431209 |
| Type | Residential |
| Status | Pending |
| SubType | Single Family Residence |
| SqFt | 2447 |
| Lot Size (SqFt) | 12001 |
| Lot Size (Acres) | 0.28 |
| Annual Property Tax | 5447 |
| Year Built | 1979 |
| Interior | |
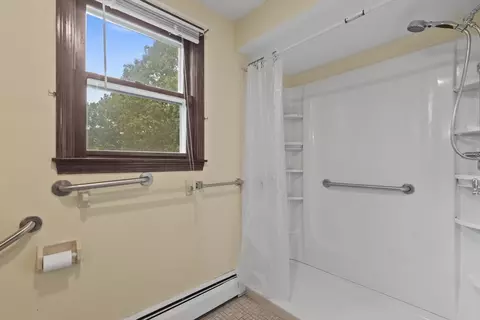
| Bathroom 2 | Bathroom - Full, Bathroom - With Tub & Shower, Dryer Hookup - Electric, Washer Hookup |
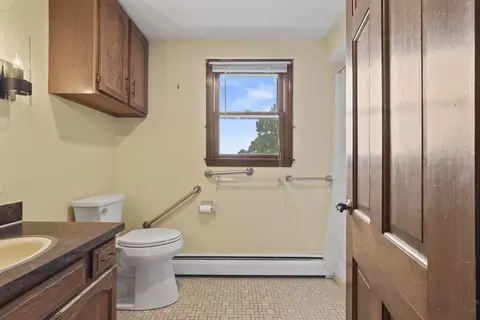
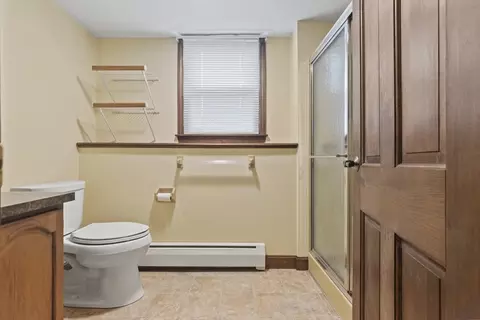
| Bathroom 3 | Bathroom - Full, Bathroom - With Shower Stall, Flooring - Vinyl |
| Primary Bathroom | Yes |
| Total # of Bathrooms | 3 |
| Bathroom 1 | Bathroom - Half, Flooring - Vinyl |
| # Full Baths | 2 |
| # Half Baths | 1 |
| Total # of Bedrooms | 4 |
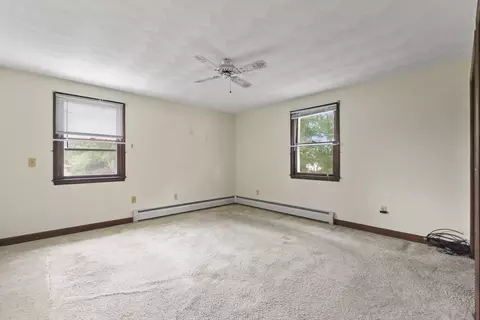
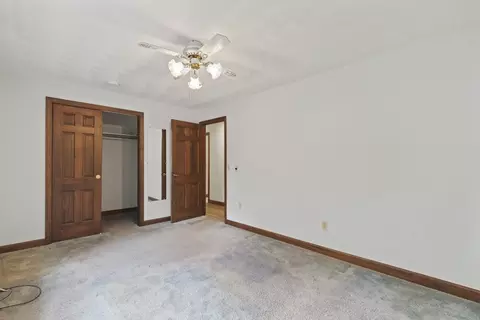
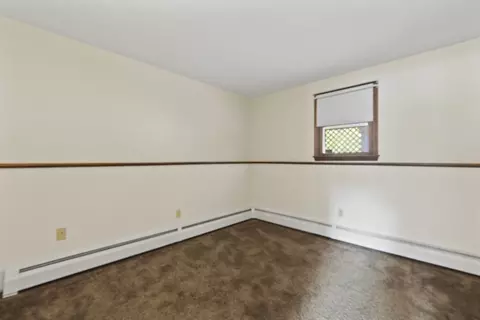
| Bedroom 3 | Closet, Flooring - Wall To Wall Carpet, Cable Hookup |
| Bedroom 4 | Closet, Flooring - Wall To Wall Carpet, Cable Hookup |
| Bedroom 2 | Closet, Flooring - Wall To Wall Carpet, Cable Hookup |
| Basement | Full, Finished, Walk-Out Access, Concrete |
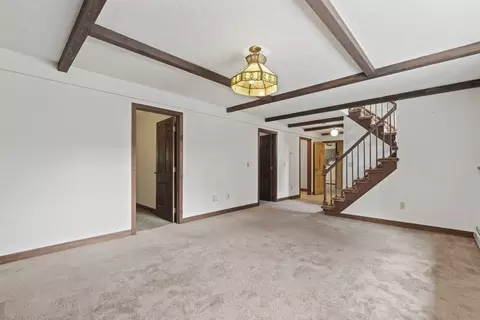
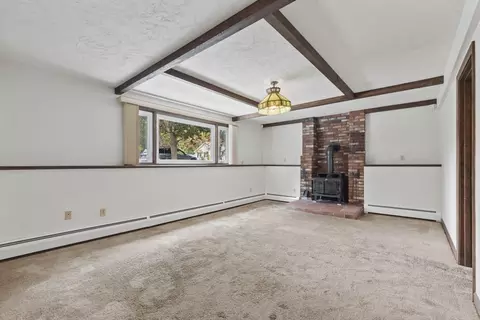
| Family Room | Bathroom - Full, Closet, Flooring - Wall To Wall Carpet, Cable Hookup, 25 |
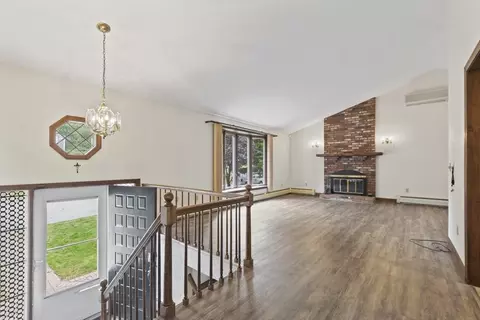
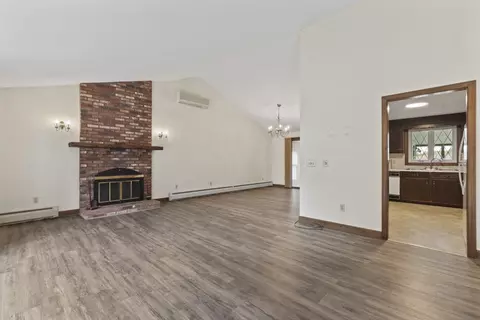
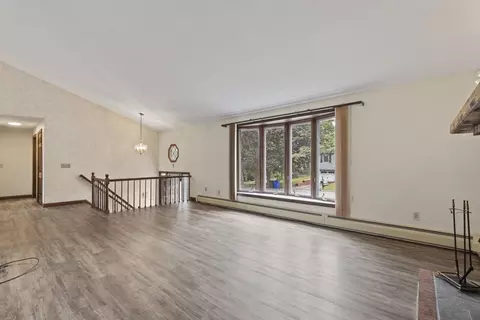
| Living Room | Cathedral Ceiling(s), Closet, Flooring - Laminate, Window(s) - Bay/Bow/Box, Cable Hookup, Open Floorplan |
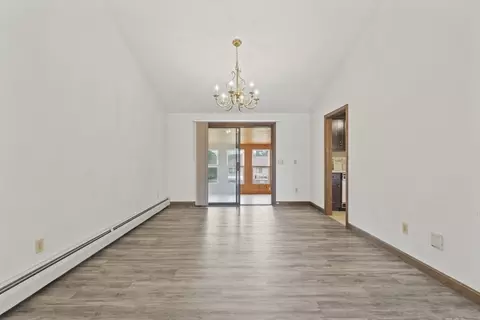
| Dining Room | First, Cathedral Ceiling(s), Flooring - Laminate, Open Floorplan, Slider |
| Total # of Rooms | 10 |
| Laundry | Bathroom - Full, Flooring - Vinyl, Electric Dryer Hookup, Washer Hookup, First Floor |
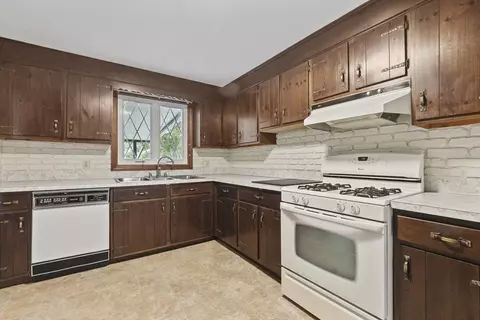
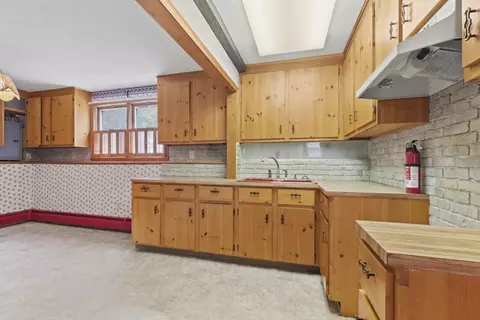
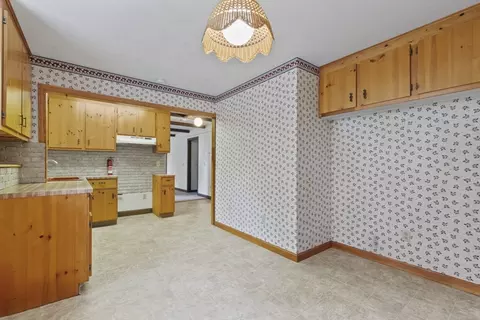
| Kitchen | Flooring - Vinyl, Gas Stove |
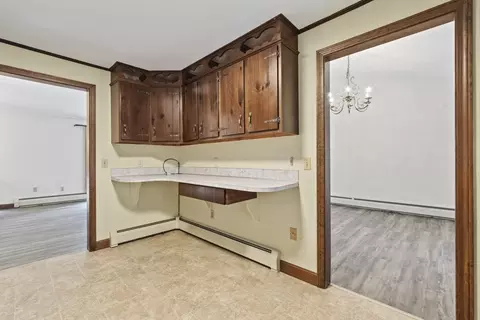
| Flooring | Vinyl, Carpet, Laminate, Flooring - Vinyl |
| Appliances | Gas Water Heater, Water Heater, Range, Dishwasher, Refrigerator |
| # Fireplaces | 1 |
| Interior Features | Kitchen |
| Fireplace | Family Room, Living Room |
| Window Features | Insulated Windows, Screens |
| Exterior | |
| Foundation | Concrete Perimeter |
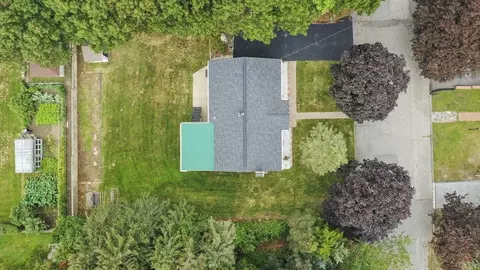
| Roof | Shingle |
| Construction | Frame |
| Parking Desc | Paved Drive, Off Street, Paved |
| # Parking Spaces | 6 |
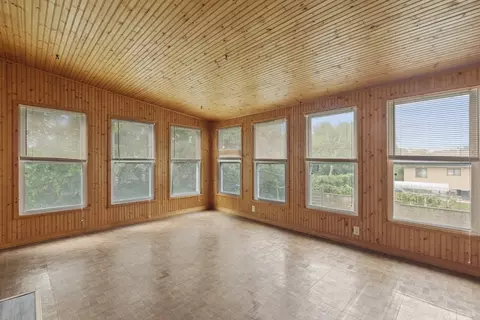
| Exterior Features | Porch - Enclosed, Patio, Covered Patio/Deck, Rain Gutters, Storage, Sprinkler System, Screens, Garden, Stone Wall |
| Patio/ Porch | Porch - Enclosed, Patio, Covered |
| Amenities / Utilities | |
| Sewer | Public Sewer |
| Green Features: Energy Efficiency | Thermostat |
| Utilities | For Gas Range, for Gas Oven, for Electric Dryer, Washer Hookup |
| Electricity | Circuit Breakers |
| Water Source | Public |
| Location | |
| County | Bristol |
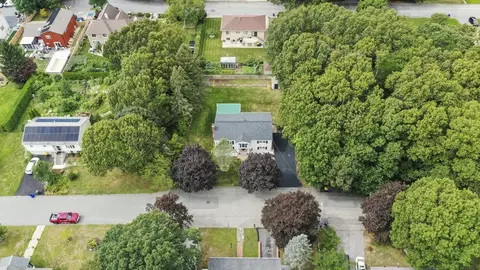
| Community Features | Highway Access, House Of Worship, Public School |
| Zoning | S |
| APN | M:0L14 B:0000 L:0029, 2831349 |
| Directions | North Eastern Ave Then East On Locust St To North Marion Street (neighborhood Of Diman High School). |
| Lot/ Land Details | |
| Road Frontage | Public |
| Road Surface | Paved |
MLS # 73431209| Est. value | Bed/bath | Sqft | mi | |
|---|---|---|---|---|
| 169 N Marion St, Fall River, MA 02723 | $525,000 | 3/1 | 2,021 | 0.03 |
| 138 N Marion St, Fall River, MA 02723 | $496,000 | 3/2 | 1,288 | 0.03 |
| 169 N Ogden St, Fall River, MA 02723 | $544,000 | 3/2 | 2,125 | 0.03 |
| 189 N Marion St, Fall River, MA 02723 | $550,000 | 5/2 | 2,175 | 0.03 |
| 195 N Ogden St, Fall River, MA 02723 | $528,000 | 3/2 | 2,427 | 0.04 |
| 127 N Marion St, Fall River, MA 02723 | $493,000 | 3/2 | 1,624 | 0.04 |
| 141 N Ogden St, Fall River, MA 02723 | $561,000 | 3/2 | 2,004 | 0.04 |
| 123 N Ogden St, Fall River, MA 02723 | $569,000 | 4/2 | 2,544 | 0.05 |
Estimated values are based on public record data and automated valuation models. Values are not guaranteed and may not reflect current market conditions.
$495,000
$390,000
$465,000
$675,000
$504,950
$479,900
$549,900
$490,000
$447,750
$582,250
$774,900
$534,000
$459,900
$487,500
$475,000
$419,900
$539,900
$569,950
$549,900
$675,000
$869,000
$495,450
$699,000
$619,450
$1,095,000
$449,000
$414,500
$560,000
$499,900
$494,450