

- $395,000
- 2Bd
- 1Ba
- 768 Sq Ft
SOLD


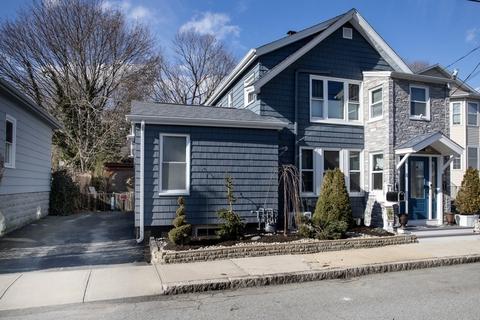
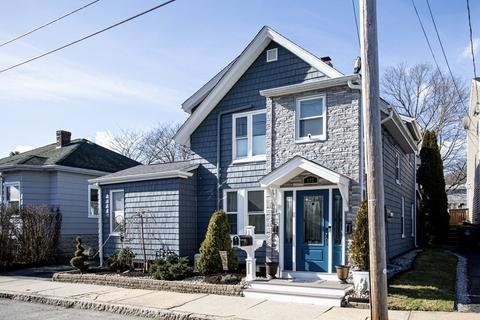
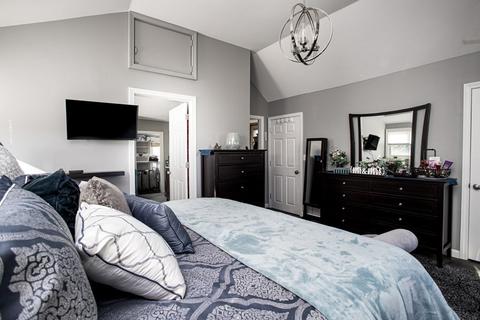
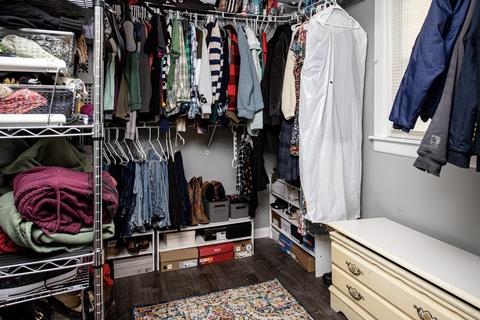
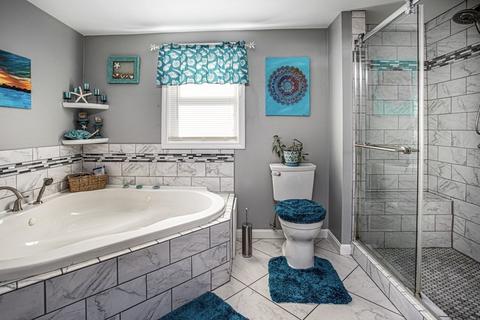
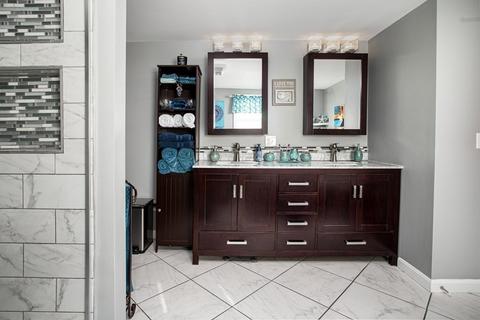
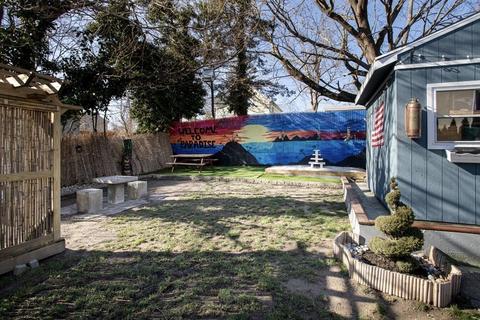
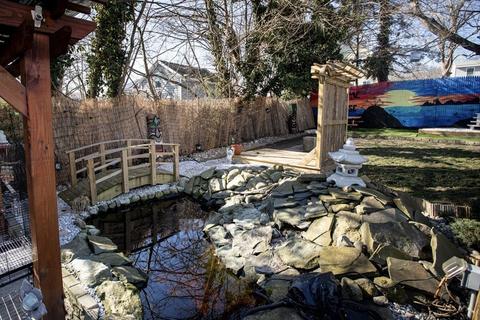
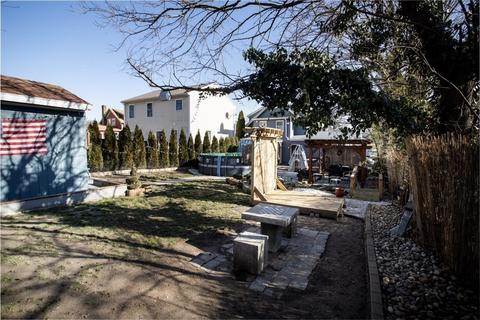
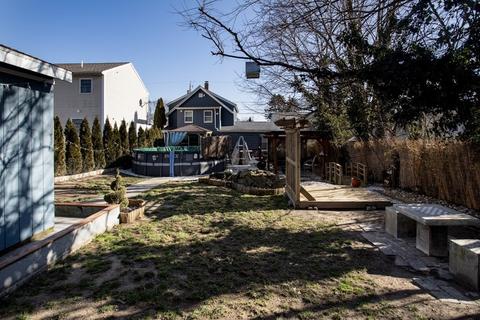
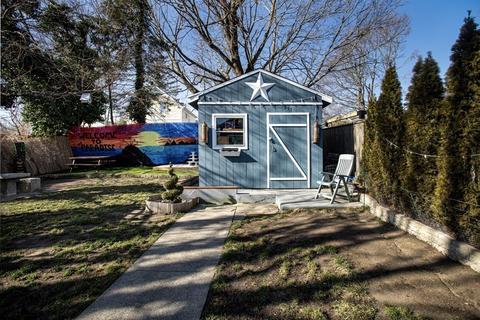
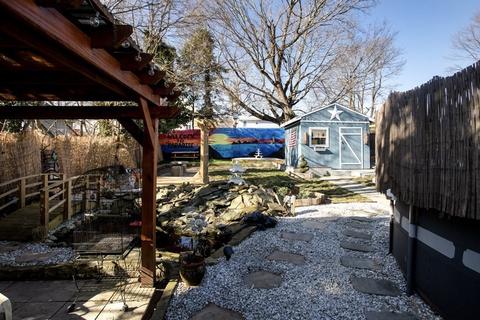
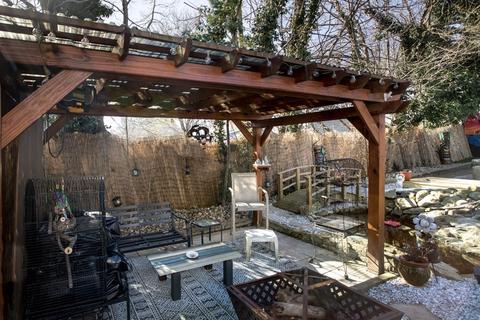
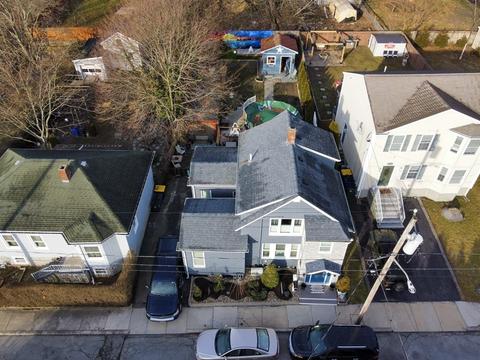
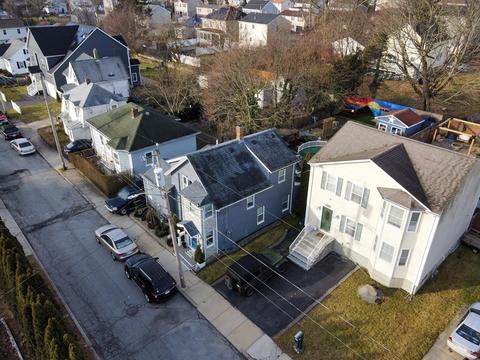
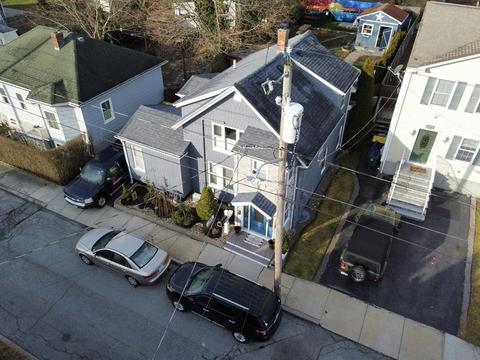
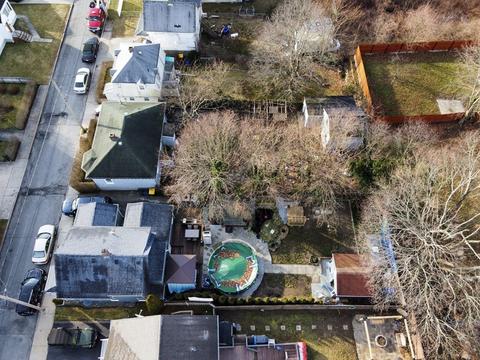
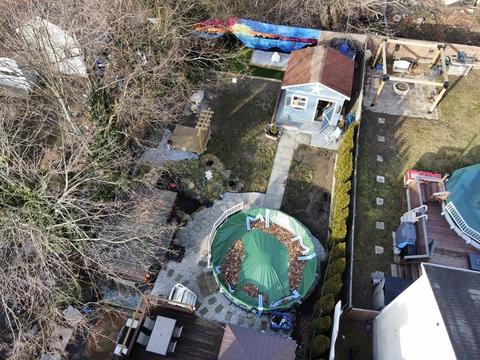
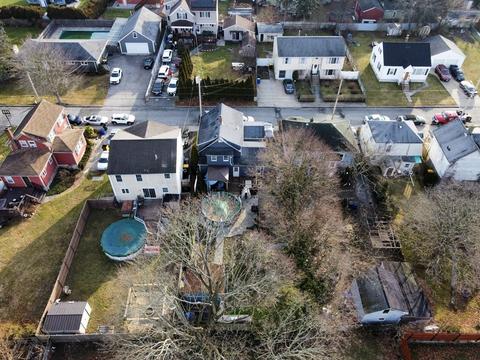
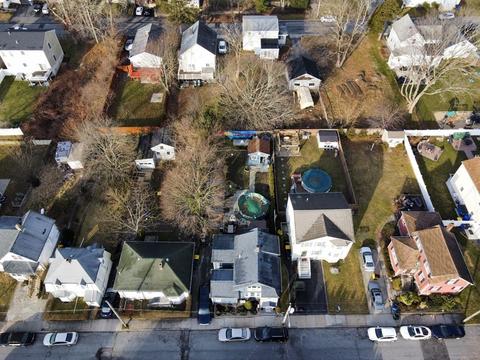
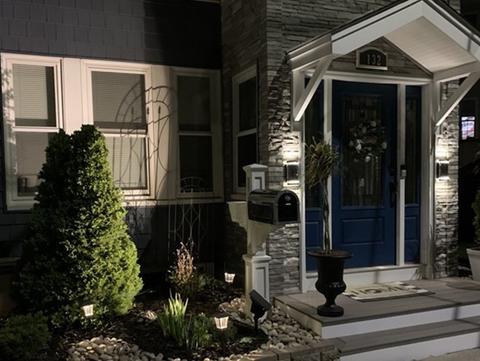
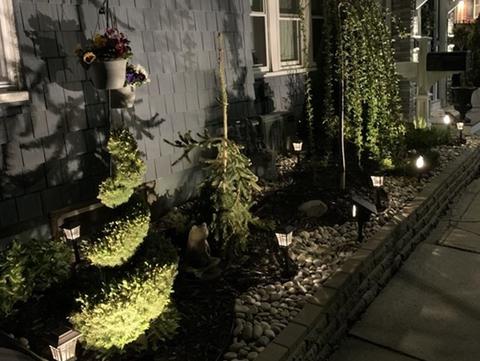
Last sold 02/01/2023 for $410K
bed
bath
Sqft ($322/Sqft)
| Property type House | Neighborhood | Year built 1925 | HOA fee $0/month | Lot size 5,445 Sqft | Movoto estimate |

| Overview | |
| Cooling/AC | Ductless |
| Heating | Baseboard, Natural Gas, Electric, Ductless |
| Levels/Style | Multi/Split |
| MLS # | 73074380 |
| Type | Residential |
| Status | Closed |
| SubType | Single Family Residence |
| SqFt | 1275 |
| Lot Size (SqFt) | 5445 |
| Lot Size (Acres) | 0.13 |
| Annual Property Tax | 3038.9 |
| Year Built | 1925 |
| Interior | |
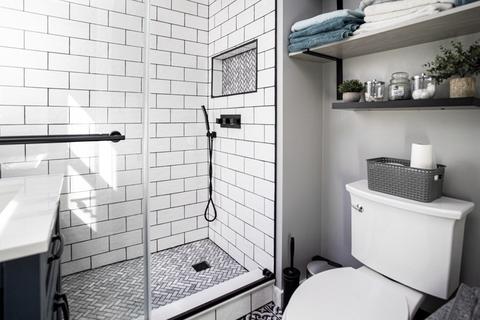
| Bathroom 2 | Bathroom - Full, Bathroom - Double Vanity/Sink, Bathroom - Tiled With Shower Stall, Flooring - Stone/Ceramic Tile, Countertops - Stone/Granite/Solid, Jacuzzi / Whirlpool Soaking Tub, Cabinets - Upgraded, Remodeled |
| Total # of Bathrooms | 2 |
| Bathroom 1 | Bathroom - Full, Bathroom - Tiled With Shower Stall, Flooring - Stone/Ceramic Tile, Cabinets - Upgraded, Remodeled |
| # Full Baths | 2 |
| Total # of Bedrooms | 3 |
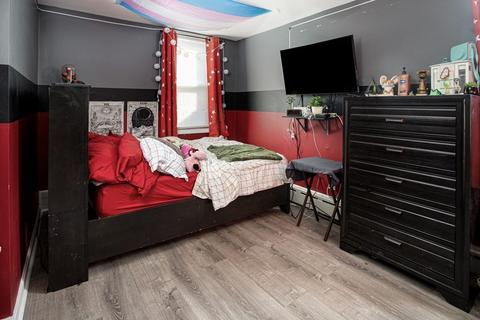
| Bedroom 3 | Ceiling Fan(s), Closet, Flooring - Vinyl |
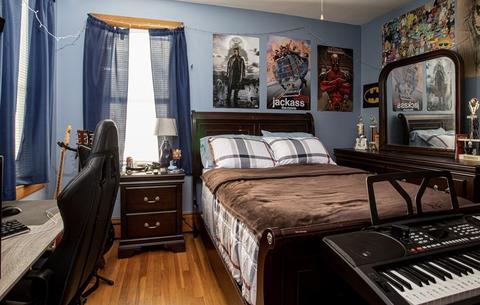
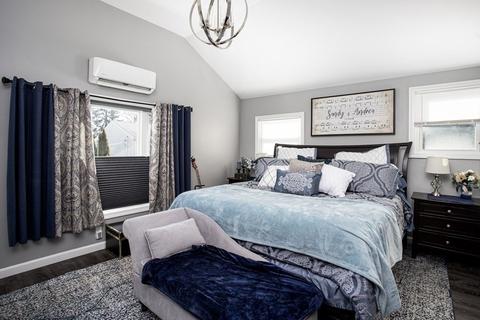
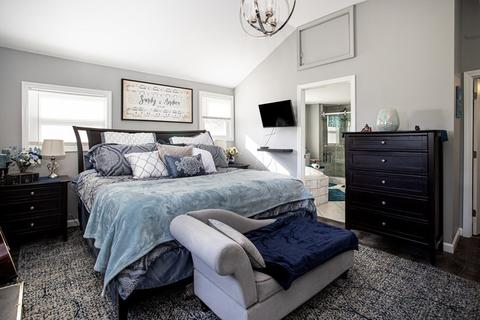
| Bedroom 2 | Ceiling Fan(s), Closet, Flooring - Hardwood |
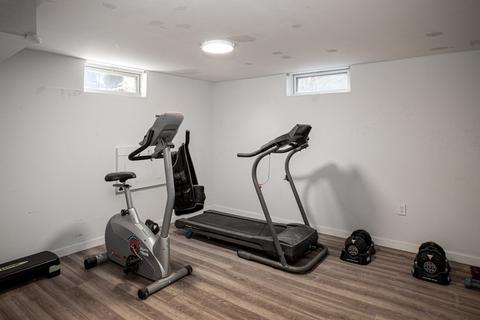
| Basement | Full, Crawl Space, Partially Finished, Bulkhead, Concrete |
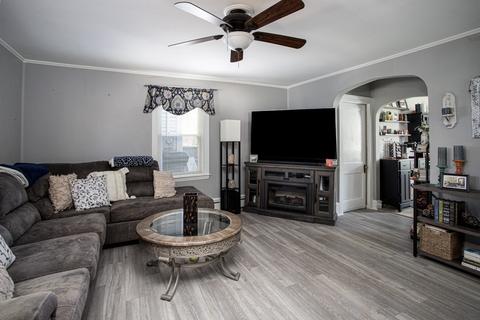
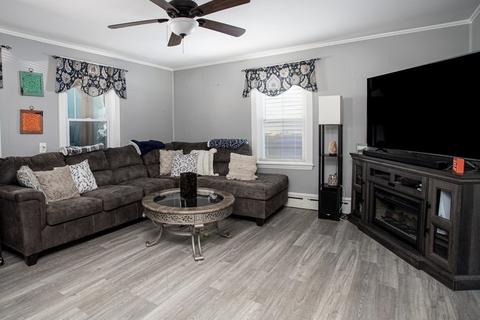
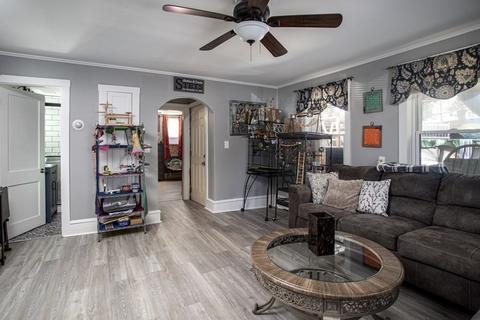
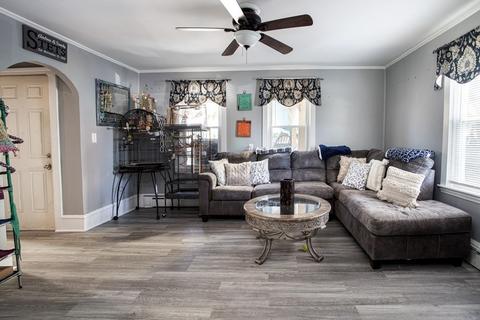
| Living Room | Ceiling Fan(s), Flooring - Vinyl, Open Floorplan |
| Total # of Rooms | 7 |
| Laundry | Electric Dryer Hookup, Washer Hookup, Second Floor |
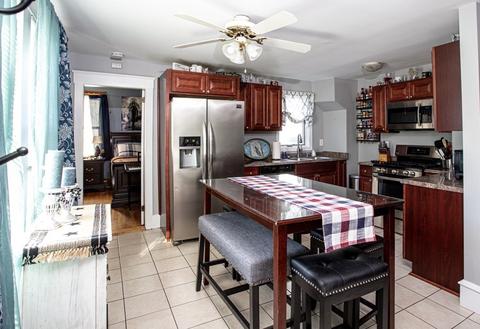
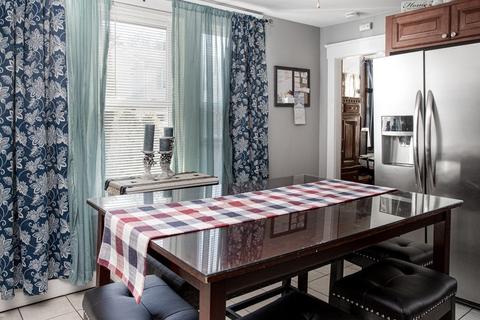
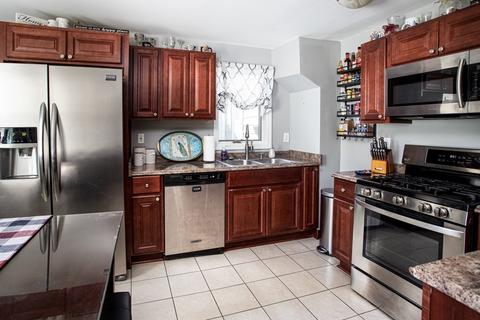
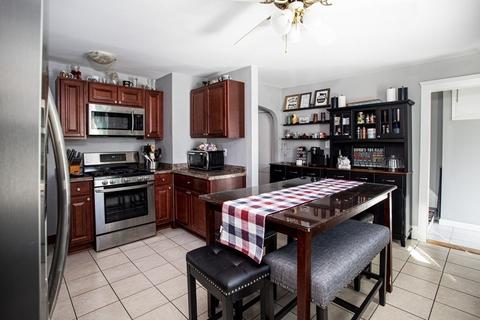
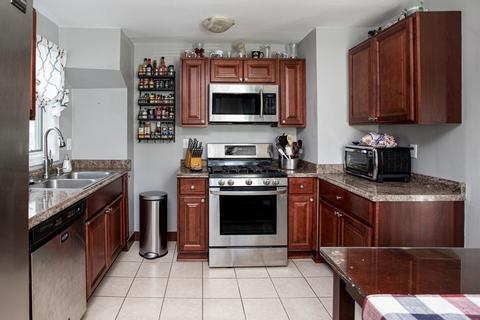
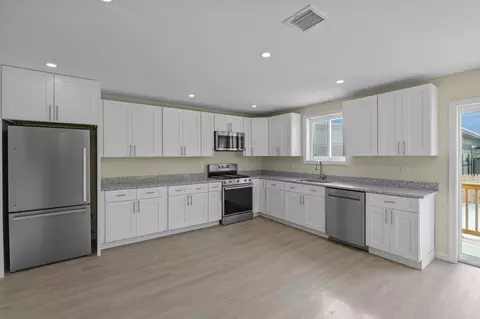
| Kitchen | Flooring - Vinyl, Window(s) - Picture, Countertops - Upgraded, Cabinets - Upgraded, Open Floorplan, Stainless Steel Appliances, Gas Stove |
| Flooring | Tile, Vinyl, Hardwood |
| Appliances | Range, Dishwasher, Microwave, Refrigerator, Gas Water Heater, Tankless Water Heater, Utility Connections For Gas Range, Utility Connections For Gas Oven, Utility Connections For Gas Dryer, Utility Connections For Electric Dryer |
| Exterior | |
| Foundation | Granite |
| Roof | Asphalt/Composition Shingles |
| Construction | Frame |
| Parking Desc | Paved Drive, Off Street, Paved |
| # Parking Spaces | 2 |
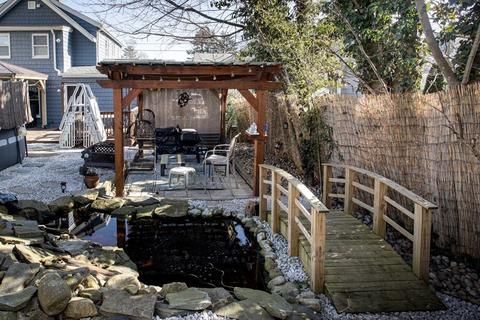
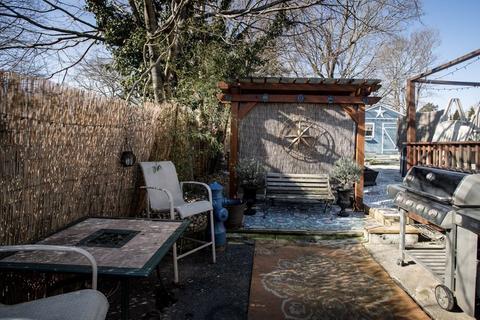
| Exterior Features | Rain Gutters, Storage, Professional Landscaping, Decorative Lighting |
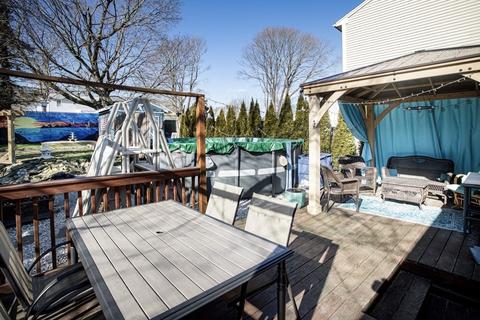
| Patio/ Porch | Deck, Patio |
| Fencing | Fenced/Enclosed, Fenced |
| Lot Desc | Cleared |
| Amenities / Utilities | |
| Sewer | Public Sewer |
| Utilities | For Gas Range, for Gas Oven, for Gas Dryer, for Electric Dryer, Washer Hookup |
| Electricity | 110 Volts, 220 Volts, Circuit Breakers, 60 Amps/Less |
| Water Source | Public |
| Pool Desc | Above Ground |
| Location | |
| County | Bristol |
| Community Features | Public Transportation, Shopping, Park |
| Zoning | S |
| APN | 2831433 |
| Directions | Locust St. To Ratcliffe St. |
| Lot/ Land Details | |
| Road Frontage | Public |
MLS # 73074380
MLS # 71311686| Est. value | Bed/bath | Sqft | mi | |
|---|---|---|---|---|
| 140 Ratcliffe St, Fall River, MA 02723 | $507,000 | 3/2 | 1,644 | 0.01 |
| 120 Ratcliffe St, Fall River, MA 02723 | $296,000 | 2/1 | 830 | 0.01 |
| 114 Ratcliffe St, Fall River, MA 02723 | $297,000 | 2/1 | 930 | 0.02 |
| 150 Ratcliffe St, Fall River, MA 02723 | $357,000 | 3/1 | 1,173 | 0.02 |
| 125 Ratcliffe St, Fall River, MA 02723 | $581,000 | 3/2 | 2,262 | 0.02 |
| 108 Ratcliffe St, Fall River, MA 02723 | $327,000 | 3/1 | 927 | 0.02 |
| 162 Ratcliffe St, Fall River, MA 02723 | $603,000 | 4/2 | 1,955 | 0.03 |
| 137 Ratcliffe St, Fall River, MA 02723 | $570,000 | 3/2 | 2,288 | 0.03 |
Estimated values are based on public record data and automated valuation models. Values are not guaranteed and may not reflect current market conditions.


$495,000
$390,000
$465,000
$675,000
$504,950
$479,900
$549,900
$490,000
$447,750
$582,250
$774,900
$534,000
$459,900
$487,500
$475,000
$419,900
$539,900
$569,950
$549,900
$675,000
$869,000
$495,450
$699,000
$619,450
$1,095,000
$449,000
$414,500
$560,000
$499,900
$494,450