
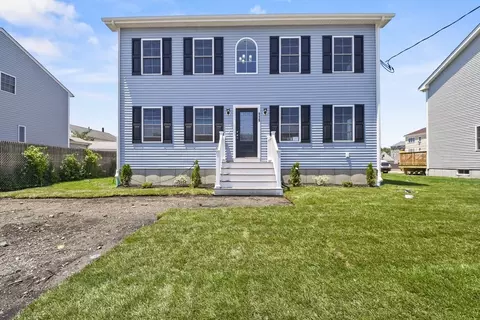
- $520,000
- 3Bd
- 3Ba
- 1,910 Sq Ft
SOLD

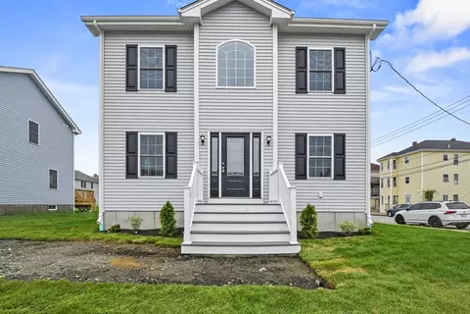
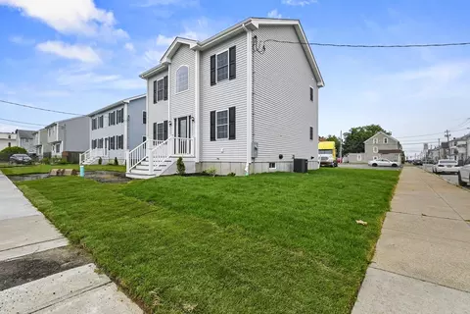
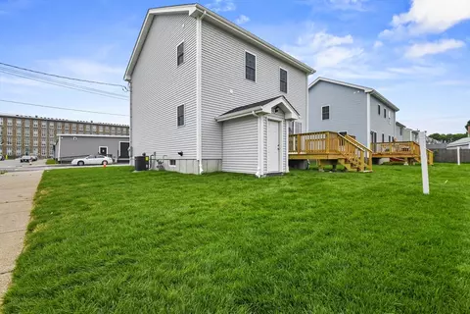
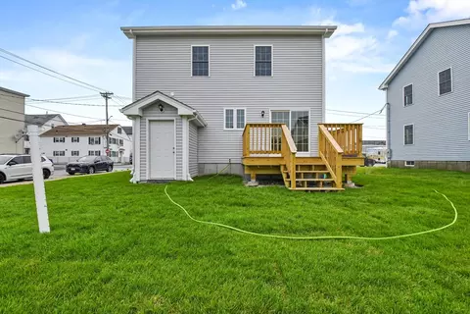
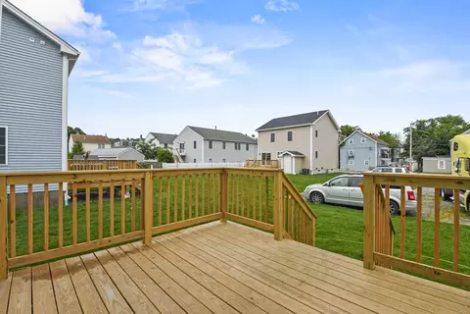
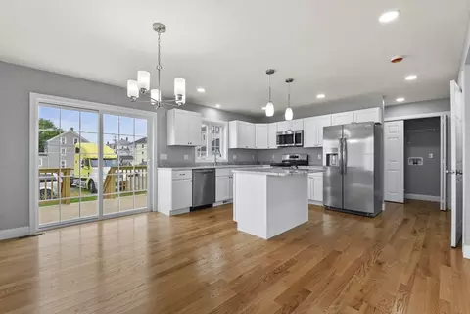
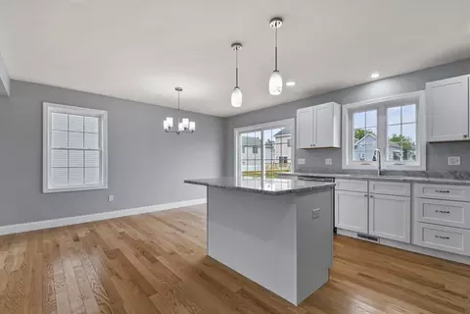
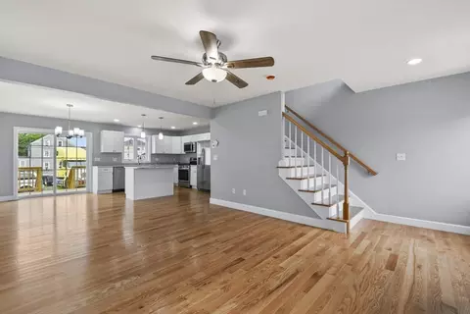
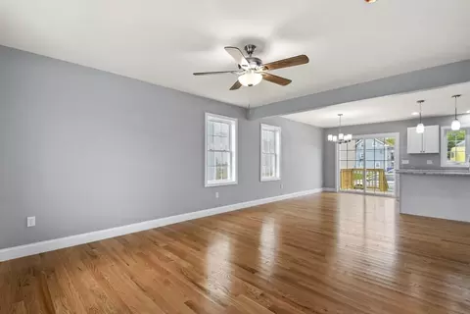
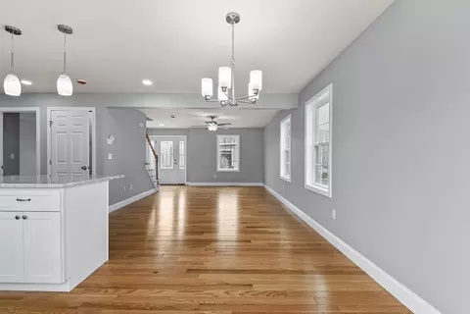
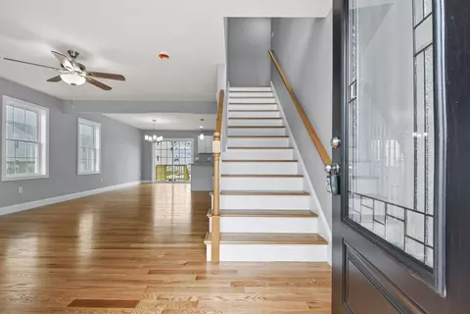
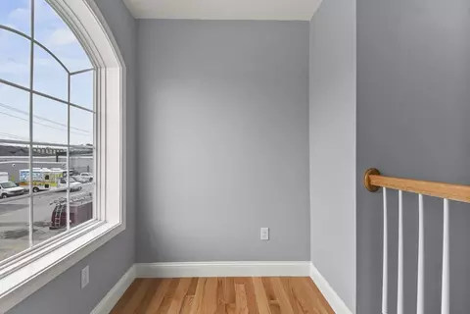
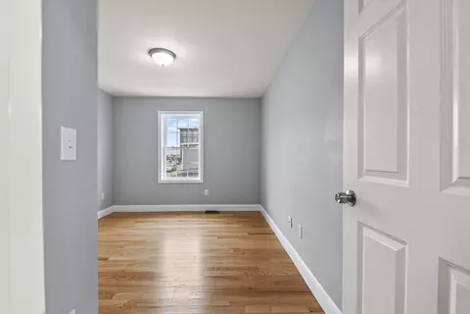
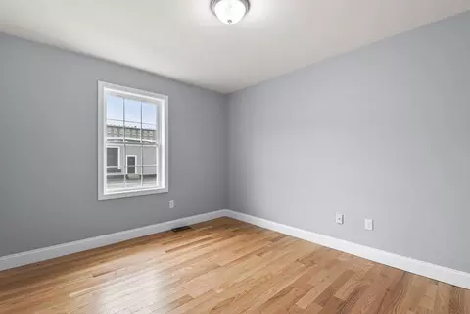
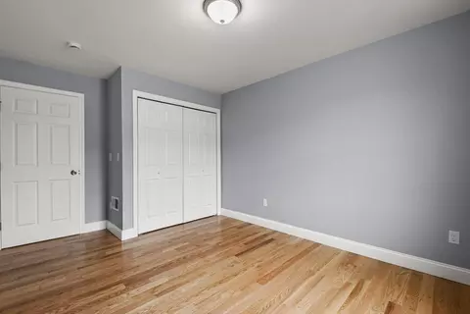
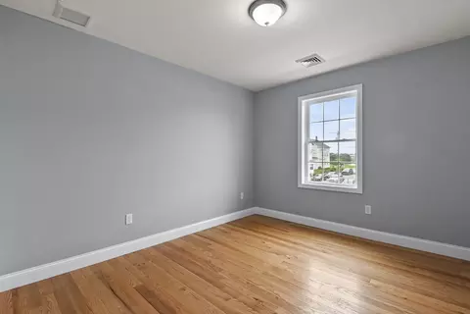
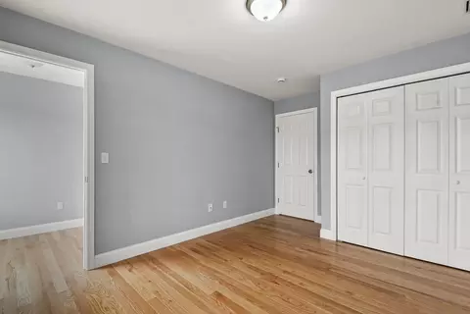
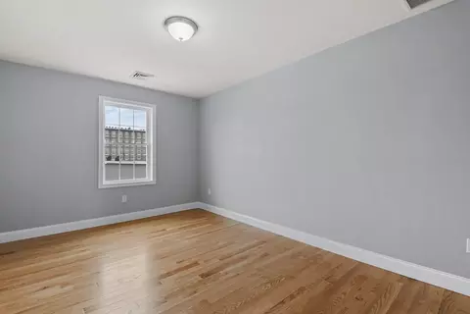
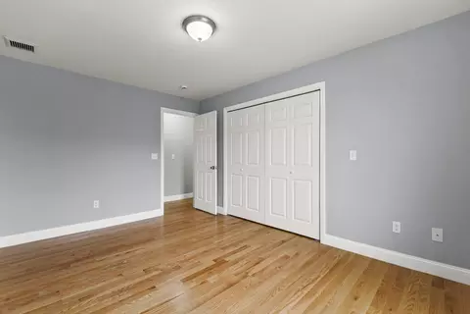
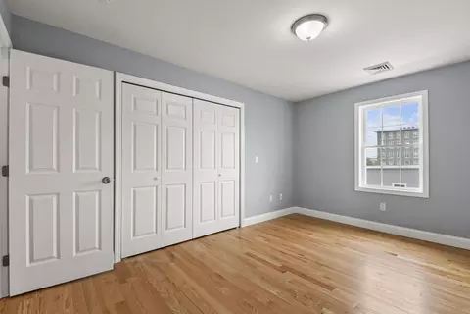
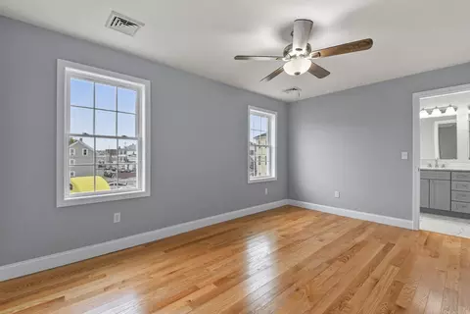
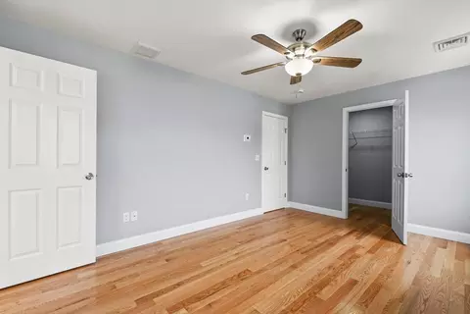
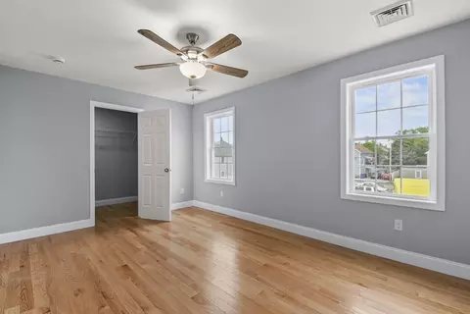
Last sold 07/15/2025 for $499K
bed
bath
Sqft ($298/Sqft)
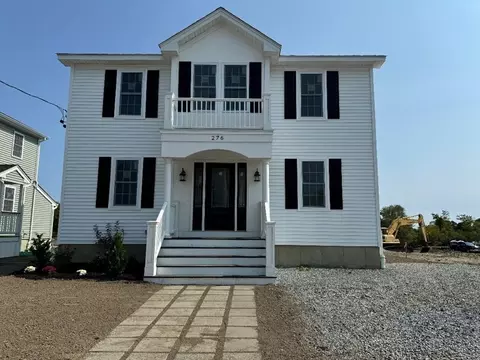
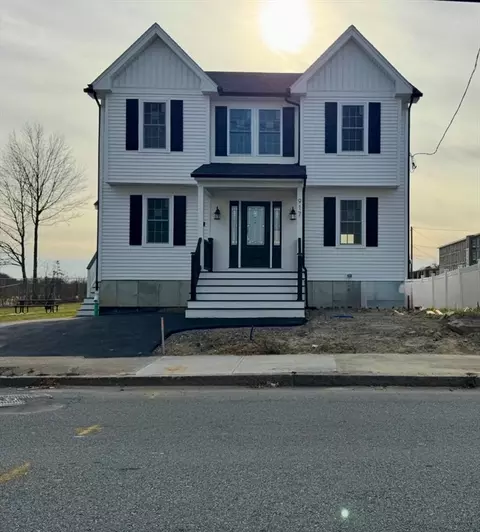
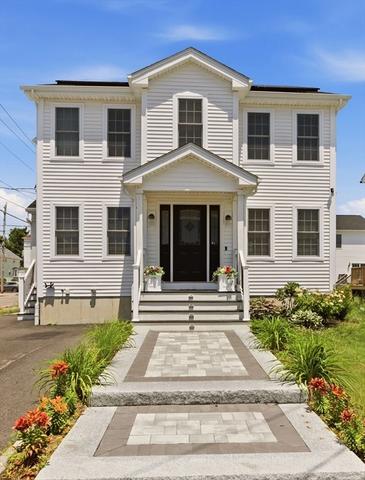
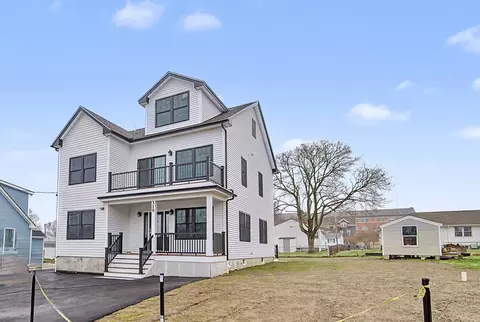
| Property type House | Neighborhood | Year built 2025 | HOA fee $0/month | Lot size 5,275 Sqft | Movoto estimate |

| Overview | |
| Cooling/AC | Central Air |
| Heating | Forced Air, Natural Gas |
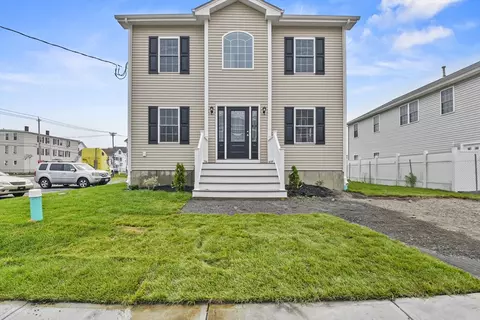
| Levels/Style | Colonial |
| MLS # | 73395079 |
| Type | Residential |
| Status | Pending |
| SubType | Single Family Residence |
| SqFt | 1680 |
| Lot Size (SqFt) | 5275 |
| Lot Size (Acres) | 0.12 |
| Annual Property Tax | 2531 |
| Year Built | 2025 |
| Interior | |
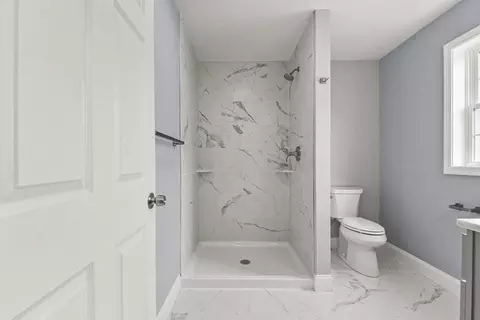
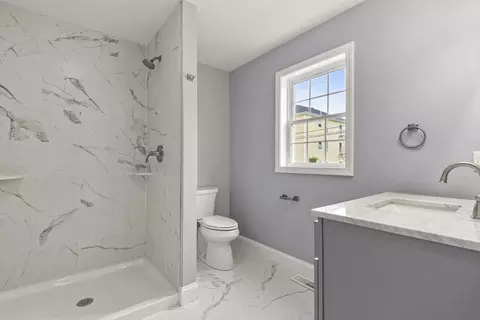
| Bathroom 2 | Bathroom - Full, Bathroom - Tiled With Shower Stall, Flooring - Stone/Ceramic Tile |
| Primary Bathroom | Yes |
| Total # of Bathrooms | 2 |
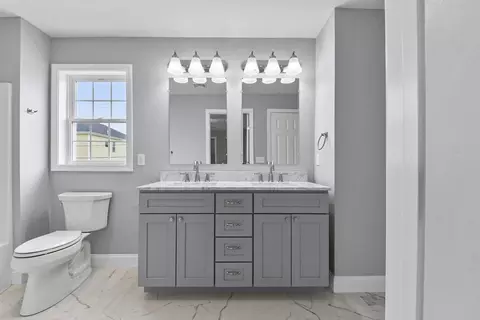
| Bathroom 1 | Bathroom - Full, Bathroom - With Tub & Shower, Flooring - Stone/Ceramic Tile, Countertops - Stone/Granite/Solid, Countertops - Upgraded, Double Vanity |
| # Full Baths | 2 |
| Total # of Bedrooms | 4 |
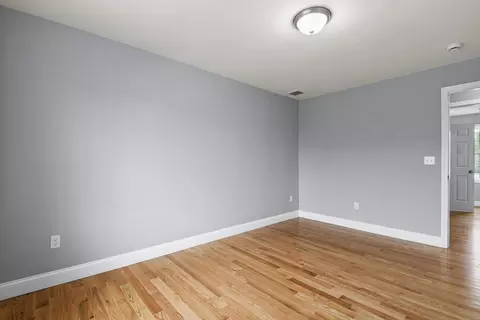
| Bedroom 3 | Closet, Flooring - Hardwood, Cable Hookup |
| Bedroom 4 | Closet, Flooring - Hardwood, Cable Hookup |
| Bedroom 2 | Closet, Flooring - Hardwood, Balcony - Interior, Cable Hookup |
| Basement | Full, Walk-Out Access, Interior Entry, Concrete |
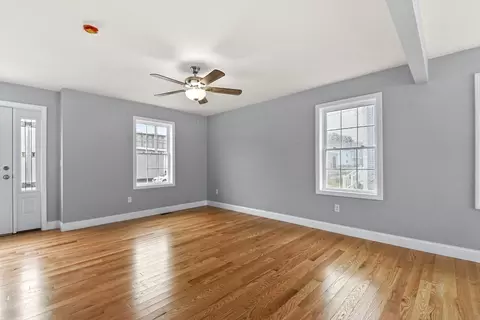
| Living Room | Ceiling Fan(s), Flooring - Hardwood, Cable Hookup, Exterior Access, Open Floorplan, Recessed Lighting |
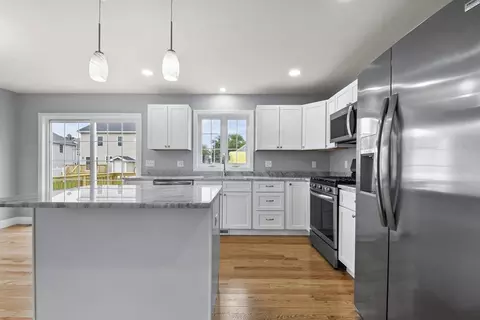
| Dining Room | First, Flooring - Hardwood, Open Floorplan, Recessed Lighting, Slider |
| Total # of Rooms | 7 |
| Laundry | Flooring - Hardwood, Electric Dryer Hookup, Washer Hookup, First Floor |
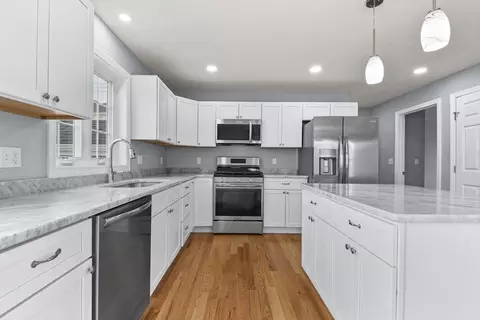
| Kitchen | Flooring - Hardwood, Countertops - Stone/Granite/Solid, Countertops - Upgraded, Cabinets - Upgraded, Open Floorplan, Recessed Lighting, Slider, Stainless Steel Appliances, Gas Stove |
| Flooring | Tile, Hardwood |
| Appliances | Gas Water Heater, Tankless Water Heater |
| Window Features | Screens |
| Exterior | |
| Foundation | Block |
| Roof | Shingle |
| Construction | Frame, Conventional (2x4-2x6) |
| Parking Desc | Off Street, Paved |
| # Parking Spaces | 2 |
| Exterior Features | Deck, Rain Gutters, Screens |
| Patio/ Porch | Deck |
| Lot Desc | Corner Lot |
| Amenities / Utilities | |
| Sewer | Public Sewer |
| Green Features: Energy Efficiency | Thermostat |
| Electricity | 200+ Amp Service |
| Water Source | Public |
| Location | |
| County | Bristol |
| Community Features | Park, Laundromat, Highway Access, House Of Worship, Public School |
| Zoning | B-L |
| APN | M:0B15 B:0000 L:0043, 5268861 |
| Directions | S Main St To King Philip St To Tripp St |
| Lot/ Land Details | |
| Road Surface | Paved |
MLS # 73395079| Est. value | Bed/bath | Sqft | mi | |
|---|---|---|---|---|
| 65 Tripp St, Fall River, MA 02724 | $534,000 | —/— | — | 0.02 |
| 133 Tripp St, Fall River, MA 02724 | $416,000 | 3/1 | 1,392 | 0.04 |
| 33 Tripp St, Fall River, MA 02724 | $423,000 | 6/1 | 1,780 | 0.05 |
| 232 Tuttle St, Fall River, MA 02724 | $490,000 | 3/1 | 2,017 | 0.05 |
| 271 Kilburn St, Fall River, MA 02724 | $432,000 | 4/1 | 1,535 | 0.05 |
| 143 Tripp St, Fall River, MA 02724 | — | 3/1 | 1,930 | 0.05 |
| 242 Tuttle St, Fall River, MA 02724 | $473,000 | 3/1 | 1,831 | 0.06 |
| 916 Charles St, Fall River, MA 02724 | $452,000 | 3/1 | 1,620 | 0.07 |
Estimated values are based on public record data and automated valuation models. Values are not guaranteed and may not reflect current market conditions.
$495,000
$390,000
$465,000
$549,900
$479,900
$582,250
$447,750
$504,950
$490,000
$675,000
$774,900
$459,900
$534,000
$419,900
$369,000
$569,950
$475,000
$582,250
$469,900
$549,900
$869,000
$495,450
$699,000
$619,450
$1,095,000
$449,000
$414,500
$560,000
$499,900
$494,450