
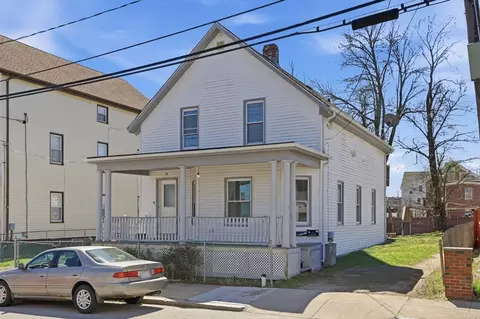
- $405,000
- 3Bd
- 2Ba
- 1,378 Sq Ft
SOLD 04/21/26

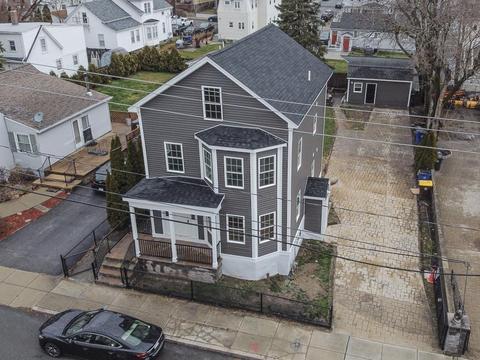
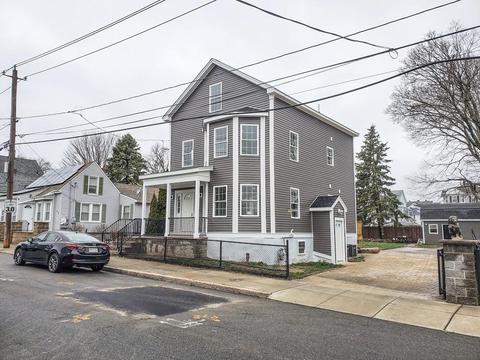
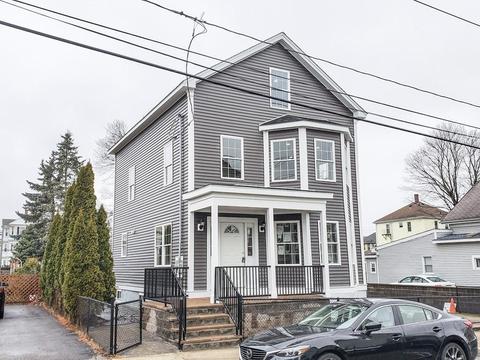
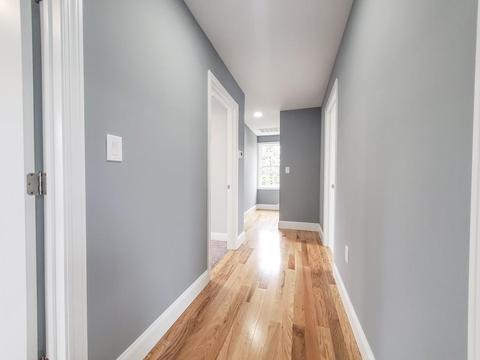
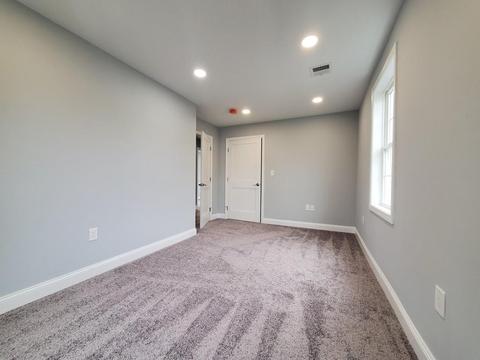
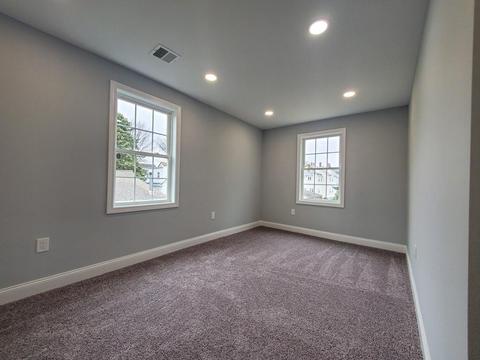
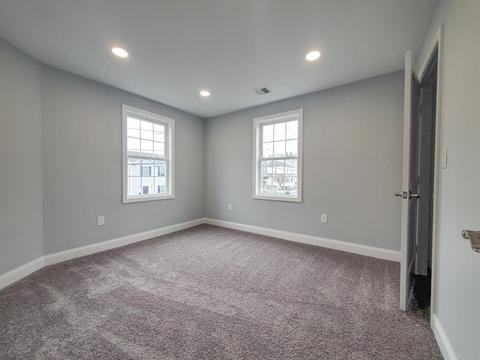
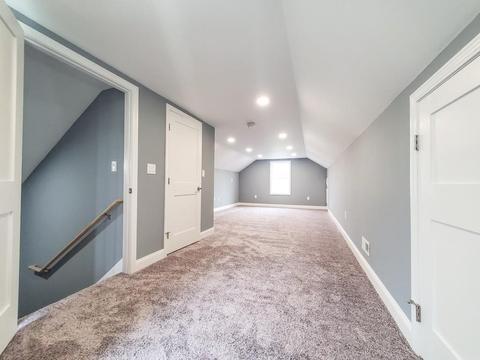
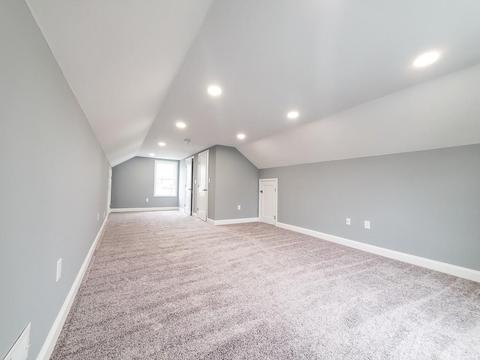
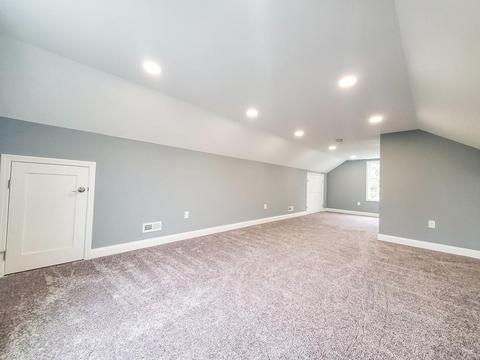
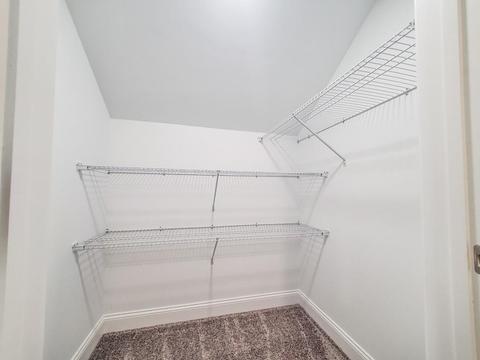
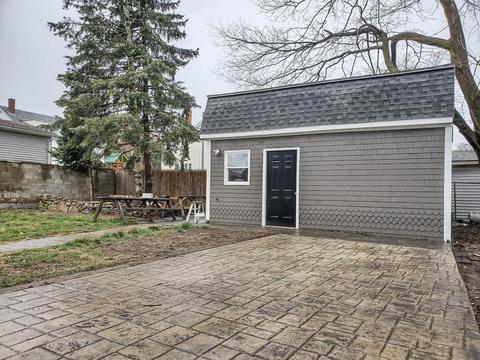
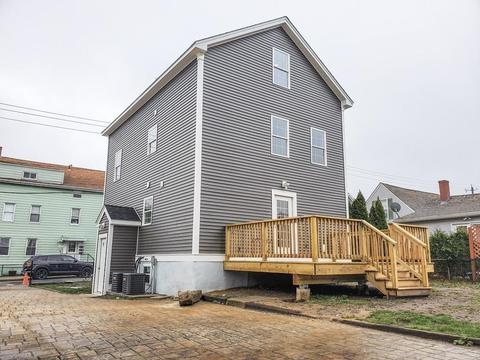
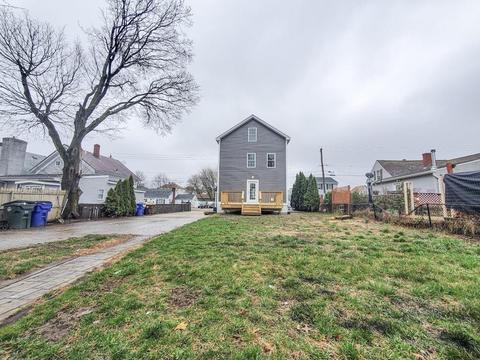
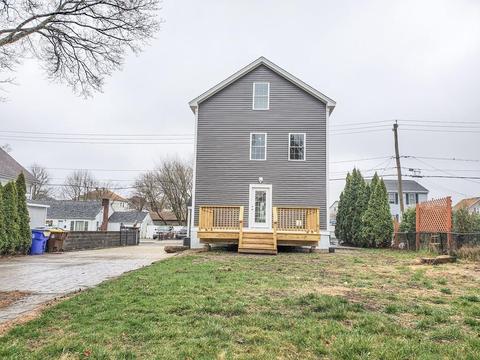
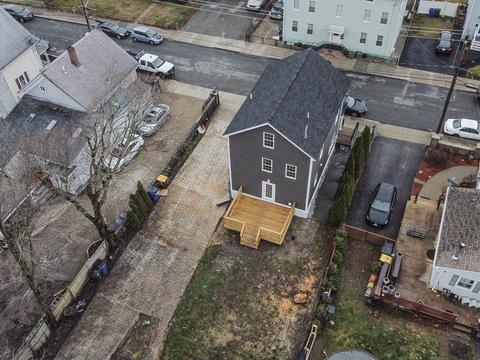
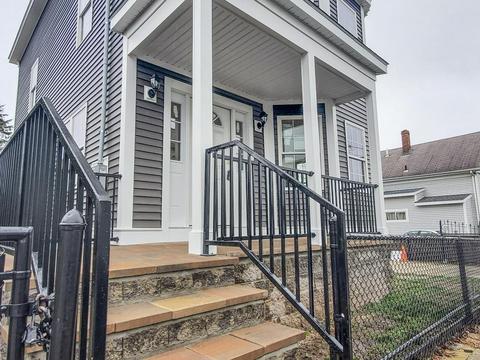
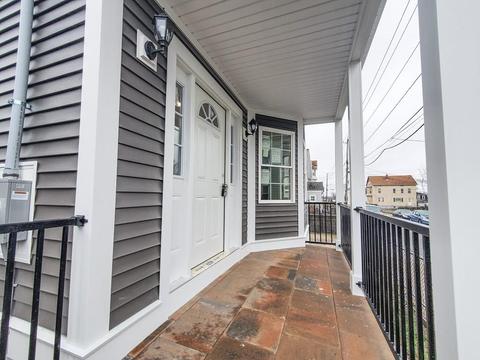
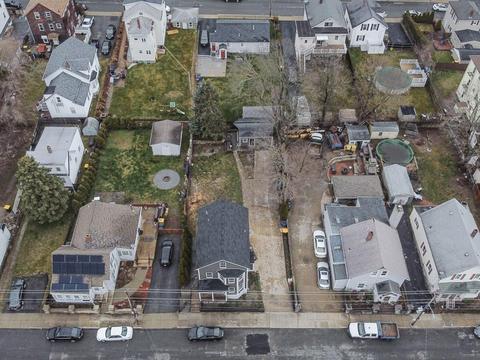
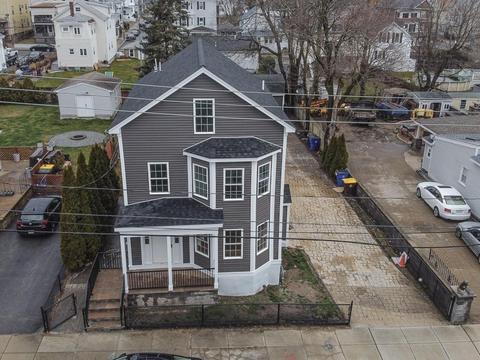
Last sold 05/12/2020 for $340K
bed
bath
Sqft ($187/Sqft)
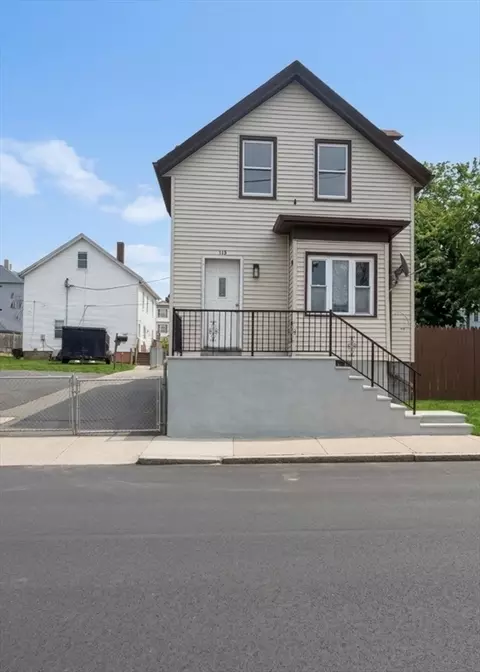
| Property type House | Neighborhood | Year built 1900 | HOA fee $0/month | Lot size 6,827 Sqft | Movoto estimate |

| Overview | |
| Levels/Style | Multi-Level |
| Type | Single Family |
| SubType | Detached |
| MLS # | 72639183 |
| SqFt | 1814 |
| Status | Sold |
| Lot Size (Acre) | 0.16 |
| Property Tax | 2378 |
| Year Built | 1900 |
| Short Sale (Y/N) | No |
| Foreclosure (Y/N) | No |
| Interior | |
| # Full Baths | 2 |
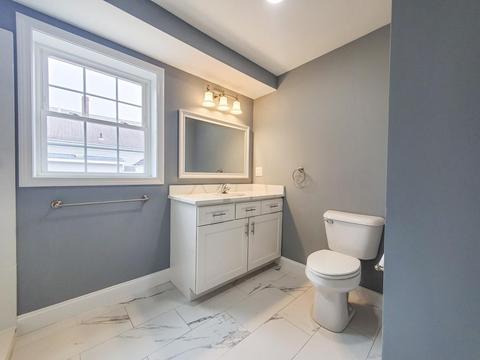
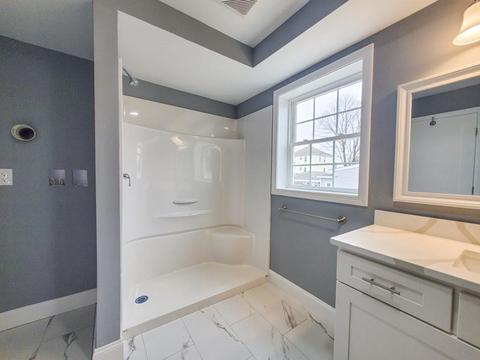
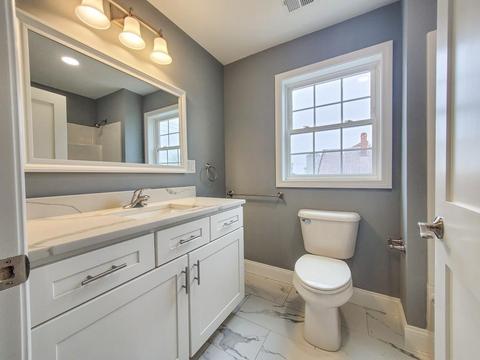
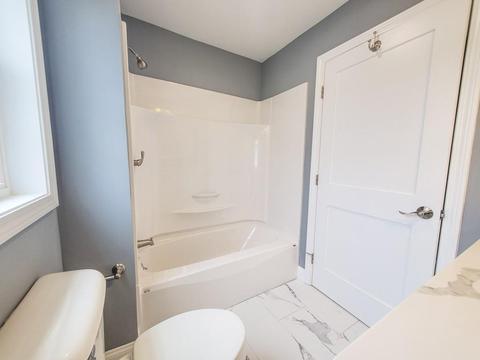
| Bathroom 2 | Bathroom - Full, Bathroom - With Tub & Shower, Flooring - Stone/Ceramic Tile, Countertops - Stone/Granite/Solid, Cabinets - Upgraded, Recessed Lighting, Remodeled |
| Primary Bathroom | No |
| Bathroom 1 | Bathroom - Full, Bathroom - With Shower Stall, Flooring - Stone/Ceramic Tile, Countertops - Stone/Granite/Solid, Main Level, Cabinets - Upgraded, Dryer Hookup - Electric, Recessed Lighting, Remodeled |
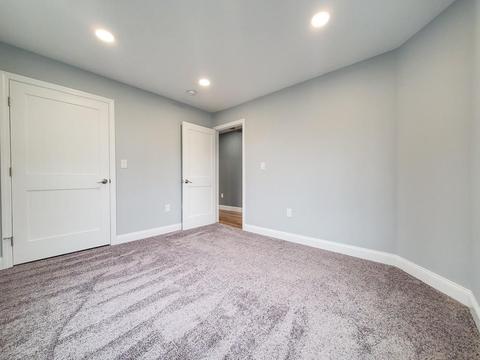
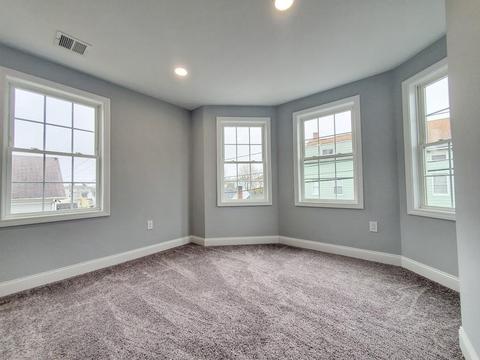
| Primary Bedroom | Closet, Flooring - Wall To Wall Carpet, Cable Hookup, Recessed Lighting, Remodeled |
| Bedroom 3 | Closet, Flooring - Wall To Wall Carpet, Cable Hookup, Recessed Lighting, Remodeled |
| Bedroom 2 | Closet, Flooring - Wall To Wall Carpet, Cable Hookup, Recessed Lighting, Remodeled |
| Bedroom 4 | Closet - Walk-in, Closet, Flooring - Wall To Wall Carpet, Cable Hookup, Recessed Lighting, Remodeled |
| Total # of Bedrooms | 4 |
| Total # of Rooms | 7 |
| Laundry | Flooring - Stone/Ceramic Tile, Dryer Hookup - Electric, Washer Hookup |
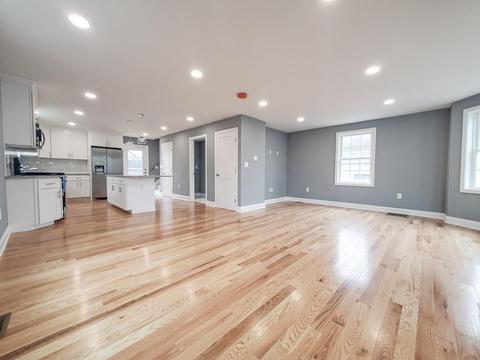
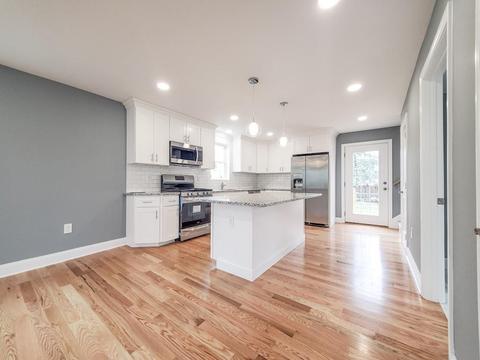
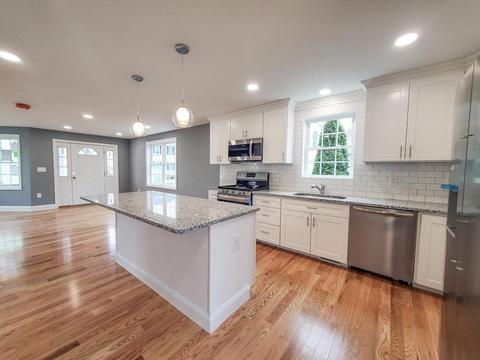
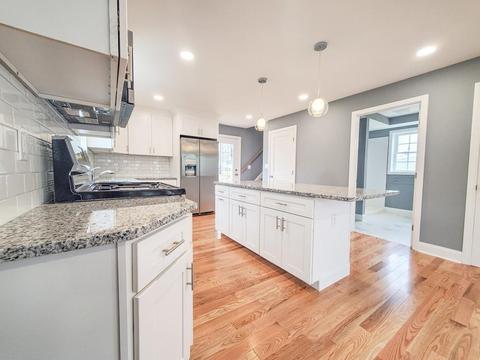
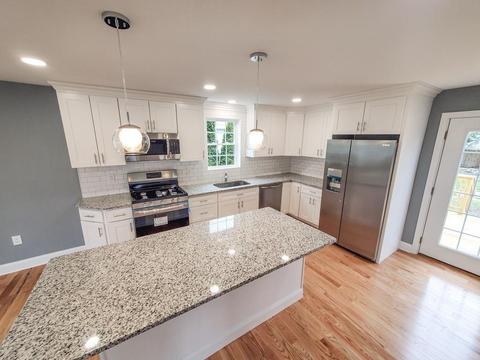
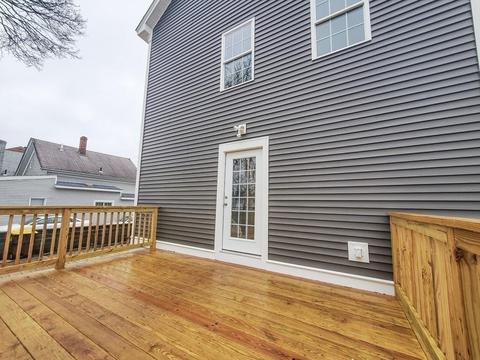
| Kitchen | Flooring - Hardwood, Pantry, Countertops - Stone/Granite/Solid, Main Level, Kitchen Island, Cabinets - Upgraded, Deck - Exterior, Exterior Access, Open Floor Plan, Recessed Lighting, Remodeled, Stainless Steel Appliances, Gas Stove, Lighting - Pendant, Crown Molding |
| Basement | Full, Walk Out, Interior Access, Concrete Floor |
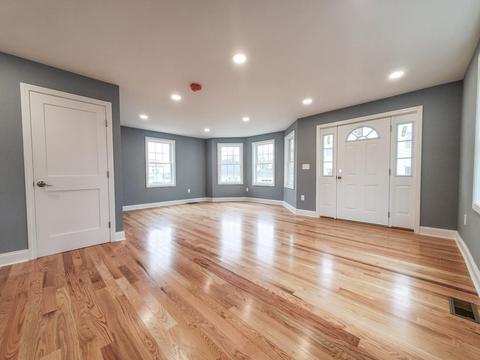
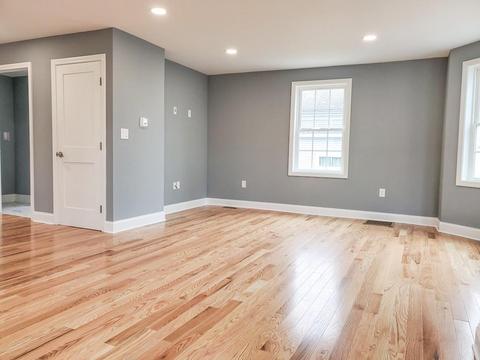
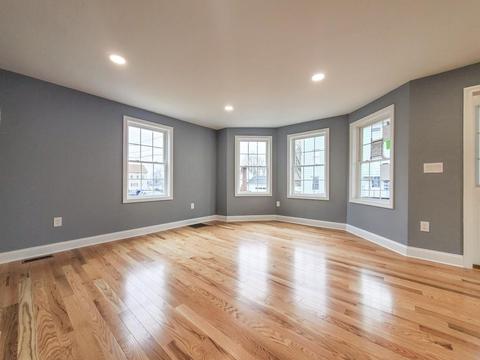
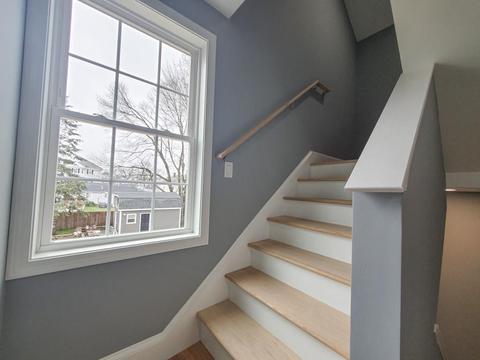
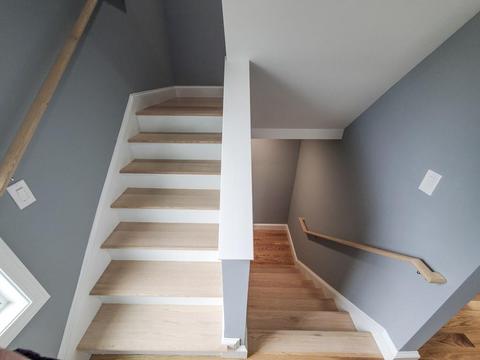
| Interior Features | Flooring - Hardwood, Main Level, Cable Hookup, Exterior Access, Open Floor Plan, Recessed Lighting, Remodeled, Walk-up Attic, Finish - Sheetrock |
| Exterior | |
| Foundation | Granite |
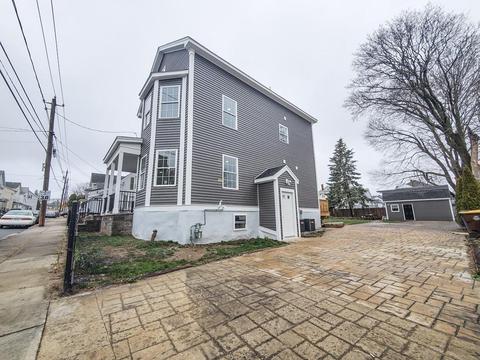
| Exterior | Vinyl |
| Roof | Asphalt/Composition Shingles |
| Construction | Frame |
| Parking Desc | Off-Street, Improved Driveway |
| # Parking Spaces | 5 |
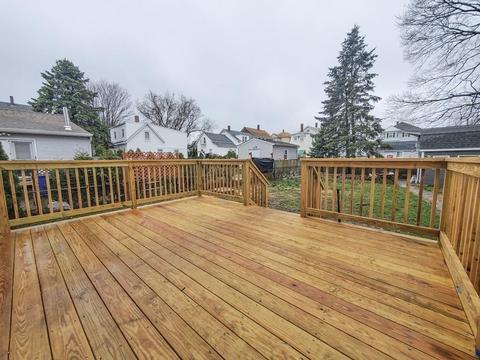
| Exterior Features | Deck, Patio, Covered Patio/Deck, Gutters, Storage Shed, Fenced Yard, Stone Wall |
| Lot Desc | Paved Drive, Fenced/Enclosed |
| Amenities / Utilities | |
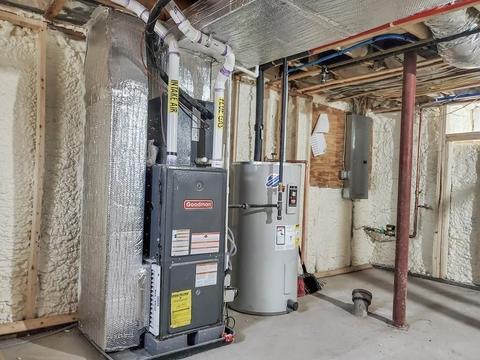
| Electricity | 110 Volts, 220 Volts, Circuit Breakers, 200 Amps |
| Utility Connections | For Gas Range, for Gas Oven, for Electric Dryer, Washer Hookup |
| Utilities: Hot Water | Electric, Tank |
| Water Source | City/Town Water |
| HOA Amenities | Public Transportation, Shopping, Laundromat |
| Location | |
| County | Bristol |
| APN | 2825113 |
| Lot/ Land Details | |
| Road Type | Public |
| Frontage | 55 |
MLS # 72639183
MLS # 72278145
MLS # 72273322| Est. value | Bed/bath | Sqft | mi | |
|---|---|---|---|---|
| 92 Grinnell St, Fall River, MA 02721 | $398,000 | 3/1 | 1,359 | 0.01 |
| 118 Grinnell St, Fall River, MA 02721 | $393,000 | 3/1 | 1,488 | 0.01 |
| 80 Grinnell St, Fall River, MA 02721 | $323,000 | 3/1 | 796 | 0.02 |
| 78 Grinnell St, Fall River, MA 02721 | $330,000 | 3/1 | 846 | 0.02 |
| 89 Grinnell St, Fall River, MA 02721 | $549,000 | 3/1 | 2,352 | 0.02 |
| 124 Grinnell St, Fall River, MA 02721 | $393,000 | 5/2 | 1,598 | 0.02 |
| 121 Grinnell St, Fall River, MA 02721 | $394,000 | 3/1 | 1,080 | 0.03 |
| 153 Cambridge St, Fall River, MA 02721 | $471,000 | 2/1 | 1,877 | 0.04 |
Estimated values are based on public record data and automated valuation models. Values are not guaranteed and may not reflect current market conditions.

$495,000
$390,000
$465,000
$675,000
$447,750
$479,900
$504,950
$549,900
$490,000
$582,250
$487,500
$369,000
$459,900
$419,900
$569,950
$475,000
$582,250
$539,900
$675,000
$549,900
$869,000
$495,450
$699,000
$619,450
$1,095,000
$449,000
$414,500
$560,000
$499,900
$494,450
