Movoto Real Estate
Sold on 09/03/2021

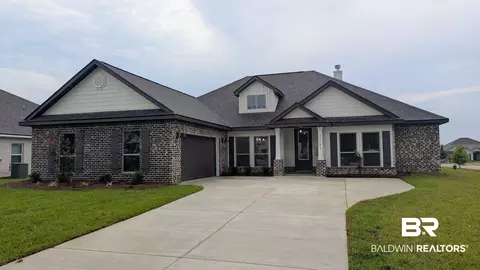
545 Artesian Spring Dr, Fairhope, AL 36532

  • $1,355,000

    Last sold 09/03/2021 after 72 Days

  • 4

    bed

  • 6

    bath

  • 4,000

    Sqft ($339/Sqft)

House not for sale
Learn about Fairhope's top local Real Estate agents

About 545 Artesian Spring Dr

Property type House
Neighborhood
Year built 2017
HOA fee $677/month
Property description
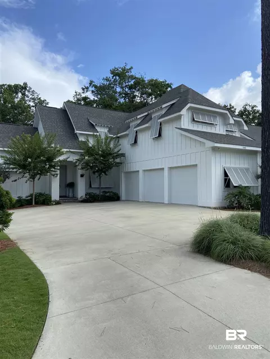
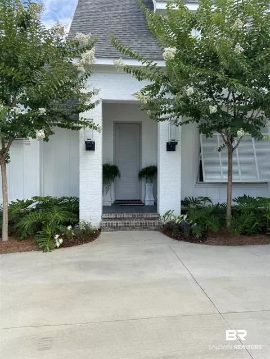
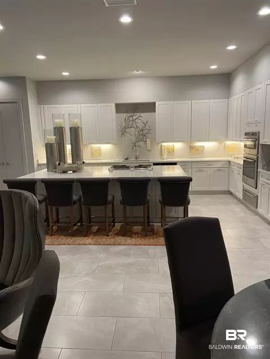
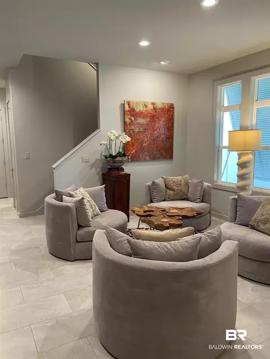
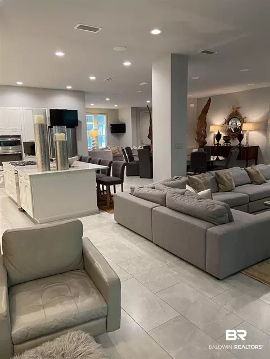
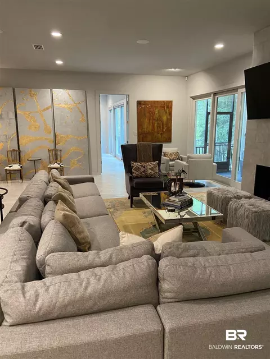
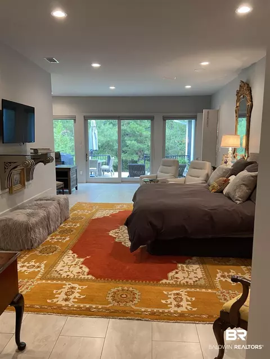
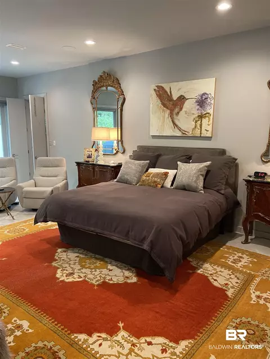
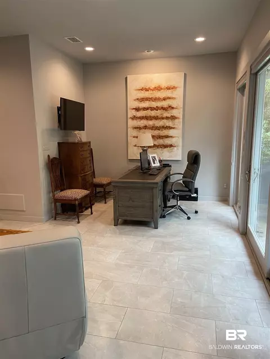
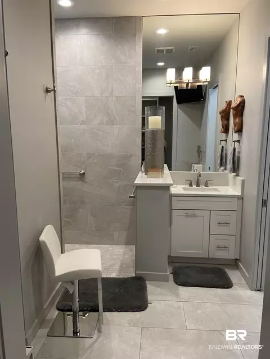
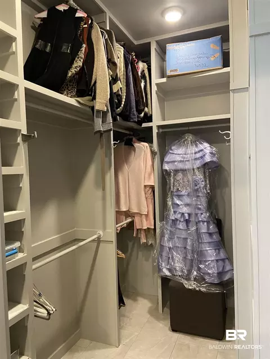
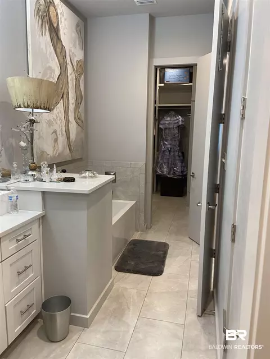
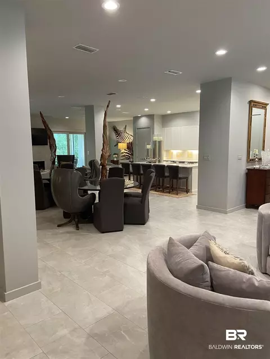
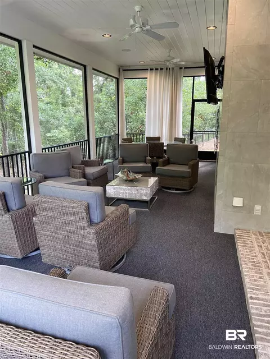
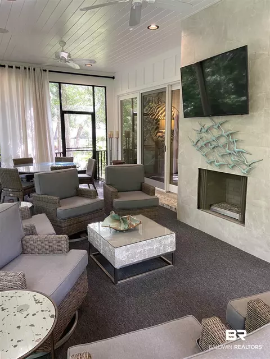
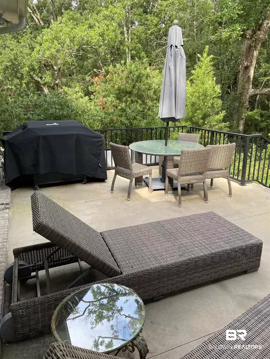
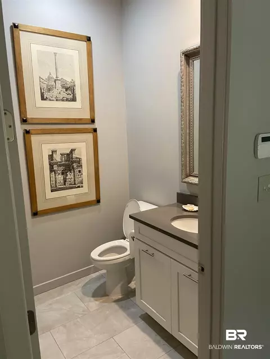
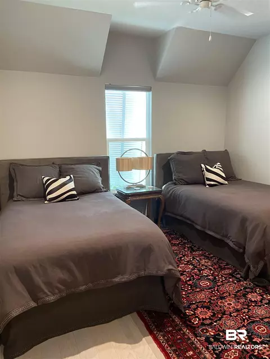
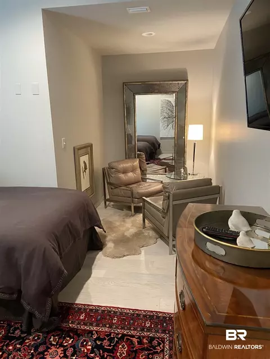
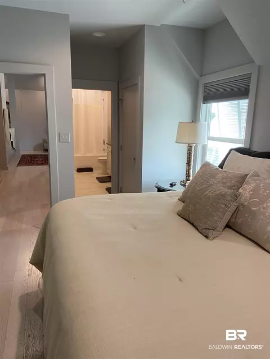
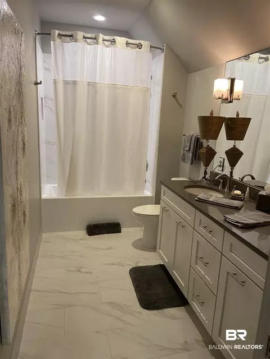
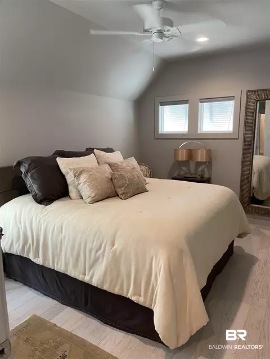
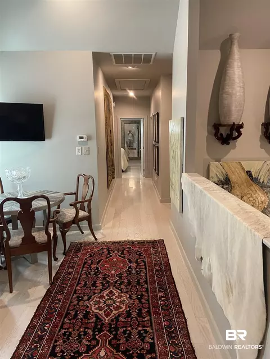
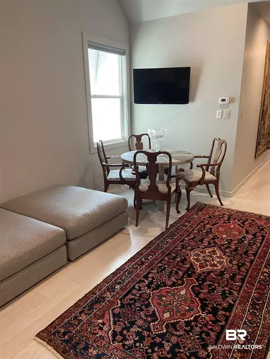
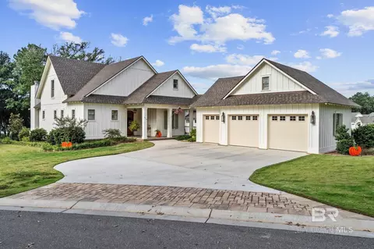
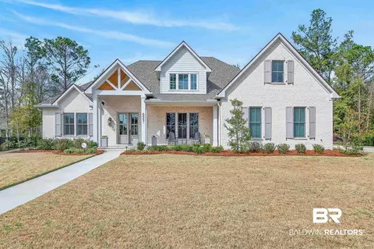
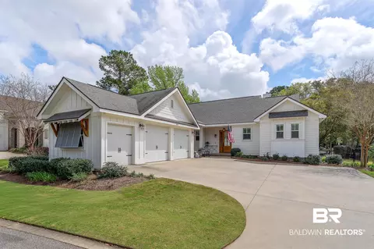
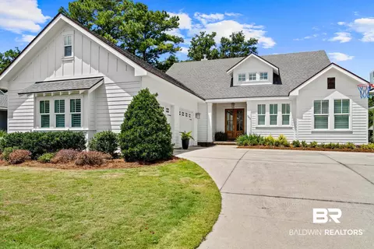
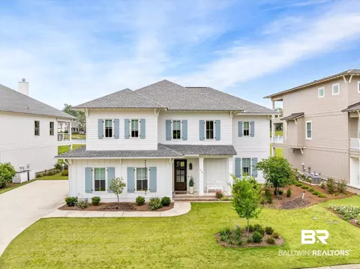
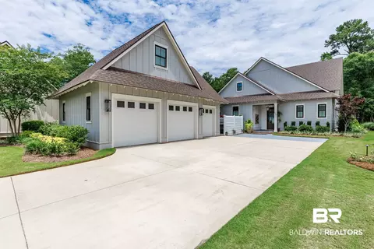
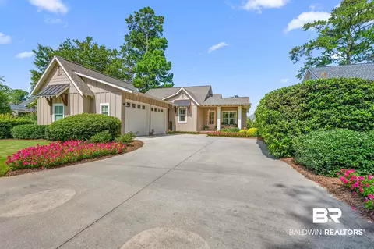
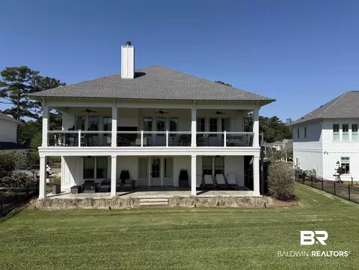
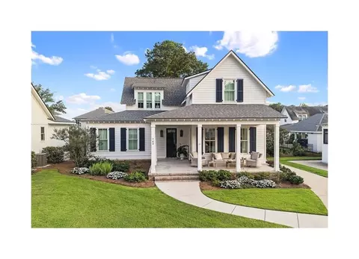
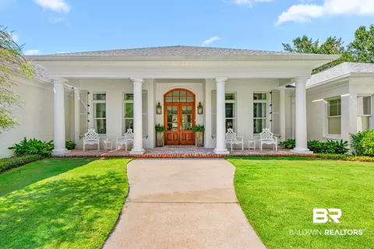
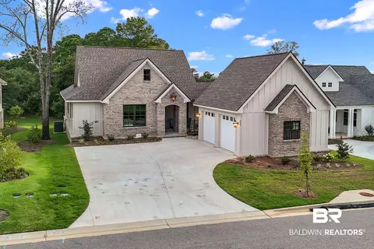
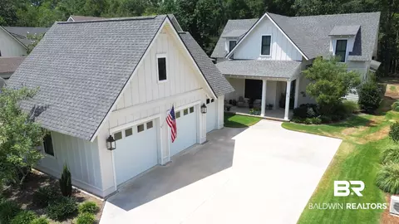
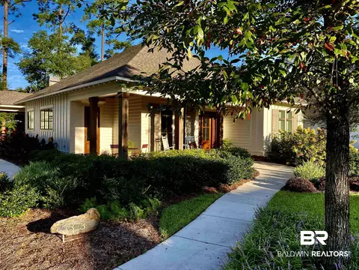
This house has the "extras"!!! Much larger than a standard Colony design, this custom plan includes four bedrooms with each bedroom having its own dedicated bathroom, including a bathtub. Private backyard with enclosed patio (patio has a fireplace) looking out onto the watershed creek with deeded green space. Three car garage is cooled/heated and the parking area was enlarged to accommodate visitors. The home has two tankless water heaters so hot water is never a problem. This home has a brand-new (June 1st) whole house generato. This home is perhaps the largest home in The Colony with a huge master bed suite including his and a hers bathroom. The master suite also includes an office area. The closets are expansive, as well! The kitchen has added cabinetry with the large island providing even more storage. The kitchen also has an enclosed bar. The laundry room has an additional dishwasher, as well. With 4,000 of living space and another 1,000 under beam, this home entertains at the highest level! Additionally, this home has extra landscaping providing for a very private feeling. The dedicated green space ensures that no home will ever be built in the rear of the property.
Listed by
Listing Agent - Don Lagarde
Listing Agent Contact: PHONE: 850-261-3540
Listing Office - Avast Realty Orange Beach
Source: Baldwin REALTORS® mls logo
MLS#316014 • last updated 2 weeks ago
Movoto checked Baldwin REALTORS® for data 4 hours ago
Overview
Cooling/AC Heat Pump
Heating Heat Pump
Levels/Style Craftsman
MLS # 316014
SubType Residential Detached
Type Residential
Status Closed
SqFt 4000
Year Built 2017
HOA Fee Monthly, 677
Interior
# of Half Baths 1
Total # of Bathrooms 6
# of Full Baths 5
Total # of Bedrooms 4
Flooring Tile
Appliances Washer, Cooktop, Disposal, Gas Range, Ice Maker, Microwave, Dishwasher, Double Oven, Electric Range, Convection Oven, Trash Compactor, Plumbed For Ice Maker, Central Vacuum, Smoke Detector
Interior Features Wet Bar, Internet, Storage, Ceiling Fan(s), High Ceilings, Termite Contract
Exterior
Roofing Composition Shingle
Parking Attached, Double Garage, Three Car Garage, Garage Door Opener
Exterior Features Irrigation Sprinkler, Condo Balc Grill Allowed
Patio/Porch Covered Patio, Porch Screened
Lot Features Less Than 1 Acre
Amenities / Utilities
Utilities Natural Gas Available, Water City, Sewage City, Riviera Utilities, Fairhope Utilities, Water Heater Tankless
Security Features Security System, Security Lights, Carbon Monoxide Detector(s)
HOA Fee Includes Common Area Insurance, Association Management, Common Area Maintenance
Location
View None/Not Applicable
Waterfront No Waterfront
County Baldwin
Subdivision Battles Trace At The Colony
Community Features Internet, Landscaping, Pets Allowed, More Than Two Pets Allowed
Elementary School J. Larry Newton Elementary
High School Fairhope High
APN 05-46-09-30-0-000-078.065
Directions US 98 South. Right On Old Battles Rd. Cross Over Hwy 3 (Section St) And Follow To The Third Gated Entrance On The Right. Once Through The Gate, Take An Immediate Left Onto Artesian Springs Dr And Look For 545 Artesian Springs Dr On The Left.
We are not permitted to show value estimates for this property.
  • Apr 2026
    mls logo MLS # 316014
  • Apr 8, 2026 Sold
    $1,355,000
  • Jun 23, 2021 Listed
    $1,395,000 (+71.5%)
  • Sep 2021
    Public Records
  • Sep 9, 2021 Sold
    $1,355,000 (-2.9%)
  • Feb 2017
    mls logo MLS # 250030
  • Feb 25, 2017 Listed
    $813,595
  • Feb 25, 2017 Sold
    $813,595
  • Sep 25, 2016 Listed
    $813,595
  • 545 Artesian Spring Dr
    $1.35M
  • Point Clear
    $869K +4% y/y
  • 36532
    $592K -1% y/y
  • Fairhope
    $592K -1% y/y
No chart available
Statistics calculated by Movoto
Est. value Bed/bath Sqft mi
541 Artesian Springs Dr, Fairhope, AL 36532 $1,036,000 3/2 2,753 0.01
549 Artesian Springs Dr, Fairhope, AL 36532 $915,000 3/3 2,161 0.01
553 Artesian Springs Dr, Fairhope, AL 36532 $1,079,000 4/3 3,187 0.03
544 Artesian Springs Dr, Fairhope, AL 36532 $1,179,000 3/3 2,537 0.03
537 Artesian Springs Dr, Fairhope, AL 36532 $784,000 2/2 1,679 0.03
548 Artesian Springs Dr, Fairhope, AL 36532 $792,000 3/2 1,690 0.03
540 Artesian Springs Dr, Fairhope, AL 36532 $1,145,000 4/3 2,596 0.04
557 Artesian Springs Dr, Fairhope, AL 36532 $1,050,000 4/3 2,581 0.04

Estimated values are based on public record data and automated valuation models. Values are not guaranteed and may not reflect current market conditions.

Thinking of selling? Get a Cash Offer.

  • A smooth, fast sale
  • Skip staging and repairs
  • No strings attached
8/10
9/10
9/10
Source: GreatSchools.org © 2026. All rights reserved.

Around Point Clear

Explore everything this neighborhood has to offer. Learn more about Point Clear.
By entering my info and clicking Ask a Question below, I am providing my e-signature and express written consent to receive marketing emails, calls, and texts (including via automatic telephone dialing systems, AI generative, artificial or pre-recorded voice technology) relating to my inquiry from Movoto (and parties calling/messaging on their behalf) even if my number appears on the company, state, or national Do Not Call Registry. You also agree to ourTerms and Conditions and Privacy Policy. Consent not required to receive services (call 1-844-420-1270 to be connected without providing consent).

Nearby recently sold homes in Fairhope, AL

Nearby homes for sale in Fairhope, AL

Newest listings in 36532

  • Real Estate
  • AL
  • Baldwin County
  • Fairhope
  • 36532
  • Point Clear
  • 545 Artesian Spring Dr
Meet with a real estate agent today (844) 430-0869
The multiple listing information is provided by Baldwin REALTORS®. IDX information is provided exclusively for consumers’ personal, non-commercial use and that it may not be used for any purpose other than to identify prospective properties consumers may be interested in purchasing. Information deemed reliable but not guaranteed to be accurate. Buyer to verify all information. The information provided is for consumers' personal, non-commercial use and may not be used for any purpose other than to identify prospective properties consumers may be interested in purchasing. Listing information updated every 15 minutes. Terms of use & Privacy Policy, California Privacy Info. Copyright © 2005 - 2026 Movoto, Inc. All rights reserved. Equal Housing Opportunity CalDRE CalDRE #01517281
Movoto Real Estate is committed to ensuring accessibility for individuals with disabilities. We are continuously working to improve the accessibility of our web experience for everyone. We welcome feedback and accommodation requests, please submit them here.
Copyright 2026 of Baldwin REALTORS®. All rights reserved.
The data relating to real estate for sale on this web site comes in part from the Baldwin County Association of REALTORS®. IDX information is provided exclusively for consumers’ personal, non-commercial use, and it may not be used for any purpose other than to identify prospective properties consumers may be interested in purchasing. All information deemed reliable but not guaranteed and should be independently verified.
Requests for information regarding mortgage products will be directed to Movoto.com affiliate, Lower, LLC - a licensed Mortgage Lender (NMLS #1124061), or, based on your location, may be redirected to a participating mortgage marketing partner that may pay Lower, LLC for any consumer contact information provided through this site.