
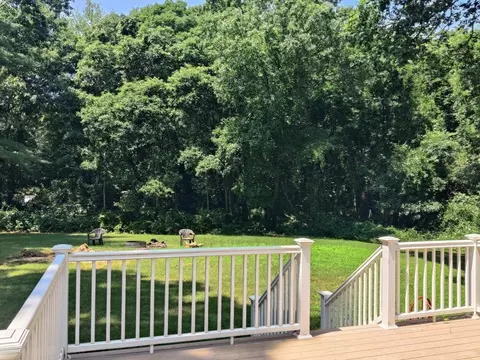
- $500,000
- 3Bd
- 1Ba
- 1,222 Sq Ft
SOLD 07/21/26

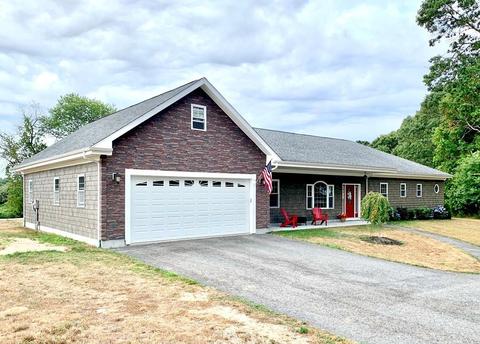
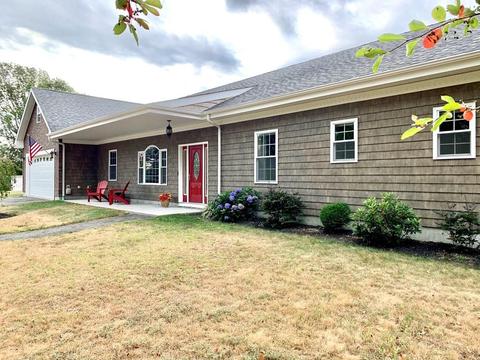
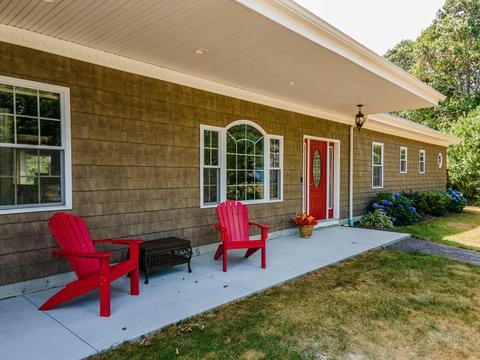
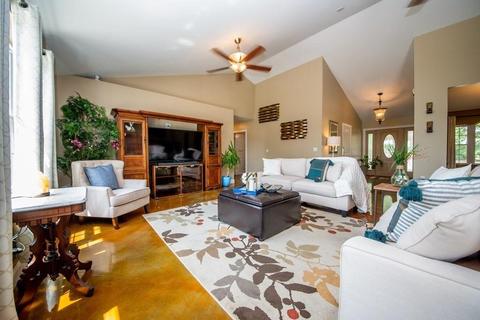
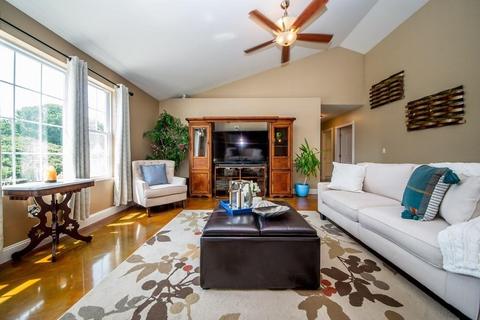
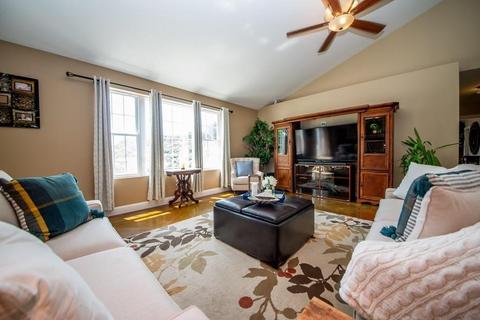
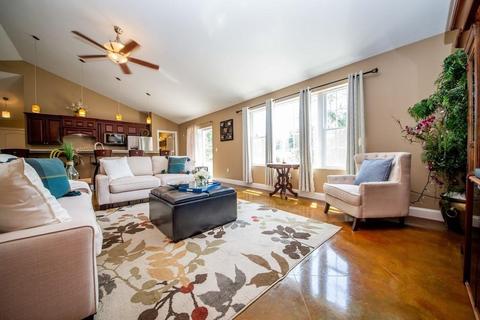
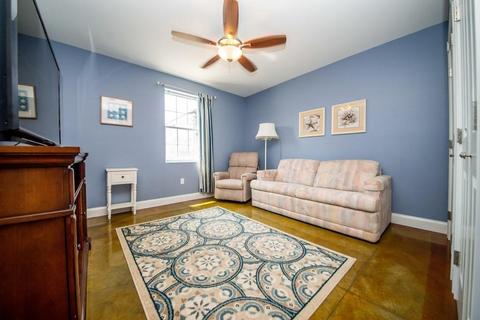
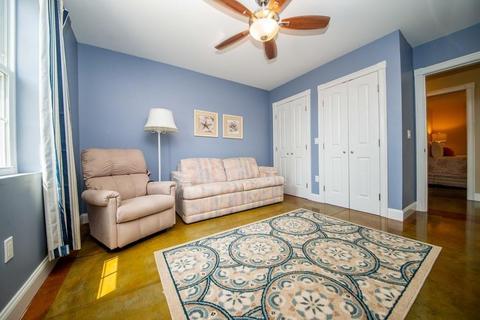
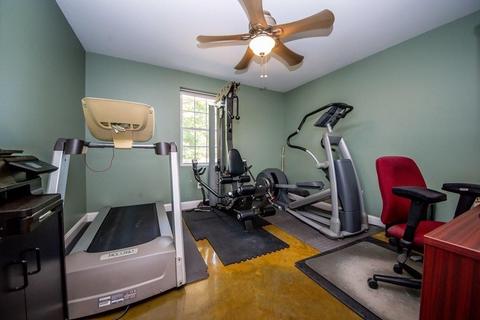
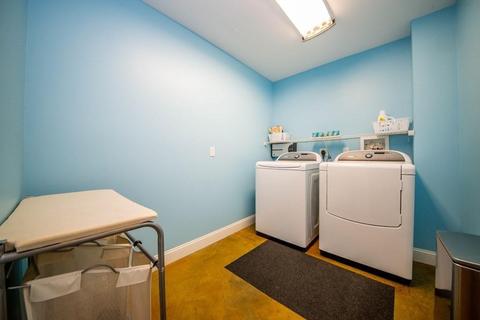
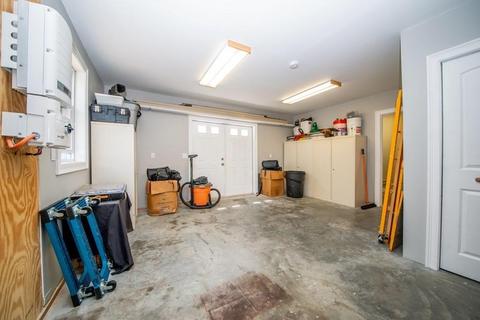
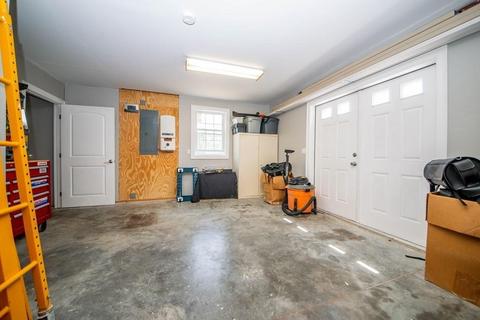
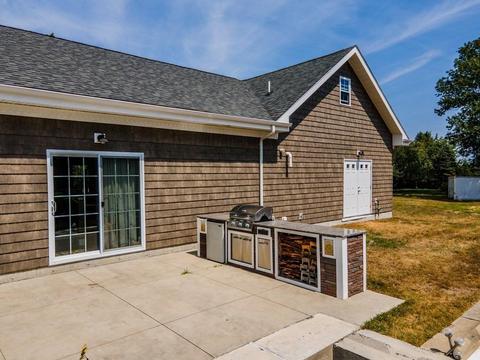
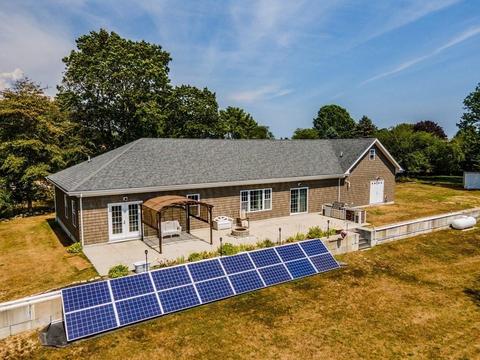
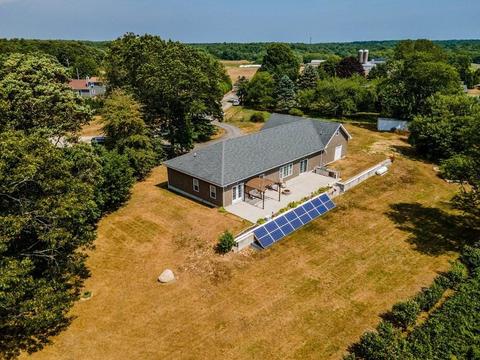
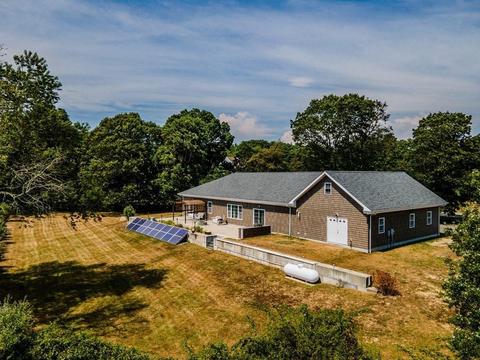
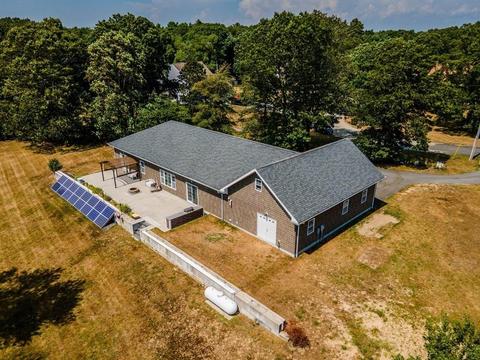
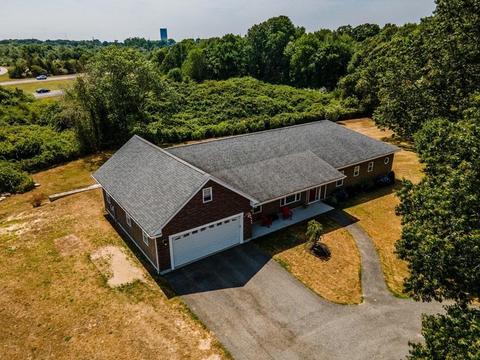
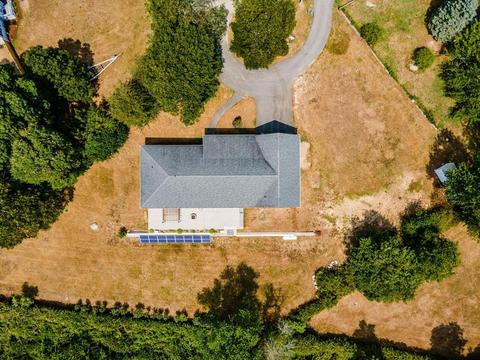
Last sold 09/09/2020 for $599K
bed
bath
Sqft ($259/Sqft)
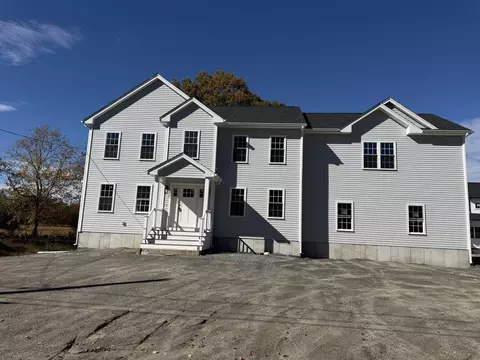
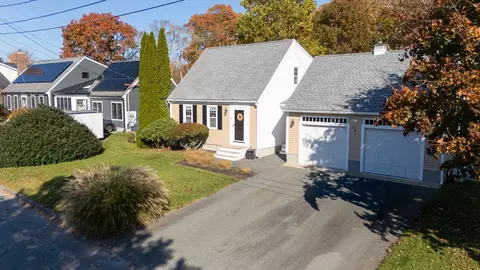
| Property type House | Year built 2011 | HOA fee $0/month | Lot size 0.91 Acre | Movoto estimate | Parking 2 garage spaces | Rental estimate |

| Overview | |
| Levels/Style | Contemporary, Ranch |
| Type | Single Family |
| SubType | Detached |
| MLS # | 72711245 |
| SqFt | 2312 |
| Status | Sold |
| Lot Size (Acre) | 0.91 |
| Property Tax | 3967.22 |
| Year Built | 2011 |
| Short Sale (Y/N) | No |
| Foreclosure (Y/N) | No |
| Interior | |
| # Full Baths | 2 |
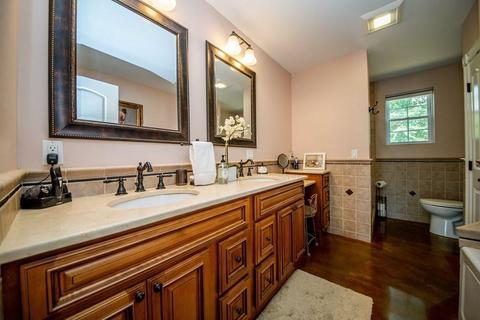
| Bathroom 2 | Bathroom - Full, Bathroom - Double Vanity/Sink, Bathroom - Tiled With Tub & Shower, Flooring - Stone/Ceramic Tile, Main Level, Jacuzzi / Whirlpool Soaking Tub, Flooring - Concrete |
| Primary Bathroom | Yes |
| Bathroom 1 | Bathroom - Full, Bathroom - Tiled With Tub & Shower, Closet - Linen, Countertops - Stone/Granite/Solid, Main Level, Flooring - Concrete |
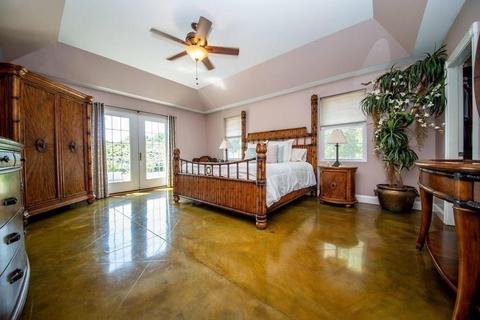
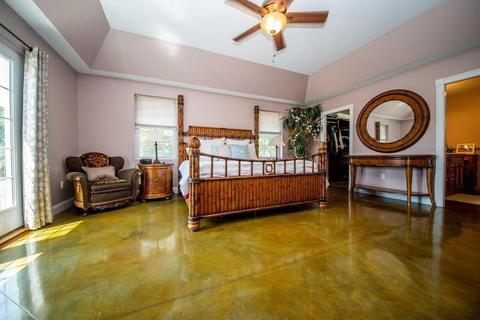
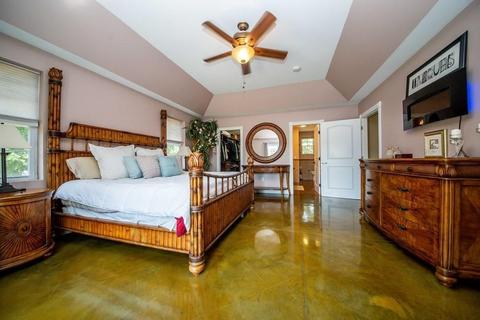
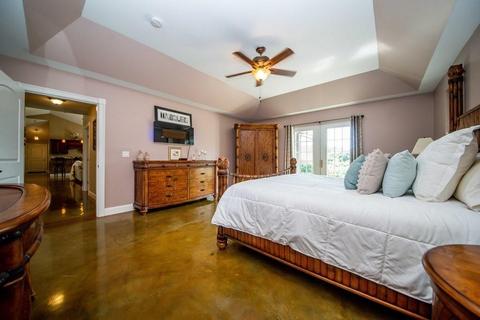
| Primary Bedroom | Bathroom - Full, Closet - Linen, Closet - Walk-in, French Doors, Main Level, Exterior Access, Flooring - Concrete |
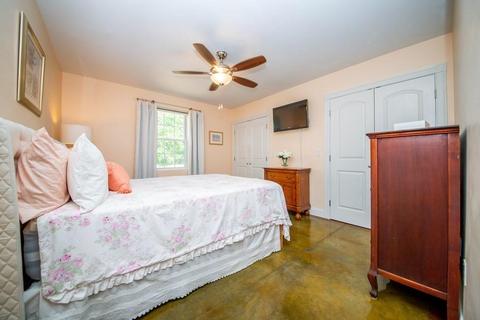
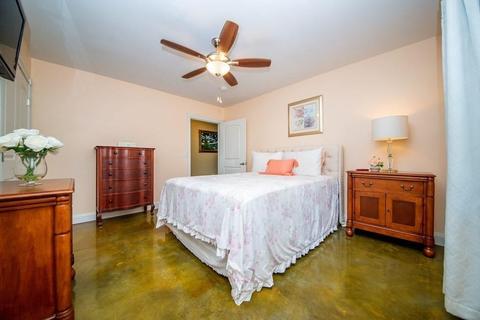
| Bedroom 3 | Closet, Flooring - Concrete |
| Bedroom 2 | Closet, Flooring - Concrete |
| Total # of Bedrooms | 3 |
| Total # of Rooms | 8 |
| Add'l Room 3 | Flooring - Concrete, Workshop |
| Add'l Room 2 | Home Office, Flooring - Laminate |
| Laundry | Flooring - Concrete |
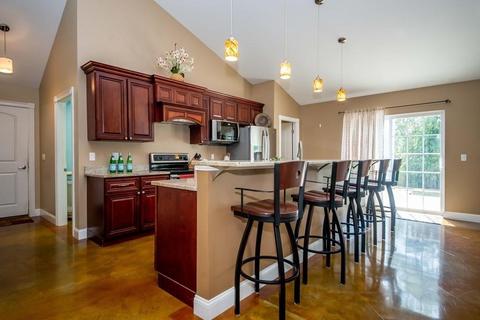
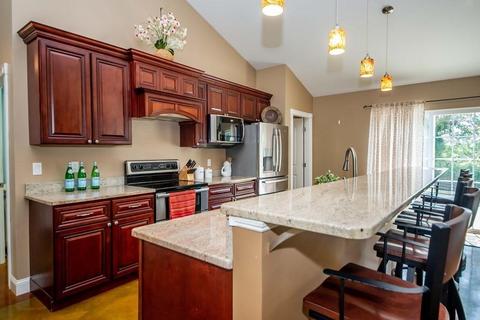
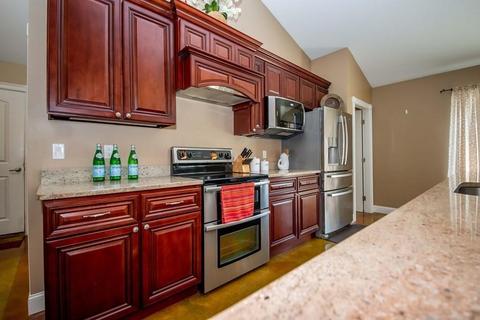
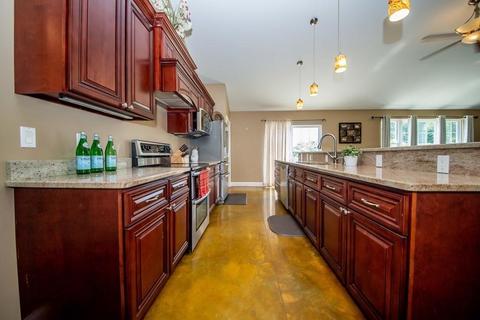
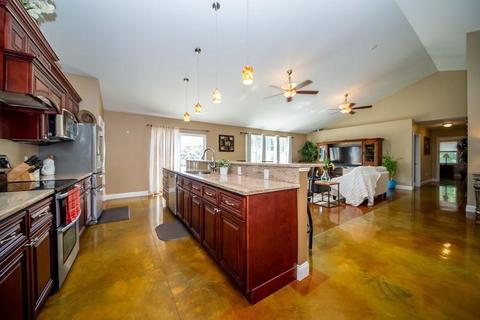
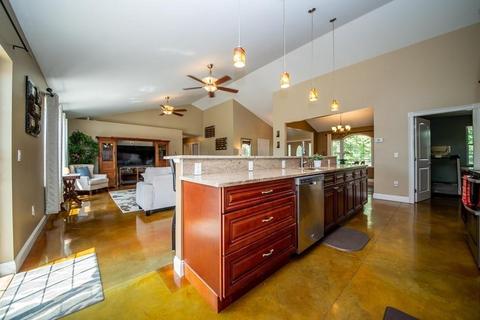
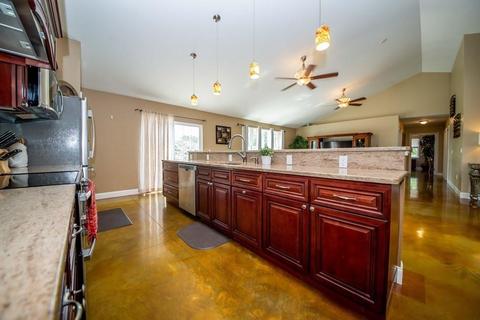
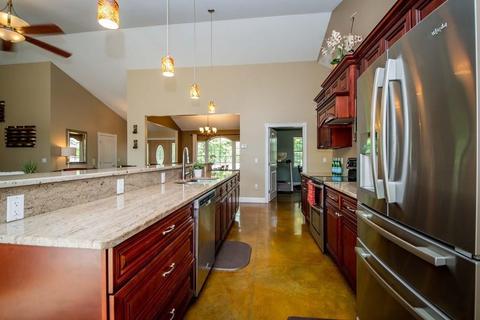
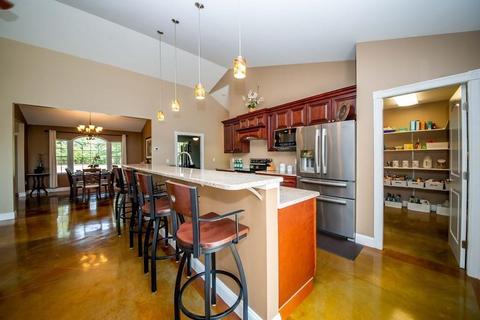
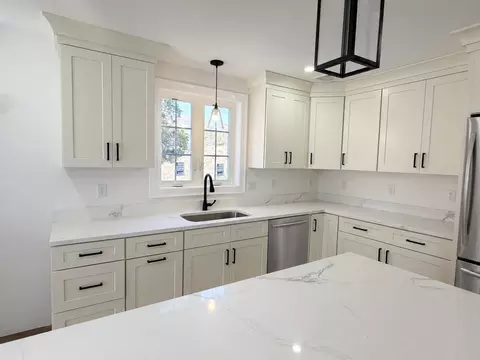
| Kitchen | Ceiling - Vaulted, Pantry, Countertops - Stone/Granite/Solid, Main Level, Kitchen Island, Exterior Access, Open Floor Plan, Slider, Stainless Steel Appliances, Walk-in Storage, Flooring - Concrete |
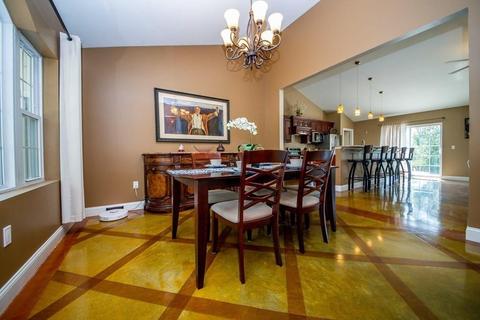
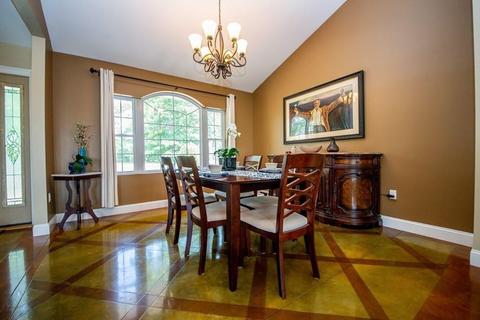
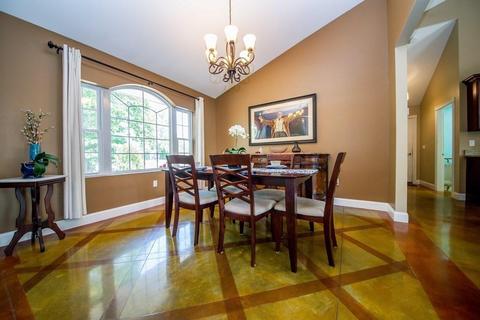
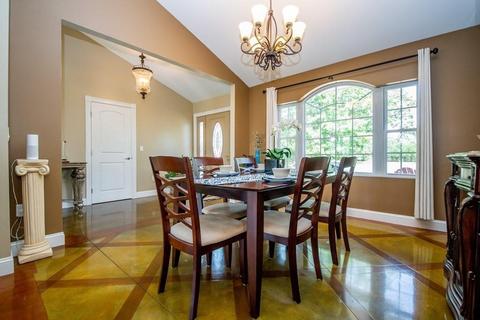
| Dining Room | Ceiling - Vaulted, Flooring - Concrete |
| Add'l Room 4 | Entry Hall, Ceiling - Vaulted, Closet, Flooring - Concrete |
| Add'l Room 1 | Flooring - Concrete, Den |
| Interior Features | Ceiling Fan(s), Ceiling - Vaulted, French Doors, Main Level, Cable Hookup, Exterior Access, High Speed Internet Hookup, Open Floor Plan, Flooring - Concrete, Cable Available, French Doors, Internet Available - Broadband |
| Exterior | |
| Foundation | Poured Concrete |
| Exterior | Vinyl |
| Roof | Asphalt/Fiberglass Shingles |
| Construction | Frame |
| Garage/ Parking | Attached |
| Parking Desc | Off-Street, Improved Driveway |
| # Parking Spaces | 8 |
| # Garage Spaces | 2 |
| Exterior Features | Patio, Gutters |
| Lot Desc | Paved Drive, Cleared, Level |
| Amenities / Utilities | |
| Green Features: Energy Efficiency | Insulated Windows |
| Electricity | Circuit Breakers, 200 Amps |
| Utility Connections | For Gas Range, for Electric Range, for Electric Dryer, Washer Hookup |
| Utilities: Hot Water | Propane Gas, Tankless |
| Water Source | Private Water |
| HOA Amenities | Conservation Area, Highway Access |
| Location | |
| County | Bristol |
| APN | 4692840 |
| Lot/ Land Details | |
| Road Type | Private, Privately Maint., Dead End |
MLS # 72711245| Est. value | Bed/bath | Sqft | mi | |
|---|---|---|---|---|
| 3 Hidden Dr, Fairhaven, MA 02719 | $857,000 | 3/2 | 2,448 | 0.04 |
| 284 Mill Rd, Fairhaven, MA 02719 | $574,000 | 4/2 | 1,701 | 0.06 |
| 280 Mill Rd, Fairhaven, MA 02719 | $663,000 | —/2 | 2,071 | 0.06 |
| 2 Hidden Dr, Fairhaven, MA 02719 | $422,000 | 3/1 | 892 | 0.07 |
| 1 Hidden Dr, Fairhaven, MA 02719 | $735,000 | 4/3 | 1,912 | 0.09 |
| 286 Mill Rd, Fairhaven, MA 02719 | $668,000 | 3/2 | 1,887 | 0.09 |
| 288 Mill Rd, Fairhaven, MA 02719 | $505,000 | 3/1 | 1,222 | 0.11 |
| 285 Mill Rd, Fairhaven, MA 02719 | $671,000 | 3/1 | 1,587 | 0.12 |
Estimated values are based on public record data and automated valuation models. Values are not guaranteed and may not reflect current market conditions.


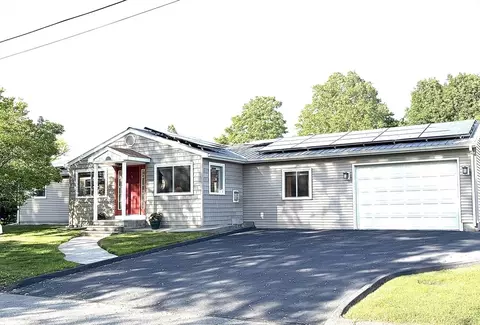
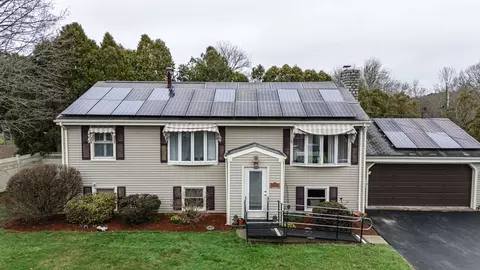
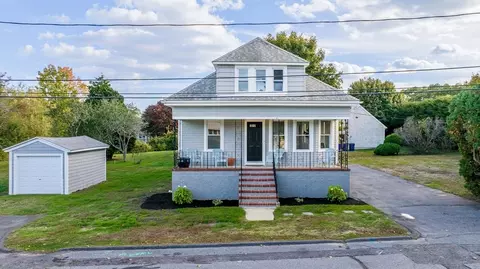

$390,000
$459,900
$495,000
$599,950
$594,900
$465,000
$490,000
$675,000
$454,900
$819,238
$479,000
$819,238
$379,900
$475,000
$322,000
$85,000
$589,900
$684,900
$449,000
$995,000
$869,000
$495,450
$699,000
$619,450
$1,095,000
$414,500
$449,000
$560,000
$499,900
$494,450