
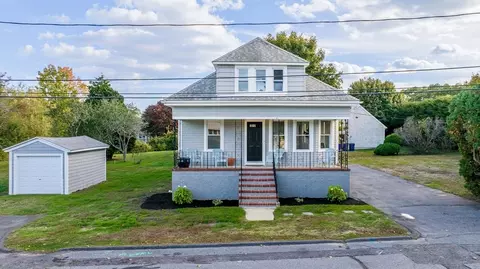
- $495,000
- 4Bd
- 1Ba
- 2,020 Sq Ft
SOLD

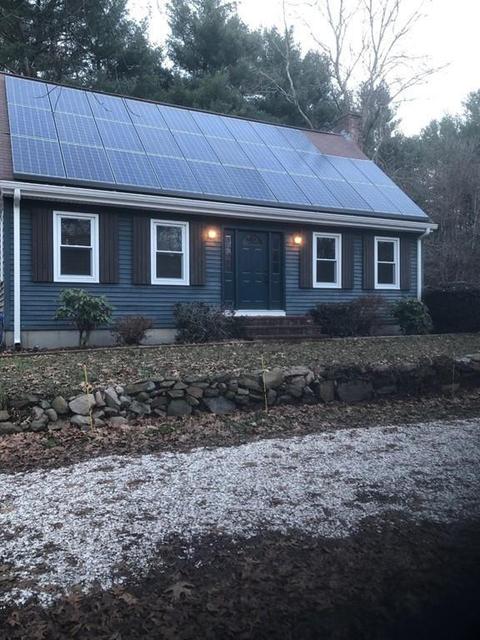
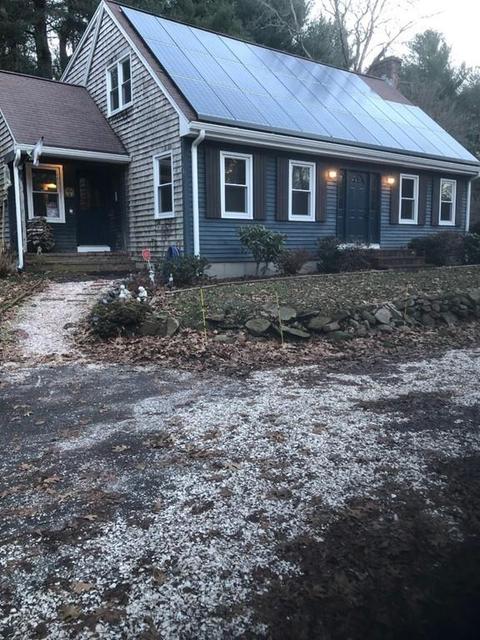
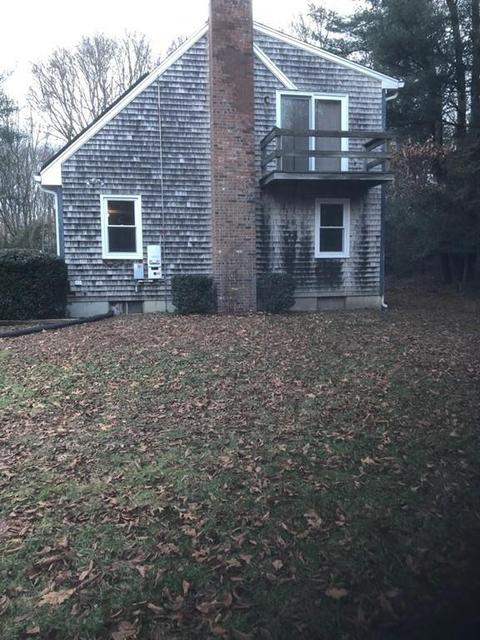
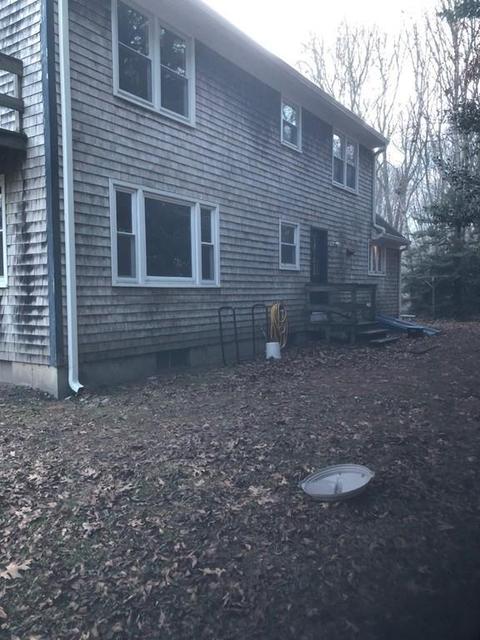
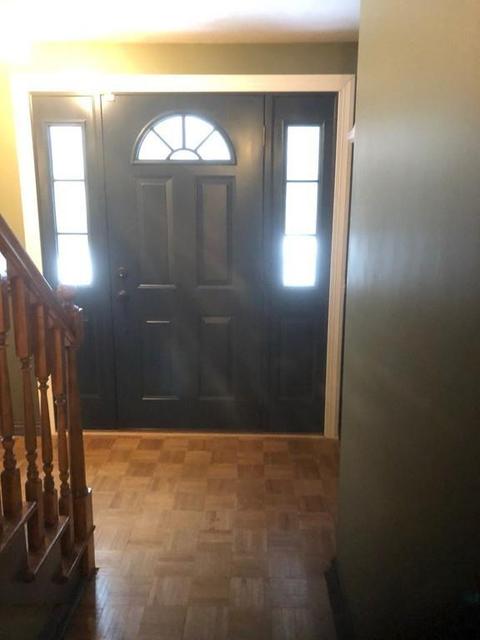
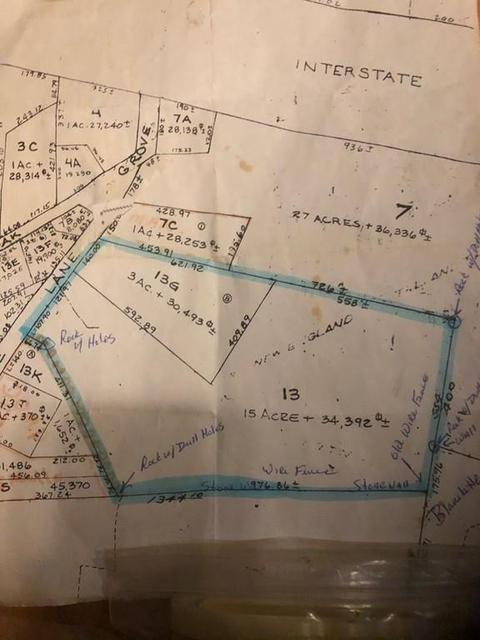
Last sold 05/04/2019 for $440K
bed
bath
Sqft ($140/Sqft)
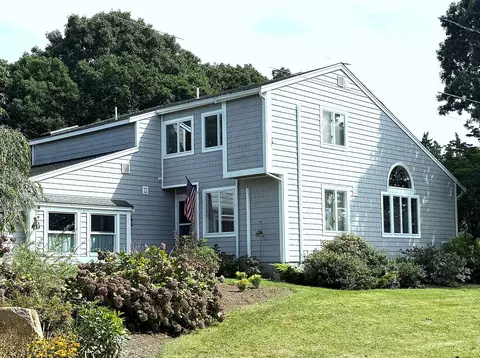
| Property type House | Year built 1986 | HOA fee $0/month | Lot size 15.78 Acre | Movoto estimate |

| Overview | |
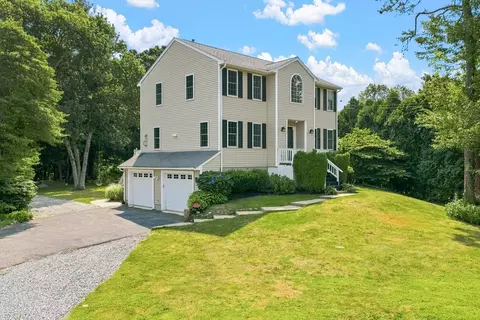
| Levels/Style | Cape, Shingle |
| Type | Single Family |
| SubType | Detached |
| MLS # | 72434351 |
| SqFt | 3142 |
| Status | Sold |
| Lot Size (Acre) | 15.78 |
| Property Tax | 5610 |
| Year Built | 1986 |
| Short Sale (Y/N) | No |
| Foreclosure (Y/N) | No |
| Interior | |
| # Full Baths | 2 |
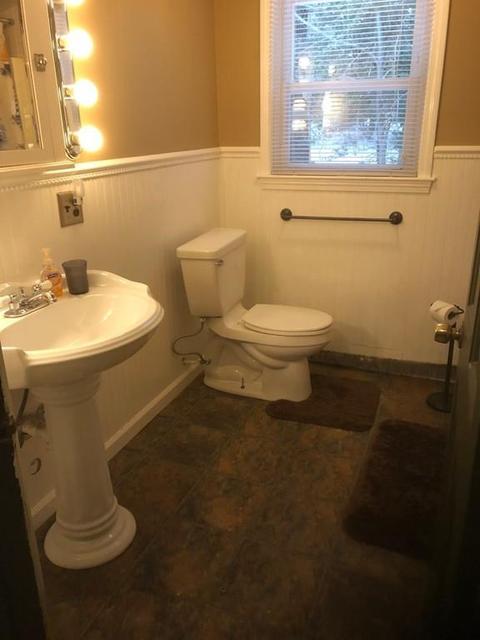
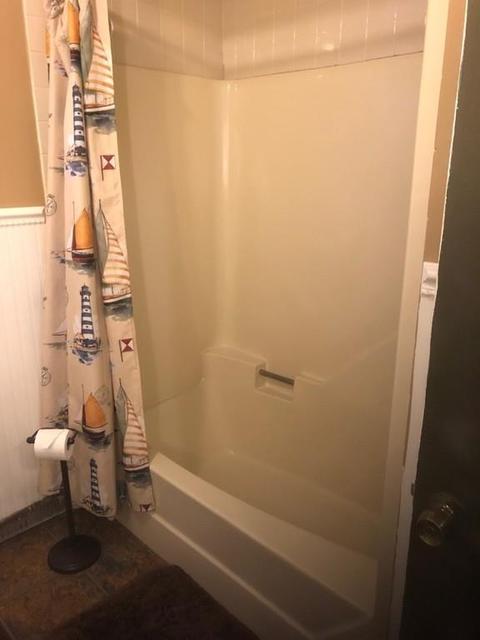
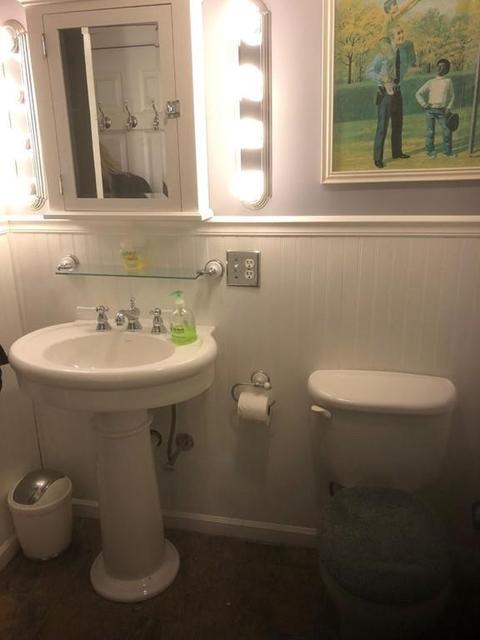
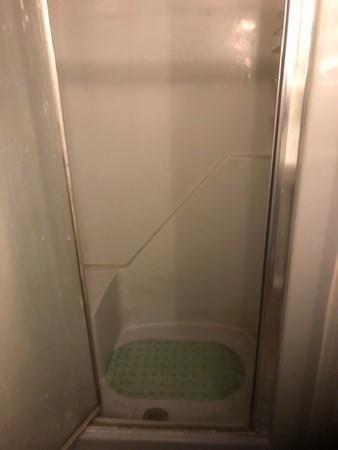
| Bathroom 2 | Bathroom - Full, Bathroom - With Shower Stall, Closet - Linen, Flooring - Laminate, Low Flow Toilet, Enclosed Shower - Fiberglass, Wainscoting, Lighting - Sconce, Pedestal Sink |
| Bathroom 1 | Bathroom - Full, Bathroom - With Tub & Shower, Closet - Linen, Flooring - Laminate, Countertops - Upgraded, Main Level, Remodeled, Wainscoting, Lighting - Sconce, Crown Molding, Pedestal Sink |
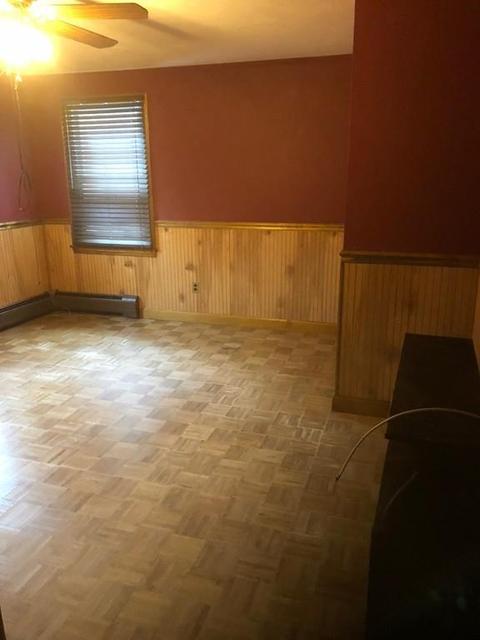
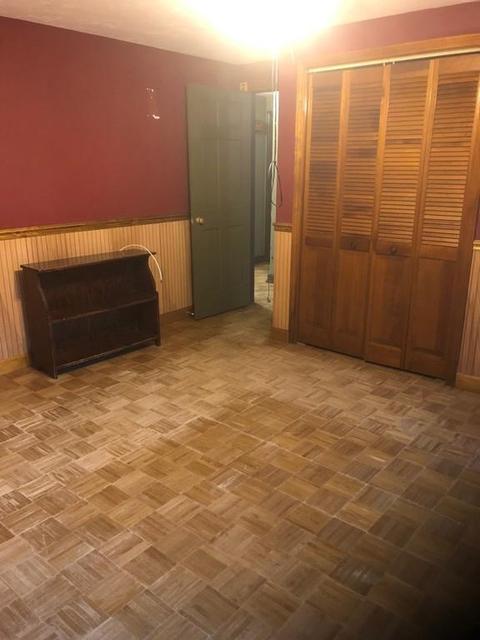
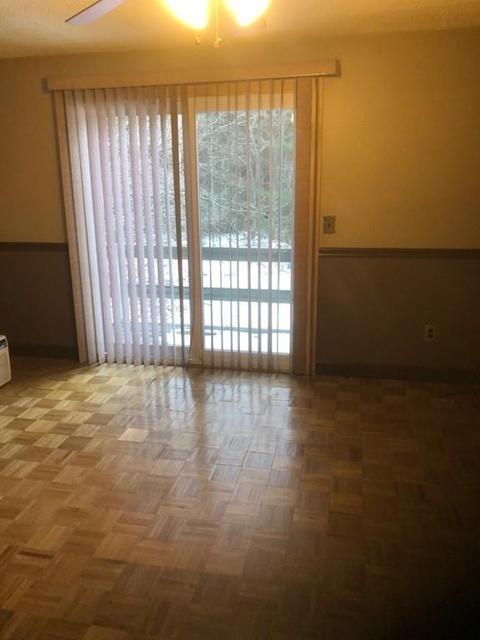
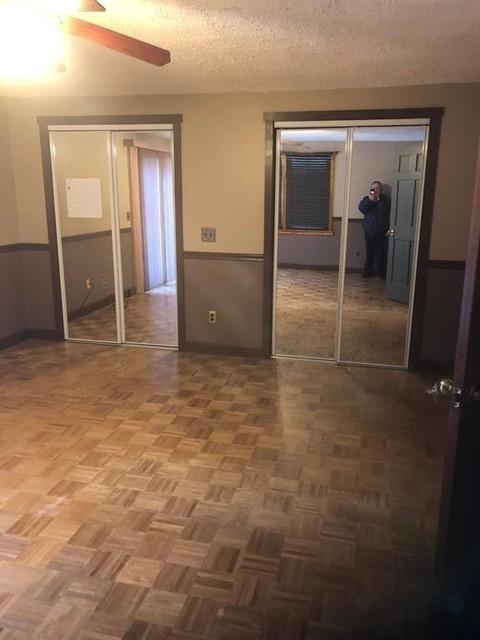
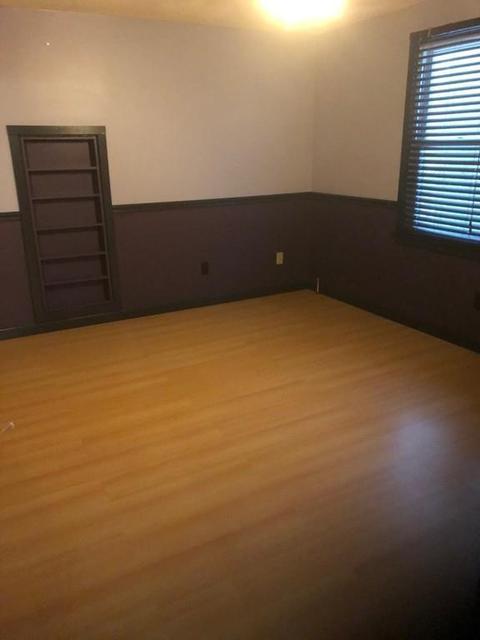
| Primary Bedroom | Ceiling Fan(s), Closet, Flooring - Wood, Balcony - Exterior, Cable Hookup, Chair Rail |
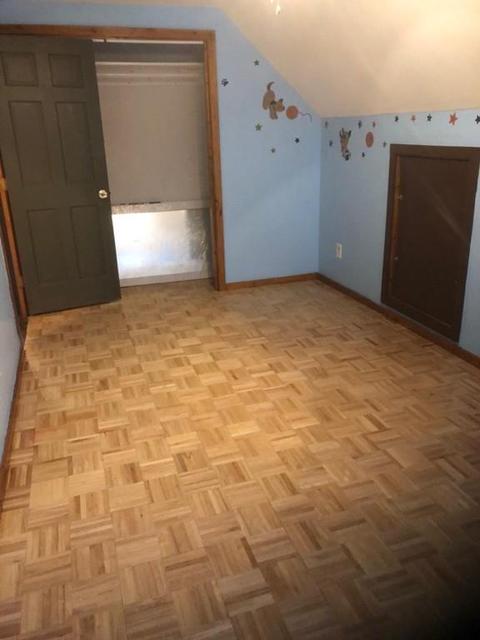
| Bedroom 3 | Ceiling Fan(s), Closet - Walk-in, Closet, Flooring - Wood, Cable Hookup |
| Bedroom 2 | Ceiling Fan(s), Closet, Flooring - Wood, Cable Hookup |
| Total # of Bedrooms | 3 |
| Total # of Rooms | 6 |
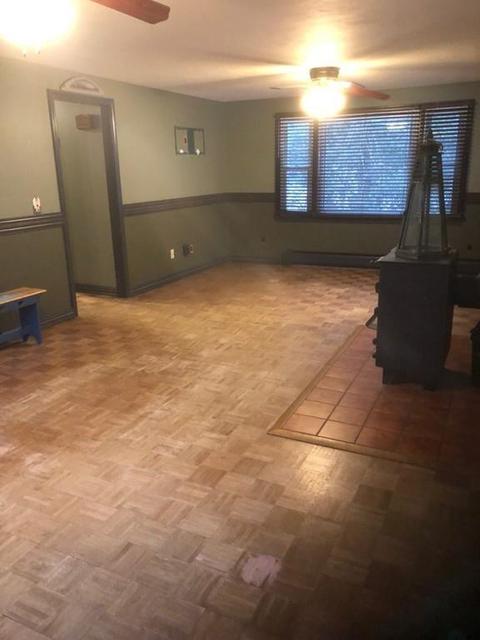
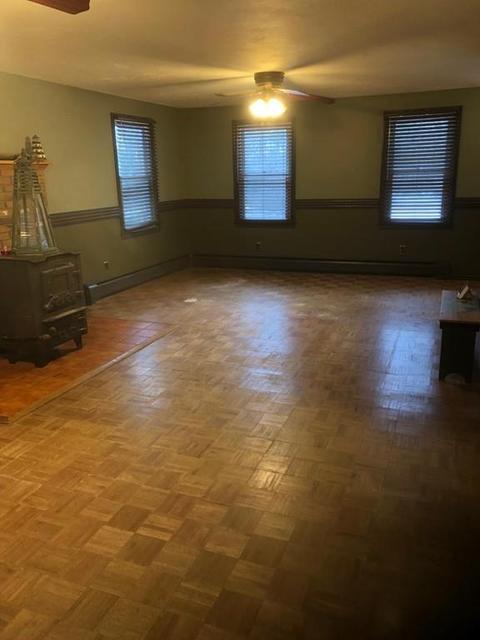
| Family Room | Ceiling Fan(s), Closet, Flooring - Wood, Main Level, Cable Hookup, Chair Rail, High Speed Internet Hookup, Open Floor Plan, Wainscoting |
| Laundry | Dryer Hookup - Electric, Washer Hookup |
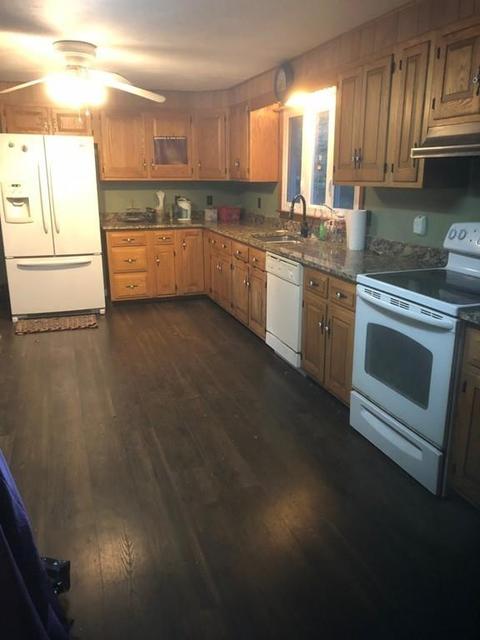
| Kitchen | Ceiling Fan(s), Closet, Closet/Cabinets - Custom Built, Flooring - Laminate, Dining Area, Countertops - Stone/Granite/Solid, Countertops - Upgraded, Main Level, Exterior Access, Open Floor Plan, Closet - Double |
| Basement | Full, Walk Out, Interior Access, Bulkhead, Sump Pump, Concrete Floor, Unfinished Basement |
| Interior Features | Wood / Coal / Pellet Stove, Ceiling Fan(s), Flooring - Hardwood, Main Level, Cable Hookup, Chair Rail, Exterior Access, Security System, Cable Available, Internet Available - Unknown |
| Exterior | |
| Foundation | Poured Concrete |
| Exterior | Clapboard, Shingles |
| Roof | Asphalt/Fiberglass Shingles |
| Construction | Frame |
| Garage/ Parking | Detached, Storage, Insulated, Barn |
| Parking Desc | Off-Street, Paved Driveway |
| # Parking Spaces | 10 |
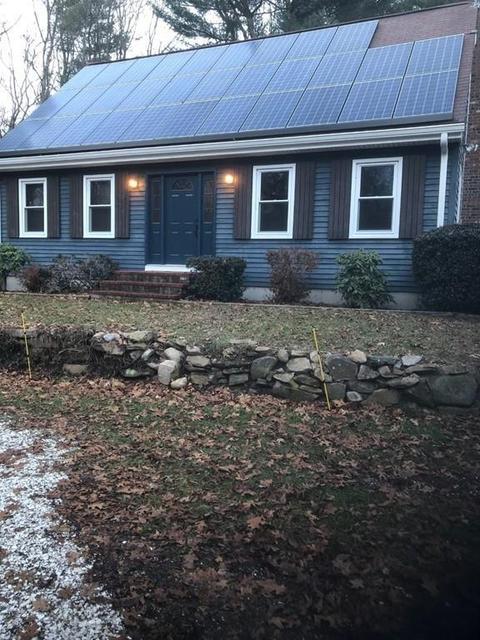
| Exterior Features | Balcony, Gutters, Barn/Stable, Screens, Horses Permitted, Solar Powered Area Lighting |
| Lot Desc | Wooded, Level |
| Amenities / Utilities | |
| Green Features: Energy Efficiency | Insulated Windows, Solar Features |
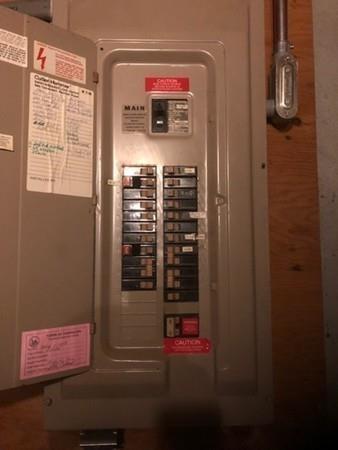
| Electricity | Circuit Breakers, 200 Amps |
| Utility Connections | For Electric Range, for Electric Oven, for Electric Dryer, Washer Hookup, Icemaker Connection |
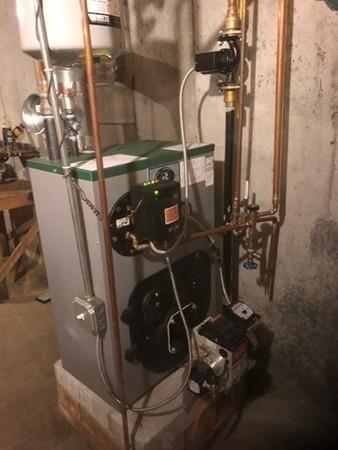
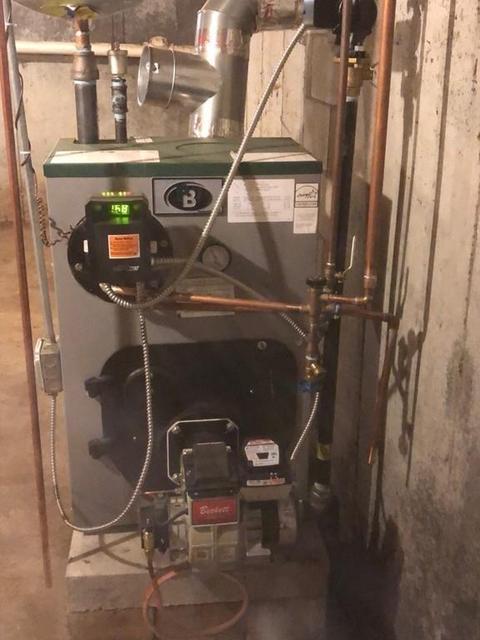
| Utilities: Hot Water | Oil, Tankless |
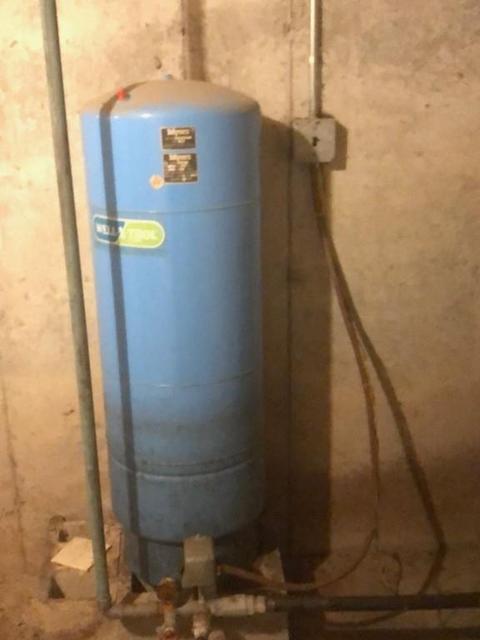
| Water Source | Private Water |
| HOA Amenities | Medical Facility, Highway Access |
| Location | |
| County | Bristol |
| High School | Fairhaven High |
| APN | 3282541 |
| Lot/ Land Details | |
| Road Type | Public, Paved, Publicly Maint. |
| Frontage | 369 |
MLS # 72434351| Est. value | Bed/bath | Sqft | mi | |
|---|---|---|---|---|
| 265 Mill Rd, Fairhaven, MA 02719 | $832,000 | 4/2 | 2,528 | 0.06 |
| 267 Mill Rd, Fairhaven, MA 02719 | $757,000 | 3/2 | 1,932 | 0.08 |
| 1 Antone Dr, Fairhaven, MA 02719 | $562,000 | 3/1 | 1,486 | 0.09 |
| 19 Shady Dr, Fairhaven, MA 02719 | $609,000 | 3/2 | 1,681 | 0.1 |
| 255 Mill Rd, Fairhaven, MA 02719 | $581,000 | —/1 | 1,774 | 0.11 |
| 260 Mill Rd, Fairhaven, MA 02719 | $911,000 | 4/2 | 2,989 | 0.11 |
| 268 Mill Rd, Fairhaven, MA 02719 | $874,000 | 3/2 | 2,748 | 0.12 |
| 2 Antone Dr, Fairhaven, MA 02719 | $767,000 | 4/1 | 2,210 | 0.12 |
Estimated values are based on public record data and automated valuation models. Values are not guaranteed and may not reflect current market conditions.
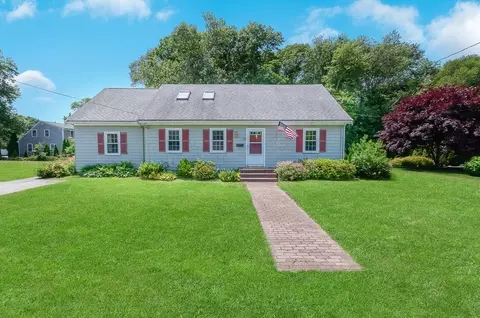
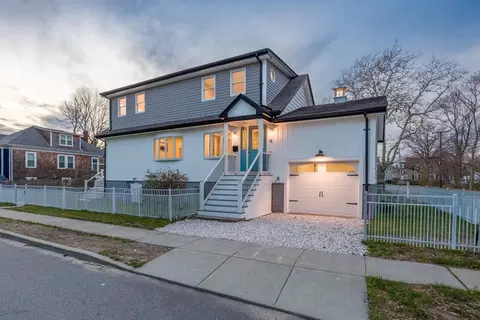
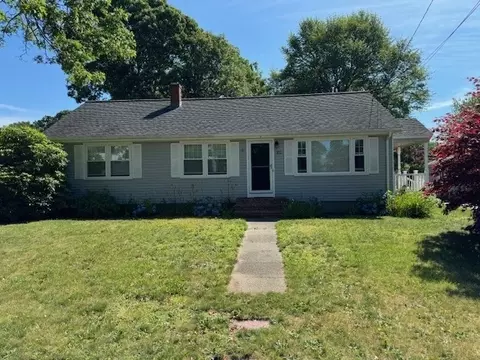
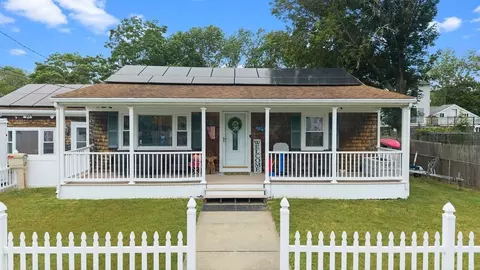
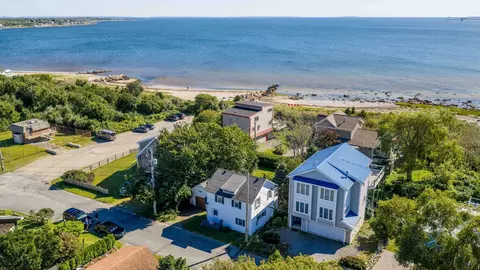
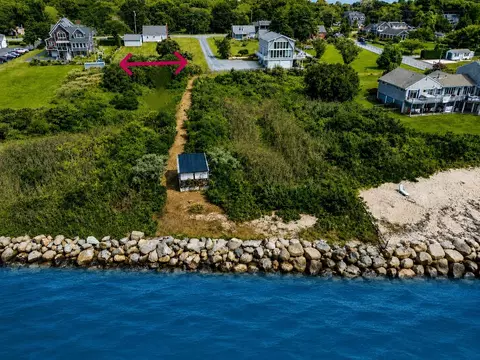
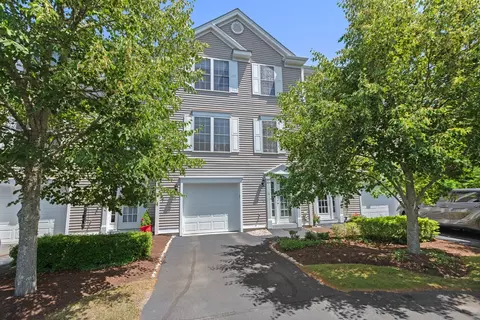
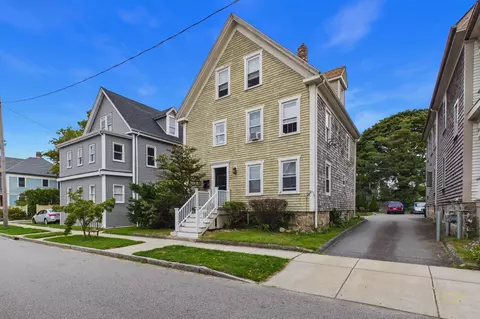


$390,000
$459,900
$495,000
$599,950
$594,900
$465,000
$490,000
$675,000
$454,900
$819,238
$479,000
$819,238
$379,900
$475,000
$322,000
$85,000
$589,900
$684,900
$449,000
$995,000
$869,000
$495,450
$699,000
$619,450
$1,095,000
$414,500
$449,000
$560,000
$499,900
$494,450