
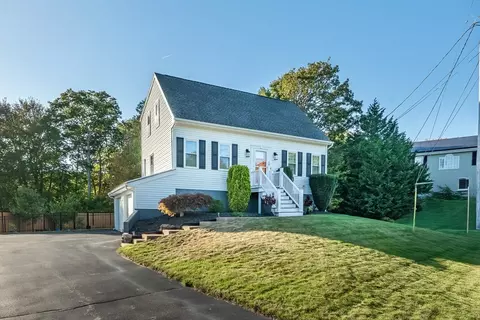
- $585,000
- 3Bd
- 3Ba
- 1,382 Sq Ft
SOLD

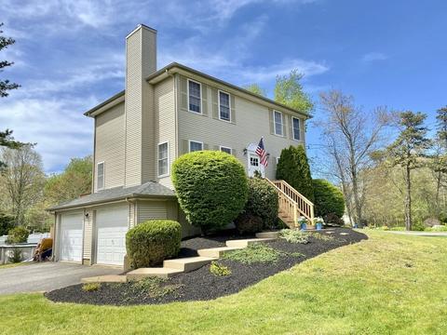
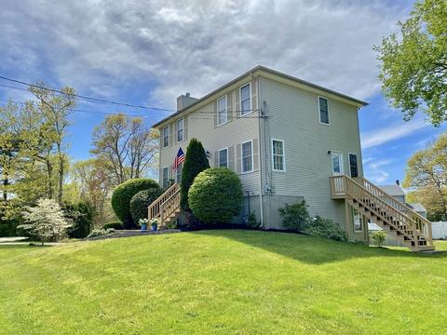
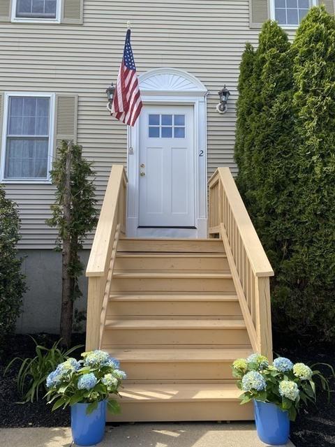
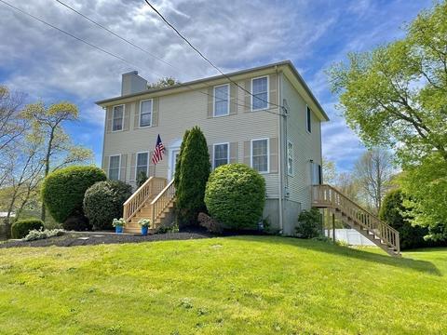
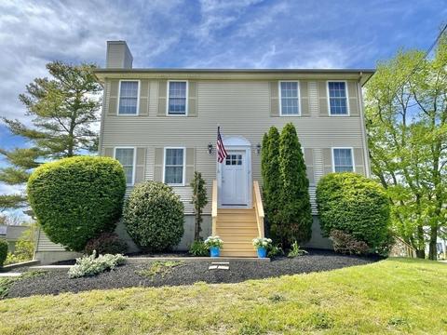
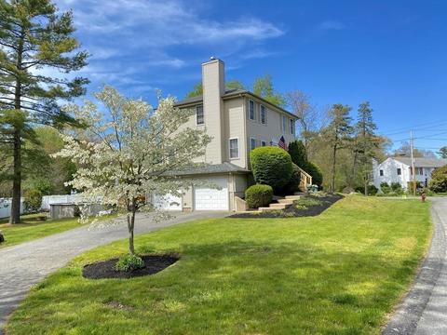
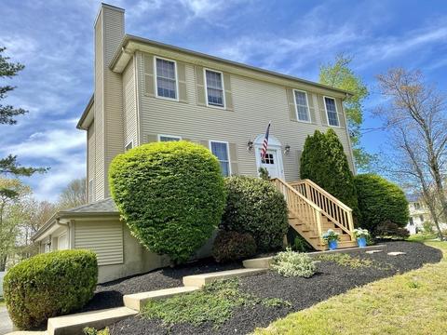
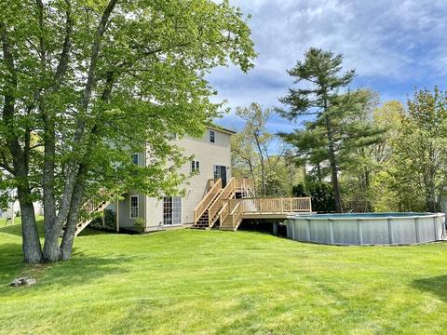
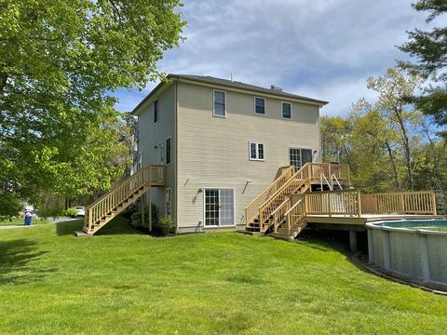
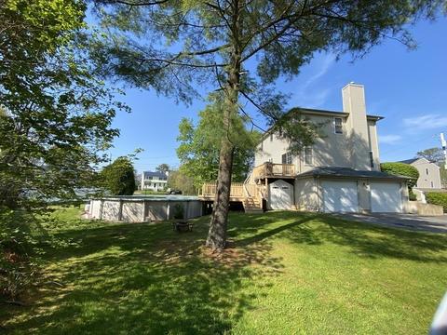
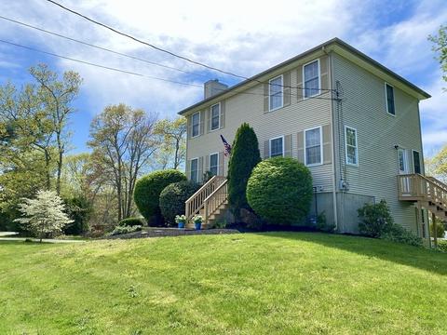
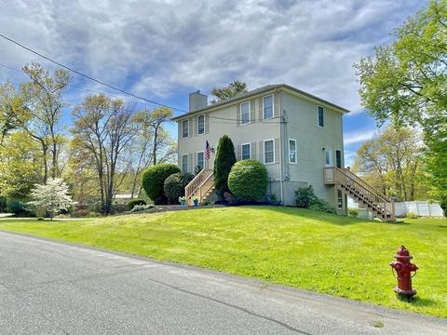
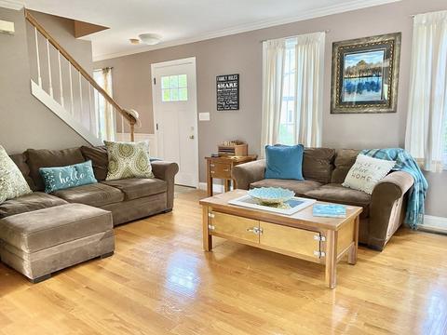
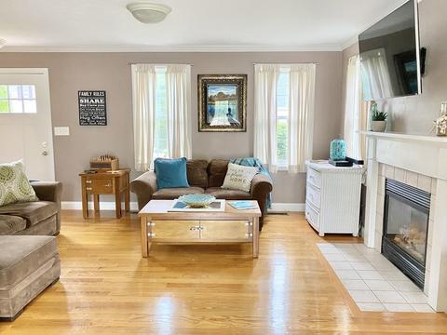
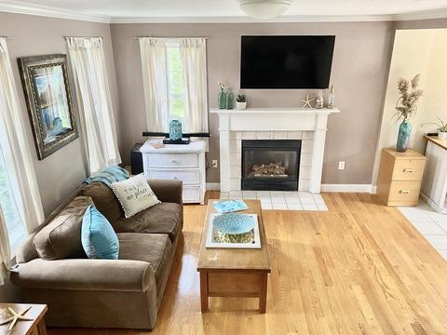

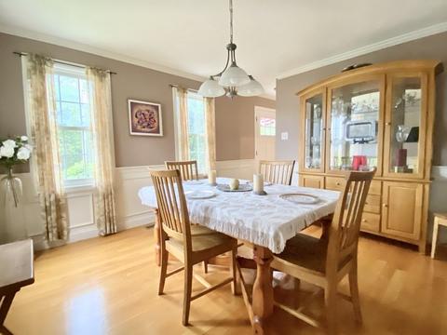
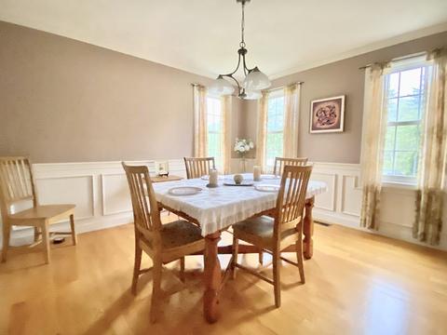
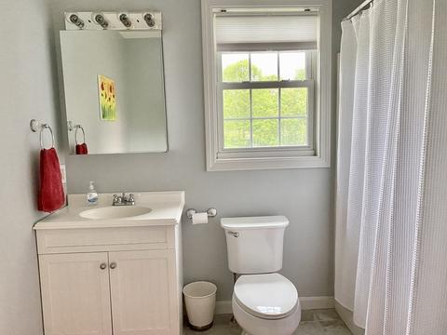
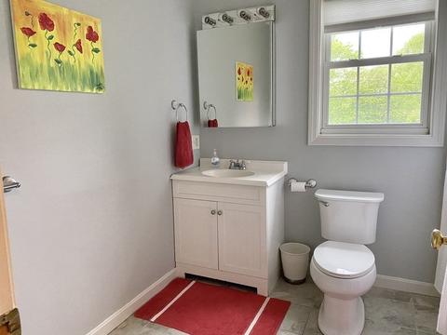
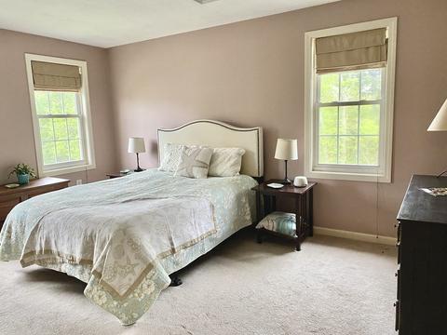
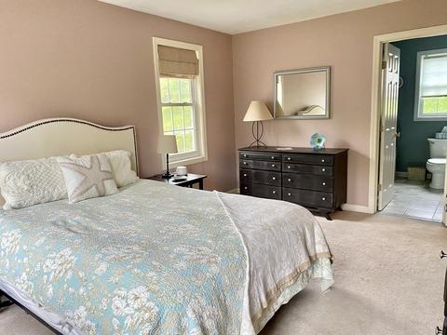
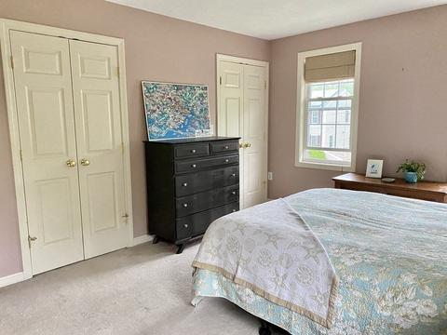
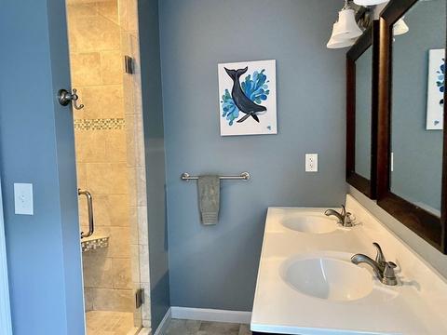
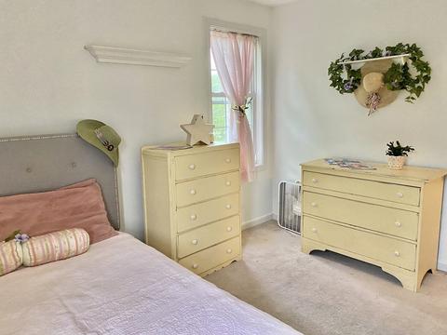
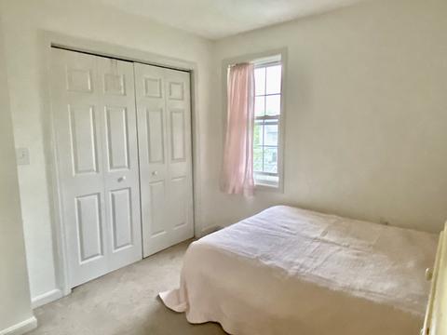
Last sold 06/02/2022 for $560K
bed
bath
Sqft ($365/Sqft)
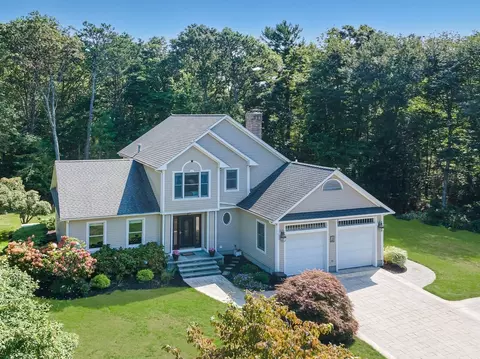
| Property type House | Neighborhood | Year built 1999 | HOA fee $0/month | Lot size 0.4 Acre | Movoto estimate | Parking 2 garage spaces |

| Overview | |
| Cooling/AC | Window Unit(s) |
| Heating | Forced Air, Natural Gas |
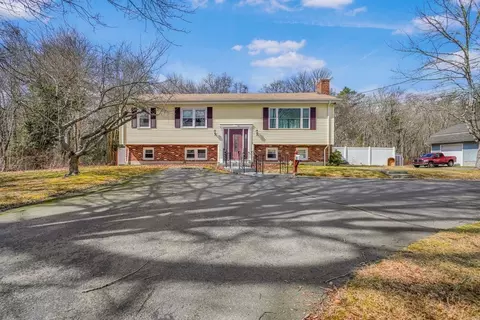
| Levels/Style | Colonial |
| MLS # | 72988510 |
| Type | Residential |
| Status | Closed |
| SubType | Single Family Residence |
| SqFt | 1536 |
| Lot Size (SqFt) | 17433 |
| Lot Size (Acres) | 0.4 |
| Annual Property Tax | 4731 |
| Year Built | 1999 |
| Interior | |
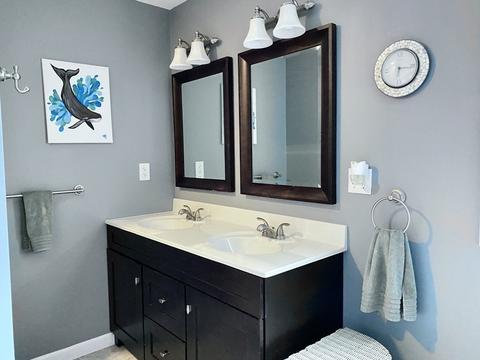
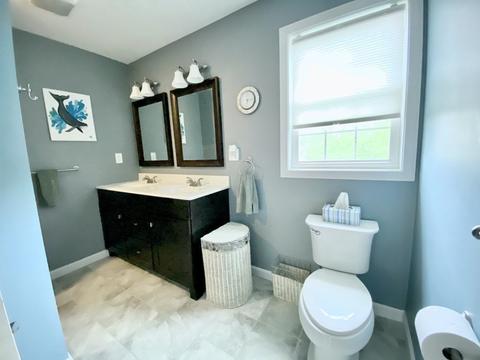
| Bathroom 2 | Bathroom - Full, Bathroom - With Shower Stall, Flooring - Stone/Ceramic Tile |
| Bathroom 3 | Bathroom - Full, Bathroom - With Tub & Shower, Flooring - Stone/Ceramic Tile |
| Total # of Bathrooms | 3 |
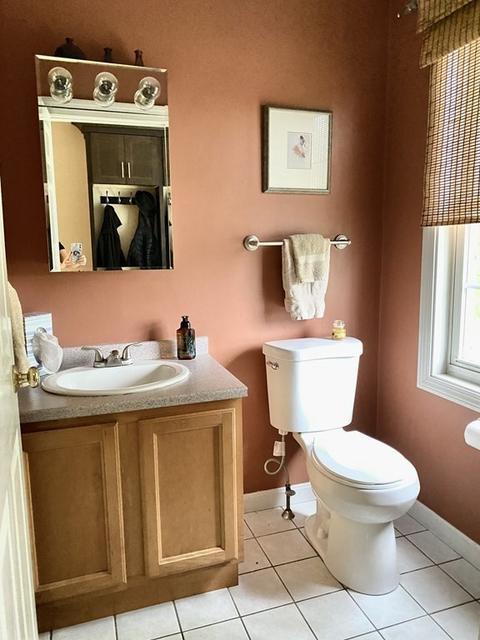
| Bathroom 1 | Bathroom - Half, Flooring - Stone/Ceramic Tile |
| # Full Baths | 2 |
| # Half Baths | 1 |
| Total # of Bedrooms | 3 |
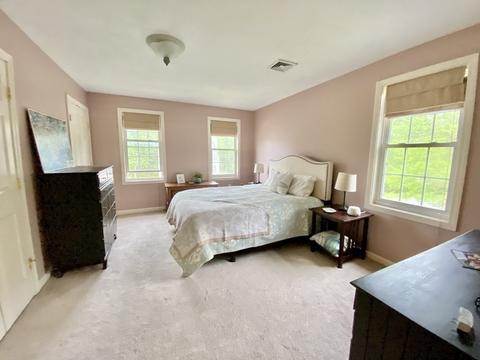
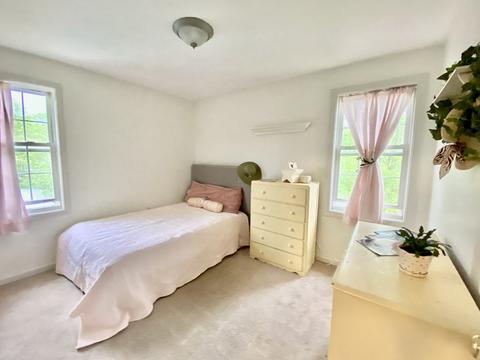
| Bedroom 3 | Closet, Flooring - Wall To Wall Carpet |
| Bedroom 2 | Closet, Flooring - Wall To Wall Carpet |
| Basement | Full, Walk-Out Access, Interior Entry, Garage Access, Concrete, Unfinished |
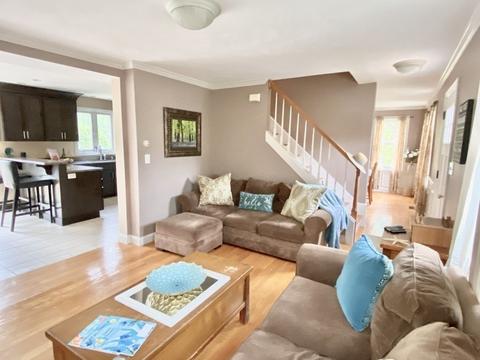
| Living Room | Flooring - Wood, Cable Hookup, Open Floorplan |
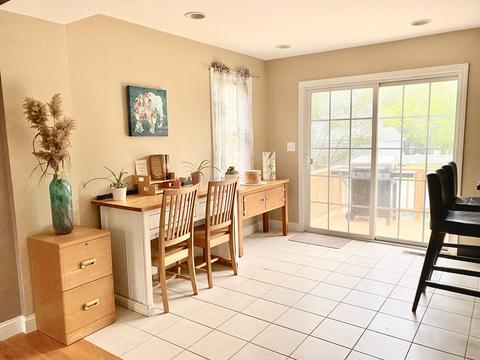
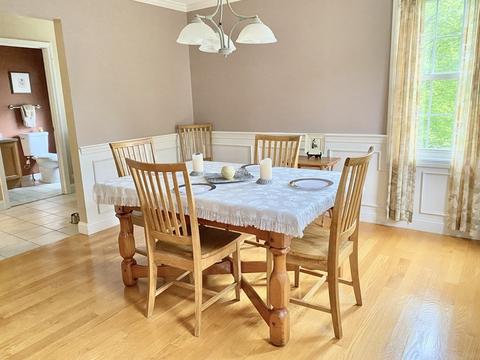
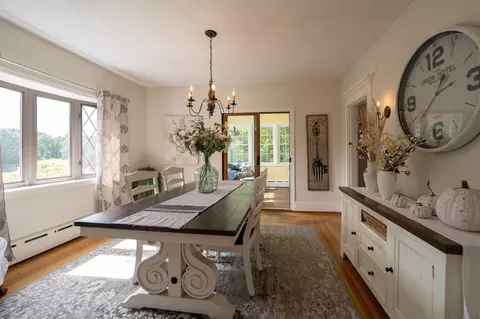
| Dining Room | Main, Flooring - Wood |
| Total # of Rooms | 6 |
| Laundry | Washer Hookup |
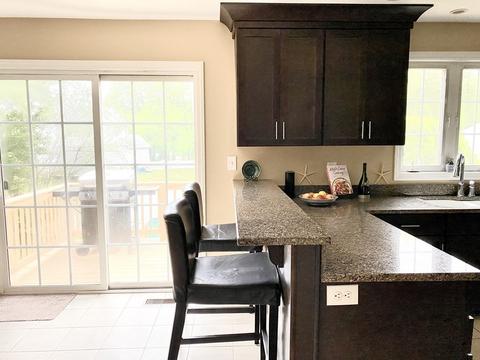
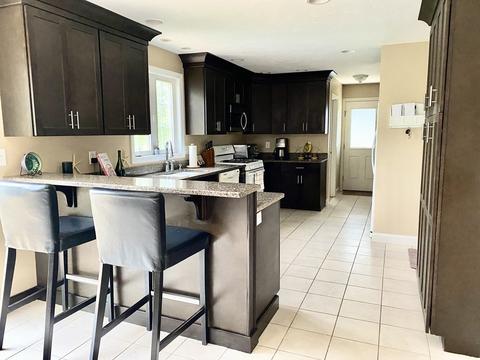
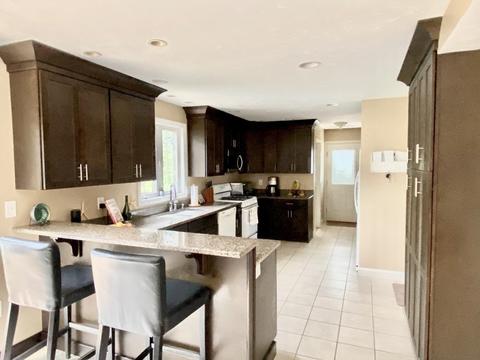
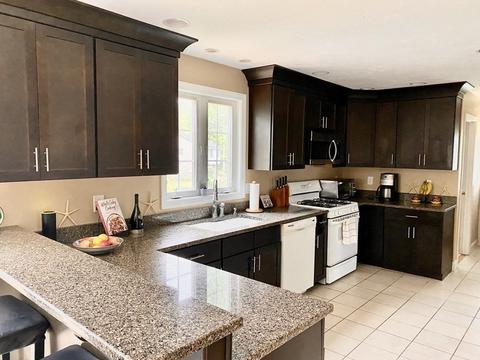
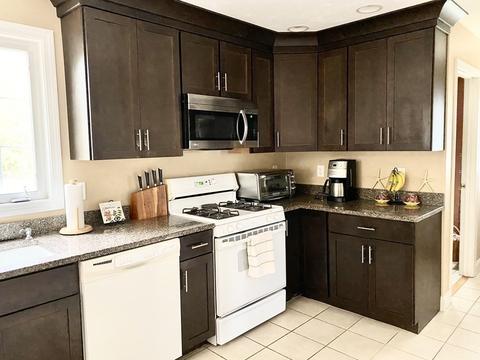
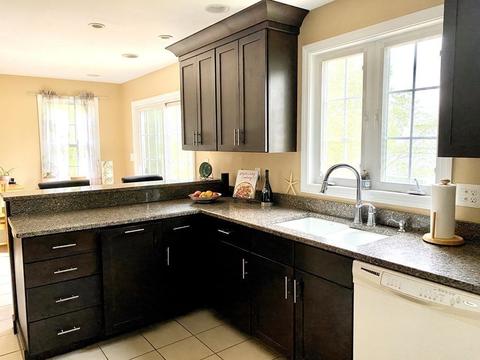
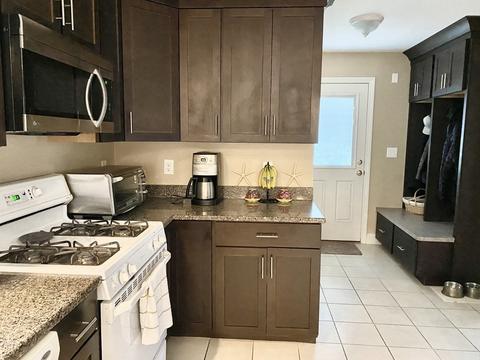
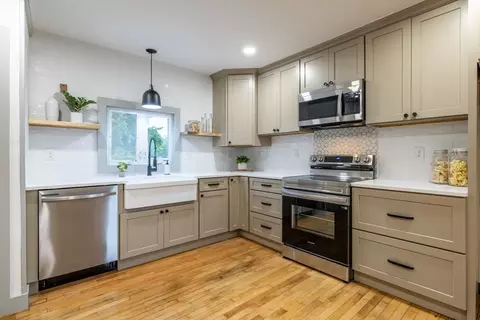
| Kitchen | Flooring - Stone/Ceramic Tile, Breakfast Bar / Nook, Cabinets - Upgraded, Deck - Exterior, Exterior Access, Open Floorplan |
| Flooring | Wood, Tile, Carpet |
| Appliances | Range, Refrigerator, Utility Connections For Gas Range |
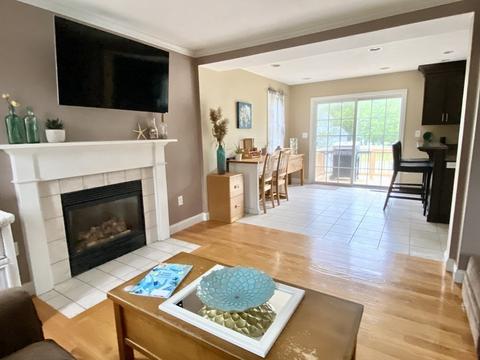
| # Fireplaces | 1 |
| Accessibility Features | No |
| Interior Features | Internet Available - Unknown |
| Fireplace | Living Room |
| Exterior | |
| Foundation | Concrete Perimeter |
| Roof | Shingle |
| Construction | Frame |
| # Covered Spaces | 2 |
| Parking Desc | Attached, Under, Garage Door Opener, Storage, Garage Faces Side, Paved Drive, Off Street, Paved |
| # Parking Spaces | 4 |
| # Garage Spaces | 2 |
| Patio/ Porch | Deck - Wood |
| Lot Desc | Cul-De-Sac, Cleared |
| Amenities / Utilities | |
| Sewer | Public Sewer |
| Utilities | For Gas Range, Washer Hookup |
| Electricity | Circuit Breakers |
| Water Source | Public |
| Pool Desc | Above Ground |
| Location | |
| Waterfront | Beach Front, Ocean |
| County | Bristol |
| Community Features | Shopping, Walk/Jog Trails, Bike Path, Conservation Area |
| Elementary School | East Fairhaven |
| Middle School | Hastings |
| High School | Fairhaven High |
| Zoning | RA |
| APN | M:00031A L:00600A S:, 3284871 |
| Directions | Rte 6 To Forestview |
| Lot/ Land Details | |
| Road Frontage | Public |
| Road Responsibility | Public Maintained Road |
| Road Surface | Paved |
MLS # 72988510| Est. value | Bed/bath | Sqft | mi | |
|---|---|---|---|---|
| 7 Forestview Dr, Fairhaven, MA 02719 | $640,000 | 3/1 | 1,382 | 0.03 |
| 9 Forestview Dr, Fairhaven, MA 02719 | $701,000 | 3/2 | 1,632 | 0.03 |
| 35 Shaw Rd, Fairhaven, MA 02719 | $575,000 | 3/2 | 1,654 | 0.03 |
| 37 Shaw Rd, Fairhaven, MA 02719 | $605,000 | 3/1 | 1,344 | 0.03 |
| 4 Forestview Dr, Fairhaven, MA 02719 | $601,000 | 4/2 | 1,184 | 0.04 |
| 10 Forestview Dr, Fairhaven, MA 02719 | $591,000 | 3/2 | 1,130 | 0.04 |
| 33 Shaw Rd, Fairhaven, MA 02719 | $556,000 | 3/1 | 1,128 | 0.04 |
| 11 Forestview Dr, Fairhaven, MA 02719 | $611,000 | 3/2 | 1,224 | 0.04 |
Estimated values are based on public record data and automated valuation models. Values are not guaranteed and may not reflect current market conditions.

$390,000
$459,900
$495,000
$599,950
$594,900
$465,000
$490,000
$675,000
$454,900
$819,238
$479,000
$819,238
$379,900
$475,000
$322,000
$85,000
$589,900
$684,900
$449,000
$995,000
$869,000
$495,450
$699,000
$619,450
$1,095,000
$414,500
$449,000
$560,000
$499,900
$494,450