
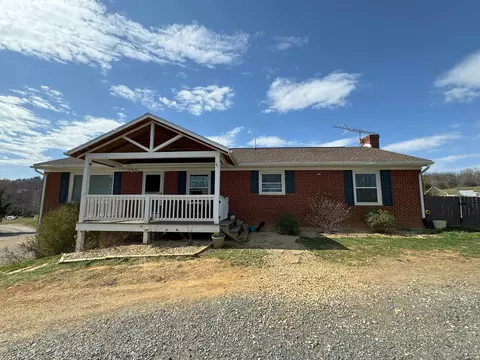
- $297,000
- 4Bd
- 2Ba
- 2,179 Sq Ft
SOLD

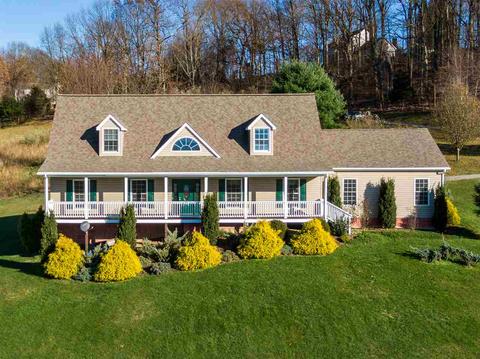
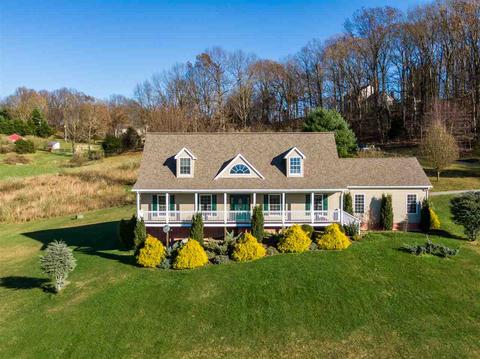
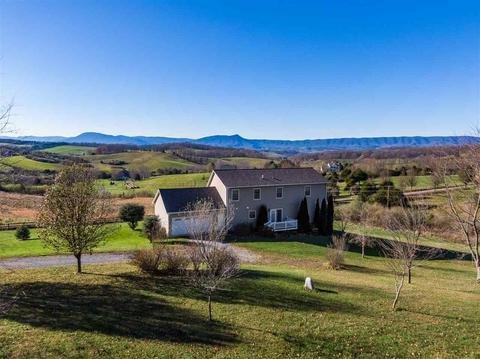
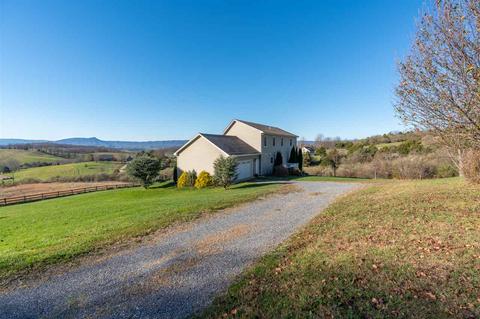
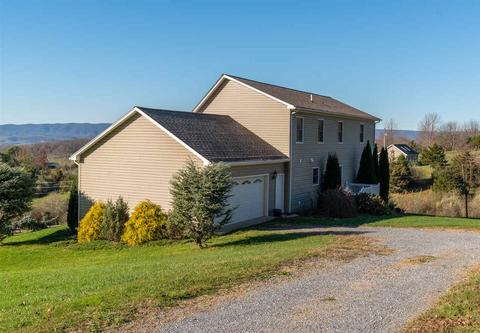
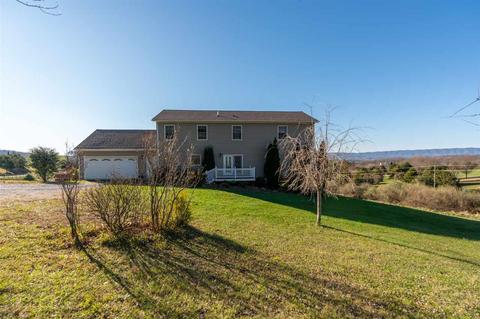
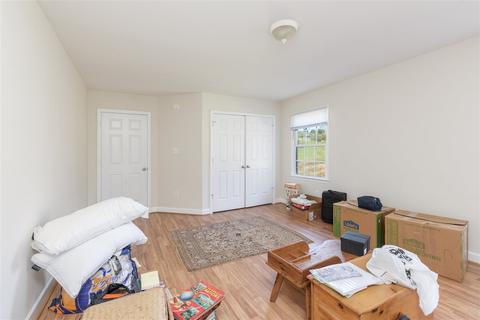
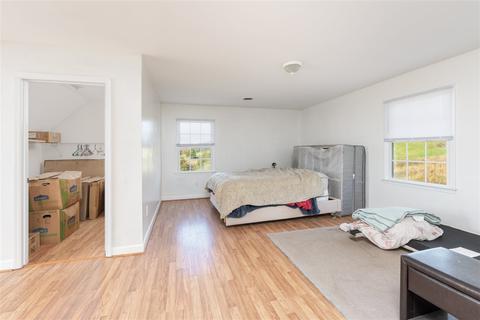
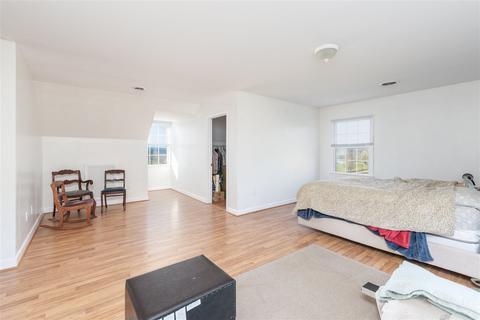
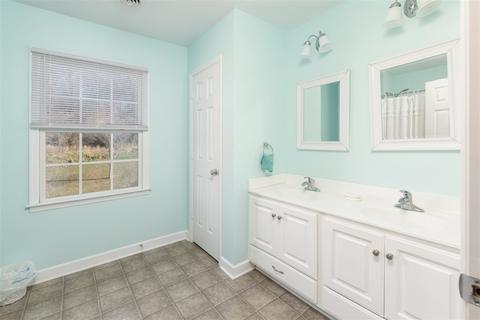

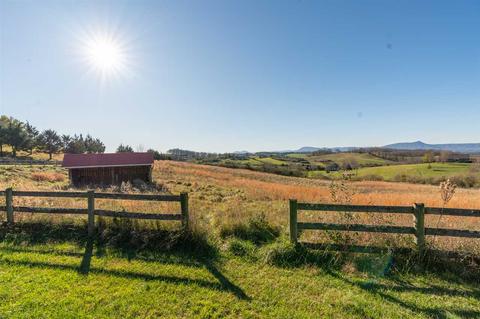
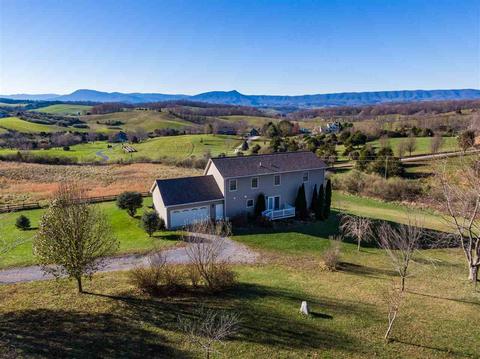
Last sold 01/11/2021 for $354K
bed
bath
Sqft ($139/Sqft)
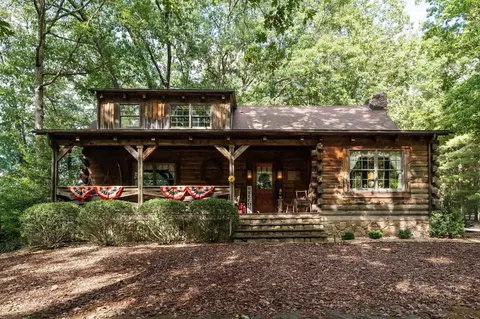
| Property type House | Neighborhood | Year built 2007 | HOA fee $50/month | Lot size 6.78 Acre | Movoto estimate | Parking 2 garage spaces |

| Overview | |
| Cooling/AC | Central AC, Heat Pump |
| Heating | Central Heat, Forced Air, Heat Pump |
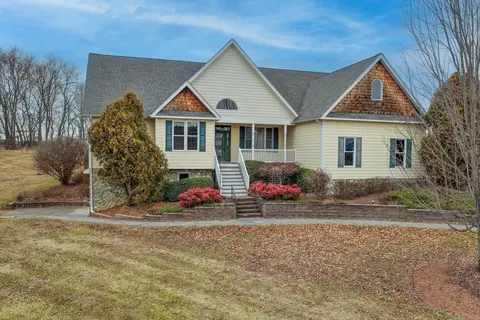
| Levels/Style | Cape Cod |
| MLS # | 611151 |
| SqFt (Finished) | 2548 |
| Type | RESIDENTIAL |
| SubType | Detached |
| SqFt (Unfinished) | 2008 |
| Lot Size (Acres) | 6.78 |
| Property Tax | 2154 |
| Year Built | 2007 |
| Foreclosure (Y/N) | No |
| Short Sale (Y/N) | No |
| HOA Fee | 600 |
| Lender-Owned (Y/N) | No |
| New Construction (Y/N) | No |
| HOA Freq | Annual |
| Interior | |
| # Total Bathrooms | 2.5 |
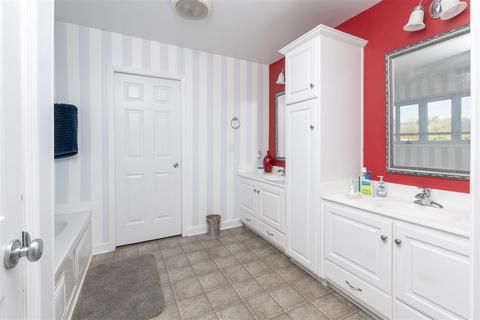
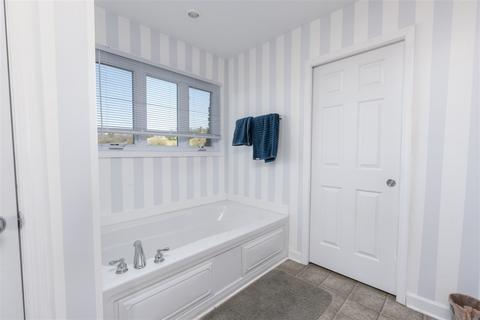
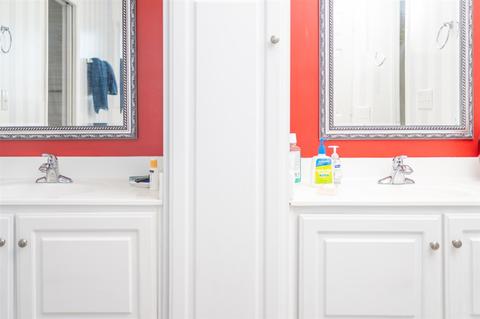
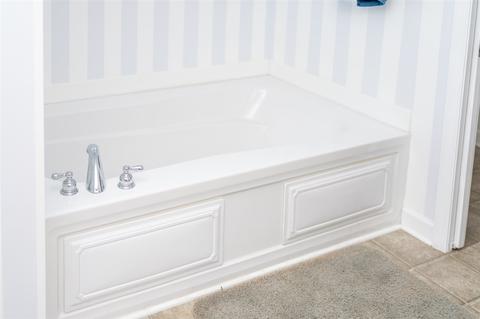
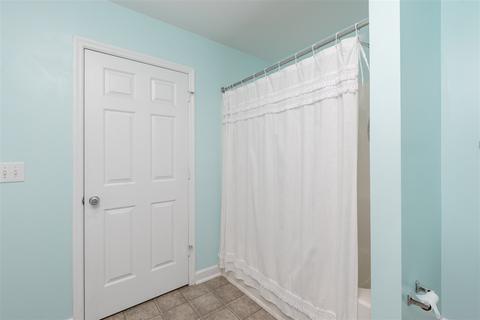
| Bath Desc | Attach Mstr Bath, Ceramic Tile, Water Closet |
| # Full Bathrooms | 2 |
| # Half Bathrooms | 1 |
| Total # of Bedrooms | 3 |
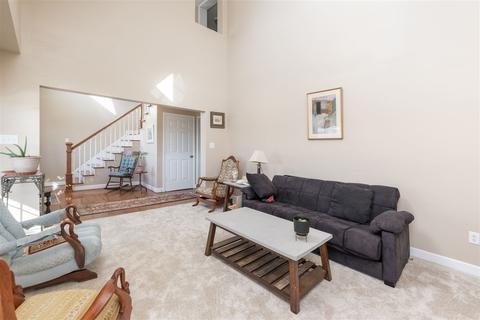
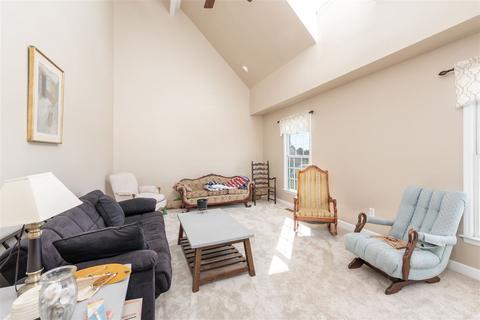
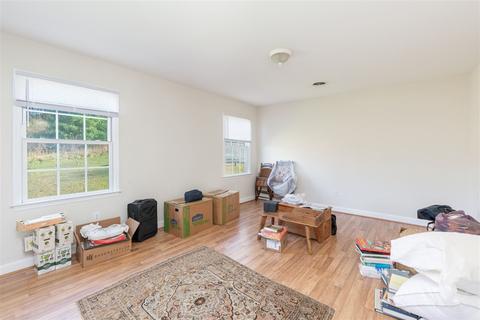
| Add'l Room 1 | Living Room |
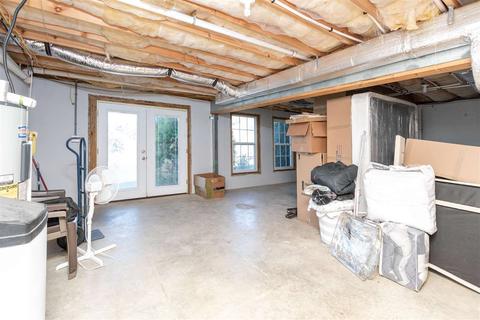
| Basement | Yes, Full, Outside Entrance, Unfinished, Walk Out, Windows |
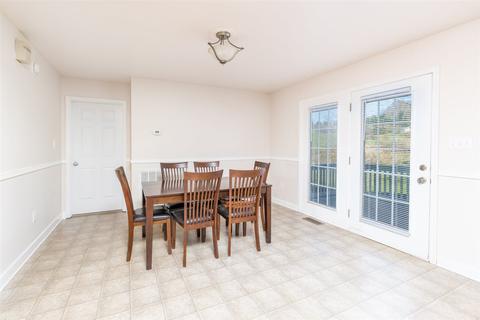
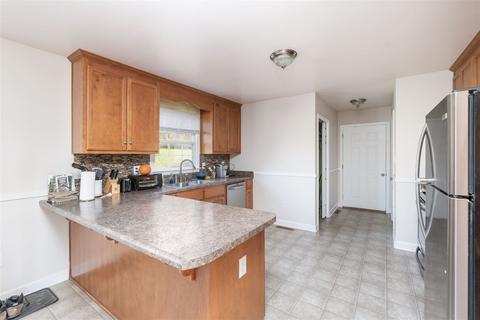
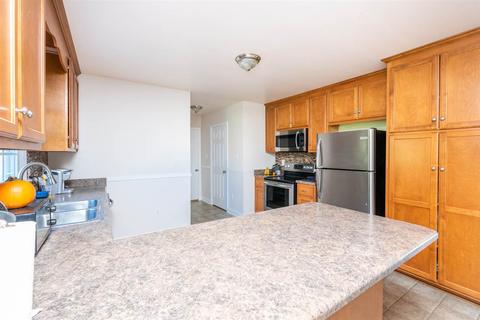
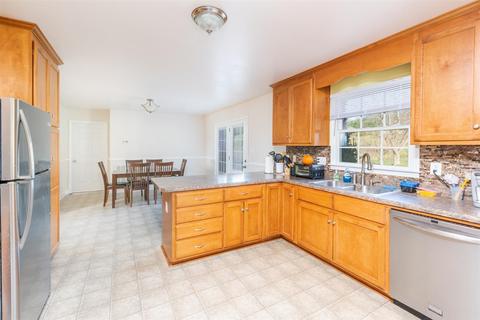
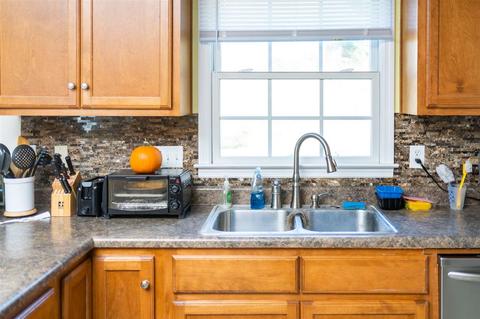
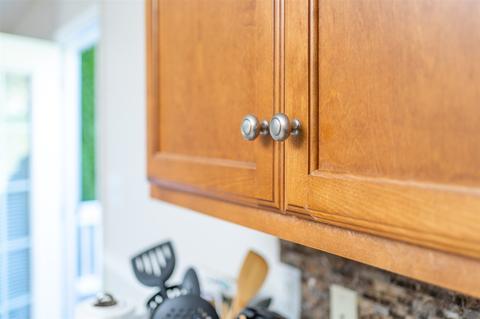
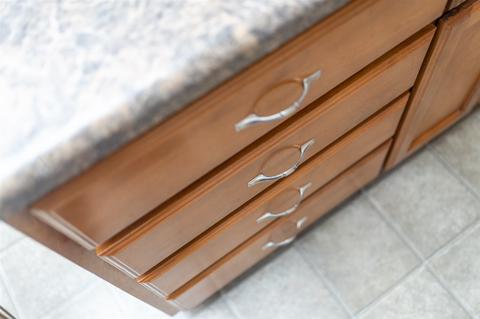
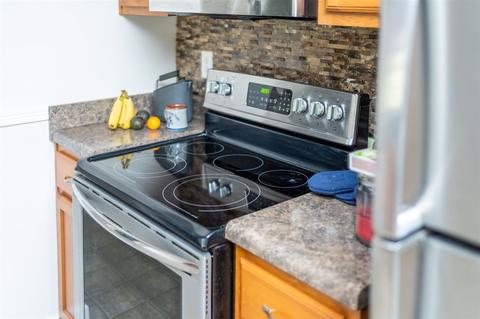
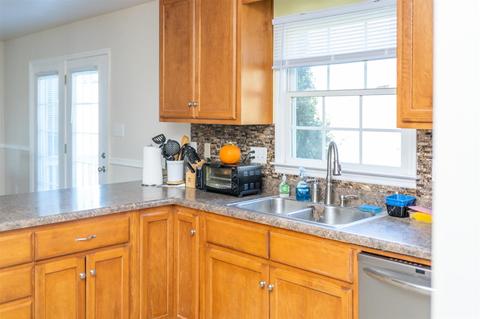
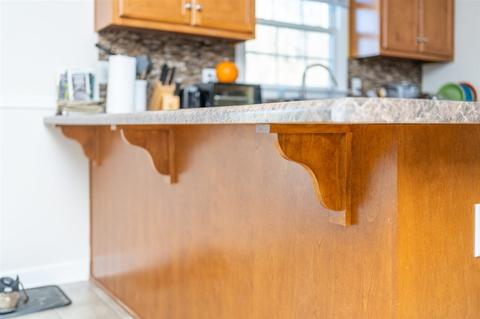
| Kitchen | Formica Counter, Wood Cabinets, Dishwasher, Eat-in, Electric Range, Microwave, Pantry, Recessed Light, Refrigerator |
| Add'l Room 8 | Bedroom |
| Add'l Room 9 | Full Bath |
| Add'l Room 2 | Combination Room |
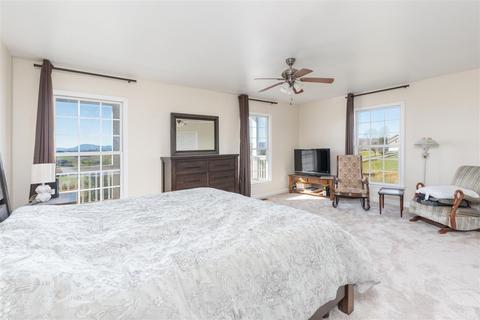
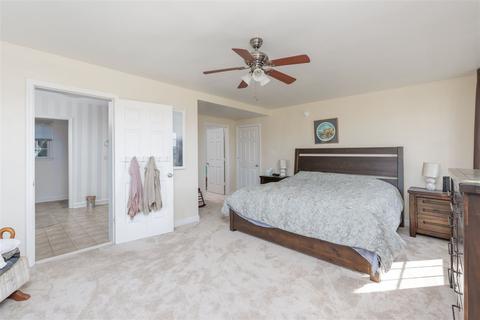
| Add'l Room 3 | Master Bedroom |
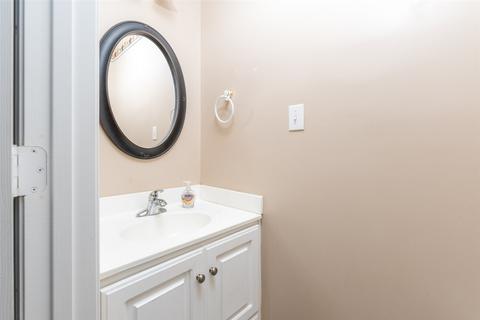
| Add'l Room 6 | Half Bath |
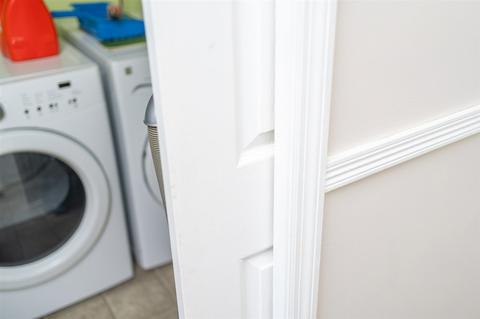
| Add'l Room 5 | Laundry |
| Add'l Room 4 | Full Bath |
| Add'l Room 7 | Bedroom |
| Add'l Room Types | Bedroom, Combination Room, Full Bath, Half Bath, Laundry, Living Room, Master Bedroom |
| Laundry | Dryer Hookup, Washer Hookup |
| Level | 2 Story |
| Exterior | |
| Exterior | Vinyl |
| Roof | Composition Shingle |
| Foundation | Concrete Block |
| Construction | Modular |
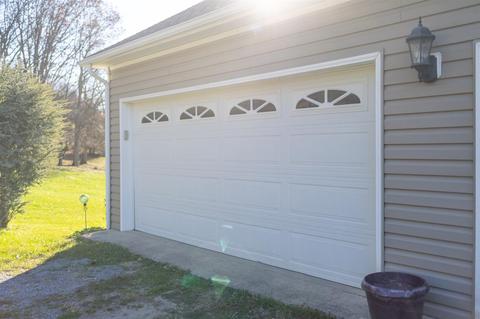
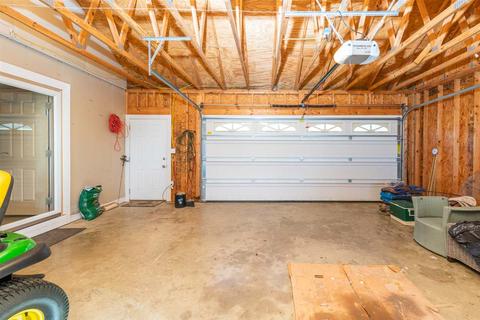
| Garage Desc | Attached, Auto Door, Electricity, Faces Rear, Windows, Yes |
| # Garage Spaces | 2 |
| Fence | Board, Condition Fair, Partially Fenced, Split Rail |
| Lot Desc | Fenced Part, Horses, Private Road, Storage Shed |
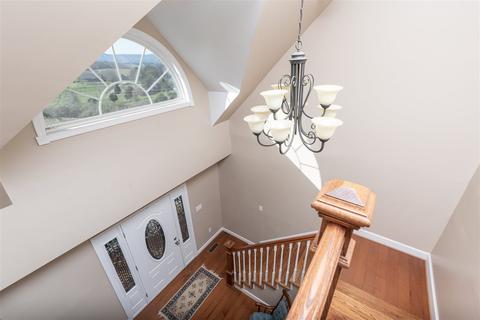
| Window/ Ceiling | 10' Ceilings, 8' Ceilings, PVC Windows, Screens, Tilt Sash Windows, Transom, Vaulted/Cathedral Ceiling |
| Home Features | Skylights, Walk-in Closet |
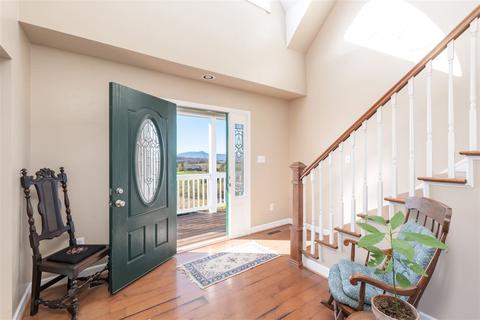
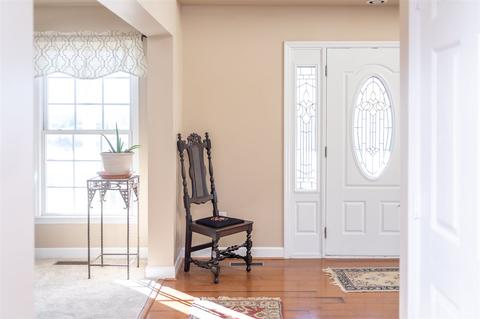
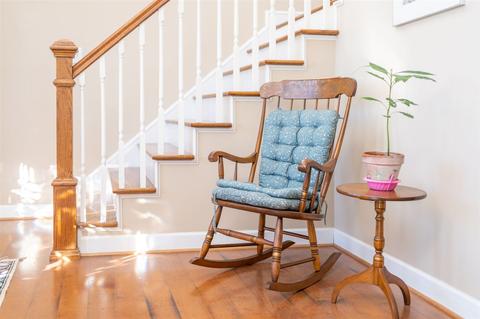
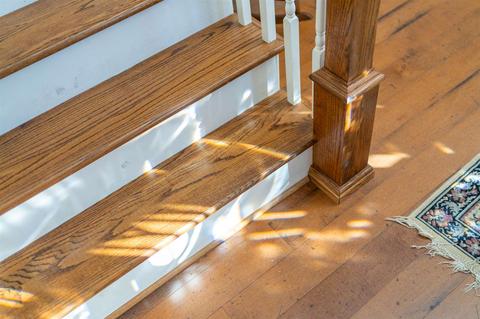
| Flooring | Carpet, Ceramic Tile, Hardwood, Laminate, Vinyl, Wood |
| Other Structures | Other Buildings |
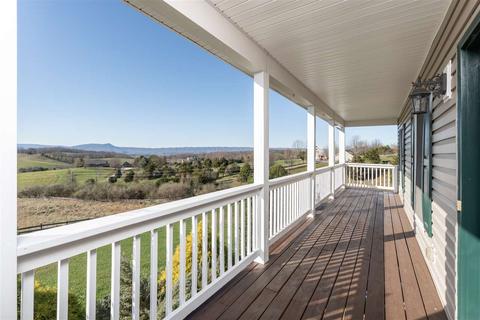
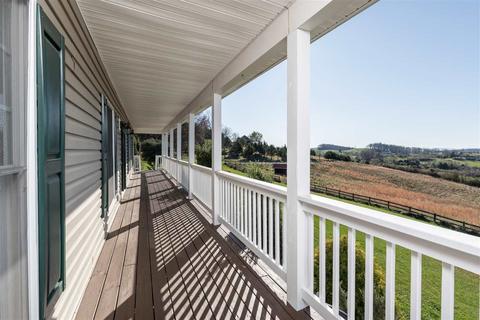
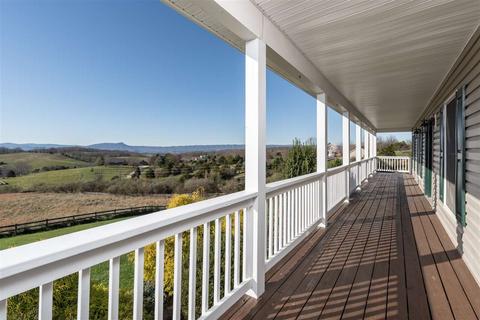
| Deck/ Porch | Deck, Porch - Front |
| Yard/ Grounds | Fenced, Landscaped, Mature, Private, Sunny |
| Amenities / Utilities | |
| Gas | Liquid Propane |
| Water | Individual Well |
| Sewer/ Septic | Installed Conventional |
| Electricity | Elec Underground |
| Green Features | No |
| Security Features | Smoke Detector(s), Deadbolts |
| HOA Amenities | Snow Removal |
| APN | 39-23-12 |
| Location | |
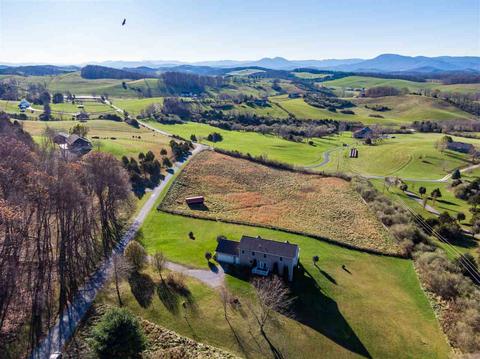
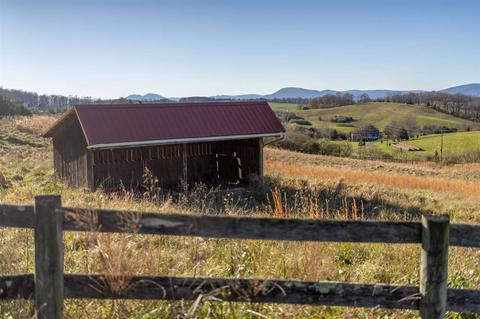
| View | Blue Ridge View, Mountain View, Panoramic View, Pastoral View |
| Body of Water | None |
| County | Rockbridge |
| Subdivision | SUNSET FARMS |
| Elementary School | Fairfield (Rockbridge) |
| High School | Rockbridge |
| Middle School | Rockbridge |
| Zoning | A Agricultural |
| Directions | I81 To Exit 200 Left To Fairfield, Right On Ridge Rd. Go 1/2 Mile To Left On McClure, Go Another 1/2 Mile To Right On Sunset Farms Subdivision To Right On Drew Rd. Home On Left. |
| Lot/ Land Details | |
| Land Desc | Elevated, Gently Rolling, Landscaped, Open, Private |
| Driveway | Asphalt, Gravel |
| Farm Features | Run-in Shed |
MLS # 611151| Est. value | Bed/bath | Sqft | mi | |
|---|---|---|---|---|
| 48 Drew Rd, Fairfield, VA 24435 | $512,000 | 3/2 | 1,440 | 0.09 |
| 230 Jennifer Dr, Fairfield, VA 24435 | $585,900 | 3/4 | 3,710 | 0.11 |
| 50 Sherer Way, Fairfield, VA 24435 | $467,400 | 4/3 | 2,120 | 0.12 |
| 70 Sherer Way, Fairfield, VA 24435 | $434,300 | 3/3 | 2,547 | 0.12 |
| 10 Sherer Way, Fairfield, VA 24435 | $608,500 | 3/2 | 3,444 | 0.13 |
| 237 Jennifer Dr, Fairfield, VA 24435 | $572,000 | 3/2 | 2,625 | 0.15 |
| 255 Jennifer Dr, Fairfield, VA 24435 | $332,100 | 3/2 | 1,913 | 0.16 |
| 70 Percy Ln, Fairfield, VA 24435 | $960,000 | 3/2 | 1,916 | 0.16 |
Estimated values are based on public record data and automated valuation models. Values are not guaranteed and may not reflect current market conditions.




$344,325
$275,000
$314,900
$767,500
$343,593
$374,900
$434,000
$549,900
$240,000
$154,963
$329,900
$330,000
$259,900
$425,000
$139,995
$549,900
$749,000
$355,000
$229,900
$446,950
$669,364
$1,625,000
$299,900
$649,900
$339,900
$472,450
$406,950
$152,000
$650,000
$634,700