
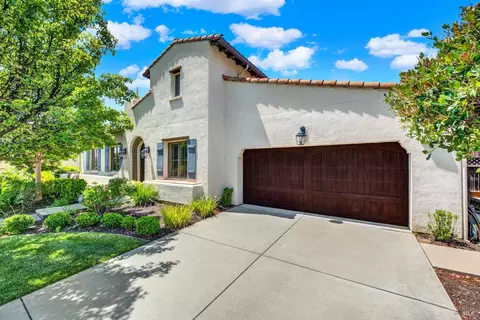
- $1,122,000
- 4Bd
- 3Ba
- 3,096 Sq Ft
SOLD

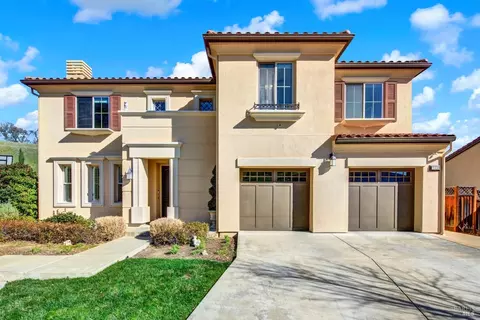


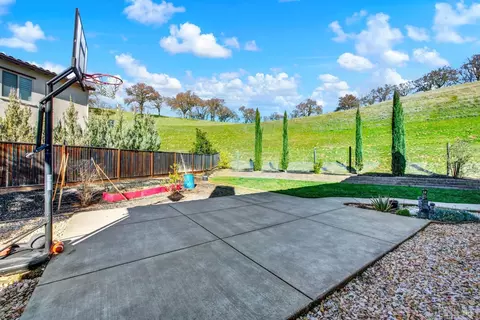


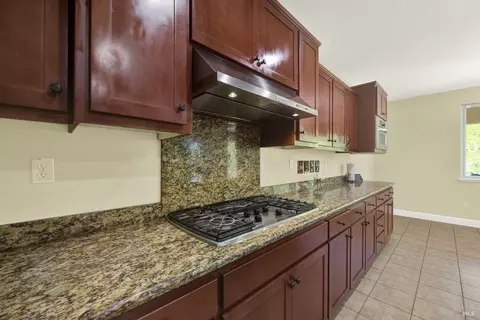


Last sold 01/26/2025 for $1.2M
bed
bath
Sqft ($299/Sqft)
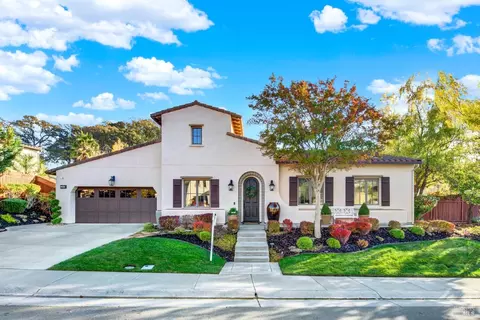
| Property type House | Neighborhood | Year built 2009 | HOA fee $68/month | Lot size 9,818 Sqft | Movoto estimate | Parking 3 garage spaces |

| Overview | |
| Cooling/AC | Ceiling Fan(s), Central, MultiZone |
| Heating | Central, Fireplace(s), Gas |
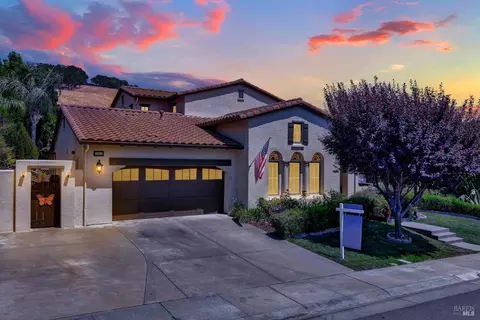
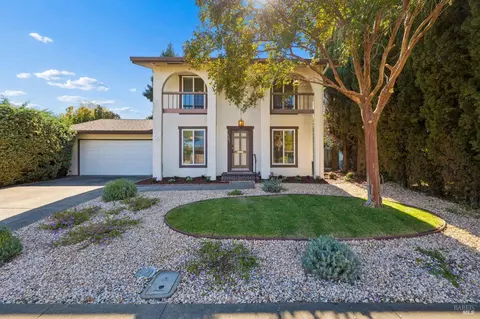
| Levels/Style | 2, Mediterranean |
| SqFt | 4015 |
| SubType | Detached, Single Family Residence |
| Type | Residential |
| Year Built | 2009 |
| MLS # | 325006156 |
| Status | Closed |
| On Market Date | 2025-01-23 |
| Lot Size (Acres) | 0.2254 |
| Lot Size (SqFt) | 9818 |
| HOA Name | Rancho Solano HOA / The Kelly Company |
| HOA Fee | Quarterly, 205 |
| Condition | Updated/Remodeled |
| Interior | |
| # Half Baths | 1 |
| # Full Baths | 4 |
| Total # of Bathrooms | 5 |
| Primary Bathroom | Double Sinks, Granite, Jetted Tub, Shower Stall(s), Tile, Walk-In Closet |
| Primary Bedroom | Balcony, Closet, Outside Access, Sitting Area, Walk-In Closet |
| Bathrooms | Double Sinks, Granite, Jack & Jill, Shower Stall(s), Tile, Tub W/Shower Over |
| Total # of Bedrooms | 6 |
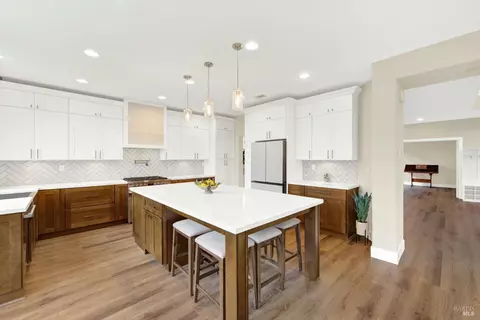
| Kitchen | Breakfast Area, Butlers Pantry, Granite Counter, Island, Island W/Sink, Pantry Closet |
| Dining Room | Dining/Family Combo |
| Other Rooms | Dining Room, Family Room, Game Room, Kitchen, Laundry, Living Room, Loft, Primary Bathroom, Primary Bedroom |
| Laundry | Cabinets, Hookups Only, Inside Area, Upper Floor |
| Flooring | Carpet, Tile, Wood |
| Appliances | Dishwasher, Disposal, Double Oven, Gas Cook Top, Gas Water Heater, Hood Over Range, Microwave |
| Exterior | |
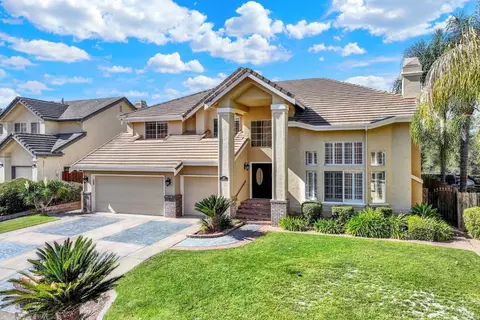
| Roof | Spanish Tile |
| Foundation | Slab |
| Construction | Stucco |
| # Garage Spaces | 3 |
| # Parking Spaces | 6 |
| Parking | Attached, Garage Door Opener, Interior Access, Side-by-Side, Tandem Garage |
| Drive/ Sidewalk | Paved Driveway, Paved Sidewalk, Sidewalk/Curb/Gutter |
| Fencing | Back Yard, Wire, Wood |
| Lot Desc | Auto Sprinkler F&R, Auto Sprinkler Front, Cul-De-Sac, Curb(s)/Gutter(s), Gated Community, Landscape Back, Landscape Front, Low Maintenance, Shape Irregular |
| Patio/ Porch | Covered Patio, Uncovered Patio |
| Amenities / Utilities | |
| Utilities | Natural Gas Available, Underground Utilities |
| Electricity | 220 Volts In Laundry |
| Sewer/ Septic | Public Sewer |
| Green Features: Energy Efficient | Thermostat |
| Water Source | Public |
| Pool | No |
| Miscellaneous | Balcony |
| Security Features | Carbon Mon Detector, Double Strapped Water Heater, Security Gate, Security Patrol, Smoke Detector, Video System |
| HOA Fee Includes | Common Areas, Management, Security |
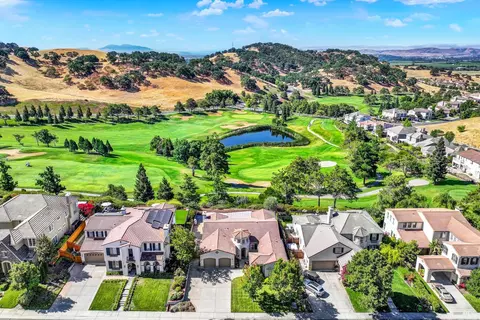
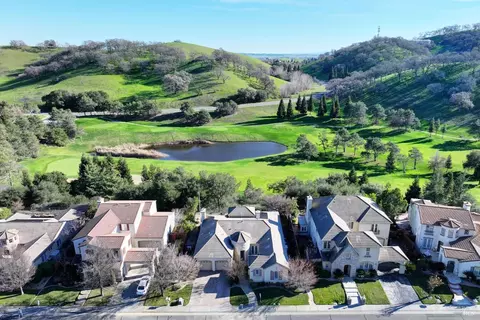
| HOA Amenities | Greenbelt, Park, Playground, Other |
| Location | |
| View(s) | Hills |
| Area | Fairfield 3 |
| County | Solano |
| Subdivision | Rancho Solano |
| APN | 0151-930-310 |
| Multifamily Details |
| Est. value | Bed/bath | Sqft | mi | |
|---|---|---|---|---|
| 3414 Millbrook Ct, Fairfield, CA 94534 | $1,198,000 | 4/2 | 3,212 | 0.02 |
| 3422 Millbrook Ct, Fairfield, CA 94534 | $1,293,000 | 7/4 | 4,022 | 0.02 |
| 3410 Millbrook Ct, Fairfield, CA 94534 | $1,256,000 | 5/3 | 3,966 | 0.03 |
| 3415 Millbrook Ct, Fairfield, CA 94534 | $1,227,000 | 5/3 | 3,750 | 0.04 |
| 3411 Millbrook Ct, Fairfield, CA 94534 | $1,291,000 | 6/4 | 4,015 | 0.04 |
| 3406 Millbrook Ct, Fairfield, CA 94534 | $1,289,000 | 6/4 | 4,012 | 0.05 |
| 3407 Millbrook Ct, Fairfield, CA 94534 | $1,226,000 | 6/4 | 4,161 | 0.06 |
| 3402 Millbrook Ct, Fairfield, CA 94534 | $1,218,000 | 4/2 | 3,212 | 0.06 |
Estimated values are based on public record data and automated valuation models. Values are not guaranteed and may not reflect current market conditions.
$631,068
$625,000
$540,000
$569,000
$849,000
$619,900
$649,000
$599,925
$740,000
$589,000
$585,000
$689,000
$578,475
$892,000
$795,000
$710,000
$615,000
$875,000
$564,500
$1,185,000
$725,000
$764,500
$489,450
$546,500
$1,195,000
$262,000
$925,000
$340,000
$1,245,000
$247,000
