
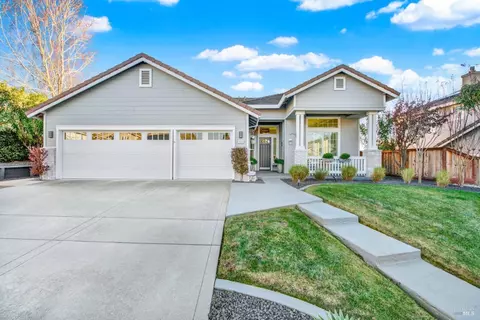
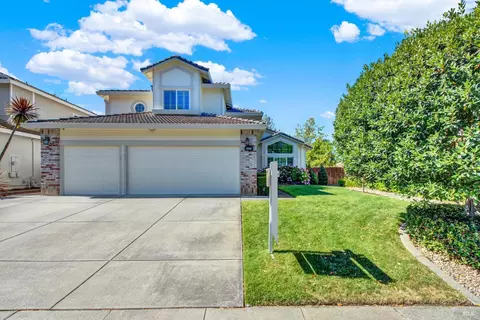
- $805,000
- 3Bd
- 2Ba
- 2,137 Sq Ft
SOLD

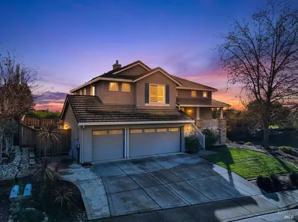
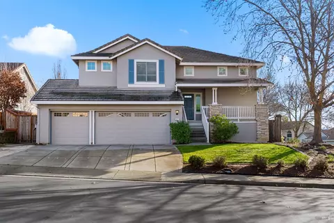
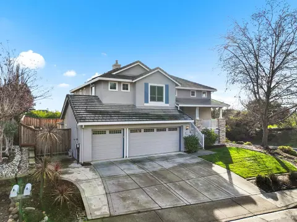
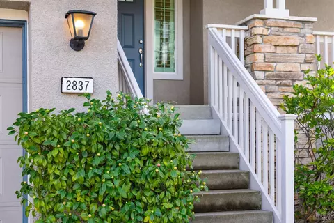
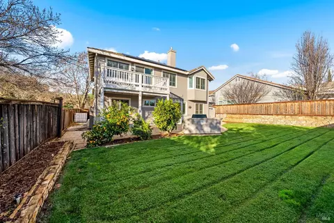
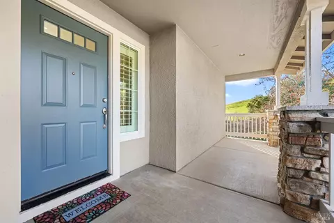
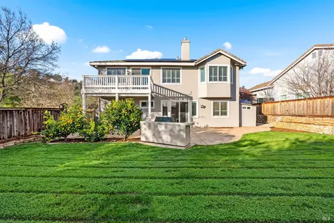
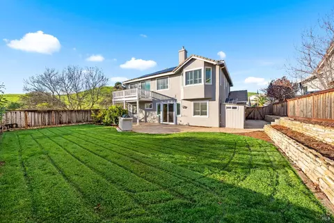
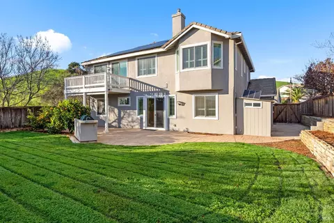
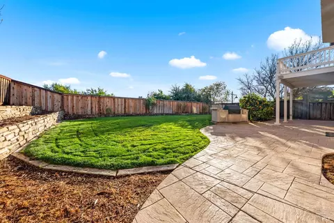
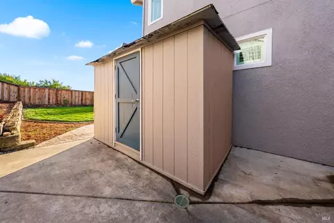
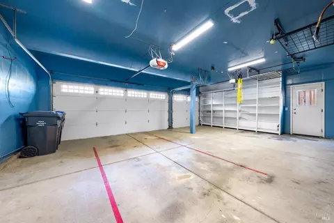
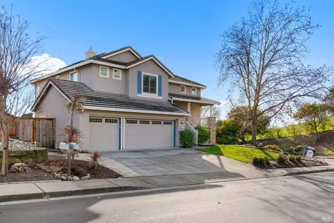
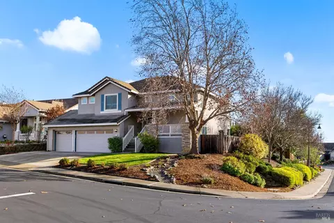
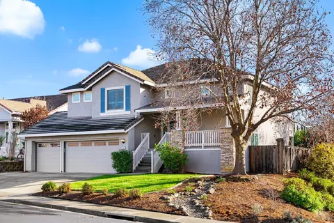
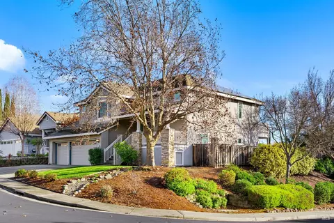
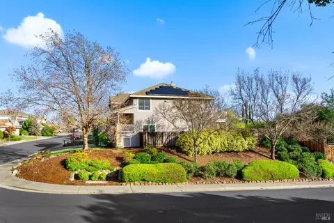
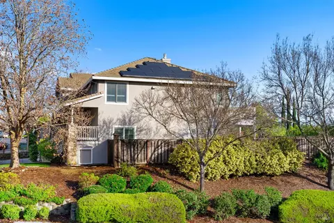
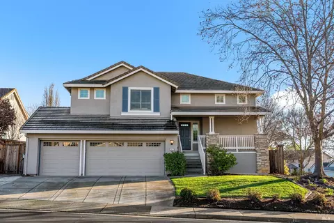
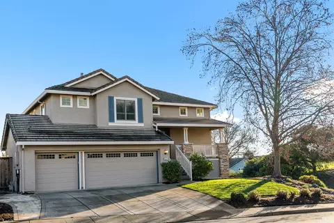
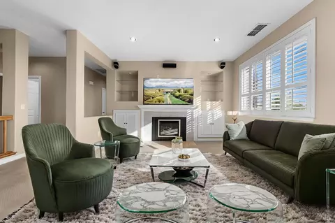
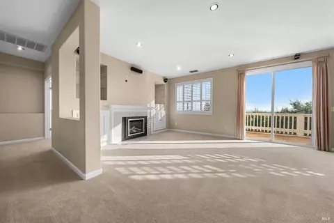
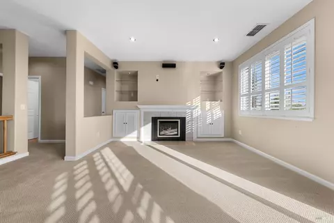
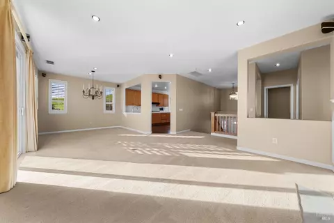
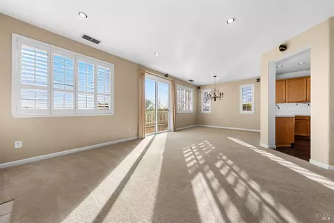
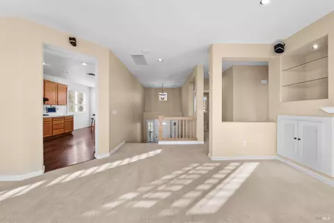
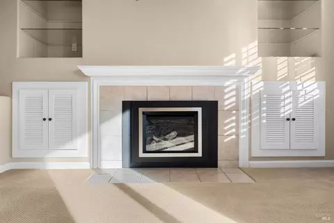
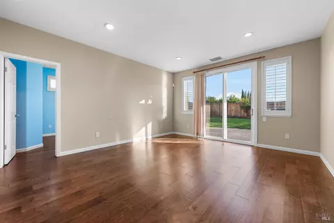
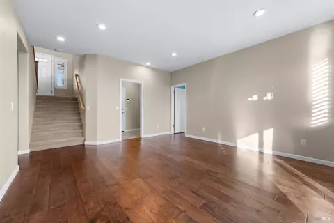
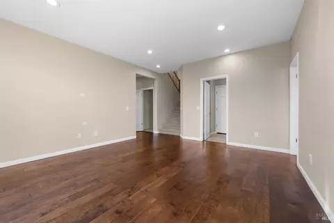
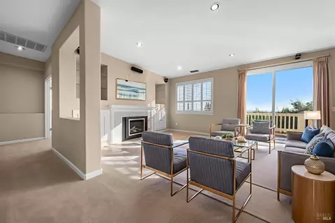
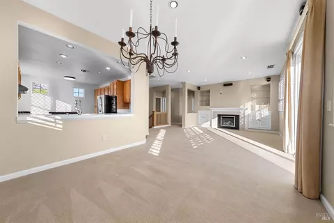
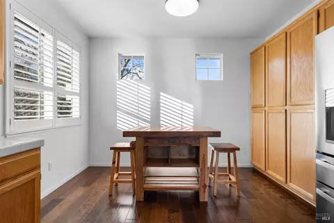
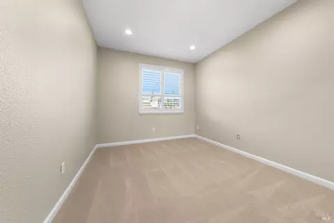
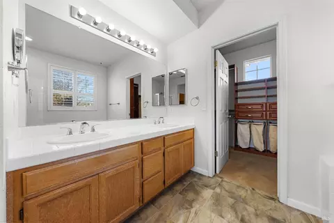
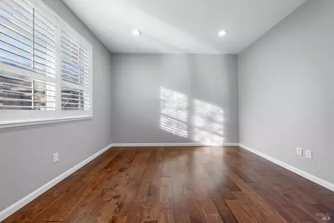
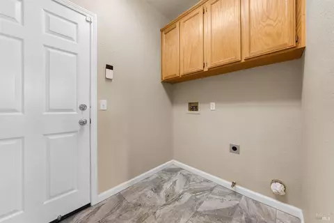
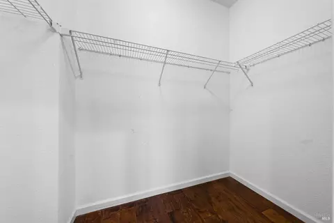
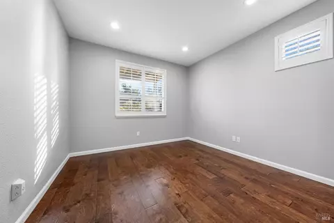
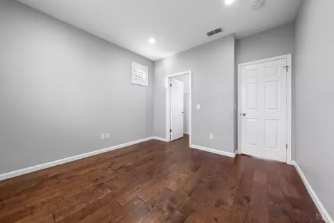
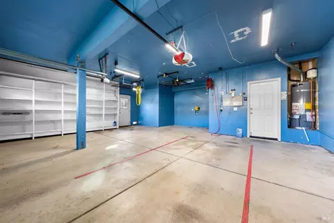
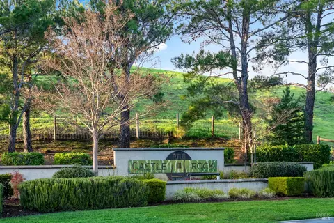
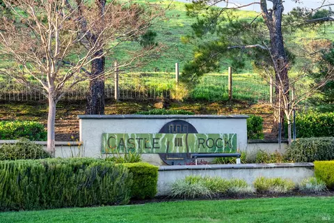
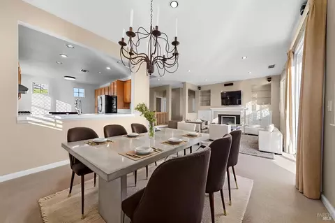
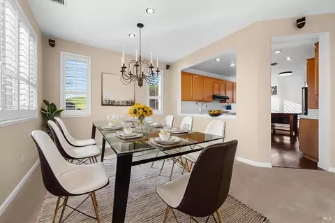
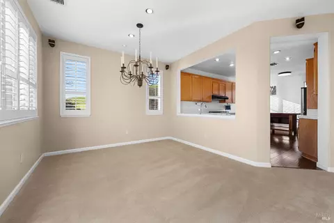
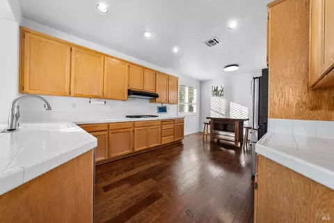
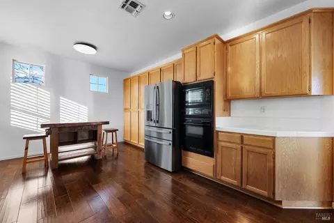
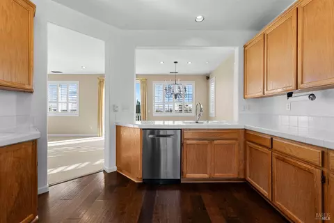
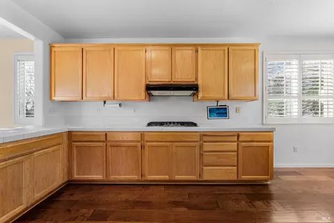
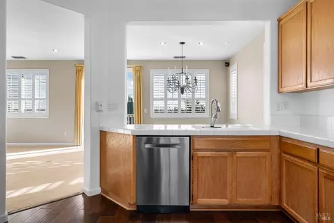
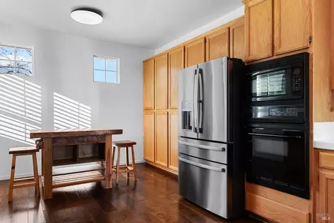
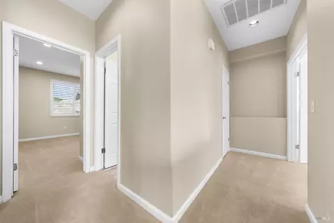
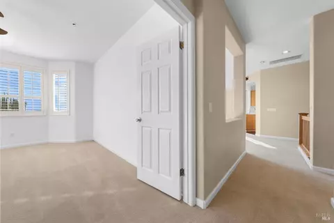
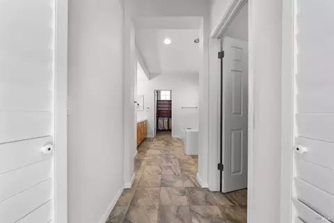
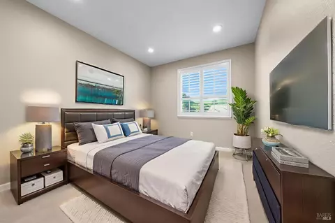
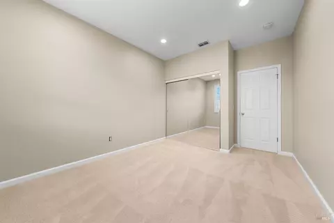
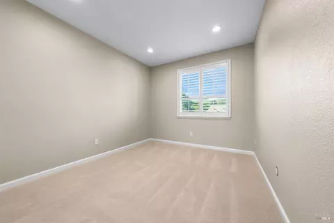
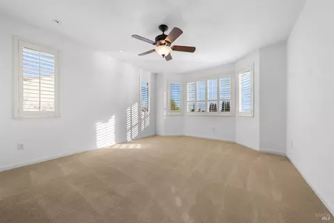
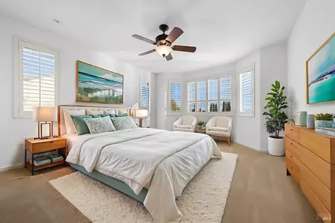
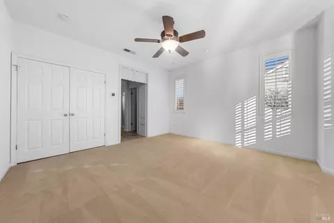
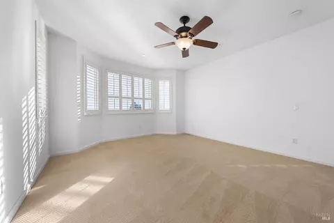
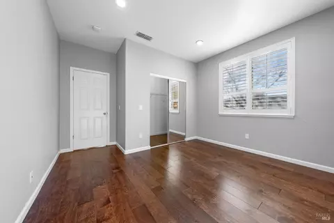
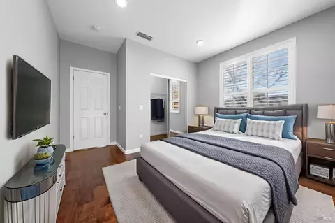
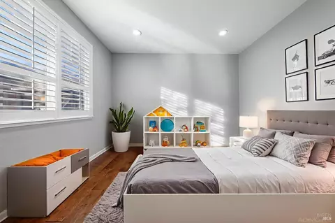
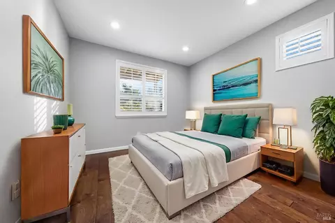
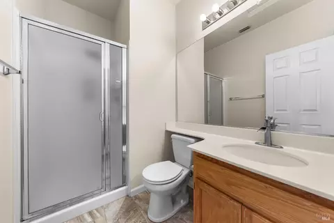
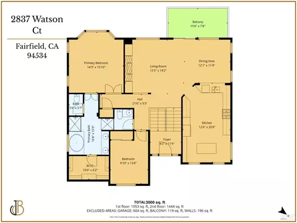
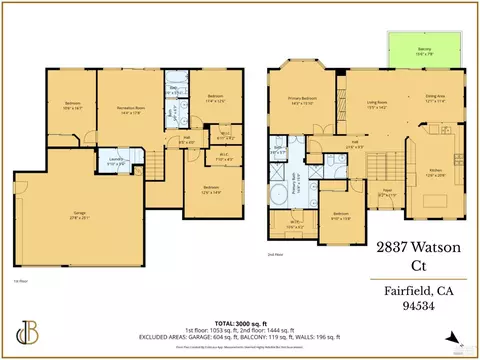
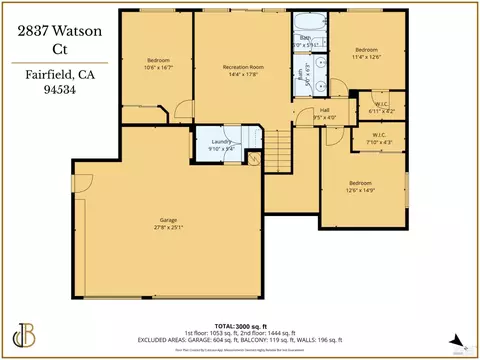
Last sold 02/06/2026 after 22 Days
bed
bath
Sqft ($307/Sqft)
| Property type House | Neighborhood | Year built 1995 | HOA fee $95/month | Lot size 9,209 Sqft | Movoto estimate | Parking 3 garage spaces |

| Overview | |
| Cooling/AC | Ceiling Fan(s), Central, MultiZone, Whole House Fan |
| Heating | Central, Fireplace Insert, Gas |
| Levels/Style | 2, Traditional |
| SqFt | 2655 |
| SubType | Detached, Single Family Residence |
| Type | Residential |
| Year Built | 1995 |
| MLS # | 326002160 |
| Status | Closed |
| On Market Date | 2026-01-15 |
| Lot Size (Acres) | 0.2114 |
| Lot Size (SqFt) | 9209 |
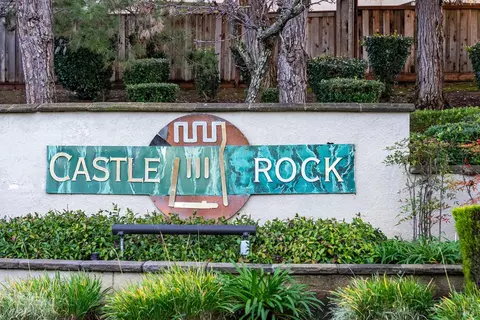
| HOA Name | Castle Rock |
| HOA Fee | Monthly, 95 |
| Interior | |
| # Full Baths | 3 |
| Total # of Bathrooms | 3 |
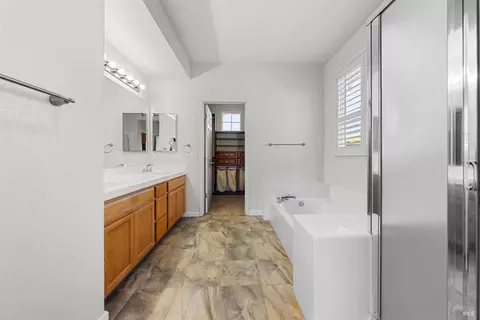
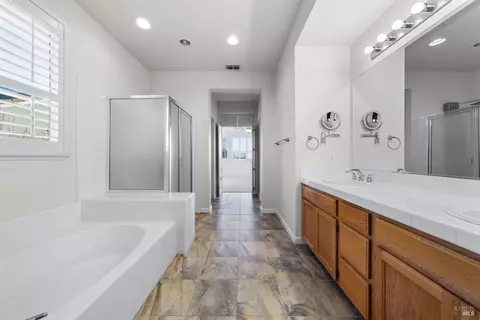
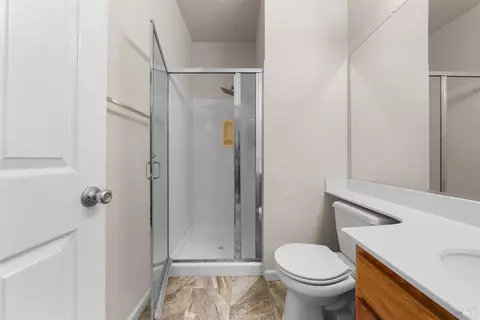
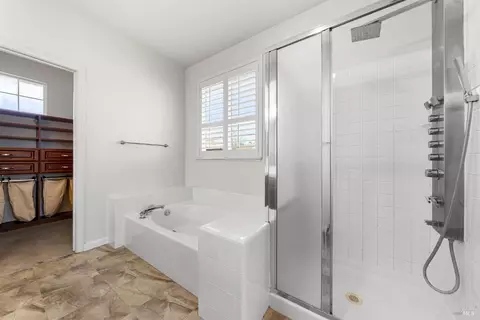
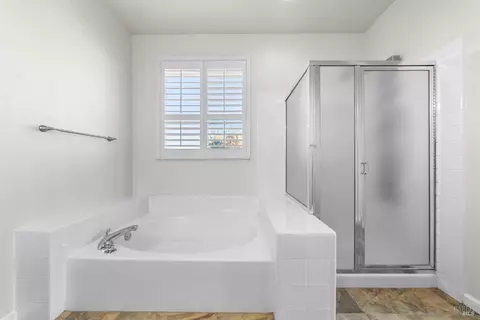
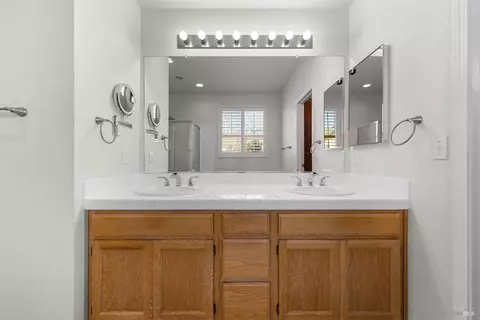
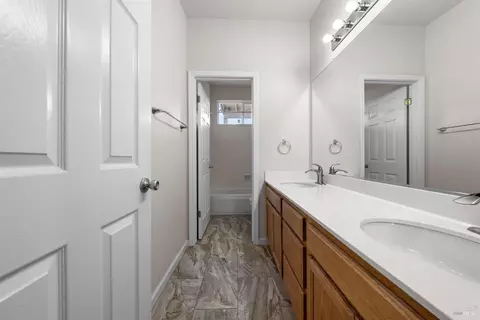
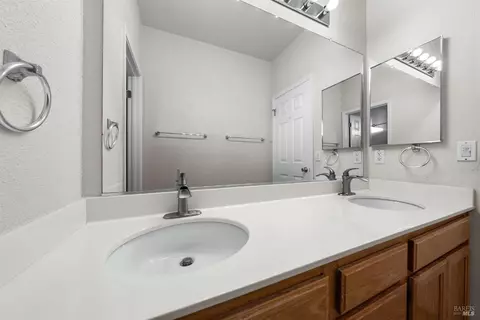
| Primary Bathroom | Double Sinks, Multiple Shower Heads, Shower Stall(s), Soaking Tub, Tile, Window |
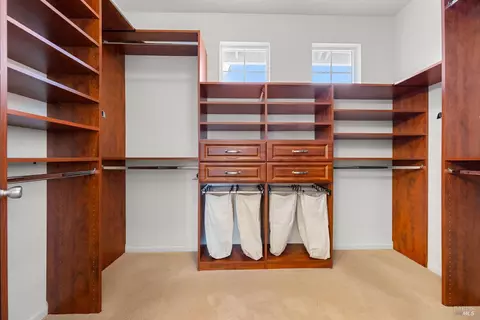
| Primary Bedroom | Closet, Walk-In Closet |
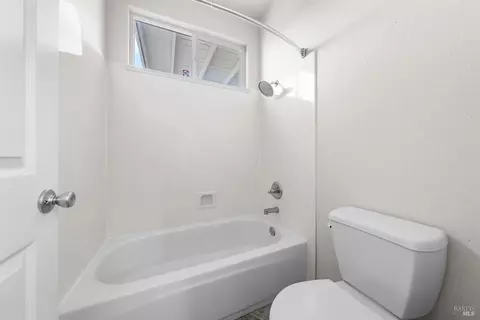
| Bathrooms | Double Sinks, Tile, Tub |
| Total # of Bedrooms | 5 |
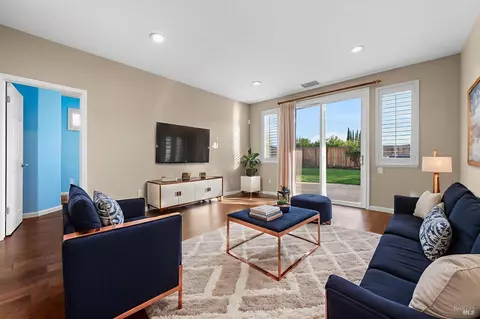
| Living Room | View |
| Kitchen | Breakfast Area, Island, Tile Counter |
| Other Rooms | Dining Room, Family Room, Kitchen, Laundry, Living Room, Storage |
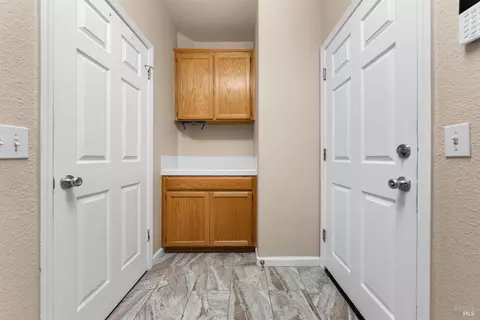
| Laundry | Gas Hook-Up, Hookups Only |
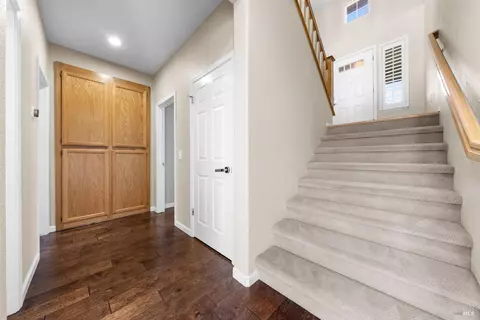
| Flooring | Carpet, Tile, Wood |
| Appliances | Dishwasher, Disposal, Gas Cook Top, Gas Water Heater, Hood Over Range, Ice Maker, Microwave |
| Fireplace Desc | Brick, Family Room, Gas Log, Insert |
| Interior Features | Storage Area(s) |
| Exterior | |
| Roof | Tile |
| Foundation | Slab |
| Construction | Stucco, Wood |
| # Off-Street Spaces | 3 |
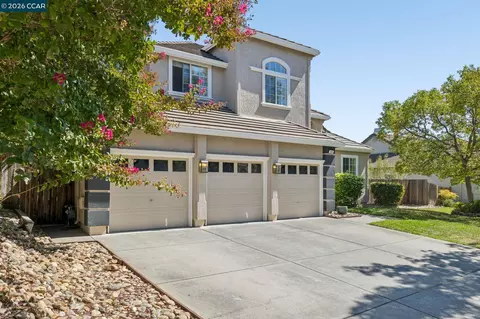
| # Garage Spaces | 3 |
| # Parking Spaces | 6 |
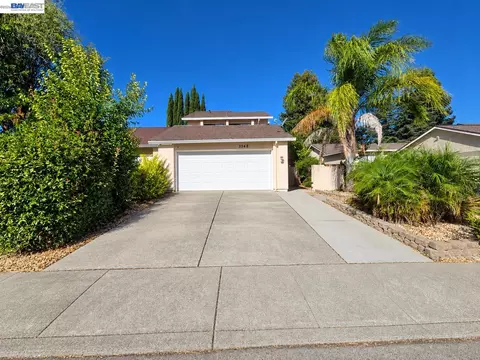
| Parking | Attached, EV Charging, Garage Facing Front |
| Drive/ Sidewalk | Paved Driveway |
| Fencing | Back Yard |
| Lot Desc | Auto Sprinkler Front, Auto Sprinkler Rear, Corner, Court, Cul-De-Sac, Gated Community, Private |
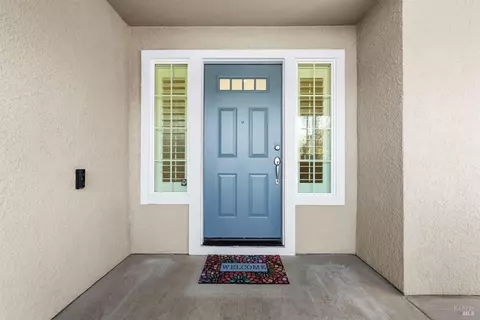
| Patio/ Porch | Covered Patio, Front Porch, Uncovered Deck, Uncovered Patio |
| Amenities / Utilities | |
| Utilities | Cable Connected, Electric, Internet Available, Natural Gas Available, Public, Sewer Connected & Paid, Solar |
| Electricity | Battery Backup, Photovoltaics Seller Owned, 220 Volts |
| Sewer/ Septic | Public Sewer |
| Green Features: Energy Efficient | Appliances, Insulation, Lighting, Thermostat, Windows |
| Water Source | Meter On Site, Public |
| Pool | No |
| Miscellaneous | Balcony, Built-In Barbeque, Dog Run, Kitchen |
| Security Features | Carbon Mon Detector, Fire Alarm, Security Gate, Security System Owned, Smoke Detector |
| HOA Fee Includes | Common Areas, Maintenance Grounds, Road, Other, See Remarks |
| HOA Amenities | Greenbelt, Park |
| Location | |
| View(s) | City, Mt Diablo |
| Area | Fairfield 3 |
| County | Solano |
| Subdivision | Castle Rock |
| Elementary School District | Fairfield-Suisun |
| Middle School District | Fairfield-Suisun |
| APN | 0151-860-490 |
| Multifamily Details |
| Est. value | Bed/bath | Sqft | mi | |
|---|---|---|---|---|
| 2833 Watson Ct, Fairfield, CA 94534 | $814,000 | 3/2 | 2,137 | 0.01 |
| 2337 Palmer Cir, Fairfield, CA 94534 | $810,000 | 3/2 | 2,137 | 0.03 |
| 2829 Watson Ct, Fairfield, CA 94534 | $910,000 | 5/3 | 2,874 | 0.03 |
| 2834 Watson Ct, Fairfield, CA 94534 | $849,000 | 4/3 | 2,453 | 0.03 |
| 2830 Watson Ct, Fairfield, CA 94534 | $818,000 | 4/2 | 2,263 | 0.03 |
| 2341 Palmer Cir, Fairfield, CA 94534 | $821,000 | 4/3 | 2,655 | 0.03 |
| 2826 Watson Ct, Fairfield, CA 94534 | $901,000 | 5/3 | 2,874 | 0.04 |
| 2345 Palmer Cir, Fairfield, CA 94534 | $756,000 | 3/2 | 2,137 | 0.04 |
Estimated values are based on public record data and automated valuation models. Values are not guaranteed and may not reflect current market conditions.

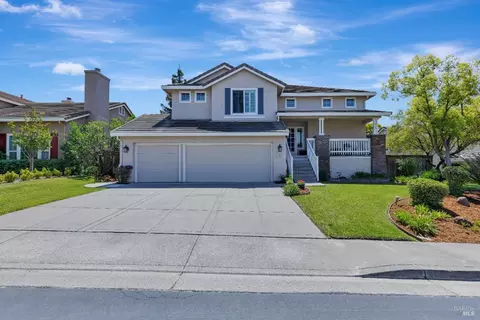
$631,068
$625,000
$540,000
$569,000
$849,000
$619,900
$649,000
$599,925
$740,000
$589,000
$585,000
$689,000
$578,475
$892,000
$795,000
$710,000
$615,000
$875,000
$564,500
$1,185,000
$725,000
$764,500
$489,450
$546,500
$1,195,000
$262,000
$925,000
$340,000
$1,245,000
$247,000
