
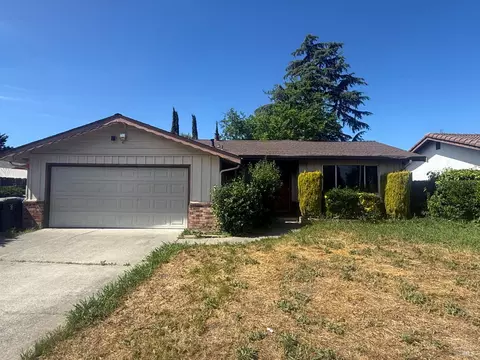
- $350,000
- 3Bd
- 2Ba
- 1,466 Sq Ft
SOLD 05/05/26


Last sold 04/19/2011 for $410K
bed
bath
Sqft ($143/Sqft)
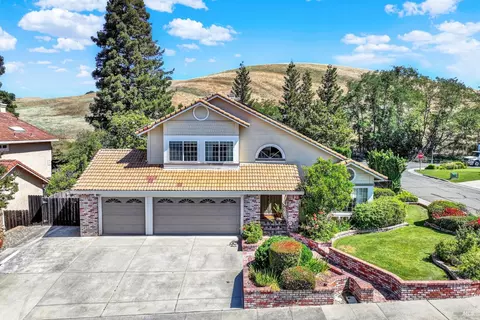
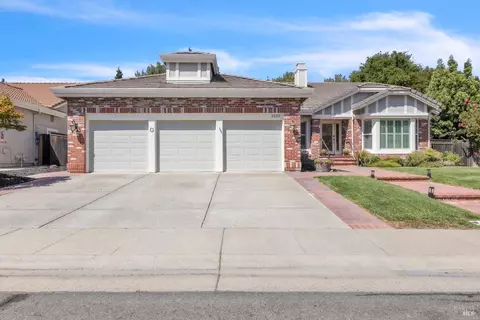
| Property type House | Neighborhood | Year built 1994 | HOA fee $46/month | Lot size 7,841 Sqft | Movoto estimate | Parking 3 garage spaces |

| Overview | |
| Cooling/AC | Central Air, Central Heat |
| Levels/Style | 2 Story, Traditional, Wood Frame |
| SqFt | 2874 |
| SubType | Detached, Single Family Residence |
| New Construct/Resale | Resale |
| Type | Residential |
| Year Built | 1994 |
| Lot Size (Acres) | 0.18 |
| Lot Size (SqFt) | 8015 |
| City Transfer Tax | No |
| HOA Name | Castle Rock HOA |
| HOA Fee | Yearly |
| Home Protection Plan | No |
| Interior | |
| # Full Baths | 3 |
| Bathrooms | Shower And Tub, Shower Over Tub, Stall Shower, Tile, Tub-Master Bedroom |
| Total # of Bathrooms | 3 |
| Total # of Bedrooms | 5 |
| Kitchen | 220 V Wiring, Breakfast Area, Built-in Oven, Dishwasher Incl., Disposal Incl, Gas Range Incl., Island, Microwave Incl., Pantry, Self-Clean Oven Incl, Cntr Stone Slab |
| Dining Room | Formal, LR/DR Combo |
| Total # of Rooms | 10 |
| Laundry | 220 V, Electric, Gas, Hookups Only, In Laundry Room |
| Family Room | Fireplace(s) |
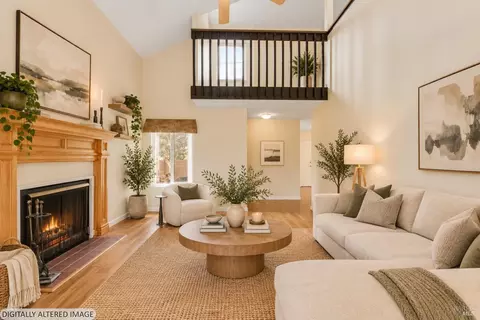
| Living Room | Cathedral Ceiling |
| Other Rooms | None |
| Flooring | Tile, Vinyl/Linoleum, W/W Carpet |
| Fireplace(s) | 1 Fireplace, Family Room, Gas Burning |
| Exterior | |
| Roof | Tile |
| Foundation | Slab |
| Construction | Completed |
| Garage/ Parking | 3 Car, Garage, Attached, Auto Door, Interior Access |
| # Garage Spaces | 3 |
| # Off-Street Spaces | 6 |
| Other Structures | Shed(s) |
| Exterior | Stucco |
| Drive/ Sidewalk | Paved Drive, Paved Sidewalk |
| Fencing | Complete, Wood Board |
| Yard/ Grounds | Deck(s), Landscaped- Front, Landscaped- Rear, Patio(s), Sprink-Automatic |
| Lot Desc | City, Court, Cul-De-Sac |
| Amenities / Utilities | |
| Water Source | Water Public |
| Green Features: Energy Conservation | Ceiling Insulation, Dual Pane Windows, Wall Insulation |
| Utilities | City, Electric, Gas Water Heater, Internet Available, PG&E |
| Sewer/ Septic | Sewer Public |
| Pool | In Ground, Liner |
| Miscellaneous | Deck(s), Formal Entry, Window Covers Incl., Window Screens |
| HOA Fee Includes | Management |
| Location | |
| View(s) | Hills, Mountains, Panoramic |
| Area | Fairfield 3 |
| County | Solano |
| Subdivision | Castle Rock |
| School District | Fairfield Suisun Unified |
| APN | 0151-840-130 |
| Multifamily Details |
| Est. value | Bed/bath | Sqft | mi | |
|---|---|---|---|---|
| 2761 Bent Tree Ct, Fairfield, CA 94534 | $971,000 | 5/3 | 3,000 | 0.01 |
| 2769 Bent Tree Ct, Fairfield, CA 94534 | $703,000 | 3/2 | 1,910 | 0.01 |
| 2757 Bent Tree Ct, Fairfield, CA 94534 | $826,000 | 4/3 | 2,510 | 0.03 |
| 2770 Bent Tree Ct, Fairfield, CA 94534 | $824,000 | 4/3 | 2,510 | 0.03 |
| 2773 Bent Tree Ct, Fairfield, CA 94534 | $906,000 | 5/3 | 3,022 | 0.03 |
| 2766 Bent Tree Ct, Fairfield, CA 94534 | $730,000 | 3/2 | 1,910 | 0.03 |
| 2756 Weather Wax Ct, Fairfield, CA 94534 | $891,000 | 5/3 | 2,874 | 0.03 |
| 2752 Weather Wax Ct, Fairfield, CA 94534 | $899,000 | 4/3 | 3,000 | 0.03 |
Estimated values are based on public record data and automated valuation models. Values are not guaranteed and may not reflect current market conditions.

$631,068
$625,000
$540,000
$569,000
$849,000
$619,900
$649,000
$599,925
$740,000
$589,000
$585,000
$689,000
$578,475
$892,000
$795,000
$710,000
$615,000
$875,000
$564,500
$1,185,000
$725,000
$764,500
$489,450
$546,500
$1,195,000
$262,000
$925,000
$340,000
$1,245,000
$247,000
