

- $765,000
- 4Bd
- 3Ba
- 2,411 Sq Ft
SOLD

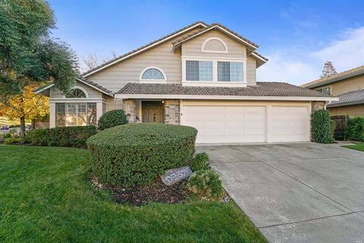
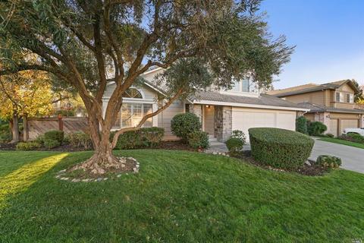
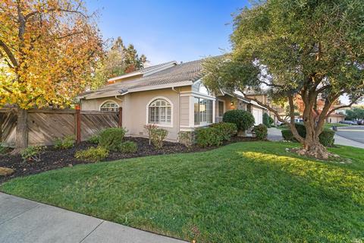
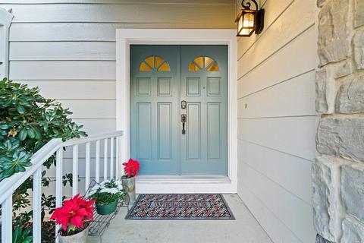
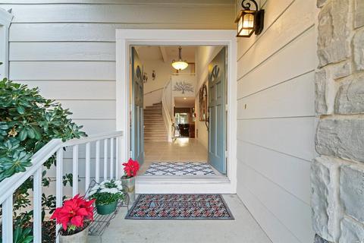
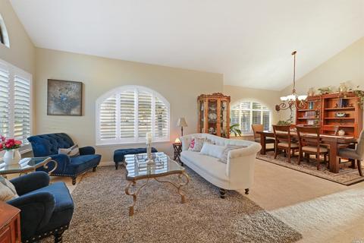
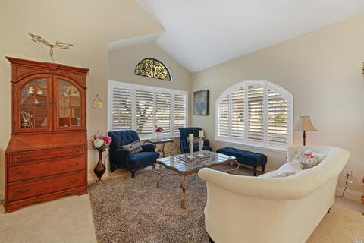
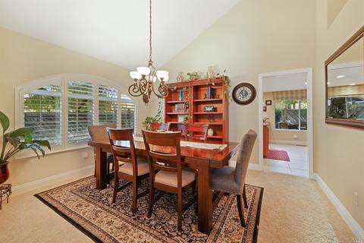
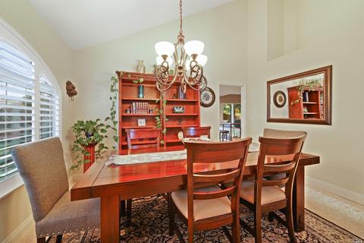
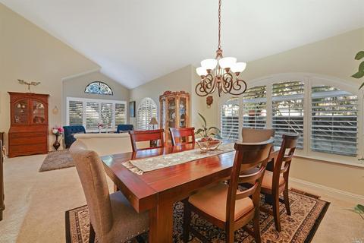
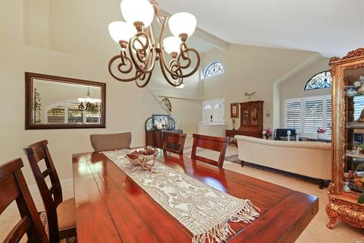
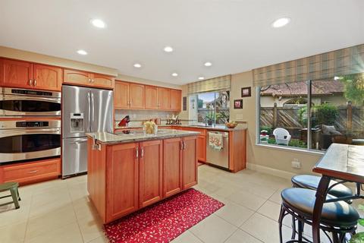
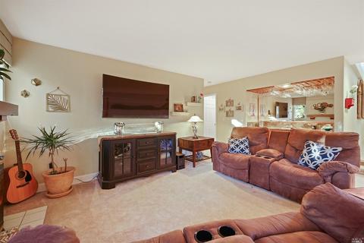
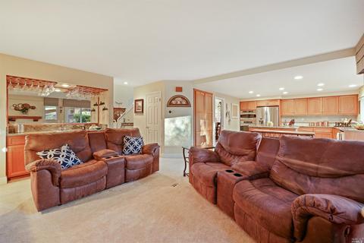
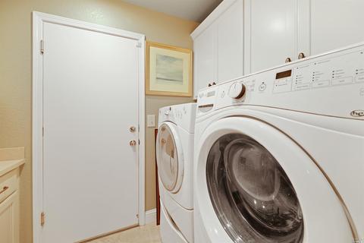
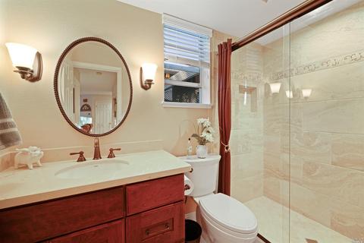
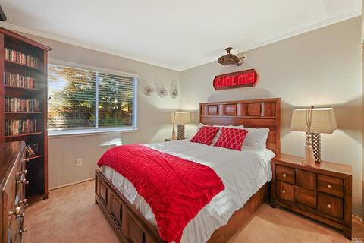
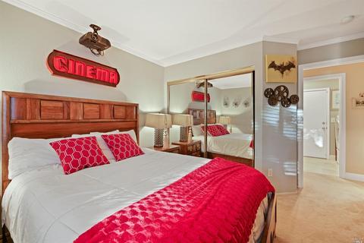
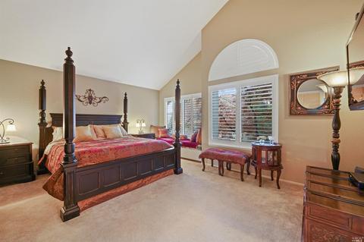
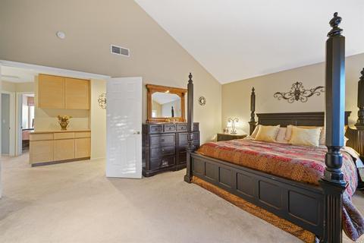
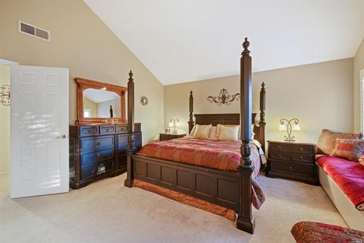
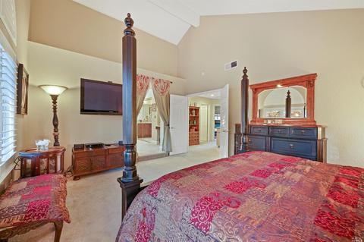
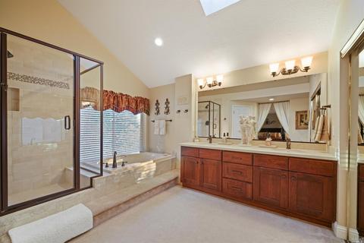
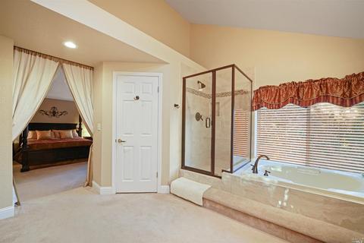
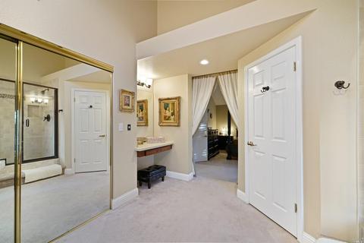
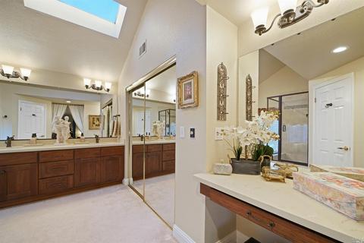
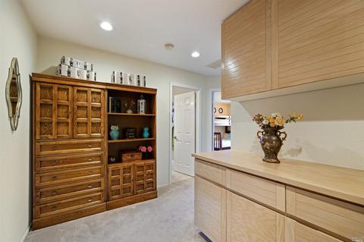
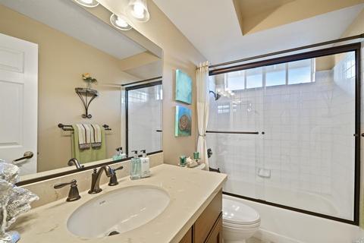
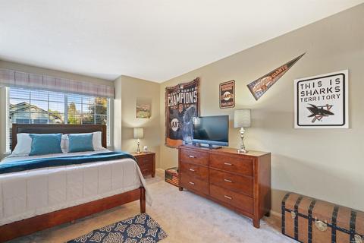
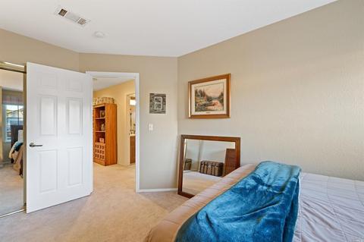
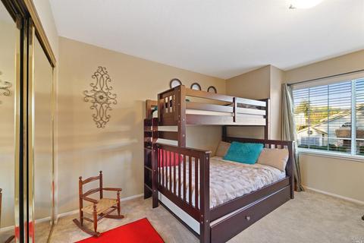
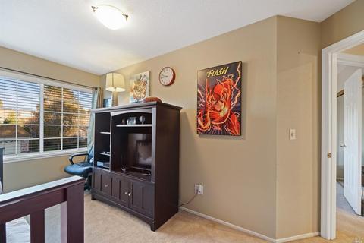
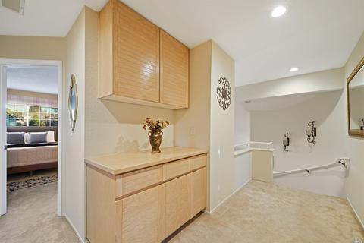
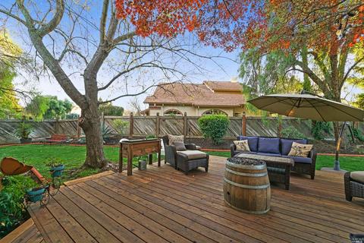
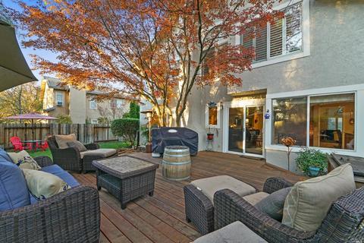
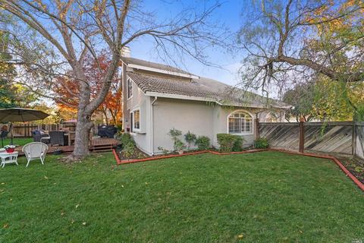
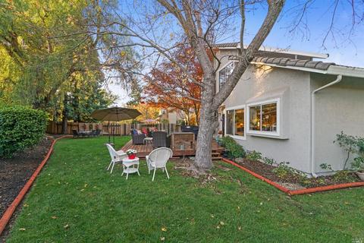
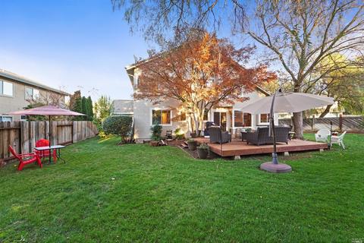
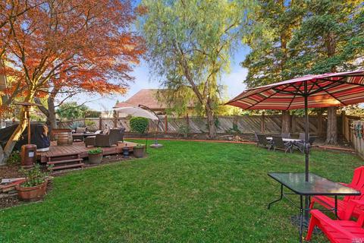
Last sold 04/10/2019 for $620K
bed
bath
Sqft ($257/Sqft)
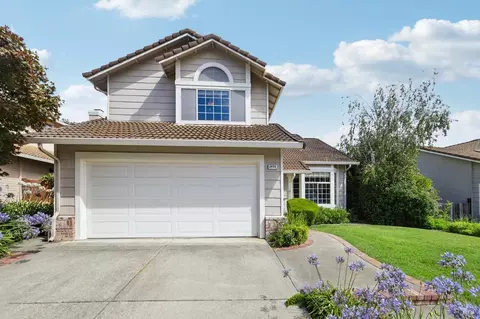
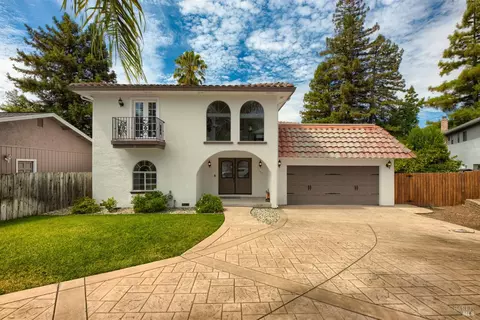
| Property type House | Neighborhood | Year built 1988 | HOA fee $62/month | Lot size 8,847 Sqft | Movoto estimate | Parking 3 garage spaces | Rental estimate |

| Overview | |
| Cooling/AC | Central |
| Heating | Central, Fireplace(s), Wood Stove |
| Levels/Style | 2, Traditional |
| SqFt | 2411 |
| SubType | Detached, Single Family Residence |
| Type | Residential |
| Year Built | 1988 |
| MLS # | 21830467 |
| Status | Closed |
| On Market Date | 2018-12-07 |
| Lot Size (Acres) | 0.2031 |
| Lot Size (SqFt) | 8847 |
| HOA Name | The Kelly Company/Ranch Solano HOA |
| HOA Fee | Monthly, 62 |
| Condition | Completed |
| Interior | |
| # Full Baths | 3 |
| Total # of Bathrooms | 3 |
| Primary Bathroom | Tub |
| Bathrooms | Granite, Jetted Tub, Shower Stall(s), Skylight/Solar Tube, Sunken Tub, Tile, Tub, Tub W/Shower Over, Remodeled |
| Total # of Bedrooms | 4 |
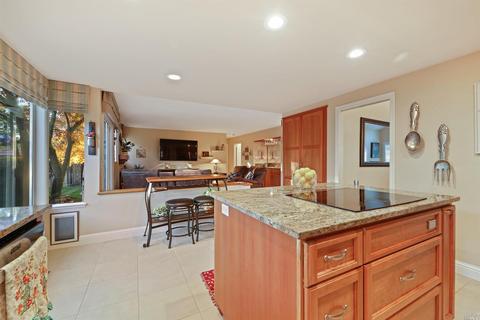
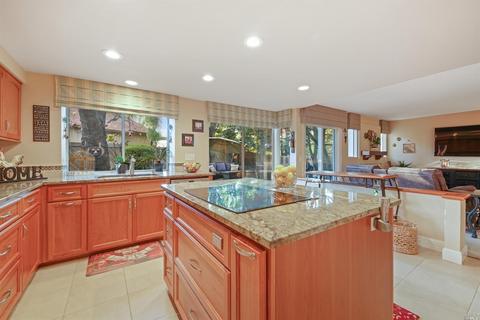
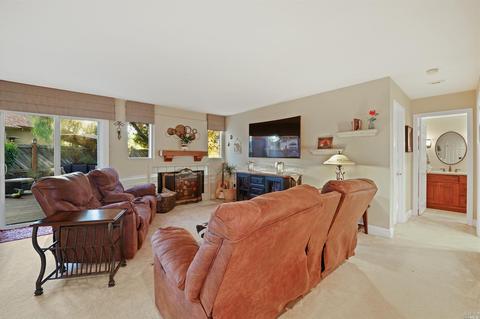
| Family Room | Great Room |
| Living Room | Cathedral/Vaulted |
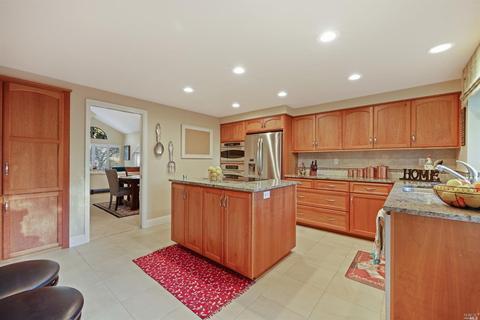
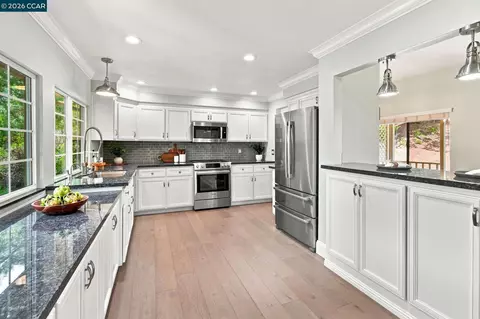
| Kitchen | Breakfast Area, Island, Pantry, Remodeled, Slab Counter |
| Dining Room | Formal Room, Dining/Living Combo |
| Total # of Rooms | 9 |
| Laundry | Electric, Inside Room |
| Flooring | Carpet, Tile |
| Appliances | Dishwasher, Gas Water Heater, Microwave, Built-In Oven, Cooktop Stove, Refrigerator |
| Fireplace Desc | Family Room, Wood Burning |
| Interior Features | Cathedral Ceiling, Formal Entry, Skylight(s) |
| Accessibility Features | Accessible |
| Exterior | |
| Roof | Tile |
| Foundation | Slab |
| Construction | Frame, Stucco, Wood |
| # Garage Spaces | 3 |
| Parking | Attached |
| Drive/ Sidewalk | Paved Driveway |
| Fencing | Fenced, Wood |
| Lot Desc | Auto Sprinkler F&R, Corner, Landscape Back, Landscape Front |
| Patio/ Porch | Deck(s) |
| Amenities / Utilities | |
| Utilities | Electric, Public, Cable Available, DSL Available, Natural Gas Connected, PG&E |
| Electricity | 220 Volts In Kitchen, 220 Volts In Laundry |
| Sewer/ Septic | Public Sewer |
| Water Source | Public |
| Pool | No |
| Miscellaneous | Entry Gate, Wet Bar |
| Security Features | Carbon Mon Detector, Security Alarm(s), Security Gate, Smoke Detector |
| HOA Fee Includes | Maintenance Grounds, Security |
| HOA Amenities | None, Playground |
| Spa | No |
| Location | |
| View(s) | Hills |
| Area | Fairfield 3 |
| County | Solano |
| APN | 0151-323-050 |
| Multifamily Details |
| Est. value | Bed/bath | Sqft | mi | |
|---|---|---|---|---|
| 2414 Del Monte Dr, Fairfield, CA 94534 | $828,000 | 5/3 | 2,607 | 0.01 |
| 2425 Peninsula Ct, Fairfield, CA 94534 | $840,000 | 4/3 | 2,411 | 0.02 |
| 2410 Del Monte Dr, Fairfield, CA 94534 | $796,000 | 4/2 | 2,125 | 0.03 |
| 2424 Peninsula Ct, Fairfield, CA 94534 | $811,000 | 4/3 | 2,411 | 0.03 |
| 2421 Del Monte Dr, Fairfield, CA 94534 | $798,000 | 4/3 | 2,411 | 0.03 |
| 2418 Peninsula Ct, Fairfield, CA 94534 | $827,000 | 5/3 | 2,487 | 0.03 |
| 2419 Peninsula Ct, Fairfield, CA 94534 | $772,000 | 4/2 | 2,125 | 0.03 |
| 2427 Del Monte Dr, Fairfield, CA 94534 | $761,000 | 4/2 | 2,125 | 0.03 |
Estimated values are based on public record data and automated valuation models. Values are not guaranteed and may not reflect current market conditions.


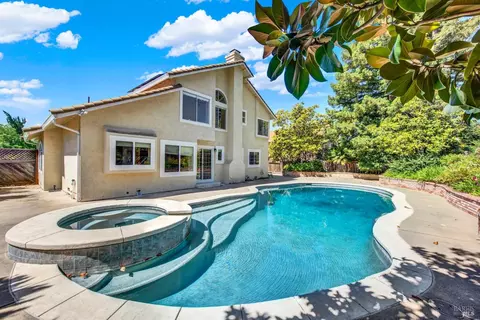


$631,068
$625,000
$540,000
$569,000
$849,000
$619,900
$649,000
$599,925
$740,000
$589,000
$585,000
$689,000
$578,475
$892,000
$795,000
$710,000
$615,000
$875,000
$564,500
$1,185,000
$725,000
$764,500
$489,450
$546,500
$1,195,000
$262,000
$925,000
$340,000
$1,245,000
$247,000
