
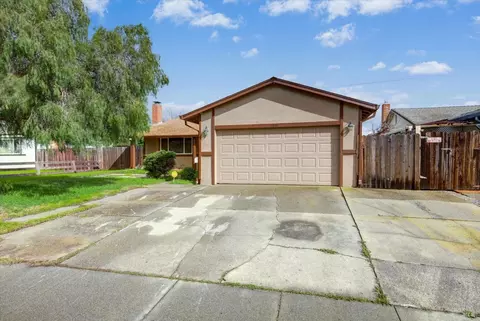
- $455,000
- 3Bd
- 1Ba
- 1,024 Sq Ft
SOLD

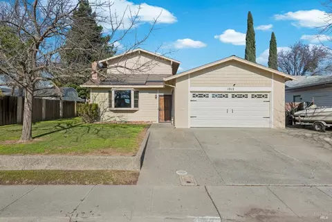
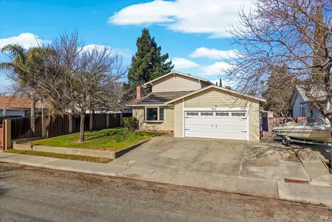
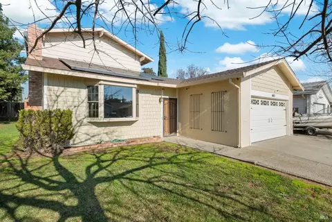
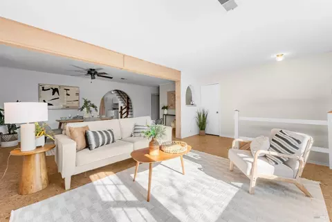
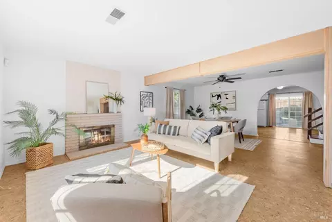
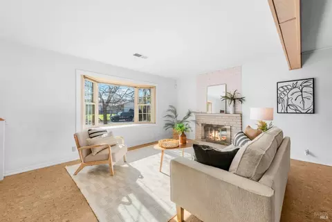
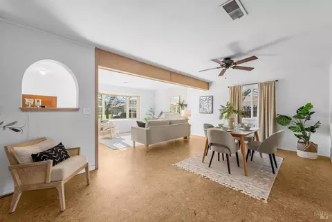
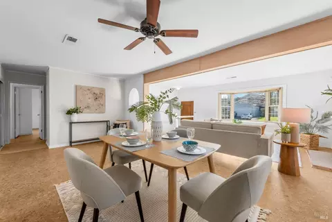
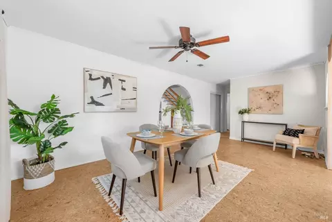
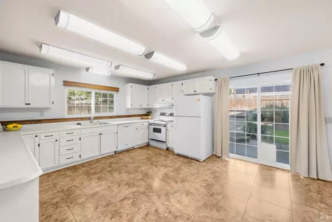
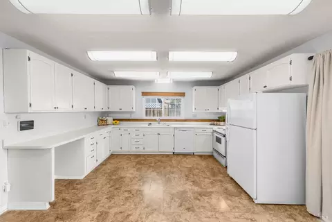
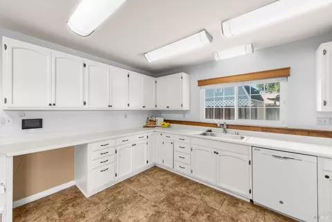
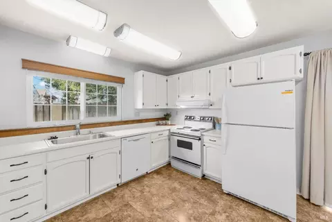
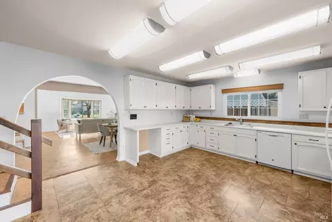
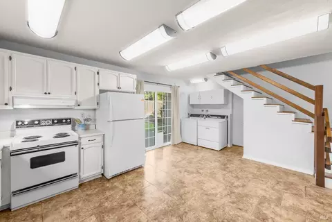
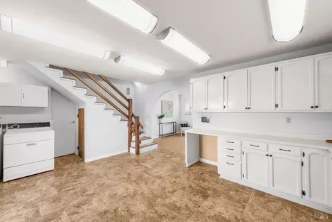
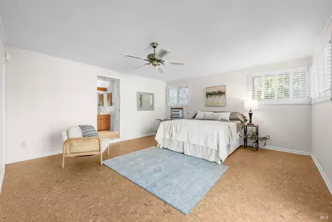
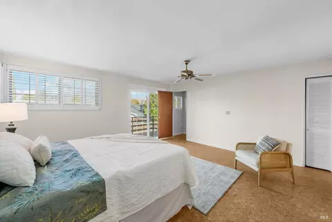
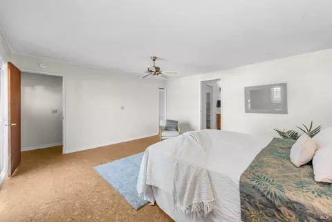
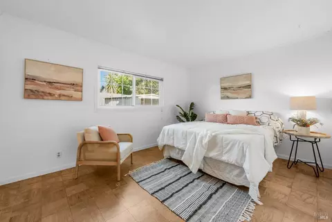
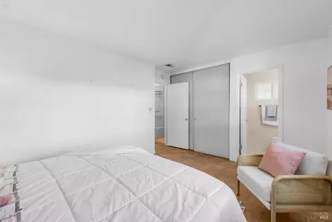
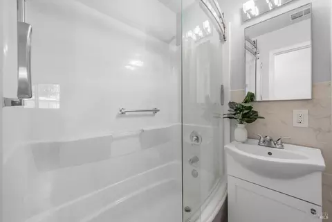
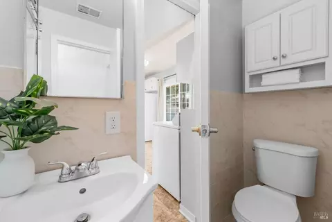
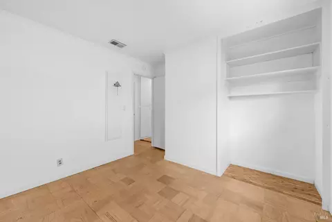
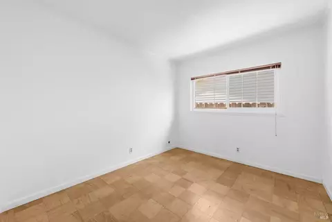
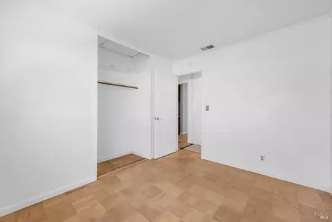
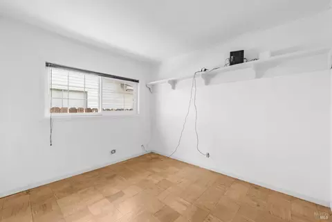
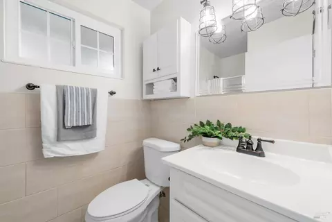
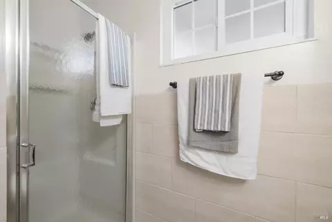
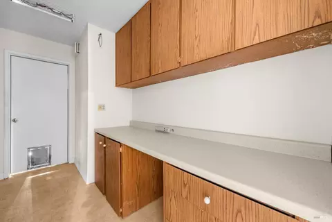
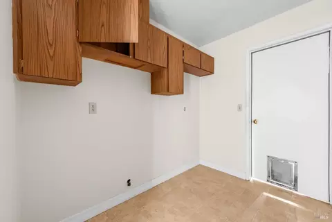
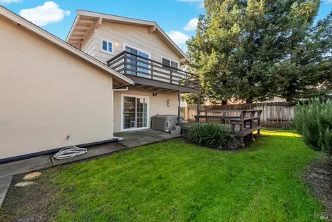
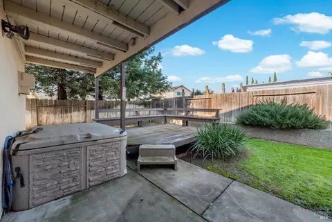
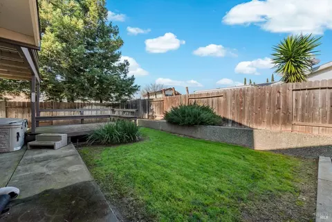
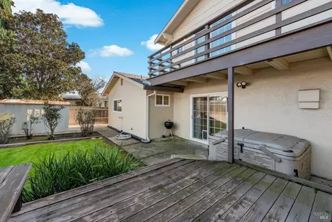
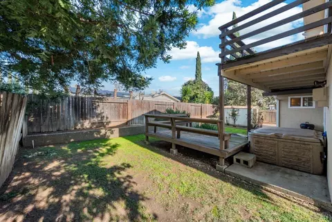
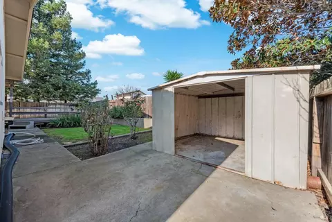
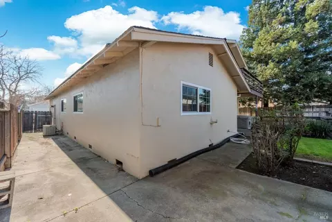
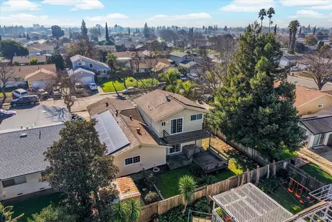
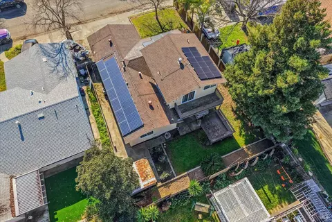
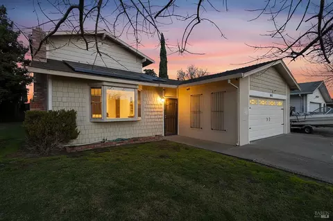
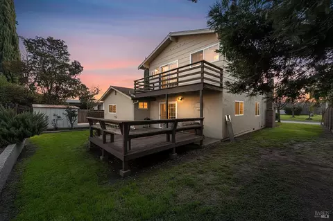
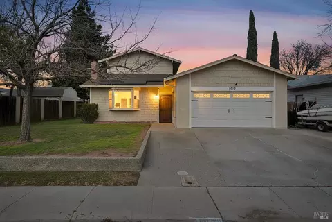
Last sold 01/29/2026 after 14 Days
bed
bath
Sqft ($299/Sqft)
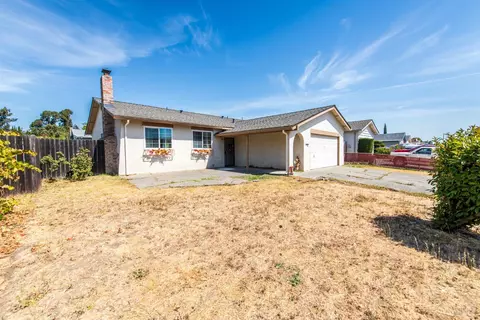
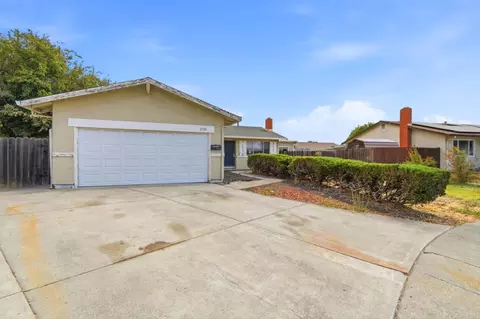
| Property type House | Neighborhood | Year built 1969 | HOA fee $0/month | Lot size 5,663 Sqft | Parking 2 garage spaces |

| Overview | |
| Cooling/AC | Ceiling Fan(s), Central, MultiUnits, Wall Unit(s), Other |
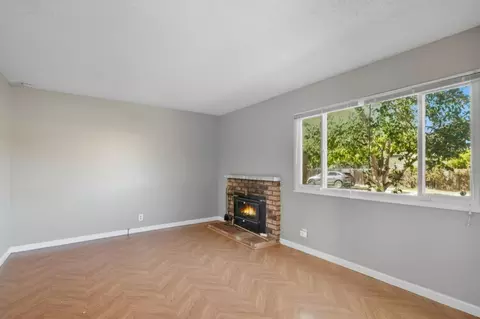
| Heating | Central, Fireplace(s), MultiUnits, Other |
| Levels/Style | 2, Two, Other |
| SqFt | 1716 |
| SubType | Detached, Single Family Residence |
| Type | Residential |
| Year Built | 1969 |
| MLS # | 326001344 |
| Status | Closed |
| On Market Date | 2026-01-15 |
| Lot Size (Acres) | 0.13 |
| Lot Size (SqFt) | 5663 |
| Interior | |
| # Full Baths | 3 |
| Total # of Bathrooms | 3 |
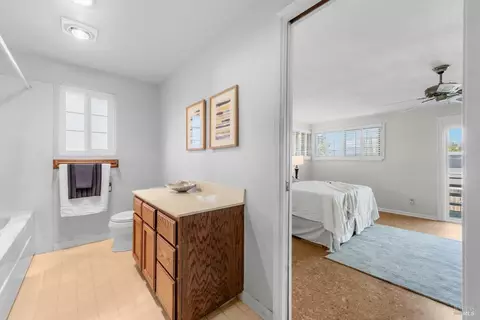
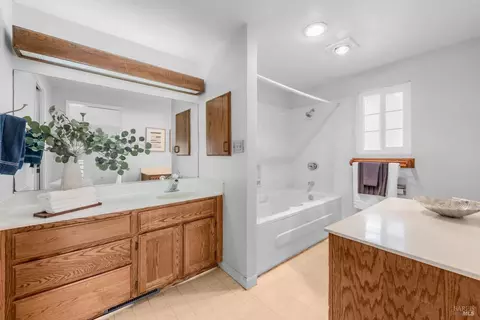
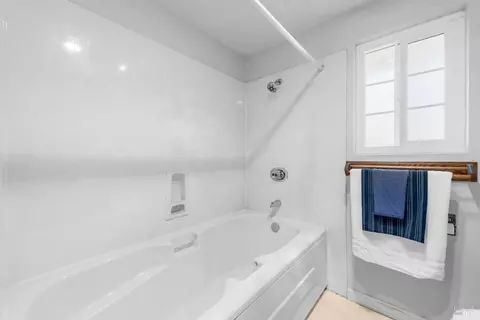
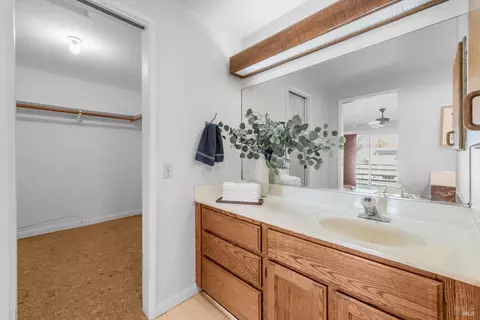
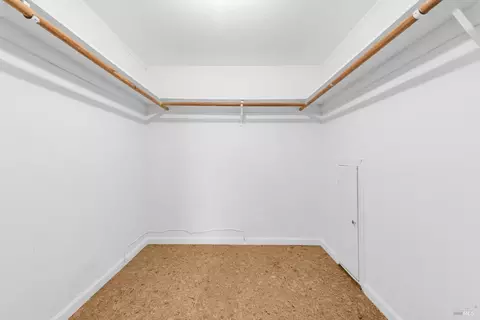
| Primary Bathroom | Tile, Tub W/Shower Over, Walk-In Closet, Window |
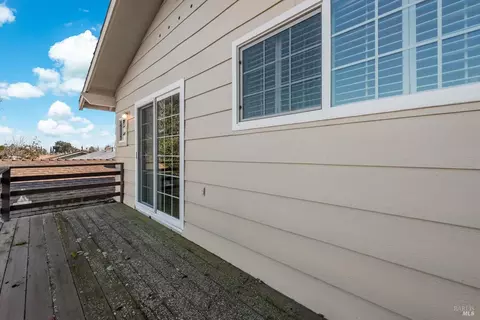
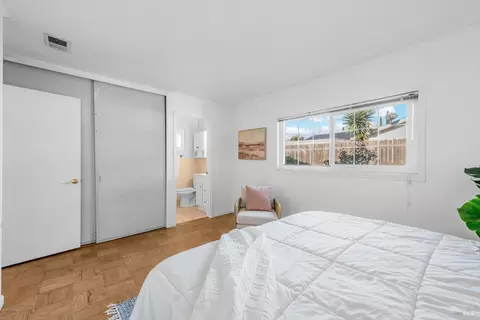
| Primary Bedroom | Balcony, Closet, Outside Access |
| Bathrooms | Shower Stall(s), Tile, Tub W/Shower Over, Window |
| Total # of Bedrooms | 4 |
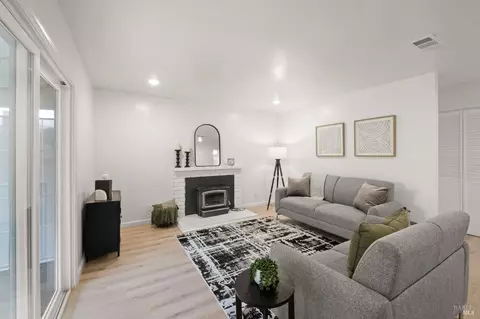
| Living Room | Great Room |
| Kitchen | Breakfast Area, Pantry Closet, Synthetic Counter |
| Dining Room | Dining/Living Combo |
| Other Rooms | Baths Other, Dining Room, Great Room, Kitchen, Laundry, Primary Bathroom, Primary Bedroom, Primary Bedroom 2+, Possible Guest, Workshop |
| Laundry | Cabinets, Dryer Included, Ground Floor, In Kitchen, Inside Room, Washer Included, See Remarks |
| Flooring | Cork, Linoleum, Tile, Wood |
| Appliances | Dishwasher, Free Standing Electric Range |
| Fireplace Desc | Brick, Living Room, Wood Burning |
| Interior Features | Storage Area(s) |
| Exterior | |
| Roof | Composition |
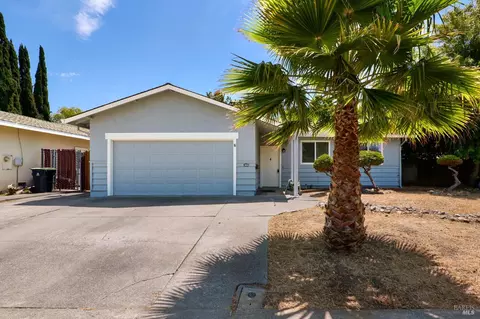
| Construction | Stucco, Wood, Wood Siding |
| # Garage Spaces | 2 |
| # Parking Spaces | 4 |
| Parking | Attached, Covered, Enclosed, Garage Facing Front, Interior Access, Workshop In Garage |
| Other Structures | Shed(s) |
| Drive/ Sidewalk | Paved Driveway, Paved Sidewalk |
| Fencing | Back Yard, Wood |
| Lot Desc | Landscape Back, Landscape Front, Shape Regular |
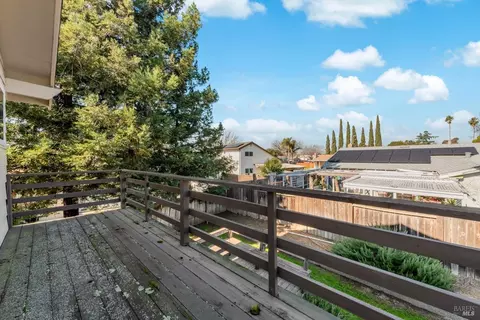
| Patio/ Porch | Covered Patio, Uncovered Deck |
| Amenities / Utilities | |
| Utilities | Public |
| Electricity | Photovoltaics Third-Party Owned |
| Sewer/ Septic | Public Sewer |
| Water Source | Public |
| Pool | No |
| Miscellaneous | Balcony |
| Spa | No |
| Location | |
| Area | Fairfield 6 |
| County | Solano |
| Subdivision | Dover Terrace |
| APN | 0169-144-290 |
| Multifamily Details |
| Est. value | Bed/bath | Sqft | mi | |
|---|---|---|---|---|
| 1018 Sparrow Ln, Fairfield, CA 94533 | $542,000 | 4/2 | 1,559 | 0.01 |
| 2130 Falcon Dr, Fairfield, CA 94533 | $505,000 | 3/2 | 1,256 | 0.02 |
| 1013 Hawk Ln, Fairfield, CA 94533 | $491,000 | 3/2 | 1,604 | 0.02 |
| 2136 Falcon Dr, Fairfield, CA 94533 | $536,000 | 4/2 | 1,736 | 0.02 |
| 1019 Hawk Ln, Fairfield, CA 94533 | $671,000 | 4/2 | 2,256 | 0.02 |
| 1024 Sparrow Ln, Fairfield, CA 94533 | $512,000 | 3/1 | 1,024 | 0.02 |
| 2142 Falcon Dr, Fairfield, CA 94533 | $519,000 | 4/2 | 1,584 | 0.03 |
| 1013 Sparrow Ln, Fairfield, CA 94533 | $536,000 | 4/2 | 1,704 | 0.03 |
Estimated values are based on public record data and automated valuation models. Values are not guaranteed and may not reflect current market conditions.

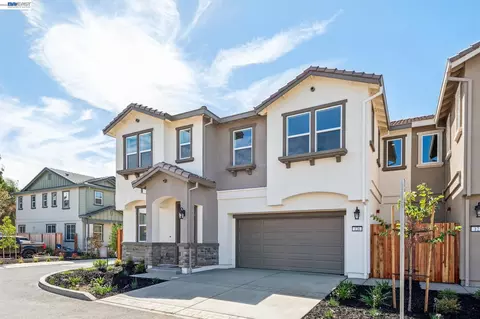
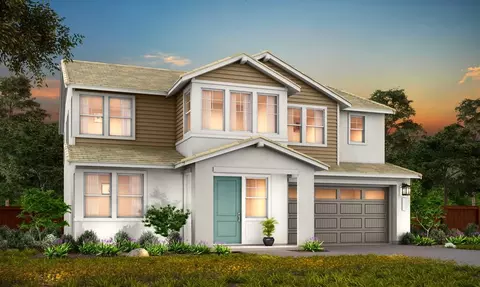
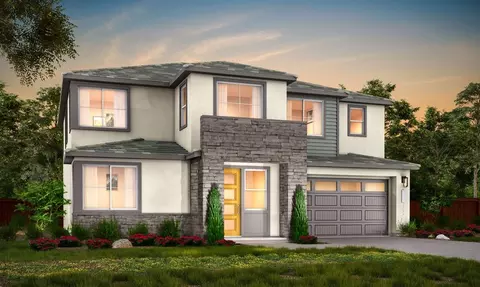
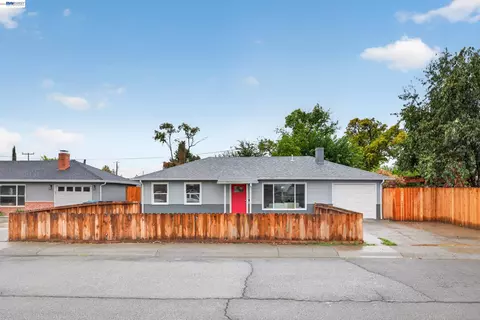
$631,068
$625,000
$529,975
$569,000
$540,000
$619,900
$849,000
$599,925
$740,000
$649,000
$417,000
$578,475
$795,000
$689,000
$710,000
$795,000
$379,500
$892,000
$739,950
$875,000
$725,000
$764,500
$489,450
$839,000
$546,500
$262,000
$1,100,000
$340,000
$820,000
$639,900
