
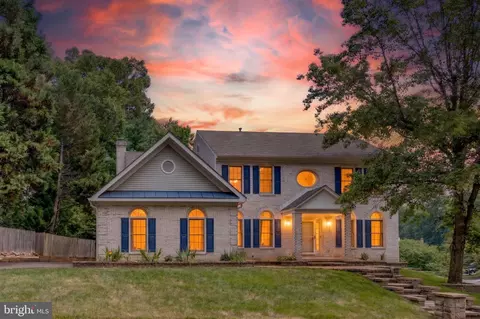
- $1,410,000
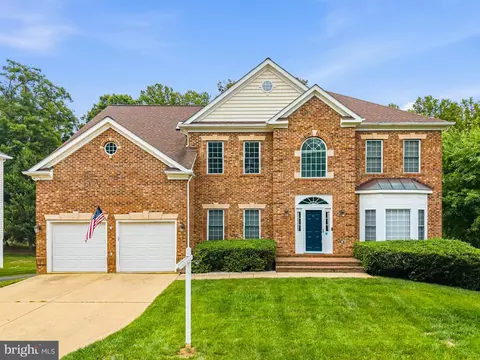
- 5Bd
- 5Ba
- 4,645 Sq Ft
SOLD 07/31/26

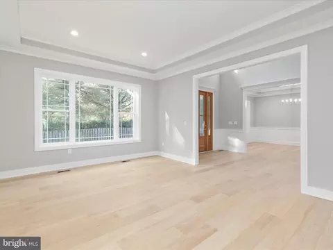
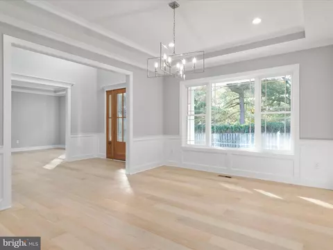
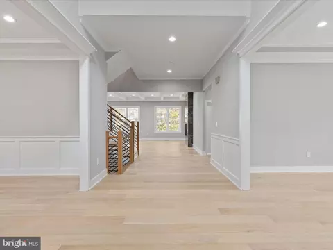
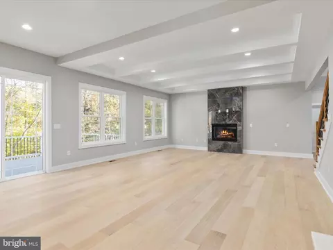
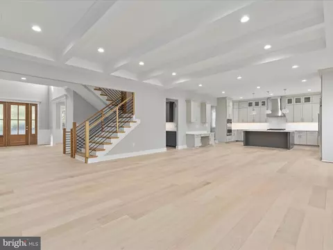
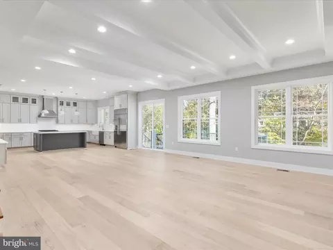
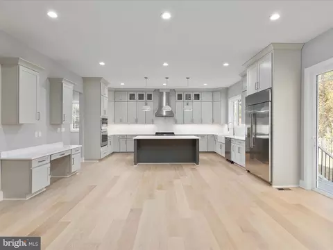
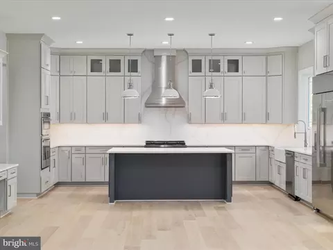
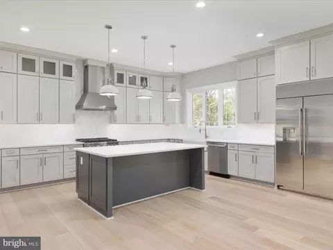
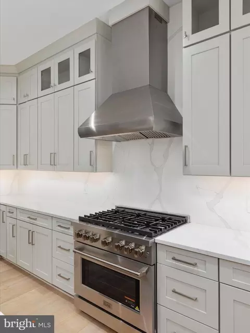
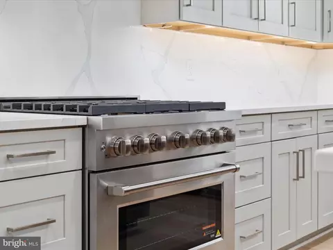
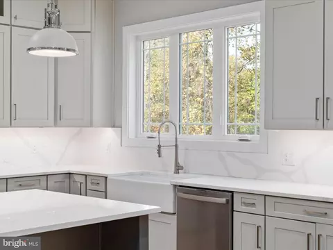
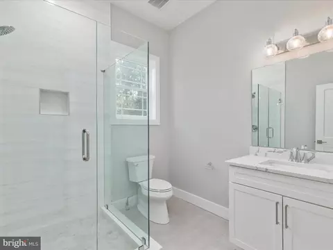
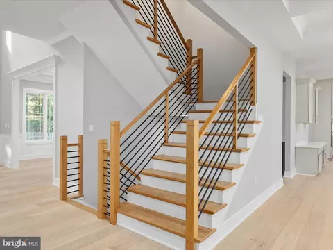
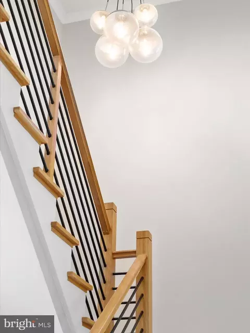
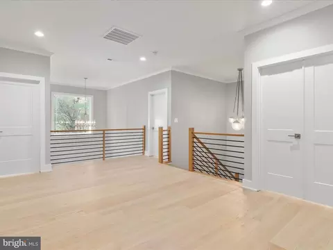
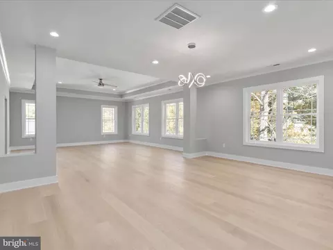
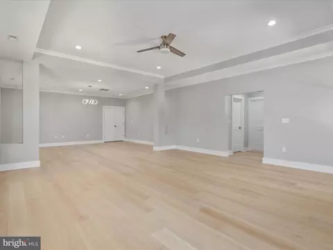
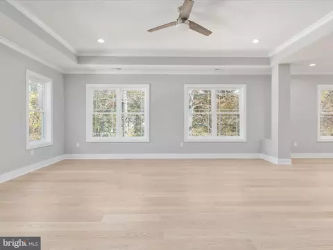
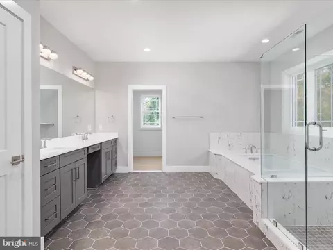
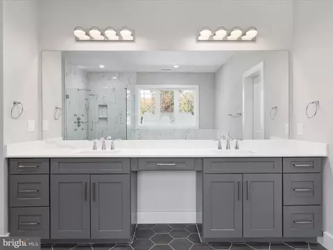
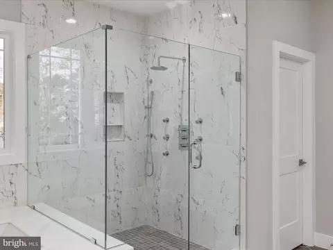
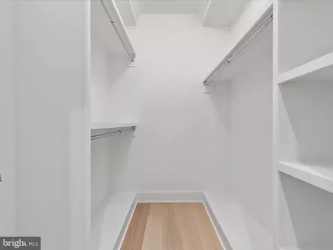
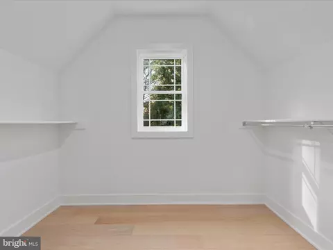
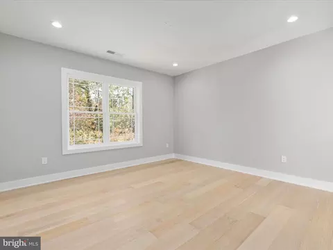
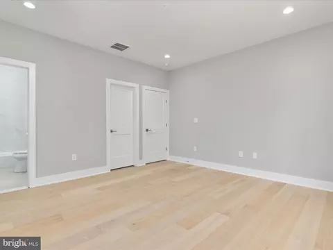
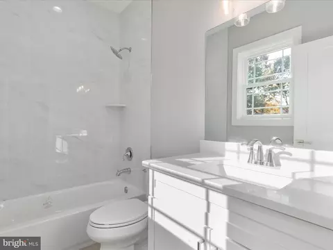
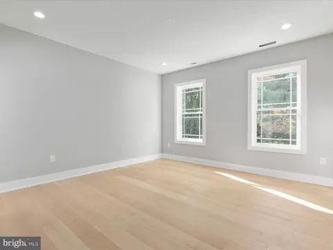
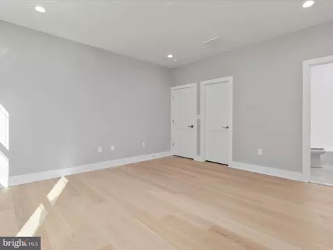
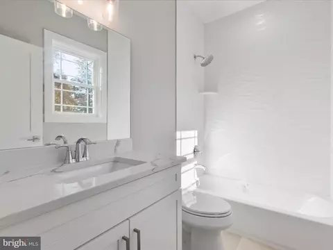
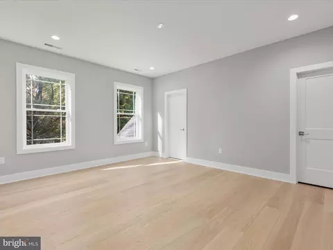
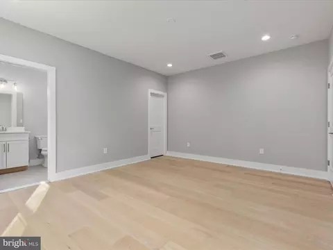
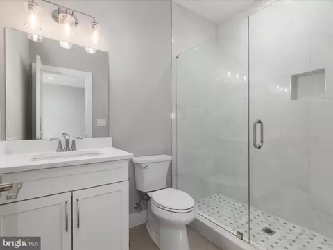
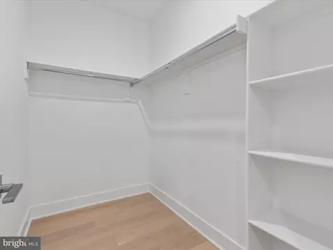
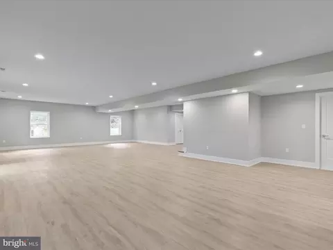
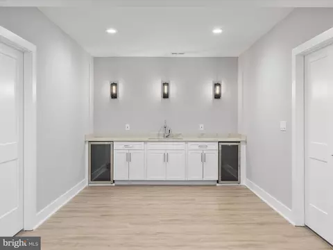
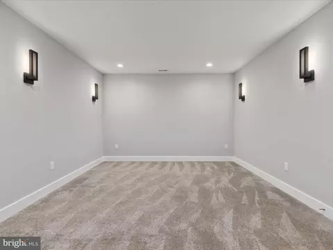
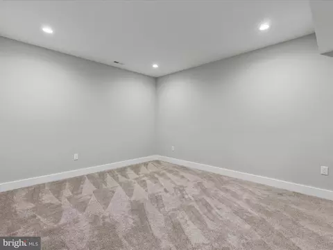
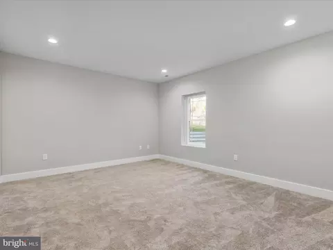
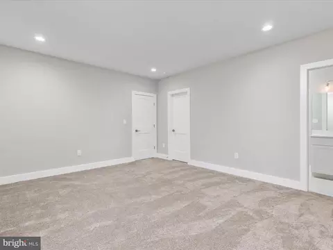
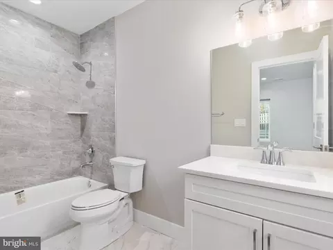
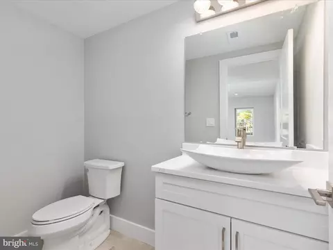
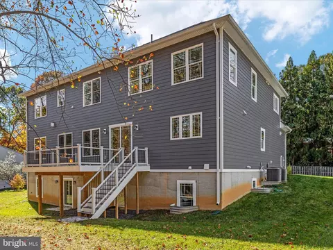
Last sold 02/07/2025 for $1.83M
bed
bath
Sqft ($316/Sqft)
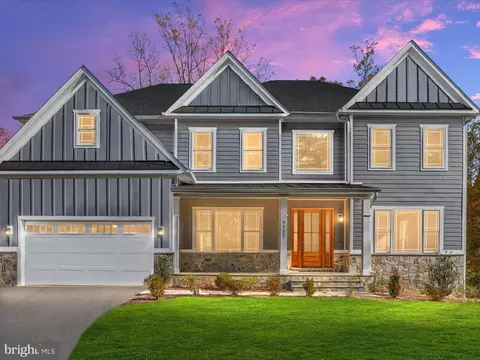
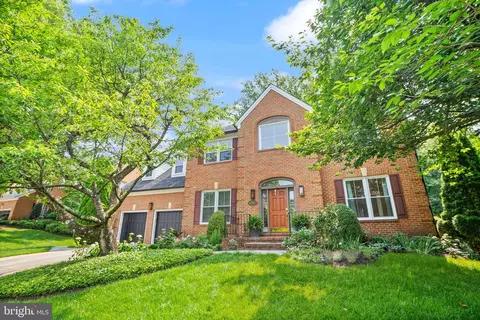
| Property type House | Neighborhood | Year built 2024 | HOA fee $0/month | Lot size 0.48 Acre | Movoto estimate | Parking 2 garage spaces |

| Overview | |
| Cooling/AC | Ceiling Fan(s), Central A/C, Programmable Thermostat, Zoned, Electric |
| Heating | Natural Gas, Electric |
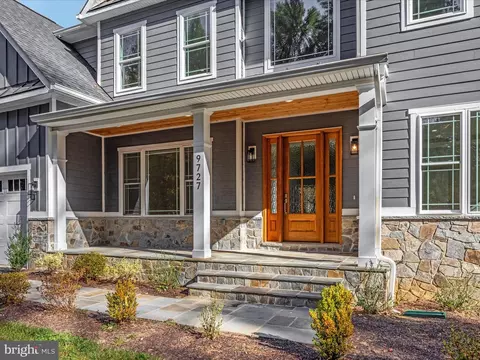
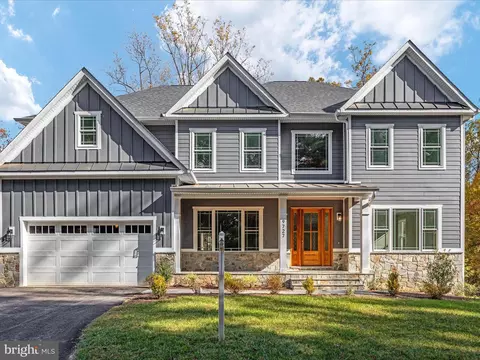
| Levels/Style | Craftsman |
| Type | Residential |
| Status | Closed |
| SqFt | 5888 |
| Lot Size (SqFt) | 21090 |
| Lot Size (Acres) | 0.48 |
| County Tax | 11318, Annually |
| Tax: Assessed Value | 1006000 |
| Annual Property Tax | 11655 |
| Year Built | 2024 |
| Condition | Excellent |
| New Construction (Y/N) | Y |
| Foreclosure (Y/N) | N |
| Interior | |
| Total # of Bathrooms | 7 |
| # Full Baths | 6 |
| # Half Baths | 1 |
| Total # of Bedrooms | 6 |
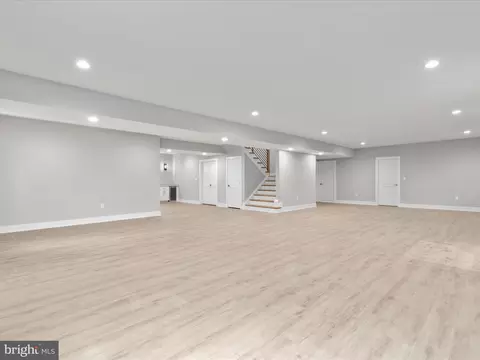
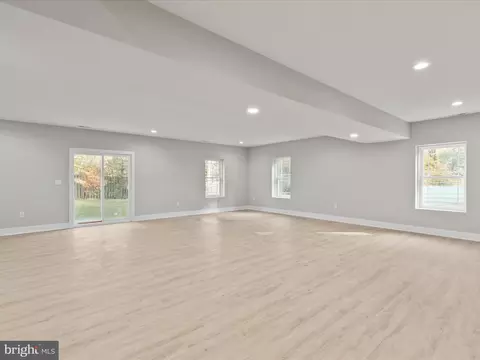
| Basement | Fully Finished, Outside Entrance, Daylight, Partial, Walkout Level |
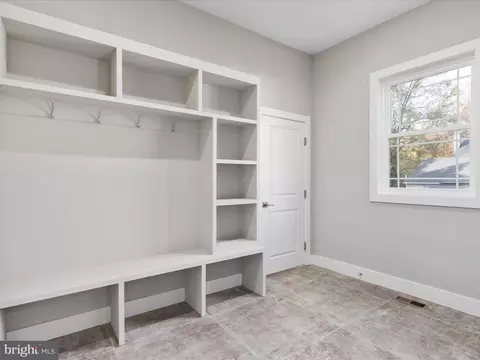
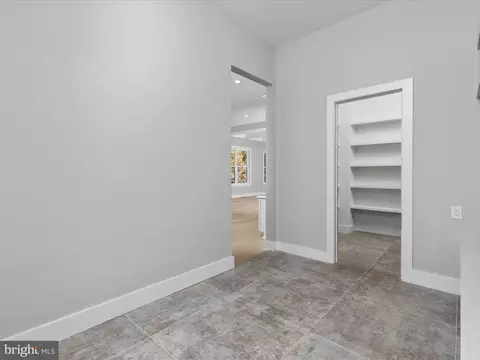
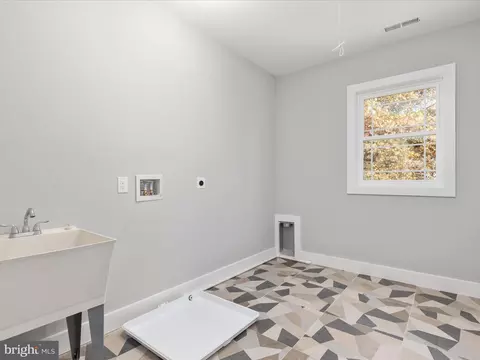
| Other Room(s) | Living Room, Dining Room, Primary Bedroom, Bedroom 2, Bedroom 3, Bedroom 4, Bedroom 5, Kitchen, Family Room, Foyer, Exercise Room, Laundry, Mud Room, Recreation Room, Utility Room, Media Room, Bedroom 6, Bathroom 2, Bathroom 3, Primary Bathroom, Full Bath, Half Bath |
| Laundry | Upper Floor |
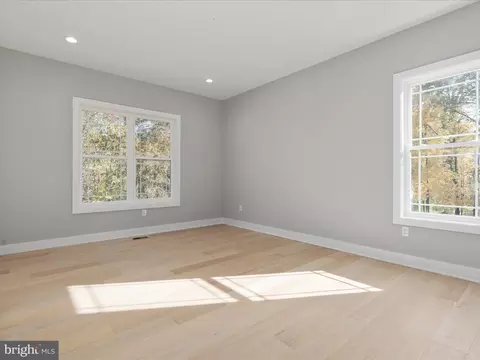
| Flooring | Hardwood |
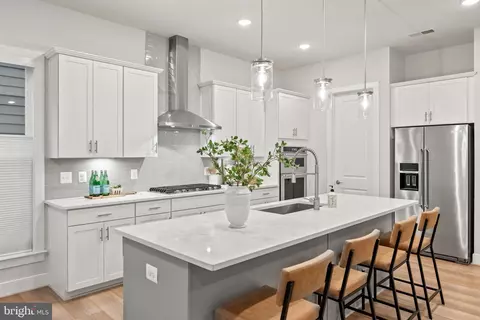
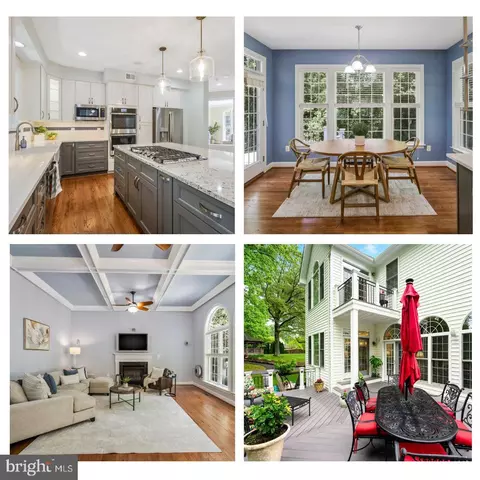
| Appliances | Built-In Microwave, Dishwasher, Disposal, Exhaust Fan, Icemaker, Oven/Range - Gas, Range Hood, Refrigerator, Six Burner Stove, Stainless Steel Appliances, Oven - Wall |
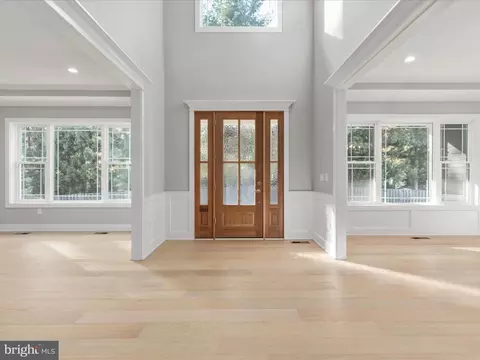
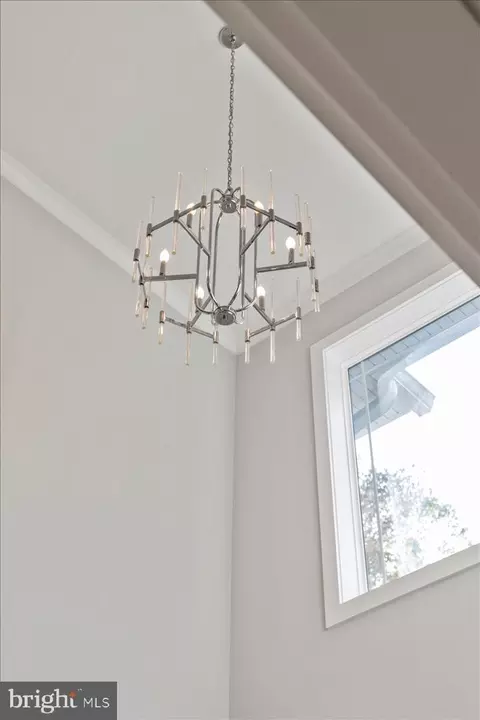
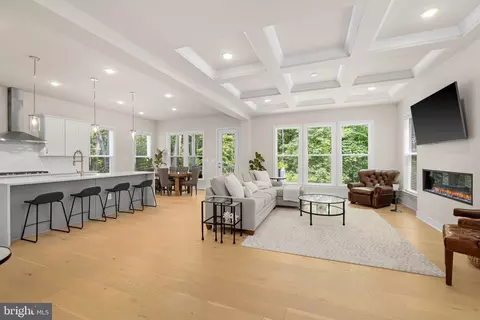
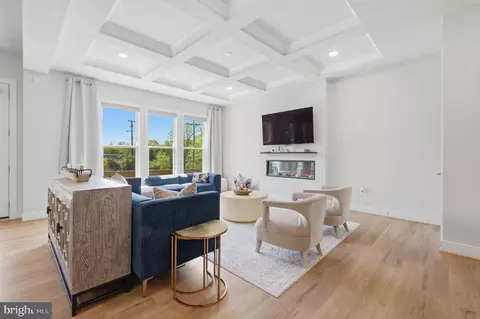
| Walls/ Ceilings | 2 Story Ceilings, 9'+ Ceilings, Tray Ceilings, Vaulted Ceilings |
| Window Features | ENERGY STAR Qualified |
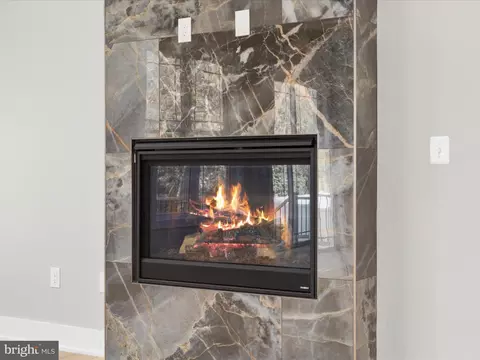
| Fireplace | Gas/Propane |
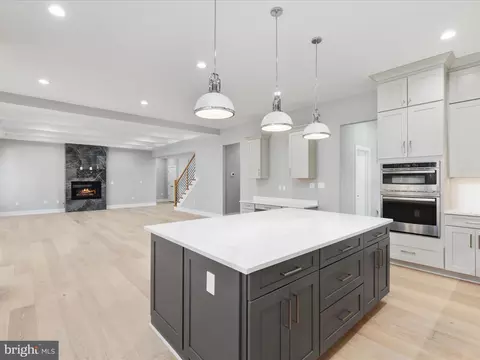
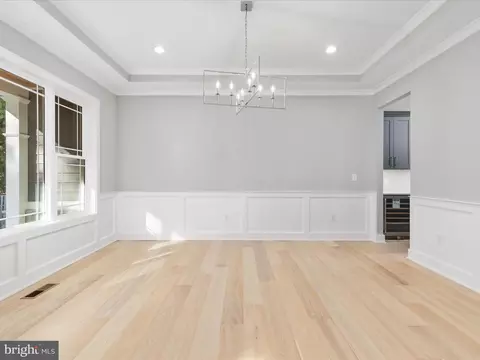
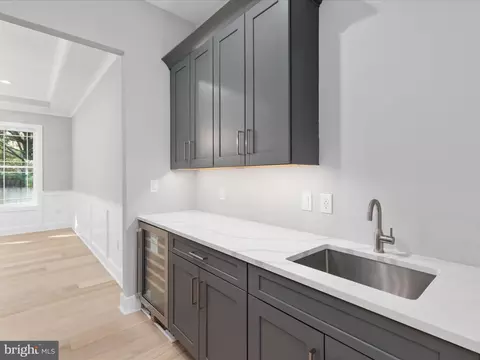
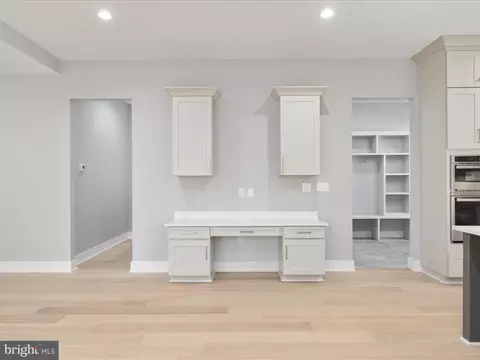
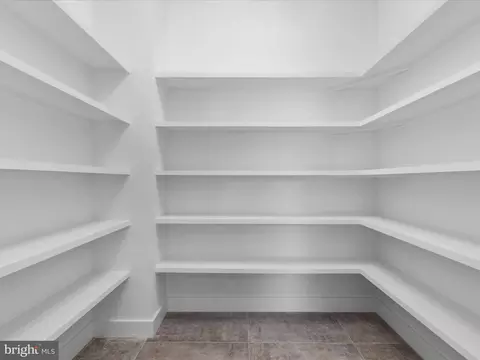
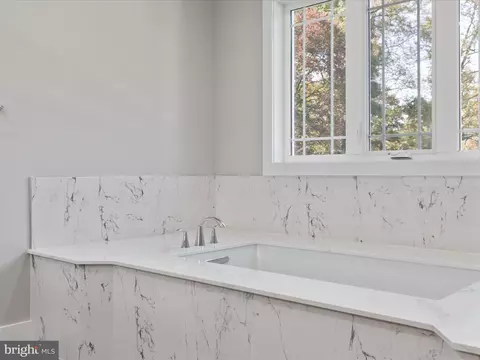
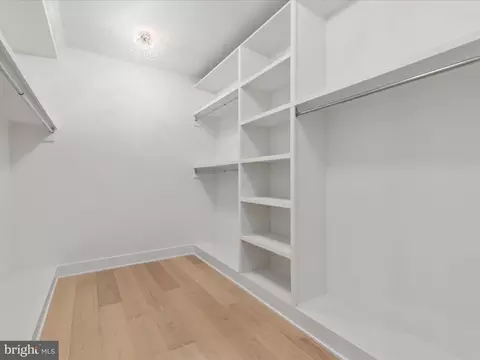
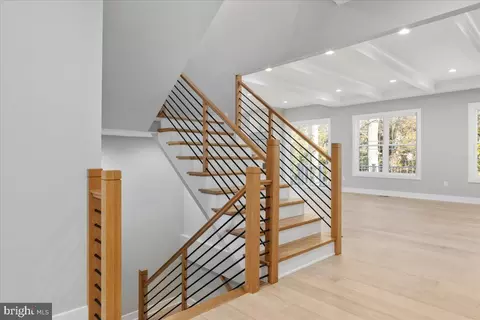
| Interior Features | Bathroom - Soaking Tub, Breakfast Area, Built-Ins, Butlers Pantry, Ceiling Fan(s), Chair Railings, Crown Moldings, Dining Area, Entry Level Bedroom, Family Room Off Kitchen, Floor Plan - Open, Kitchen - Island, Pantry, Primary Bath(s), Recessed Lighting, Upgraded Countertops, Wainscotting, Walk-in Closet(s), Wet/Dry Bar, Wood Floors |
| Accessibility Features | None |
| Door Features | Sliding Glass |
| Exterior | |
| Foundation | Concrete Perimeter |
| Garage Desc | Garage Door Opener |
| Parking Desc | Attached Garage, Driveway |
| # Garage Spaces | 2 |
| # Parking Spaces | 6 |
| # Attached Garage Spaces | 2 |
| # Driveway Spaces | 4 |
| Existing Structures | Above Grade, Below Grade |
| Amenities / Utilities | |
| Utilities | Under Ground |
| Sewer/ Septic | Public Sewer |
| Pool | No Pool |
| Location | |
| Subdivision | VERTAIN PARK |
| Water Source | Public |
| Senior Community (Y/N) | N |
| High School | ROBINSON SECONDARY SCHOOL |
| Elementary School | LAUREL RIDGE |
| School District | FAIRFAX COUNTY PUBLIC SCHOOLS |
| Middle School | ROBINSON SECONDARY SCHOOL |
| Directions | From 495/Beltway: Braddock Road/Route 620 WEST, LEFT On Powell Road, RIGHT On Maury Road To Driveway On Left |
| Zoning | 120 |
MLS # VAFX2207204| Est. value | Bed/bath | Sqft | mi | |
|---|---|---|---|---|
| 9725 Maury Rd, Fairfax, VA 22032 | $1,403,000 | 4/4 | 3,445 | 0.03 |
| 9729 Maury Rd, Fairfax, VA 22032 | $1,090,000 | 5/3 | 2,962 | 0.03 |
| 4903 Cove Rd, Fairfax, VA 22032 | $1,149,000 | 5/3 | 3,313 | 0.03 |
| 4901 Cove Rd, Fairfax, VA 22032 | $956,000 | 4/2 | 2,041 | 0.04 |
| 4919 Cove Rd, Fairfax, VA 22032 | $1,003,000 | 4/2 | 2,041 | 0.05 |
| 5001 Lone Oak Pl, Fairfax, VA 22032 | $958,000 | 5/3 | 2,280 | 0.06 |
| 5000 Lone Oak Pl, Fairfax, VA 22032 | $859,000 | 4/3 | 1,518 | 0.06 |
| 4911 Charles Lawrence Ct, Fairfax, VA 22032 | $1,704,000 | 5/5 | 4,058 | 0.06 |
Estimated values are based on public record data and automated valuation models. Values are not guaranteed and may not reflect current market conditions.



$887,500
$656,925
$535,000
$599,450
$799,000
$579,000
$830,000
$699,900
$514,000
$634,450
$849,900
$839,900
$727,000
$669,900
$850,000
$775,000
$544,400
$559,900
$497,946
$469,990
$2,000,000
$619,950
$812,500
$509,950
$419,000
$1,399,000
$350,000
$726,950
$949,900
$2,000,000