

- $590,000
- 3Bd
- 2Ba
- 1,160 Sq Ft
SOLD

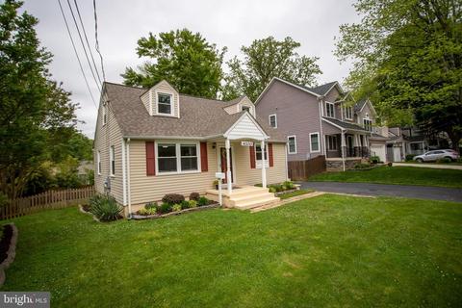
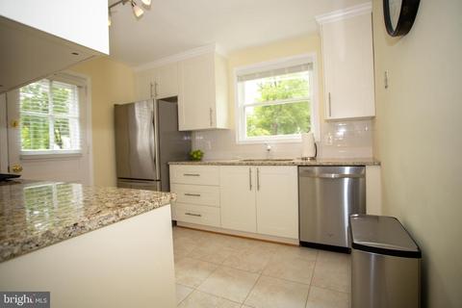
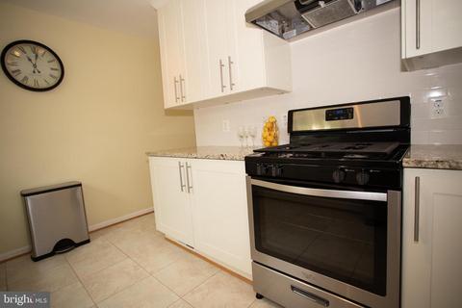
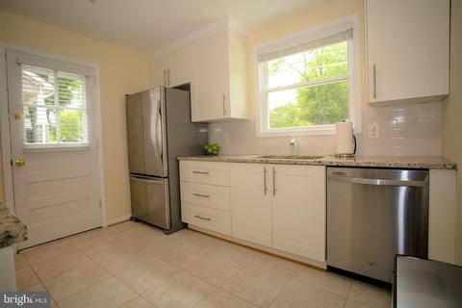
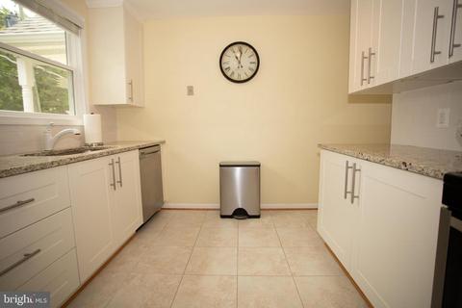
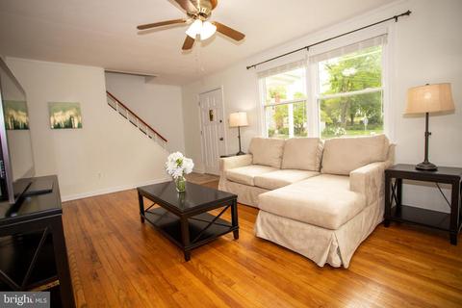
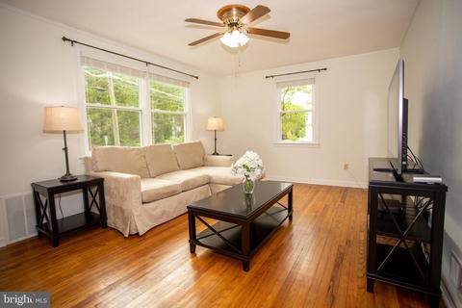
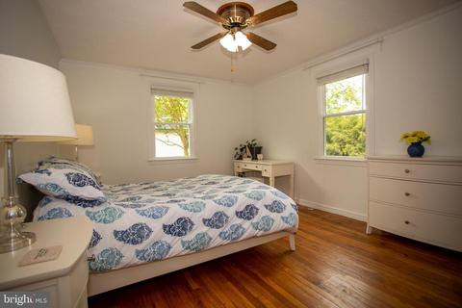
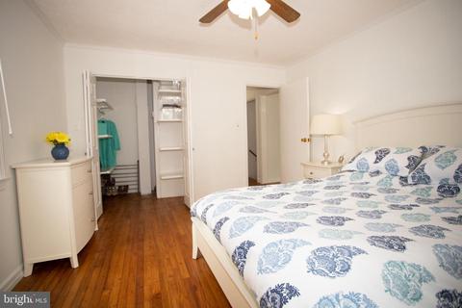
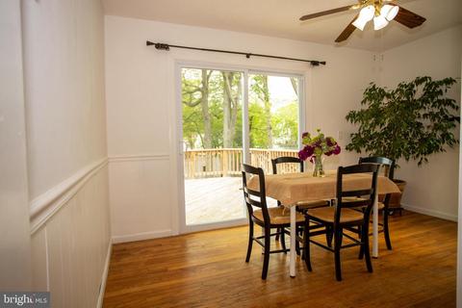
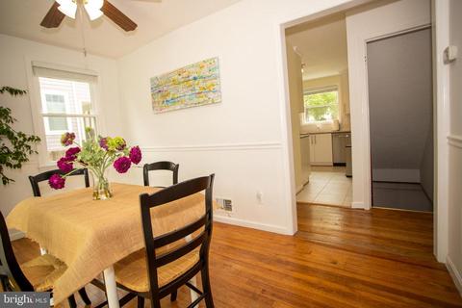
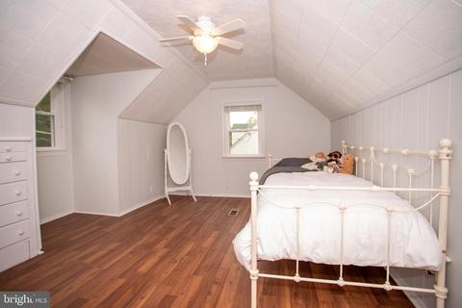
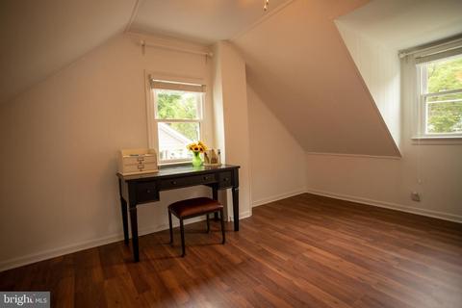
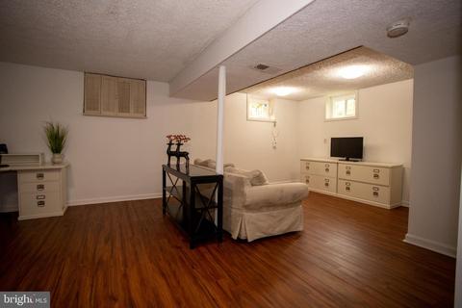
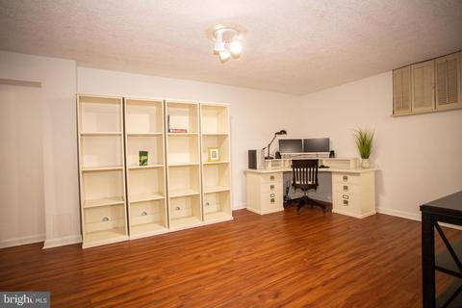
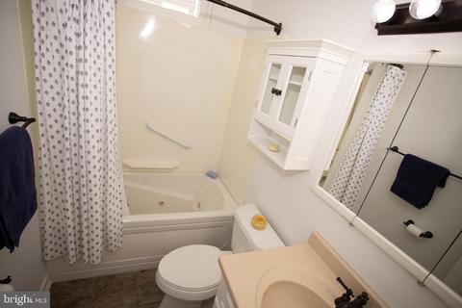
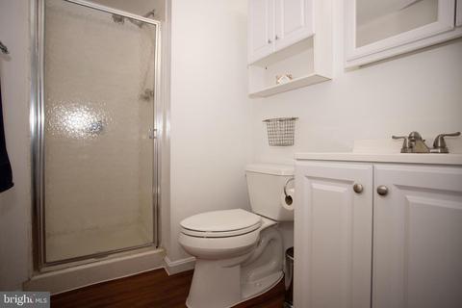
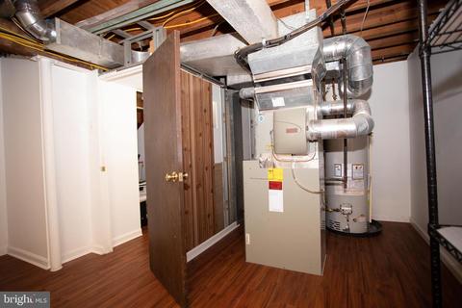
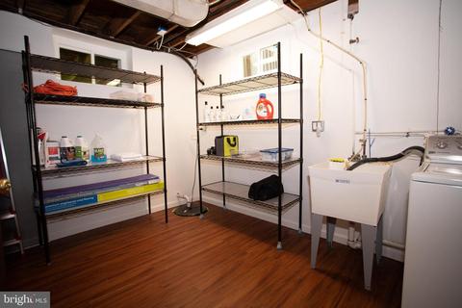
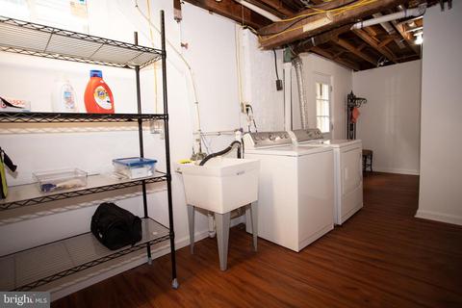
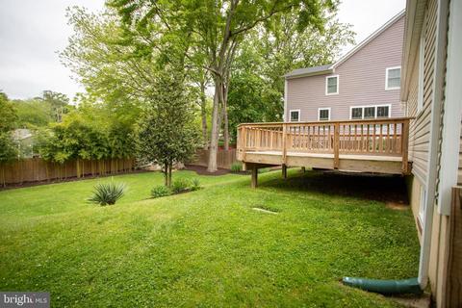
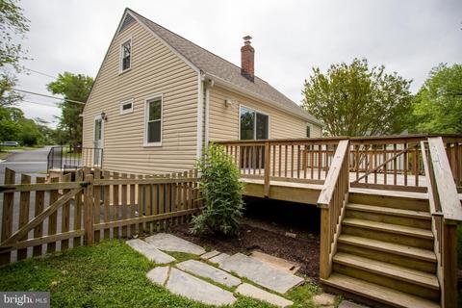
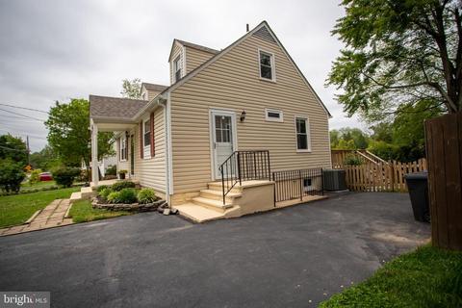
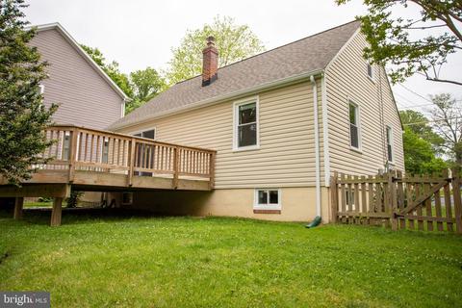
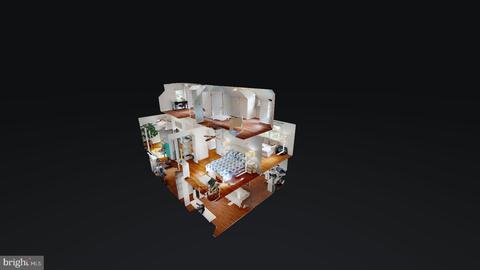
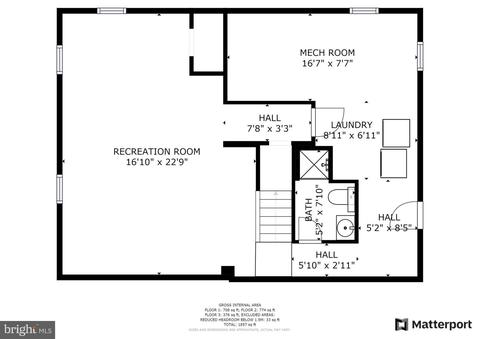
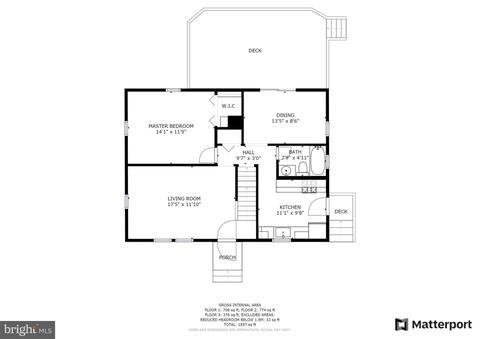
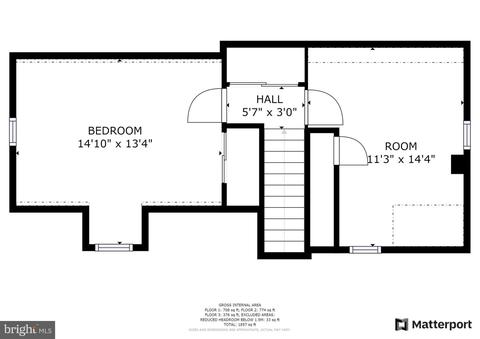
Last sold 06/26/2020 for $517K
bed
bath
Sqft ($261/Sqft)
| Property type House | Neighborhood | Year built 1950 | HOA fee $0/month | Lot size 8,276 Sqft | Movoto estimate | Rental estimate |

| Overview | |
| Cooling/AC | Central A/C, Electric |
| Heating | Natural Gas |
| Levels/Style | Cape Cod |
| Type | Residential |
| Virtual Tour | N/A |
| Status | Closed |
| SqFt | 1980 |
| Lot Size (SqFt) | 8333 |
| Lot Size (Acres) | 0.19 |
| City/ Town Tax | 4525 |
| Tax: Assessed Value | 421000 |
| Annual Property Tax | 4525 |
| Year Built | 1950 |
| Condition | Excellent |
| New Construction (Y/N) | N |
| Foreclosure (Y/N) | N |
| Interior | |
| Total # of Bathrooms | 2 |
| # Full Baths | 2 |
| Total # of Bedrooms | 3 |
| Basement | Connecting Stairway, Drainage System, Fully Finished, Heated, Improved, Interior Access, Outside Entrance, Space For Rooms, Walkout Stairs, Water Proofing System, Windows, Sump Pump |
| Other Room(s) | Living Room, Dining Room, Bedroom 2, Bedroom 3, Kitchen, Bedroom 1, Laundry, Recreation Room |
| Total # of Rooms | 11 |
| Appliances | Dishwasher, Disposal, Oven/Range - Gas, Dryer - Gas, Washer, Refrigerator, Range Hood, Humidifier |
| Walls/ Ceilings | Dry Wall, Paneled Walls |
| Interior Features | Ceiling Fan(s), Chair Railings, Crown Moldings, Entry Level Bedroom, Floor Plan - Traditional, Formal/Separate Dining Room, Upgraded Countertops, Wainscotting, Walk-in Closet(s), Window Treatments, Wood Floors |
| Accessibility Features | None |
| Exterior | |
| Roof | Asphalt, Shingle |
| Construction | Vinyl Siding |
| Parking Desc | Driveway |
| # Parking Spaces | 4 |
| # Driveway Spaces | 4 |
| Exterior Features | Exterior Lighting |
| Existing Structures | Above Grade, Below Grade, Deck(s), Shed |
| Amenities / Utilities | |
| Green Features: Energy Efficient | Appliances |
| Sewer/ Septic | Public Sewer |
| Other Equipment | None |
| Pool | No Pool |
| Location | |
| View | Garden/Lawn |
| Subdivision | WILLIAMS WESTMORE |
| Water Source | Public |
| Senior Community (Y/N) | N |
| High School | FAIRFAX |
| Elementary School | PROVIDENCE |
| School District | FAIRFAX COUNTY PUBLIC SCHOOLS |
| Middle School | LANIER |
| Location | Suburban |
| Directions | From RT66 Take Rt 50 East Towards Fairfax; Go Past Aldi Onto Rt 236 Turn Right On Maple. House Is On The Right . |
| Zoning | RH |
| Lot/ Land Details | |
| Road Responsibility | City/County |
| Road Surface Type | Paved |
MLS # VAFC119832
MLS # 1000206137
MLS # FC8613230
MLS # 1003929006
MLS # FC7812388| Est. value | Bed/bath | Sqft | mi | |
|---|---|---|---|---|
| 4102 Maple St, Fairfax, VA 22030 | $684,000 | 3/2 | 1,370 | 0.01 |
| 4042 Maple St, Fairfax, VA 22030 | $1,143,000 | 4/3 | 3,190 | 0.01 |
| 4040 Maple St, Fairfax, VA 22030 | $669,900 | 3/2 | 1,224 | 0.02 |
| 4104 Maple St, Fairfax, VA 22030 | $696,000 | 5/3 | 1,516 | 0.02 |
| 4041 Maple St, Fairfax, VA 22030 | $655,000 | 3/1 | 1,188 | 0.03 |
| 10831 Crest St, Fairfax, VA 22030 | $726,000 | 3/2 | 1,198 | 0.03 |
| 4105 Chestnut St, Fairfax, VA 22030 | $596,000 | 3/2 | 1,160 | 0.03 |
| 4107 Chestnut St, Fairfax, VA 22030 | $658,000 | 3/1 | 1,701 | 0.03 |
Estimated values are based on public record data and automated valuation models. Values are not guaranteed and may not reflect current market conditions.




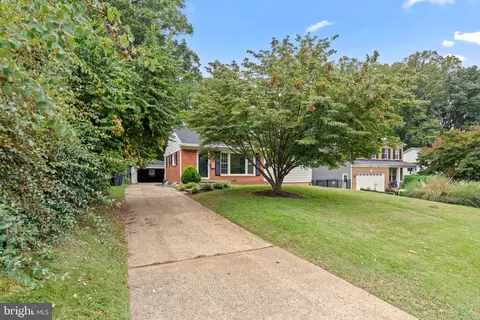
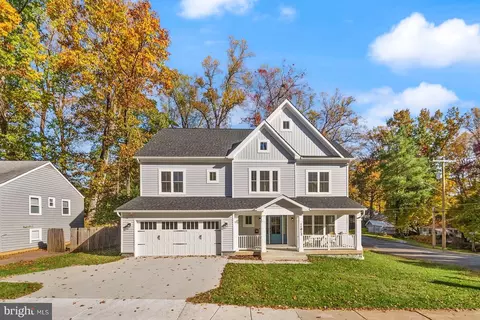
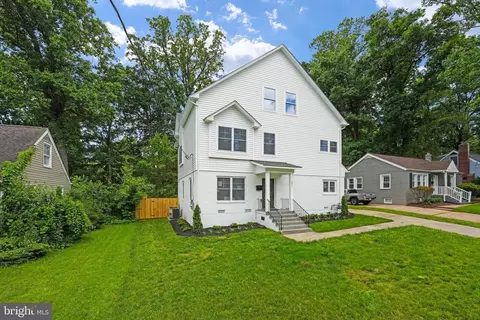
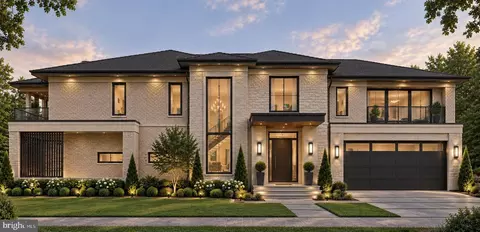

$887,500
$656,925
$599,450
$535,000
$579,000
$634,450
$830,000
$514,000
$550,000
$699,900
$824,900
$839,900
$727,000
$850,000
$669,900
$544,400
$839,900
$497,946
$469,990
$559,900
$2,000,000
$619,950
$419,000
$509,950
$812,500
$350,000
$1,399,000
$726,950
$2,000,000
$949,900