

- $1,200,000
- 4Bd
- 3Ba
- 3,831 Sq Ft
SOLD

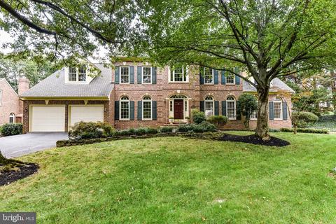
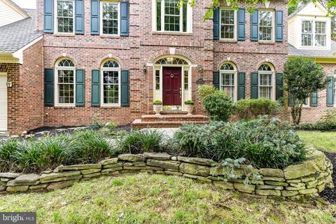
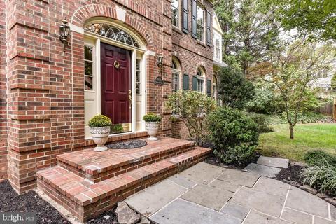
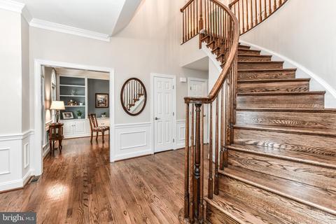
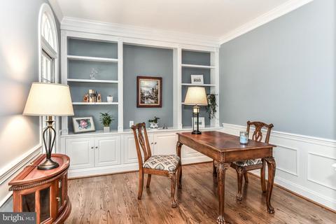
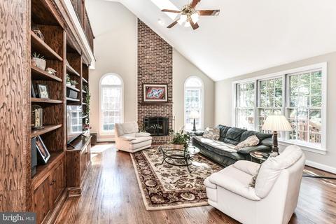
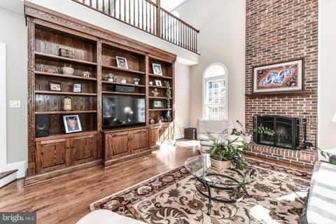
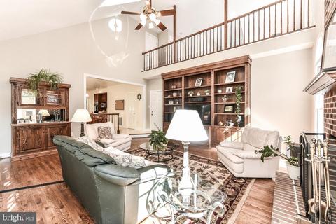
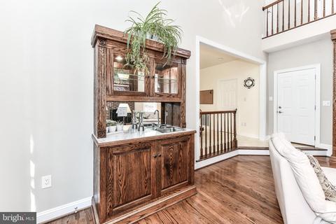
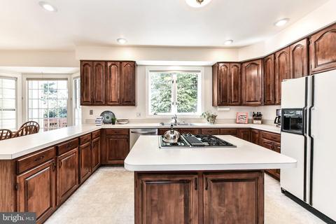
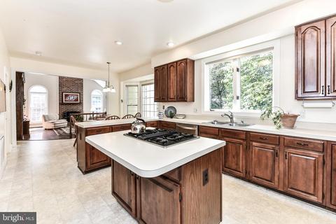
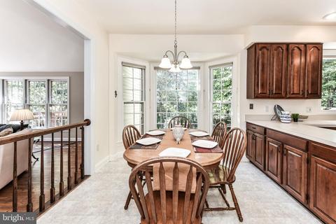
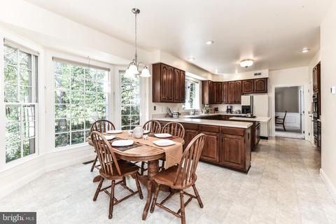
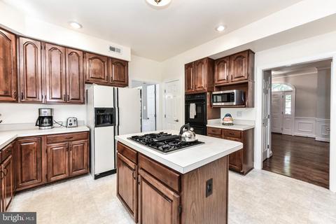
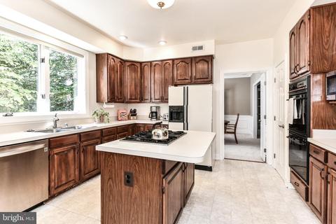
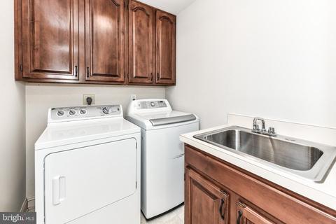
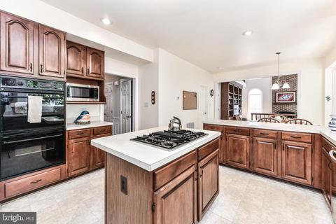
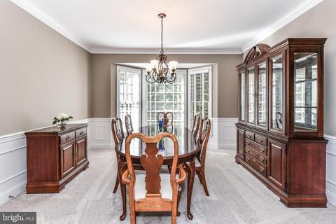
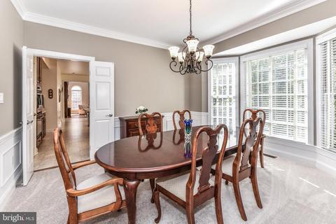
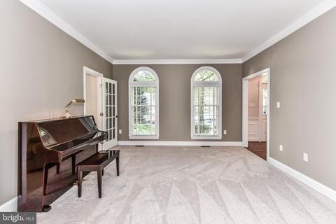
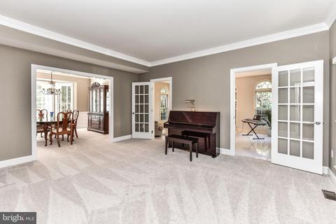
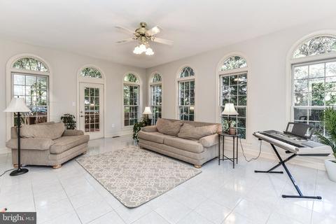
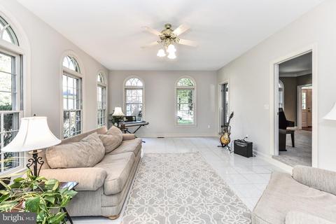
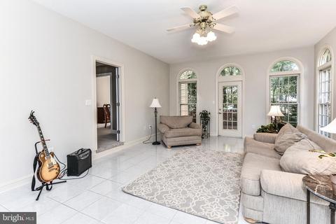
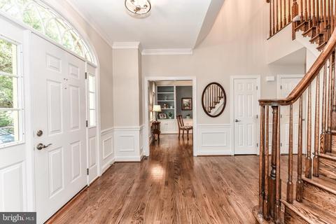
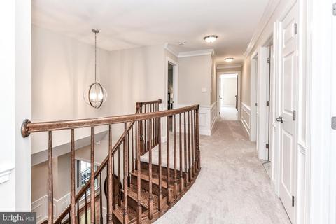
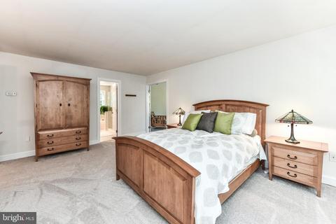
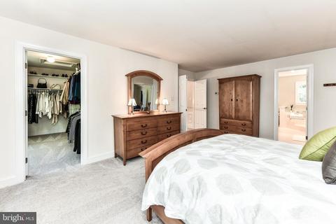
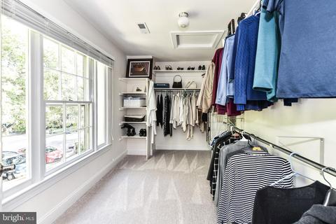
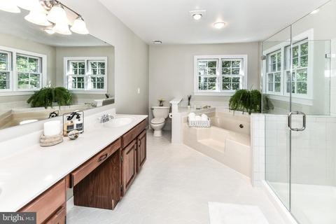
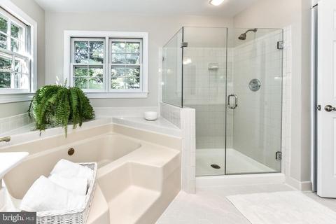
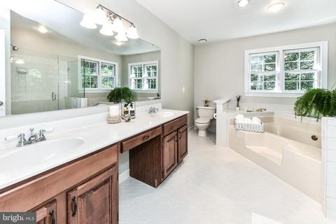
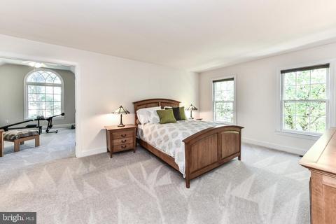
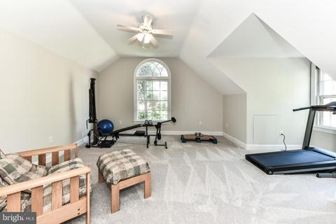
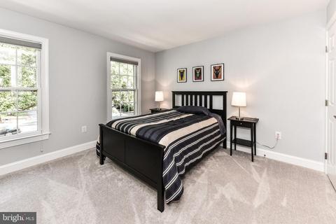
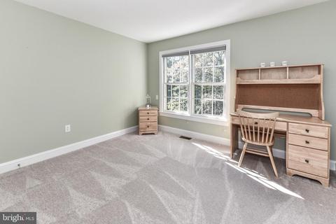
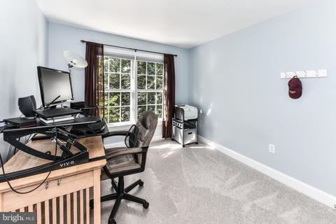
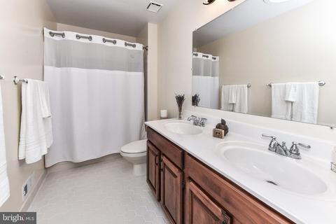
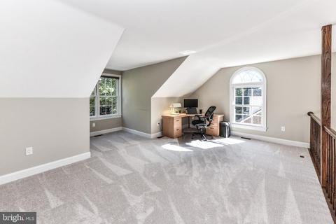
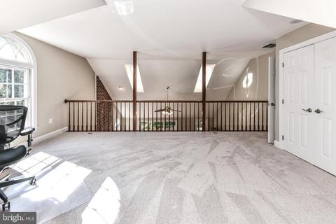
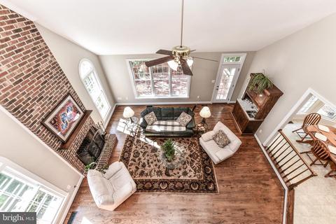
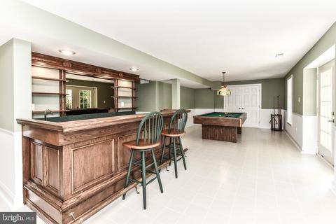
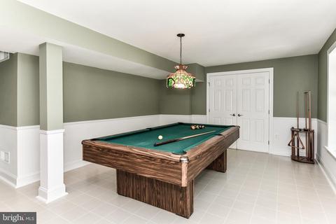
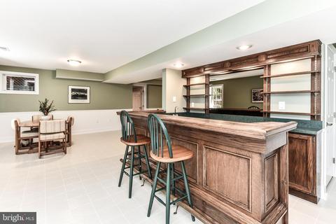
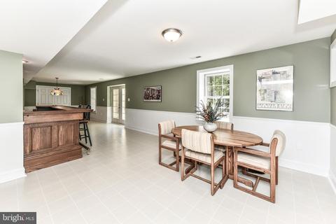
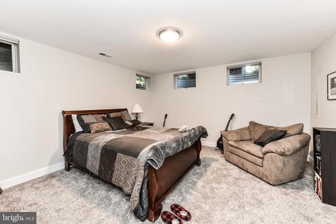
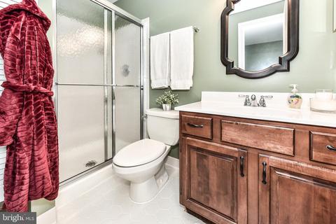
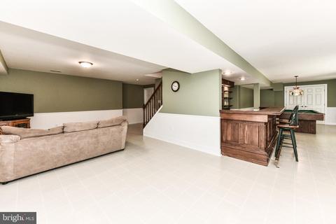
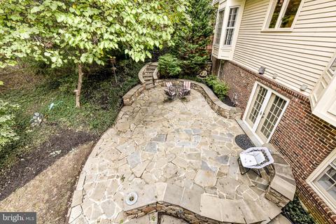
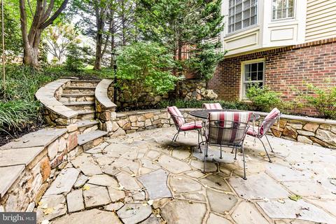
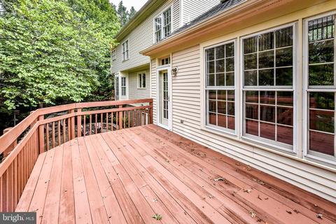
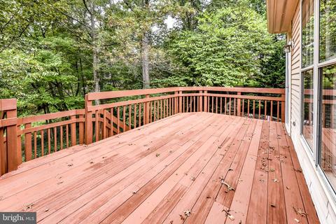
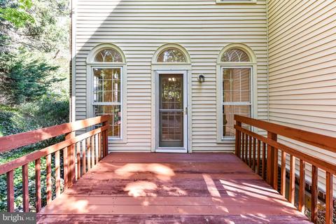
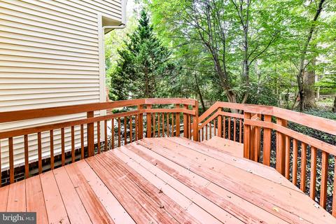
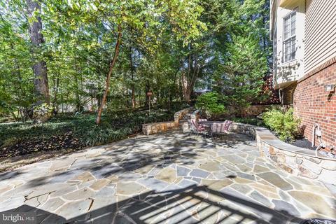
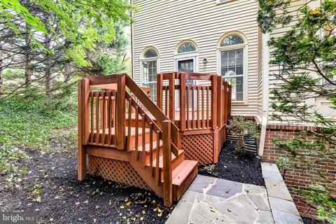
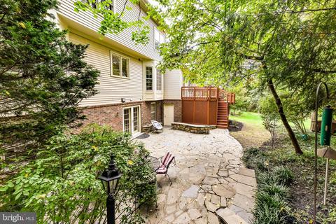
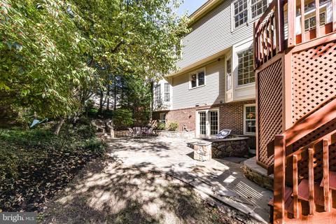
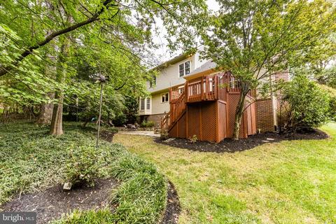
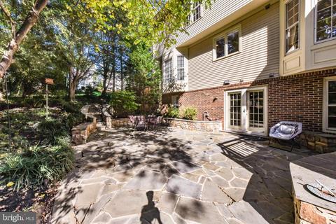
Last sold 12/09/2020 for $1.04M
bed
bath
Sqft ($274/Sqft)
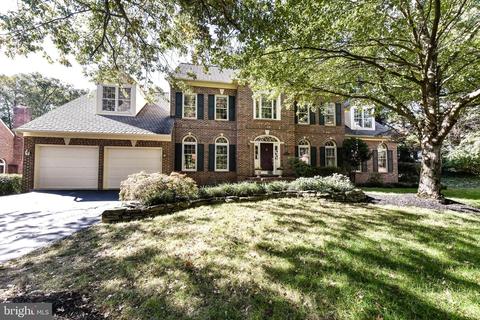
| Property type House | Neighborhood | Year built 1992 | HOA fee $133/month | Lot size 9,583 Sqft | Movoto estimate | Parking 2 garage spaces |

| Overview | |
| Cooling/AC | Central A/C, Heat Pump(s), Zoned, Electric |
| Heating | Natural Gas, Electric |
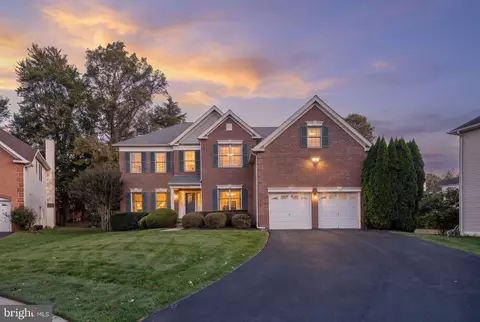
| Levels/Style | Colonial |
| Type | Residential |
| Status | Closed |
| SqFt | 3817 |
| Lot Size (SqFt) | 9723 |
| Lot Size (Acres) | 0.22 |
| County Tax | 10216, Annually |
| Tax: Assessed Value | 963870 |
| Annual Property Tax | 10514 |
| Year Built | 1992 |
| HOA Fee | 400, Quarterly |
| New Construction (Y/N) | N |
| Foreclosure (Y/N) | N |
| Interior | |
| Total # of Bathrooms | 4 |
| # Full Baths | 3 |
| # Half Baths | 1 |
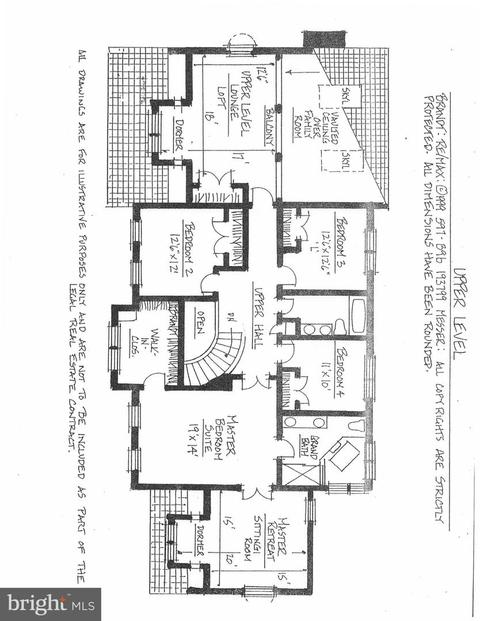
| Total # of Bedrooms | 5 |
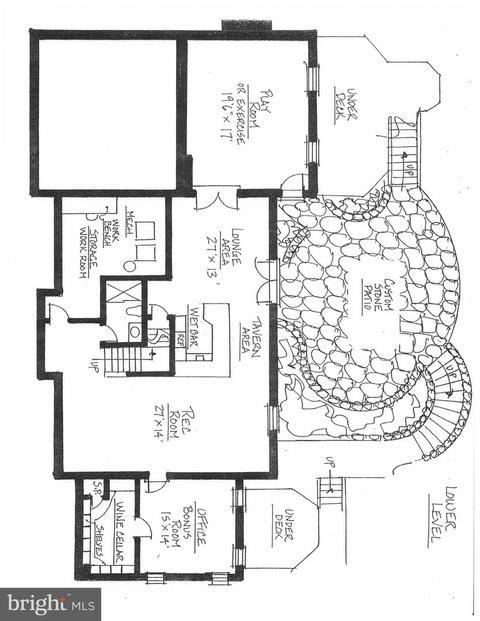
| Basement | Fully Finished, Interior Access, Outside Entrance, Sump Pump, Walkout Level |
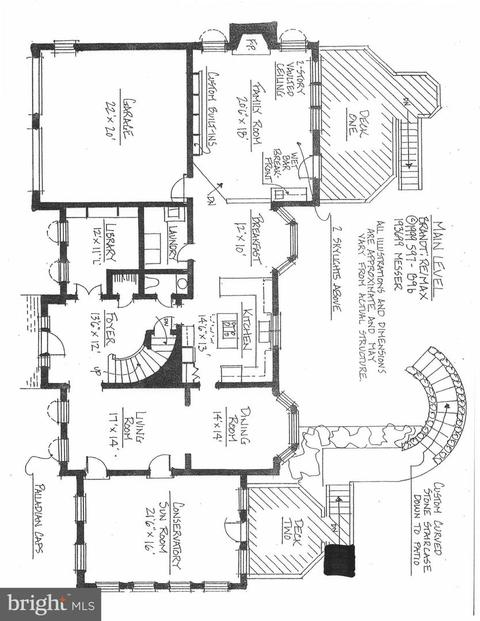
| Other Room(s) | Living Room, Dining Room, Primary Bedroom, Sitting Room, Bedroom 2, Bedroom 4, Bedroom 5, Kitchen, Family Room, Foyer, Breakfast Room, Sun/Florida Room, Laundry, Loft, Office, Recreation Room, Storage Room, Media Room, Bathroom 2, Bathroom 3 |
| Appliances | Cooktop - Down Draft, Cooktop, Dishwasher, Disposal, Dryer, Oven - Wall, Refrigerator, Washer |
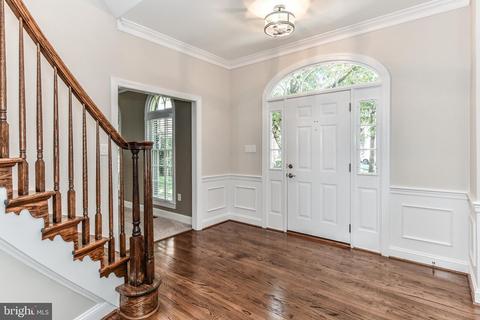
| Interior Features | Built-Ins, Central Vacuum, Combination Dining/Living, Chair Railings, Crown Moldings, Family Room Off Kitchen, Kitchen - Island, Kitchen - Table Space, Skylight(s), Sprinkler System, Walk-in Closet(s), Bar, Carpet, Curved Staircase, Pantry, Wet/Dry Bar, Wood Floors, Wine Storage |
| Accessibility Features | None |
| Exterior | |
| Garage Desc | Garage - Front Entry, Garage Door Opener, Inside Access |
| Parking Desc | Asphalt Driveway, Attached Garage, Driveway |
| # Garage Spaces | 2 |
| # Parking Spaces | 4 |
| # Attached Garage Spaces | 2 |
| # Driveway Spaces | 2 |
| Existing Structures | Above Grade, Below Grade |
| Amenities / Utilities | |
| Sewer/ Septic | Public Sewer |
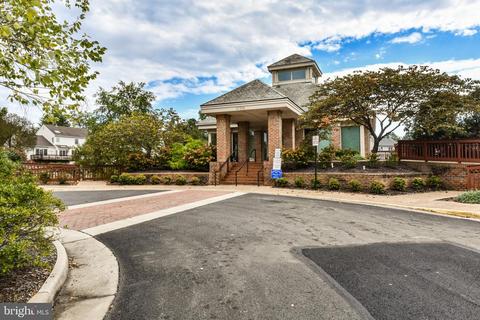
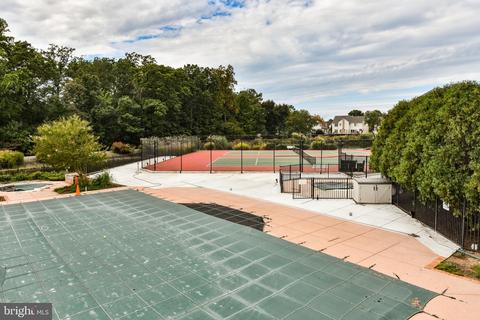
| Pool | Yes - Community |
| Location | |
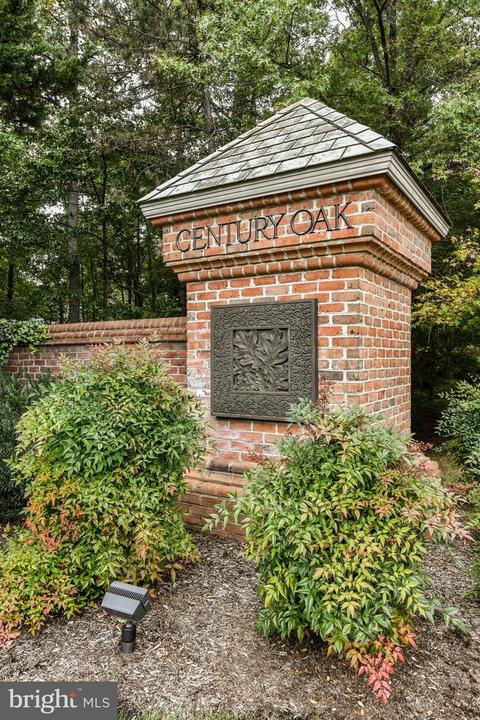
| Subdivision | CENTURY OAK |
| Water Source | Public |
| Senior Community (Y/N) | N |
| High School | OAKTON |
| Elementary School | NAVY |
| School District | FAIRFAX COUNTY PUBLIC SCHOOLS |
| Middle School | FRANKLIN |
| Directions | 50 W To North On Fairfax County Parkway; RIGHT On Rugby: LEFT On Misty Creek; After 1st Stop Sign Turn Right Onto Paramount. House At The End Of The Cul De Sac. |
| Zoning | 303 |
MLS # VAFX1158662| Est. value | Bed/bath | Sqft | mi | |
|---|---|---|---|---|
| 3601 Paramount Rd, Fairfax, VA 22033 | $1,511,000 | 4/4 | 4,332 | 0.02 |
| 3602 Paramount Rd, Fairfax, VA 22033 | $1,449,000 | 5/4 | 3,751 | 0.02 |
| 12629 Centurion Ln, Fairfax, VA 22033 | $1,339,000 | 4/2 | 3,204 | 0.02 |
| 12627 Centurion Ln, Fairfax, VA 22033 | $1,437,000 | 4/3 | 3,588 | 0.03 |
| 3604 Paramount Rd, Fairfax, VA 22033 | $1,447,000 | 4/4 | 3,763 | 0.03 |
| 12631 Centurion Ln, Fairfax, VA 22033 | $1,476,000 | 5/5 | 3,769 | 0.03 |
| 12625 Centurion Ln, Fairfax, VA 22033 | $1,511,000 | 4/4 | 3,858 | 0.03 |
| 3605 Paramount Rd, Fairfax, VA 22033 | $1,483,600 | 4/2 | 3,835 | 0.03 |
Estimated values are based on public record data and automated valuation models. Values are not guaranteed and may not reflect current market conditions.




$599,450
$850,000
$550,000
$656,925
$887,500
$535,000
$634,450
$579,000
$514,000
$449,450
$850,000
$839,900
$849,900
$839,900
$709,303
$669,900
$469,990
$497,946
$544,400
$824,900
$619,950
$2,000,000
$419,000
$509,950
$812,500
$350,000
$1,399,000
$1,100,000
$726,950
$949,900