

- $650,000
- 3Bd
- 2Ba
- 1,424 Sq Ft
SOLD


Last sold 05/11/2012 after 58 Days
bed
bath
Sqft ($249/Sqft)
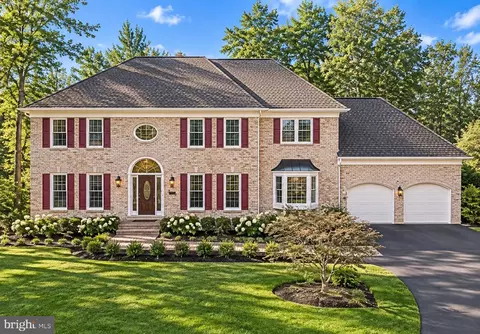
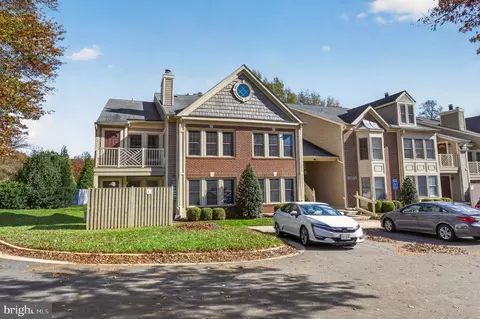
| Property type House | Neighborhood | Year built 1985 | HOA fee $76/month | Lot size 0.28 Acre | Parking 2 garage spaces |

| Overview | |
| Year Built | 1985 |
| Property Condition | Very Good |
| Price Per SQFT | 254.25 |
| Lot Size Area | 12109 |
| Lot Size Units | Square Feet |
| Lot SQFT | 12109 |
| Lot Features | Cleared |
| Lot Size Acres | 0.28 |
| County Tax | 4899.96 |
| Tax Year | 2011 |
| Listing Tax ID | 35-3-10- -8 |
| Tax Lot | 8 |
| Total Taxes Pymnt Freq | Annually |
| Tax Assessed Value | 475040 |
| Tax Annual Amount | 4973.23 |
| Standard Status | Closed |
| Association Fee | 227.54 |
| HOA YN | Y |
| HOA Fee Freq | Quarterly |
| Condo/Coop Association YN | N |
| Interior | |
| Bathrooms Total Count | 3 |
| Bathrooms Count Main Level | 1 |
| Bathrooms Count Upper Level 1 | 2 |
| Bathrooms Full Upper Level 1 | 2 |
| Bathrooms Full | 2 |
| Bathrooms Half Main Level | 1 |
| Bathrooms Half | 1 |
| Bedrooms Count | 4 |
| Bedrooms Count Upper Level 1 | 4 |
| Basement YN | Y |
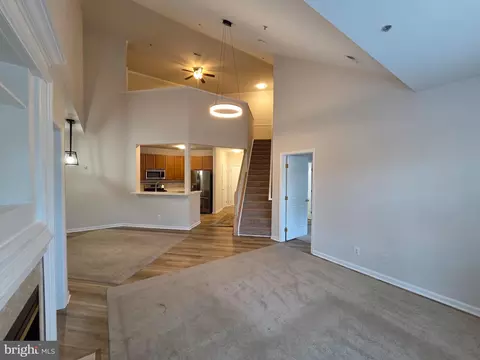
| Interior Features | Family Room Off Kitchen, Kitchen - Table Space, Dining Area, Kitchen - Eat-In, Built-Ins, Chair Railings, Window Treatments, Master Bath(s), Upgraded Countertops, Wood Floors, Floor Plan - Traditional |
| Walls Ceilings | Dry Wall |
| Living Area | 2120 |
| Room List | Living Room, Dining Room, Master Bedroom, Bedroom 2, Bedroom 3, Kitchen, Family Room, Bedroom 1, 2nd Stry Fam Ovrlk, Attic |
| Living Area Units | Square Feet |
| Exterior | |
| Basement | Sump Pump, Space For Rooms, Unfinished |
| Levels Count | 3+ |
| Structure Type | Detached |
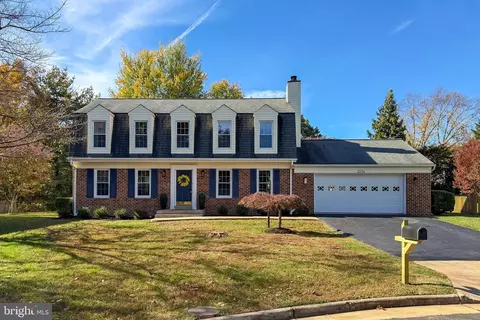
| Architectural Style | Colonial |
| Garage Type | Garage - Front Entry, Garage Door Opener |
| Garage YN | Y |
| Garage Spaces Count | 2 |
| Exterior Features | Sidewalks, Street Lights |
| Other Structures | Above Grade, Below Grade |
| Roof | Asphalt |
| Outdoor Living Structures | Deck(s) |
| Amenities / Utilities | |
| Cooling | Attic Fan, Ceiling Fan(s), Central A/C, Heat Pump(s), Programmable Thermostat |
| Cooling Fuel | Electric |
| Heating | Forced Air, Heat Pump(s) |
| Heating Fuel | Electric |
| Fireplaces Count | 1 |
| Fireplace YN | Y |
| Heating YN | Y |
| Central Air YN | Y |
| Hot Water | Electric |
| Sewer Septic | Public Sewer |
| Appliances | Washer/Dryer Hookups Only, Dishwasher, Disposal, Dryer, Exhaust Fan, Icemaker, Microwave, Oven - Self Cleaning, Oven - Single, Oven/Range - Electric, Range Hood, Stove, Washer |
| Pool | Yes - Community |
| Security Features | Smoke Detector |
| Location | |
| Accessibility Features | None |
| Water Access YN | N |
| Zoning | 150 |
| Waterfront YN | N |
| Water Source | Public |
| Directions | From RT 50 West, North RT 7100( Fairfax County Parkway), Left Springhaven To 13402 On The Right. From Toll Road: RT 7100 South, Left Springhaven Drive To 13402 On The Right. |
MLS # 1003894892
MLS # FX7794323| Est. value | Bed/bath | Sqft | mi | |
|---|---|---|---|---|
| 13400 Springhaven Dr, Fairfax, VA 22033 | $1,002,200 | 5/4 | 2,246 | 0.02 |
| 13406 Springhaven Dr, Fairfax, VA 22033 | $870,200 | 3/2 | 2,228 | 0.03 |
| 13408 Springhaven Dr, Fairfax, VA 22033 | $978,800 | 4/3 | 2,132 | 0.04 |
| 13412 Springhaven Dr, Fairfax, VA 22033 | $879,100 | 3/2 | 2,132 | 0.04 |
| 13410 Springhaven Dr, Fairfax, VA 22033 | $1,002,000 | 4/3 | 2,240 | 0.05 |
| 13414 Springhaven Dr, Fairfax, VA 22033 | $943,100 | 4/3 | 2,178 | 0.06 |
| 13416 Springhaven Dr, Fairfax, VA 22033 | $949,400 | 3/2 | 2,156 | 0.07 |
| 3625 Great Laurel Ln, Fairfax, VA 22033 | $956,400 | 4/3 | 2,129 | 0.09 |
Estimated values are based on public record data and automated valuation models. Values are not guaranteed and may not reflect current market conditions.


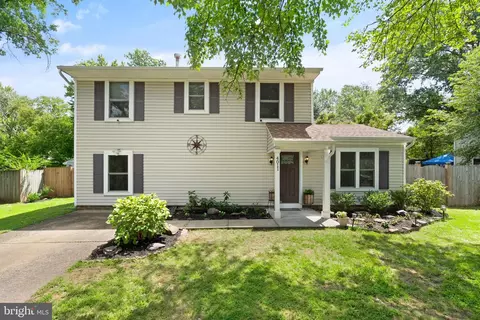

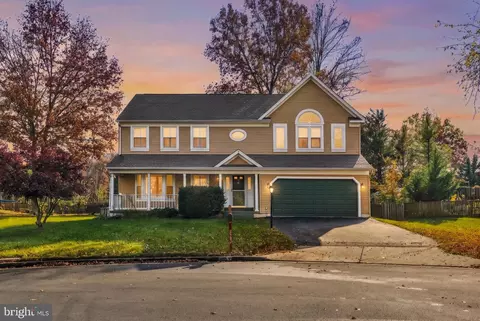
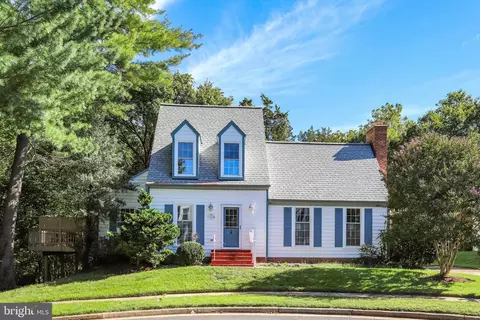
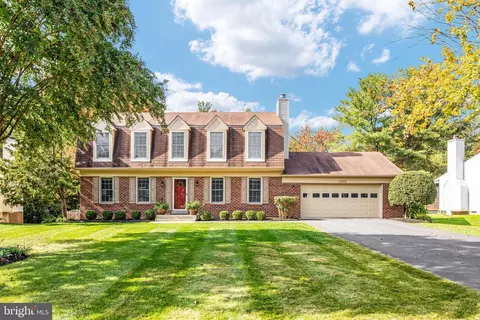
$599,450
$850,000
$550,000
$656,925
$887,500
$535,000
$634,450
$579,000
$514,000
$449,450
$850,000
$839,900
$849,900
$839,900
$709,303
$669,900
$469,990
$497,946
$544,400
$824,900
$619,950
$2,000,000
$419,000
$509,950
$812,500
$350,000
$1,399,000
$1,100,000
$726,950
$949,900