Movoto Real Estate
  • Exterior
  • Living
  • Other
  • View/Area
  • Dining
  • Kitchen
  • Bedroom
  • Bath

114 Wakerobin Pl, Fairburn, GA 30213

$599,659
•
  • 5

    bed

  • 4

    bath

  • 3,712

    Sqft ($162/Sqft)

House for sale 9 hours

About 114 Wakerobin Pl

Property type House
Move-in ready? Yes
HOA fee $0/month
Movoto estimate
Parking 2 garage spaces
Rental estimate
Property description
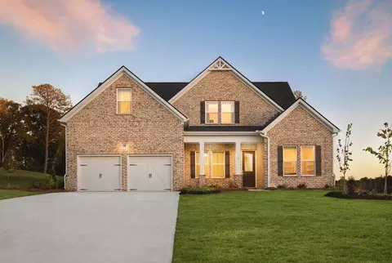
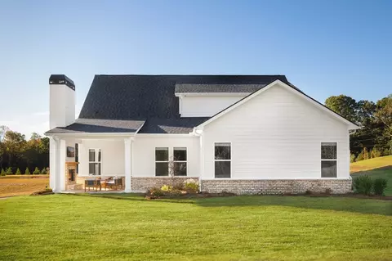
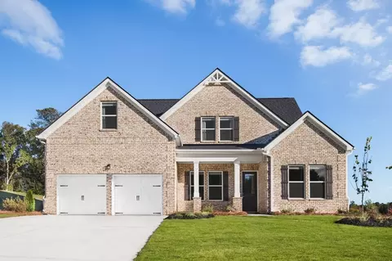
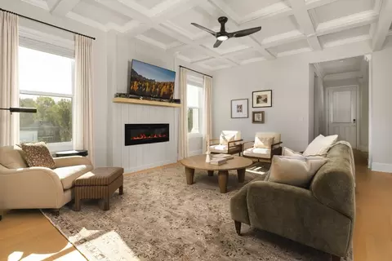
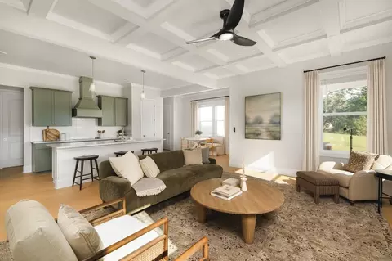
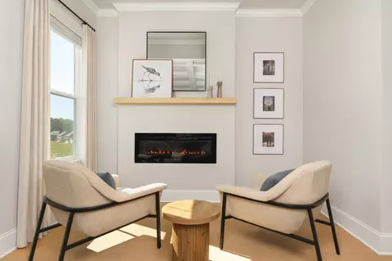
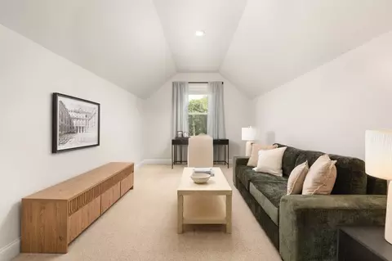
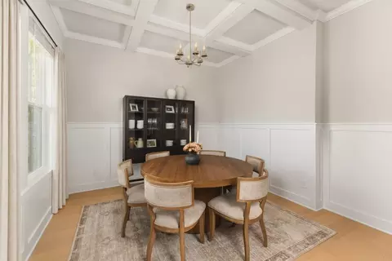
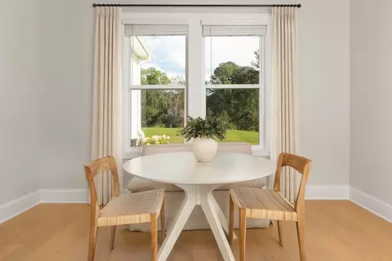
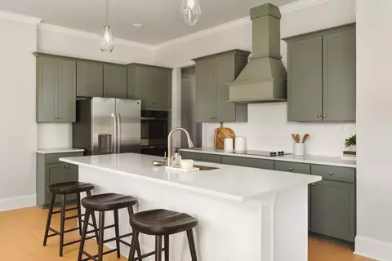
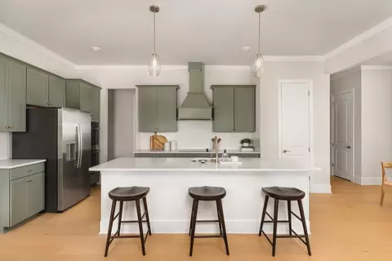
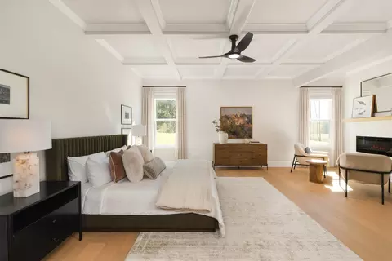
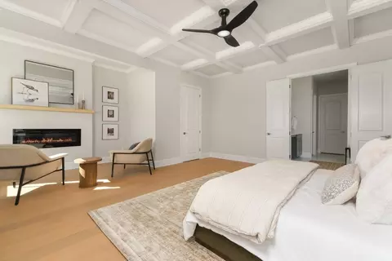
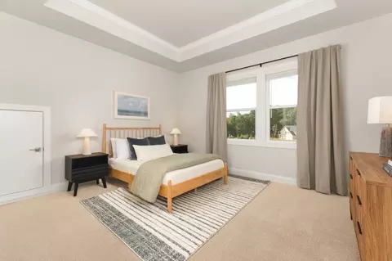
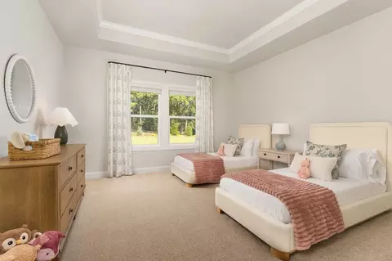
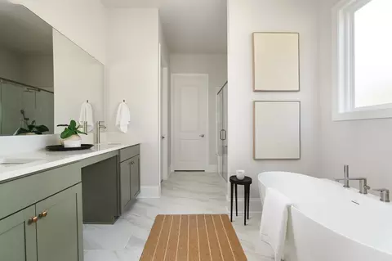
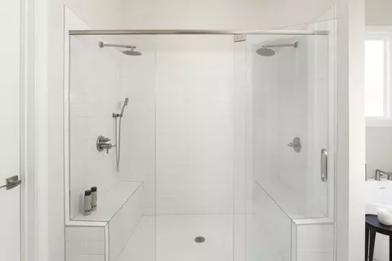
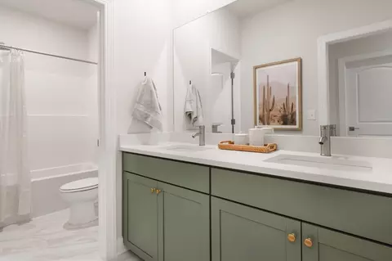
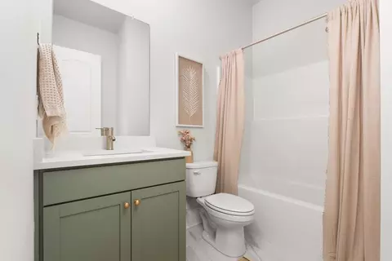
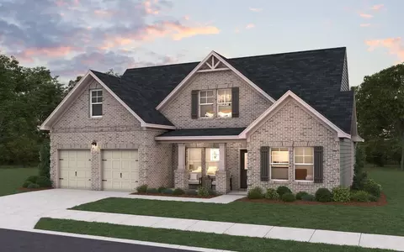
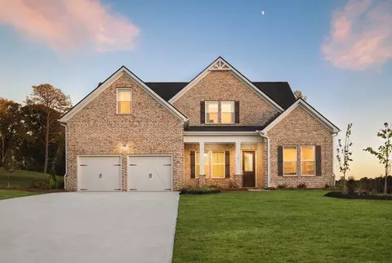
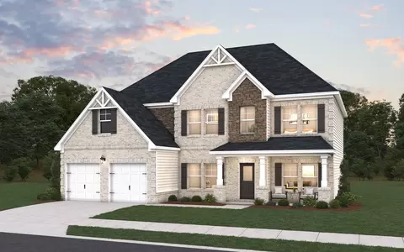
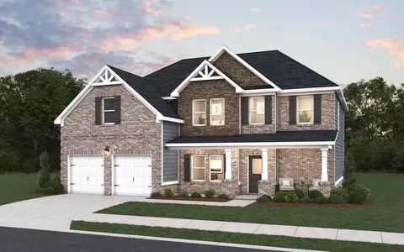
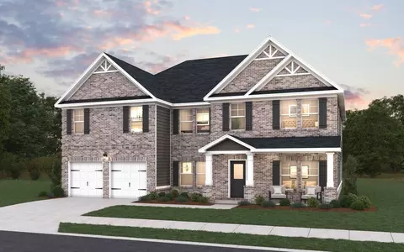
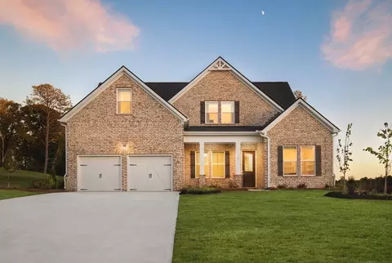
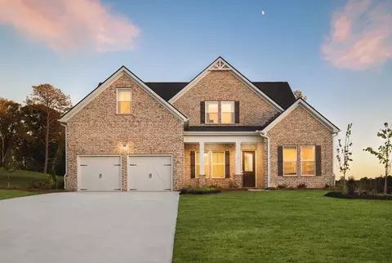
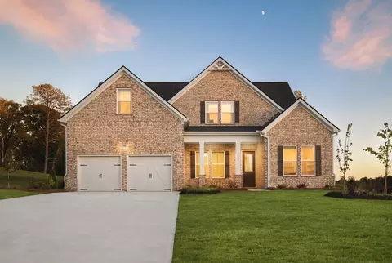
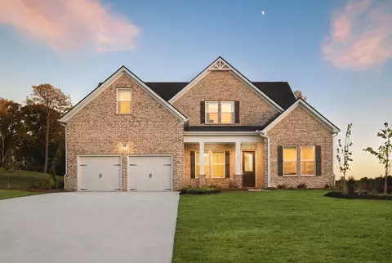
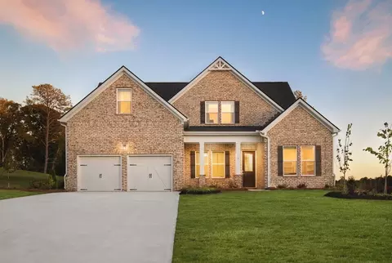
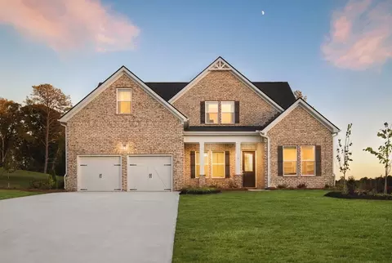
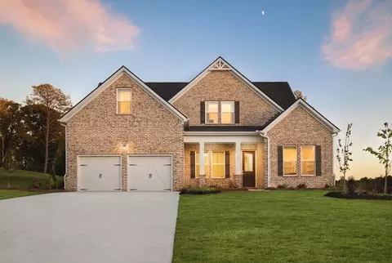
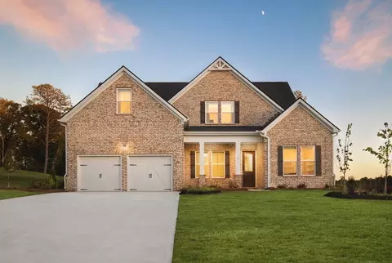
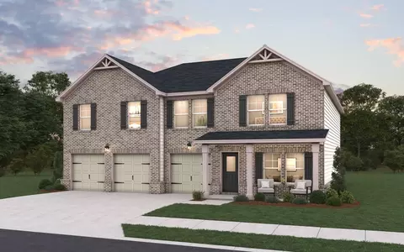
114 Wakerobin Place The Chesapeake is a beautifully designed two-story, four-sided brick home offering 3,712 square feet of refined living space. With 5 bedrooms, 4 full baths, and a 2-car garage, this home delivers both space and sophistication for modern living. A covered front porch welcomes you into an inviting foyer, where an open-concept layout immediately makes an impression. The living room sits to the left, while the dining room on the right flows effortlessly into the kitchen and breakfast nook-creating a seamless space for entertaining and everyday living. The kitchen overlooks the spacious family room, making it the true heart of the home. Just off the garage, a full bathroom and private fifth bedroom provide the perfect setup for guests or multi-generational living. Upstairs, the expansive primary suite offers a true retreat, complete with a large sitting area and an optional cozy fireplace. Dual walk-in closets lead into a luxurious primary bath featuring a stand-alone tub, and a double vanity. Three additional bedrooms are generously sized-two share a bathroom, while the third enjoys its own private bath. A conveniently located upstairs laundry room adds everyday ease. Thoughtfully designed with comfort, style, and functionality in mind, the Chesapeake is the perfect place to call home.
Listed by
Builder: Dream Finders Homes
Source: Realtor mls logo
Source: Last updated: 10 hours ago
Movoto checked Realtor for data 4 minutes ago
Request a virtual or in-person tour
Interior
Levels/Style 2
# Total Bathrooms 4
# Full Bathrooms 4
# Total Bedrooms 5
Plan Information
Subdivision Website External Link
SalesOffice Hours Mon - Thu & Sat: 10am - 6pm | Fri & Sun: 12pm - 6pm
SalesOffice Agent Phone (404) 531-1573
Status Active
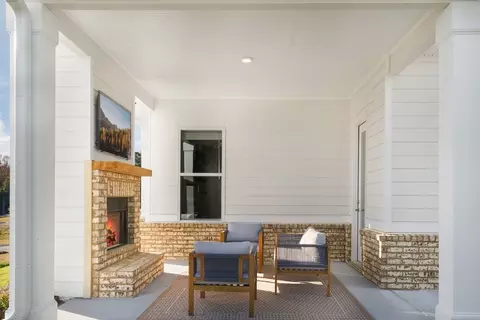
Home Details Welcome To Trillium Reserve, A Thoughtfully Designed Community Where Spacious Homes, Modern Comforts, And The Relaxed Charm Of Fairburn, Georgia, Come Together. Here, Mornings Can Begin With Coffee By The Fireplace, Weekends Can Be Spent Exploring Nearby Parks And Local Destinations, And Evenings Offer Plenty Of Room To Gather With The People Who Matter Most. With Shopping, Dining, And Everyday Conveniences Just Minutes Away, Trillium Reserve Makes It Easy To Enjoy A Lifestyle That Feels Both Peaceful And Connected. Ideally Situated Near I-85, Trillium Reserve Offers Convenient Access To Hartsfield-Jackson Atlanta International Airport, Trilith, Peachtree City, And Downtown Atlanta. Residents Can Enjoy An Escape Close To Home At Duncan Park Or Serenbe, Spend The Afternoon Shopping At Fayetteville Pavilion, Ashley Park, Or Venture Into The City-all While Returning To The Comfort Of A Welcoming Neighborhood. Homes At Trillium Reserve Offer Three-five Bedroom Designs Ranging From Approximately 2, 602 To 3, 965 Square Feet, With Select Basement Homesites Available. Open Living Spaces, Nine-foot First-floor Ceilings, Stylish Finishes, And Inviting Recessed Fireplaces Create A Warm Setting For Both Everyday Routines And Special Occasions. Thoughtful Details Continue Throughout The Kitchen And Spa-inspired Primary Bath, With Modern Conveniences And Elevated Features Designed To Make Life Feel A Little More Comfortable. Whether You Are Growing Your Family, Creating Space For New Traditions, Or Simply Looking For A Home That Better Fits Your Lifestyle, Trillium Reserve Invites You To Settle In, Slow Down, And Feel At Home.
Plan Name Chesapeake
BasePrice 539990
Living Area 3712
# Garage Spaces 2
BaseSqft 3712
Primary Bedroom Location Up
Price 599659
Community Information
Price Range (Low) 489990
Price Range (High) 654979
Subdivision Amenities Park, Playground, Pavilion, HOA: 875
Move In Date 2026-11-01
Has Garage(Y/N) Yes
Has Pond(Y/N) No
Has Basement(Y/N) No
Has Pool(Y/N) No
Has View(Y/N) No
Subdivision Trillium Reserve
Tour this home
When would you like to see 114 Wakerobin Pl?
5/10
5/10
3/10
Source: GreatSchools.org © 2026. All rights reserved.

Around the neighborhood

Explore everything this neighborhood has to offer.
  • Real Estate
  • GA
  • Fulton County
  • Fairburn
  • 30213
  • 114 Wakerobin Pl

My commute

Enter a destination to see travel time and distance.
By entering my info and clicking Ask a Question below, I am providing my e-signature and express written consent to receive marketing emails, calls, and texts (including via automatic telephone dialing systems, AI generative, artificial or pre-recorded voice technology) relating to my inquiry from Movoto (and parties calling/messaging on their behalf) even if my number appears on the company, state, or national Do Not Call Registry. You also agree to ourTerms and Conditions and Privacy Policy. Consent not required to receive services (call 1-844-420-1270 to be connected without providing consent).

Nearby homes for sale in Fairburn, GA

Nearby recently sold homes in Fairburn, GA

Newest listings in 30213

Meet with a real estate agent today (844) 430-0869
The multiple listing information is provided by . IDX information is provided exclusively for consumers’ personal, non-commercial use and that it may not be used for any purpose other than to identify prospective properties consumers may be interested in purchasing. Information deemed reliable but not guaranteed to be accurate. Buyer to verify all information. The information provided is for consumers' personal, non-commercial use and may not be used for any purpose other than to identify prospective properties consumers may be interested in purchasing. Listing information updated every 15 minutes. Terms of use & Privacy Policy, California Privacy Info. Copyright © 2005 - 2026 Movoto, Inc. All rights reserved. Equal Housing Opportunity CalDRE CalDRE #01517281
Movoto Real Estate is committed to ensuring accessibility for individuals with disabilities. We are continuously working to improve the accessibility of our web experience for everyone. We welcome feedback and accommodation requests, please submit them here.
Requests for information regarding mortgage products will be directed to Movoto.com affiliate, Lower, LLC - a licensed Mortgage Lender (NMLS #1124061), or, based on your location, may be redirected to a participating mortgage marketing partner that may pay Lower, LLC for any consumer contact information provided through this site.