
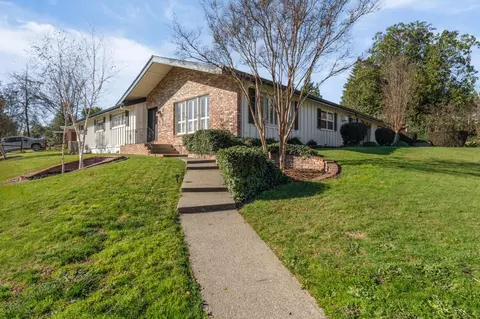
- $795,900
- 4Bd
- 2Ba
- 2,338 Sq Ft
SOLD


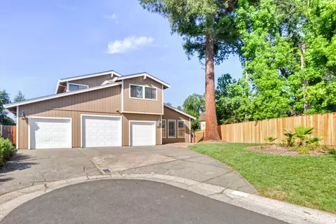
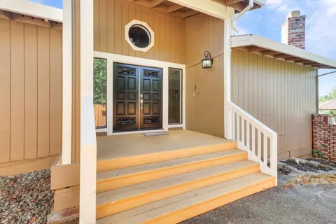
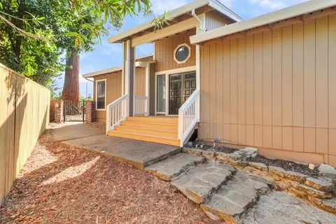
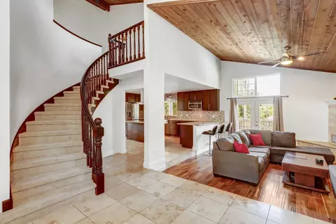
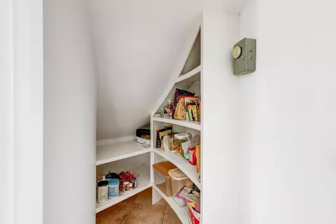
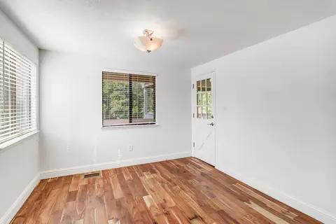
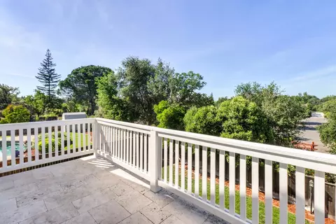
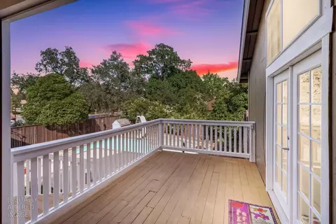
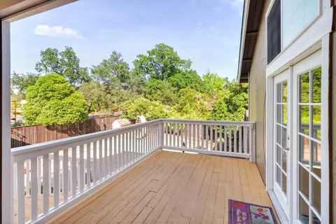
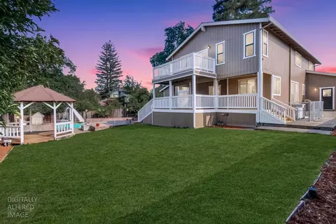
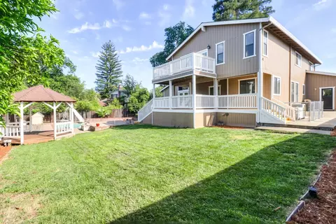
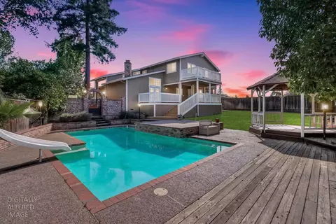
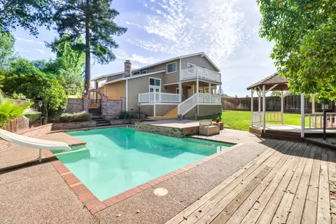
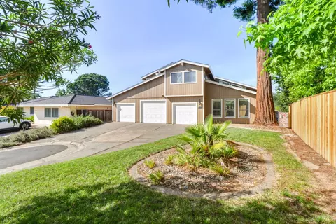
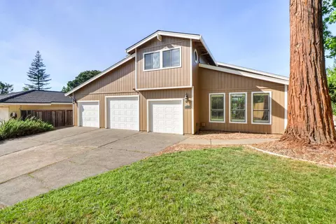
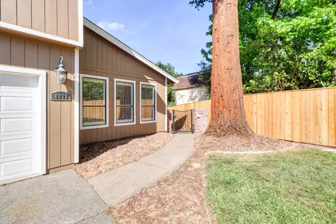
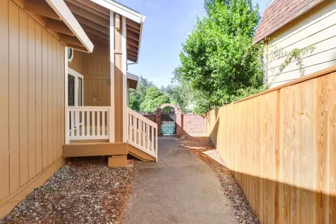
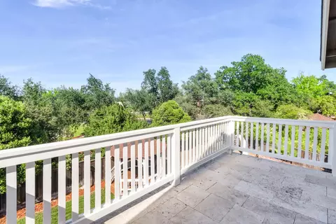
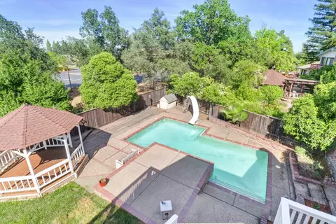
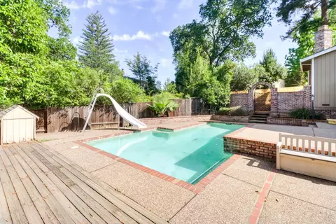
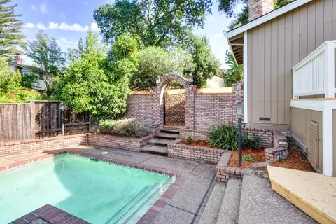
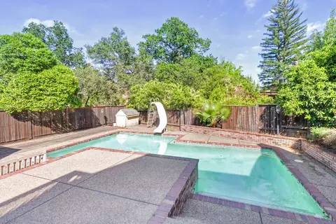
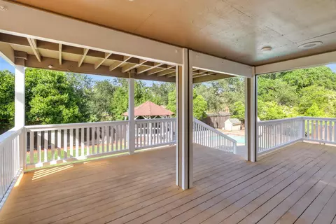
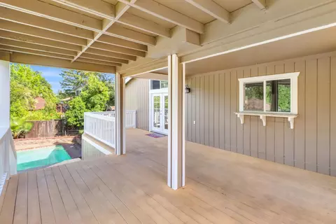
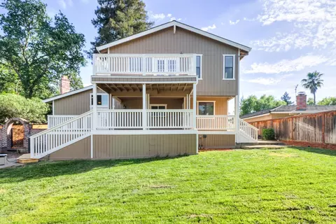
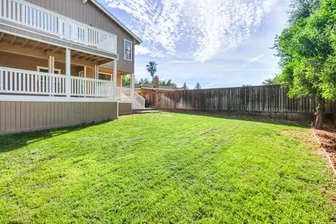
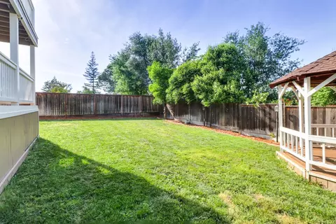
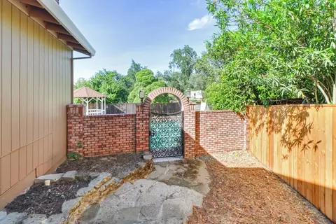
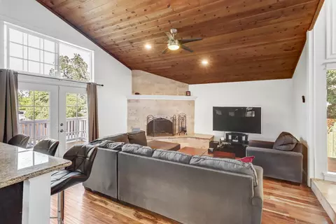
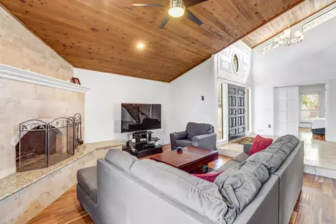
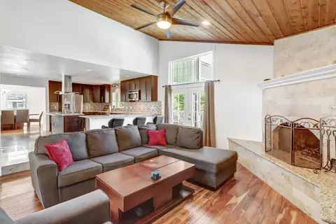
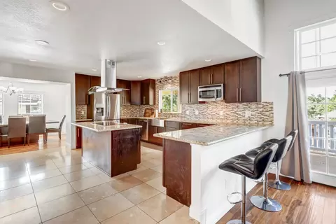
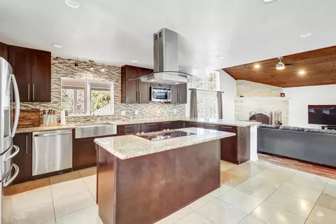
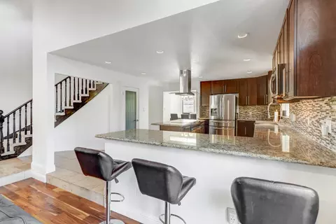
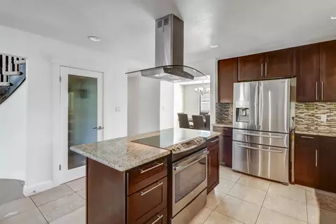
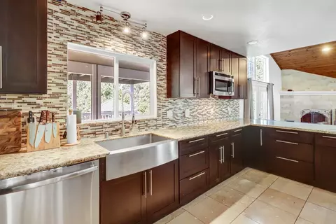
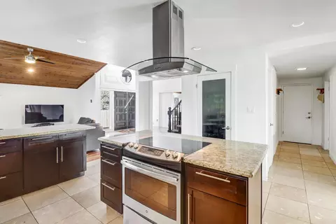
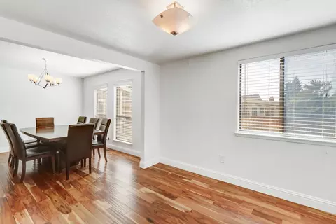
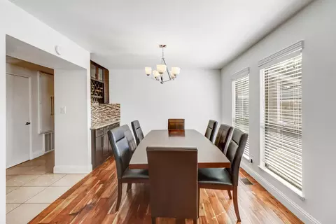
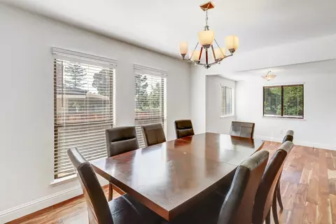
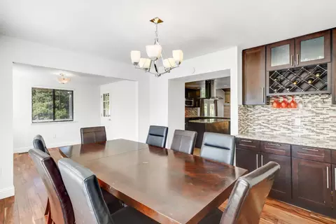
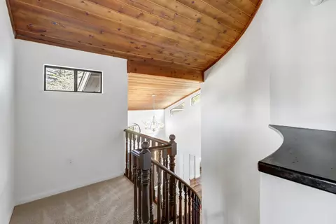
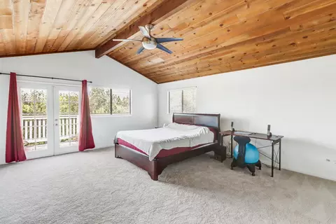
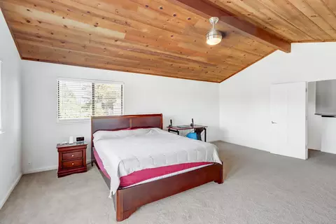
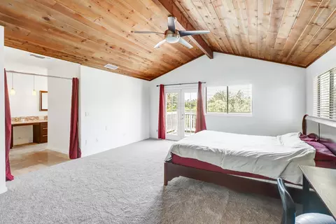
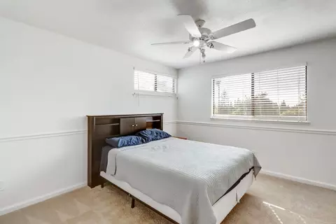
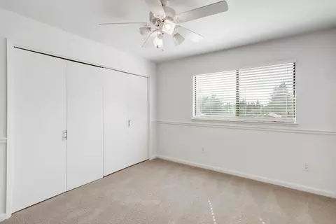
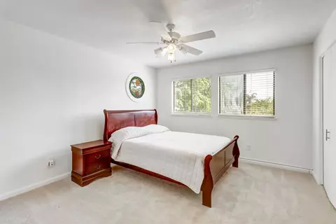
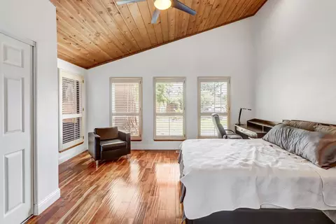
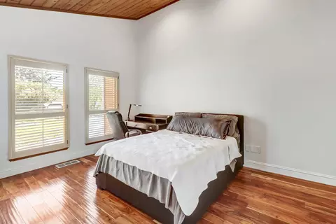
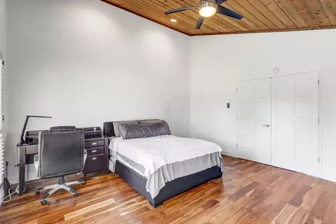
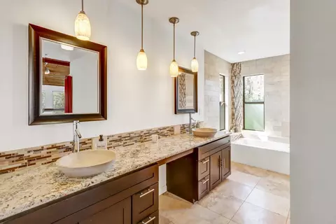
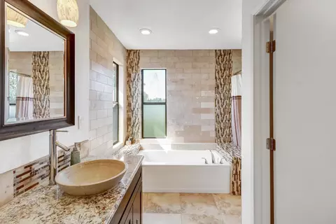
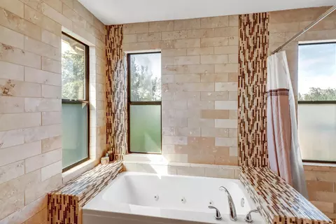
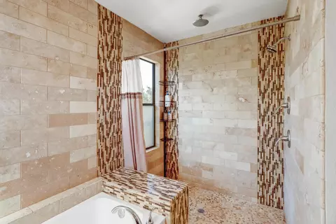
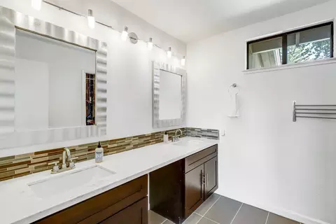
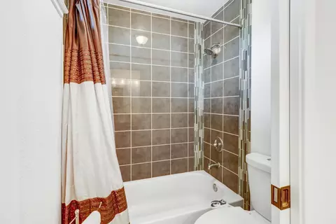
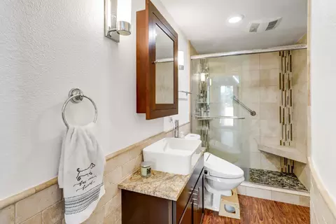
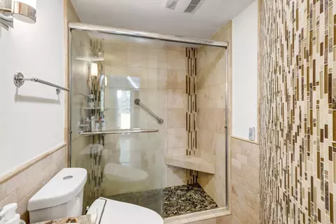
Last sold 05/15/2026 after 174 Days
bed
bath
Sqft ($264/Sqft)
| Property type House | Year built 1980 | HOA fee $0/month | Lot size 0.26 Acre | Movoto estimate | Parking 3 garage spaces |

| Overview | |
| Cooling/AC | Ceiling Fan(s), Central, Heat Pump, MultiUnits |
| Heating | Fireplace(s), Heat Pump, MultiUnits |
| Levels/Style | 0 |
| Type | Residential |
| MLS # | 226044047 |
| Status | Closed |
| SubType | Single Family Residence |
| SqFt | 3028 |
| Lot Size (Sqft) | 11526 |
| Lot Size (Acres) | 0.2646 |
| Year Built | 1980 |
| Interior | |
| Total # of Bathrooms | 3 |
| # of Full Baths | 3 |
| Total # of Bedrooms | 5 |
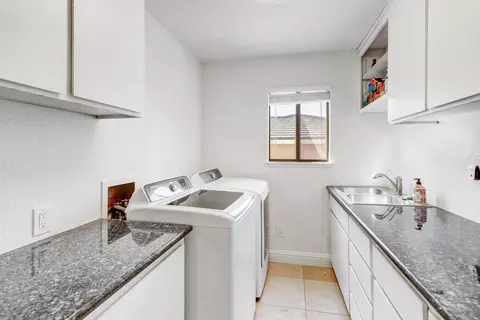
| Laundry | Cabinets, Chute, Dryer Included, Sink, Electric, Ground Floor, Washer Included, Inside Room |
| Flooring | Carpet, Tile, Wood, Other |
| Appliances | Built-In Electric Oven, Built-In Electric Range, Free Standing Refrigerator, Hood Over Range, Ice Maker, Dishwasher, Disposal, Microwave, Plumbed For Ice Maker, Electric Water Heater, ENERGY STAR Qualified Appliances |
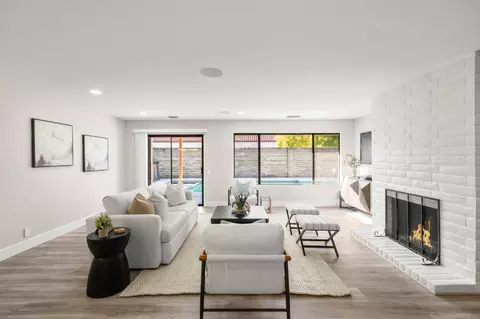
| Fireplace | Raised Hearth, Family Room, Wood Burning |
| Exterior | |
| Foundation | Raised |
| Roof | Shingle |
| Construction | Wall Insulation, Wood, Wood Siding |
| Parking | Attached |
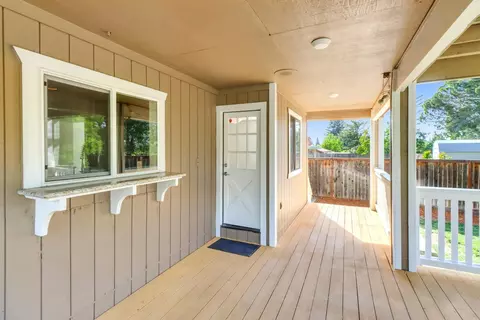
| Exterior Features | Balcony |
| Lot Features | Auto Sprinkler F&R, Cul-De-Sac, Private, Curb(s)/Gutter(s), Storm Drain, Street Lights |
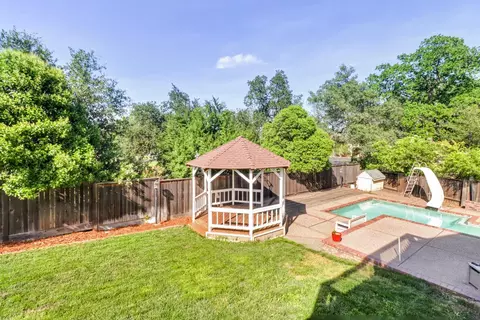
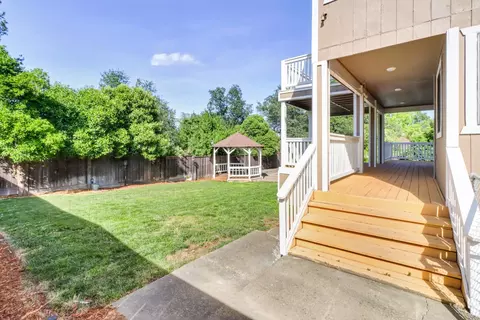
| Other Structures | Gazebo, Shed(s), Storage |
| Irrigation Source | Meter On Site |
| Amenities / Utilities | |
| Sewer/Septic | Public Sewer |
| Water Source | Meter On Site, Water District |
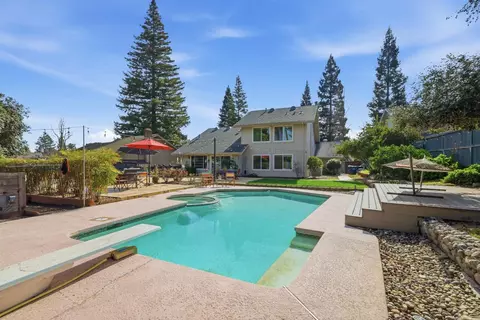
| Pool | Built-In, Pool Sweep, Gunite Construction |
| Location | |
| View | Woods |
| Elementary School District | San Juan Unified |
| Middle School District | San Juan Unified |
| High School District | San Juan Unified |
| Directions | Merge Onto CA-65 South, Then Transition Onto I-80 West Toward Sacramento. Continue For About 5 Miles And Take Exit 100 For Riverside Ave, Keeping Left At The Fork To Merge Onto Auburn Blvd. Follow Auburn Blvd For A Short Distance Before Turning Left Onto Sunrise Blvd. Travel South On Sunrise Blvd For Approximately 5 Miles, Turn Right Onto Madison Ave, Then Turn Left Onto Ridgeglen Way To Arrive At Your Destination. |
| APN | 233-0380-029-0000 |
| Multifamily Details |
MLS # 226044047
MLS # 16052607
MLS # 14047856
MLS # 14040542
MLS # 14004607| Est. value | Bed/bath | Sqft | mi | |
|---|---|---|---|---|
| 8019 Ridgeglen Way, Fair Oaks, CA 95628 | $618,000 | 3/2 | 2,181 | 0.01 |
| 8070 Orange Tree Ct, Fair Oaks, CA 95628 | $509,000 | 4/2 | 1,404 | 0.02 |
| 8013 Ridgeglen Way, Fair Oaks, CA 95628 | $503,000 | 3/2 | 1,631 | 0.03 |
| 8071 Orange Tree Ct, Fair Oaks, CA 95628 | $703,000 | 4/3 | 2,118 | 0.03 |
| 8022 Ridgeglen Way, Fair Oaks, CA 95628 | $866,000 | 3/3 | 2,666 | 0.04 |
| 8018 Ridgeglen Way, Fair Oaks, CA 95628 | $537,000 | 3/2 | 1,424 | 0.04 |
| 8012 Ridgeglen Way, Fair Oaks, CA 95628 | $680,000 | 4/2 | 1,908 | 0.04 |
| 8007 Ridgeglen Way, Fair Oaks, CA 95628 | $646,000 | 3/2 | 1,701 | 0.04 |
Estimated values are based on public record data and automated valuation models. Values are not guaranteed and may not reflect current market conditions.



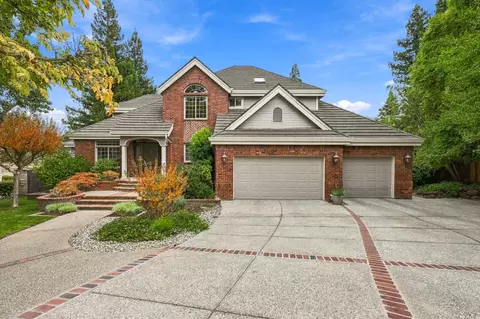
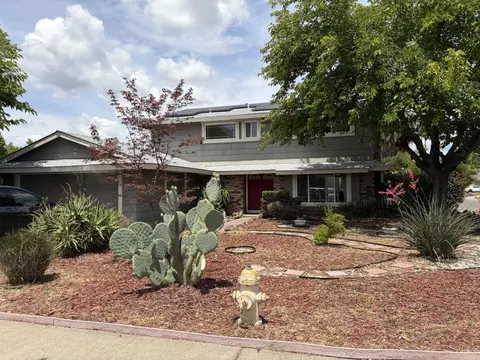
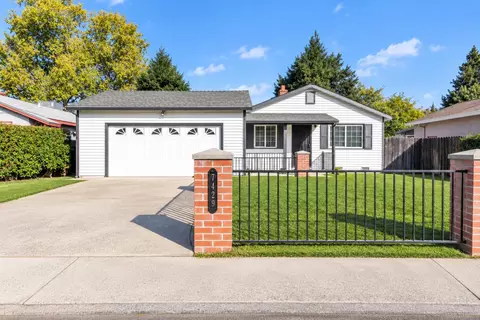
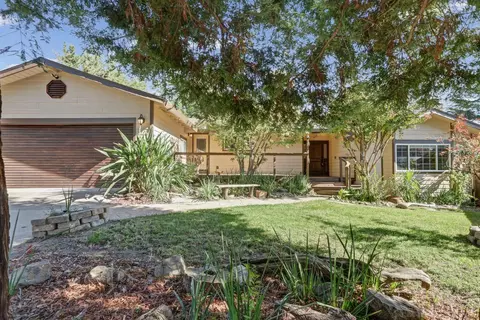
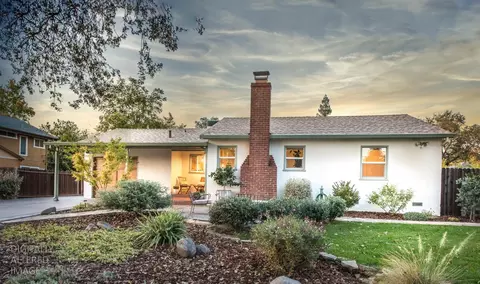
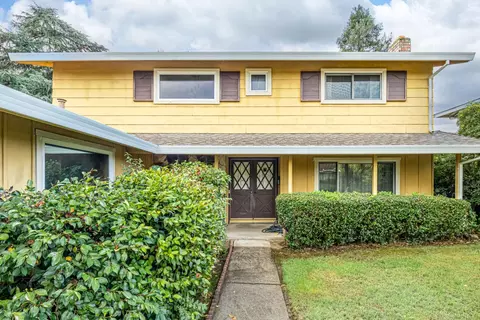
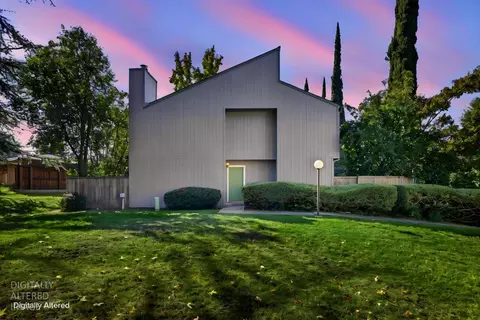
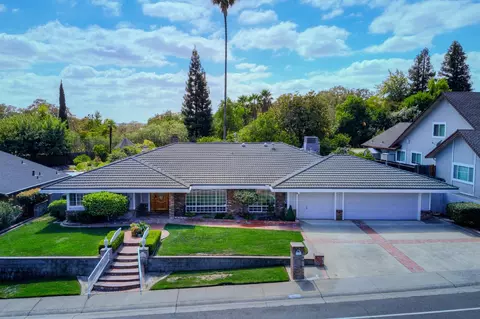
$759,000
$529,975
$759,995
$641,454
$443,950
$656,950
$623,635
$695,000
$564,250
$519,000
$417,000
$510,985
$331,000
$804,450
$622,896
$460,000
$599,000
$499,000
$493,500
$379,500
$587,000
$641,950
$379,000
$785,000
$849,450
$439,500
$667,245
$1,900,000
$439,000
$839,000