
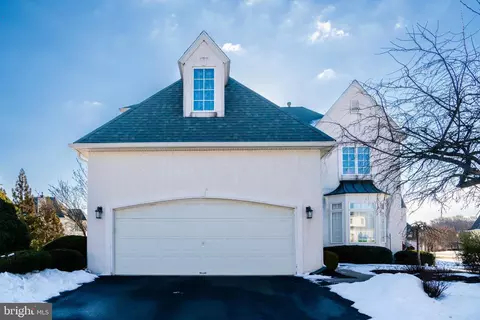
- $838,000
- 4Bd
- 4Ba
- 3,022 Sq Ft
SOLD

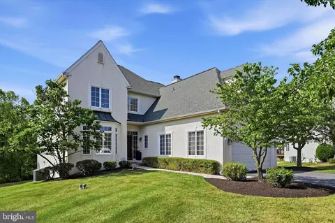
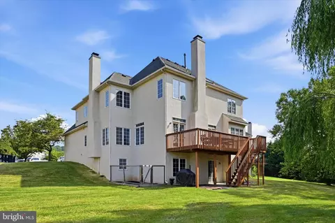
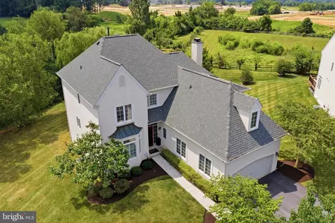
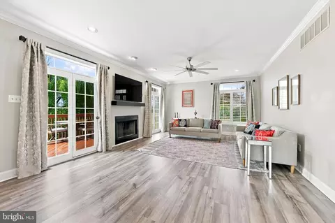
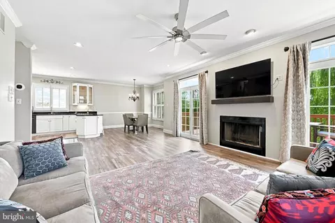
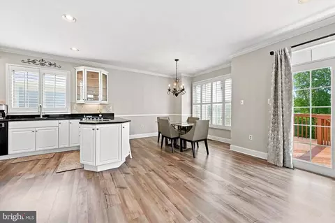
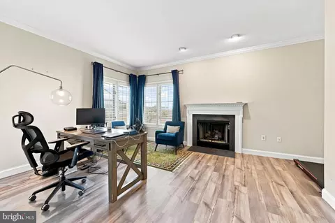
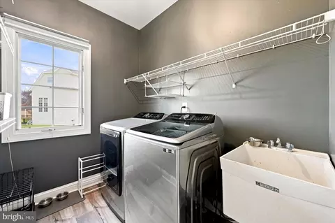
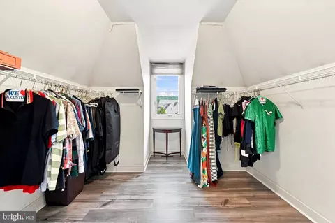
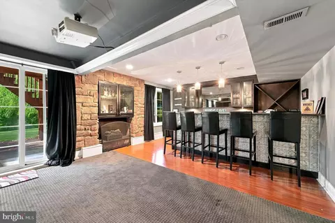
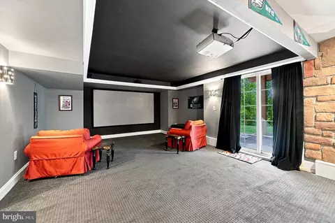
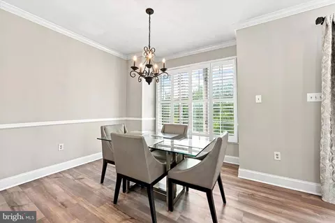
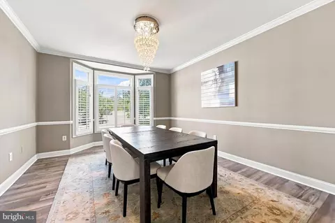
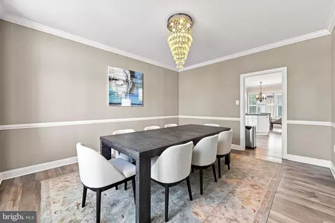
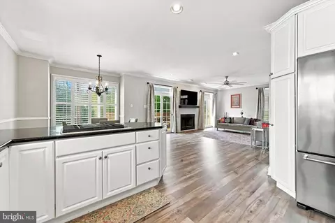
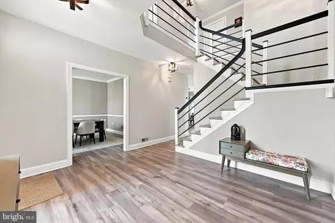
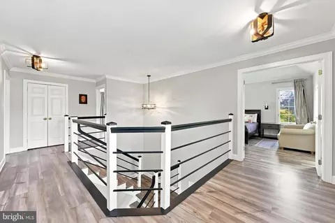
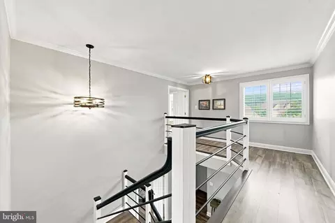
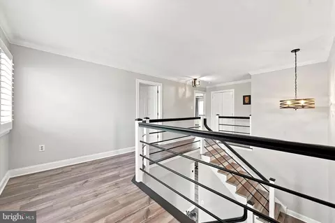
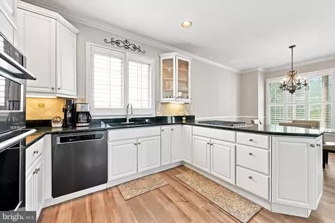
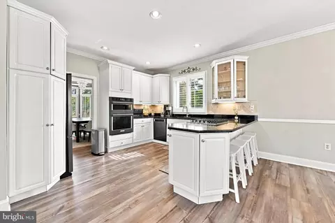
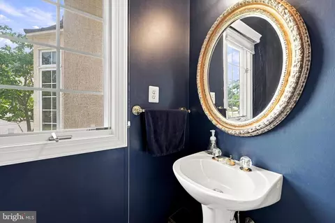
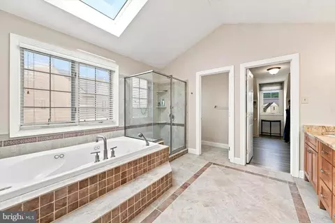
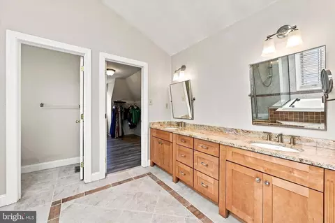
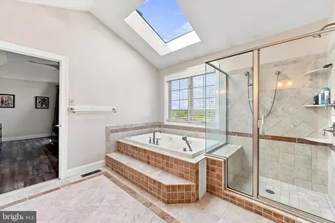
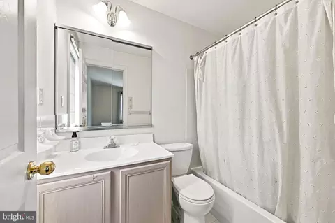
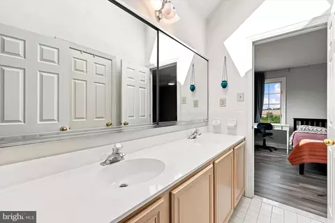
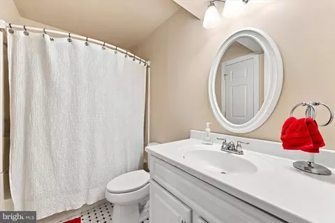
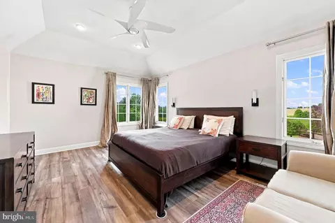
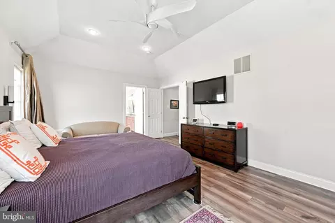
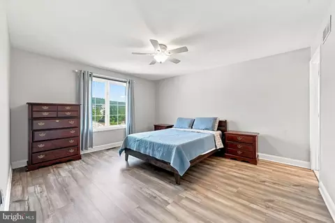
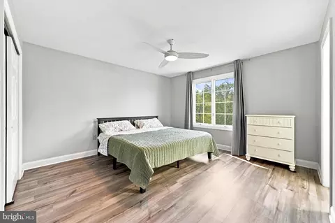
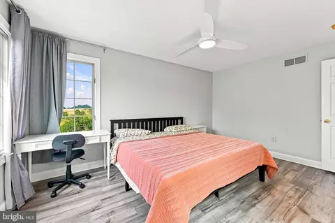
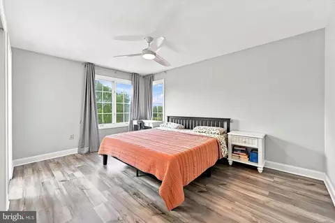
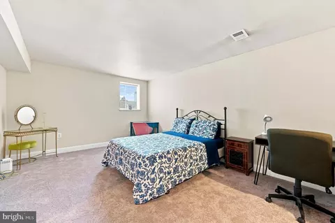
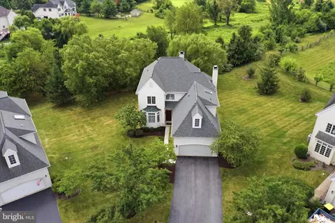
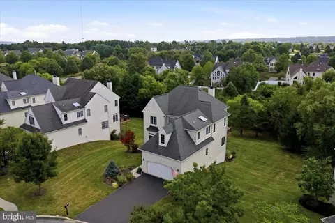
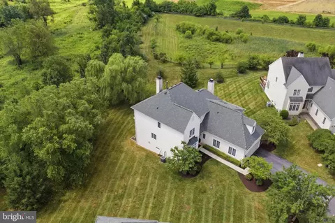
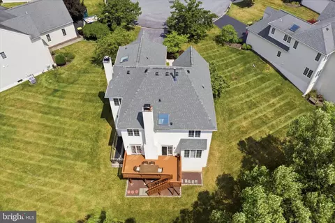
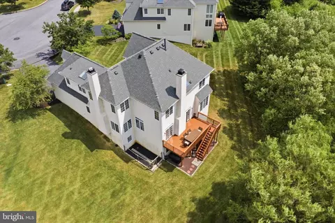
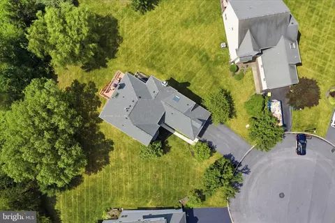
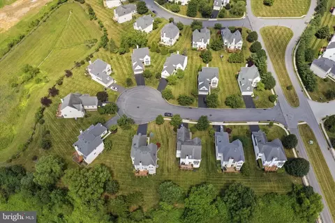
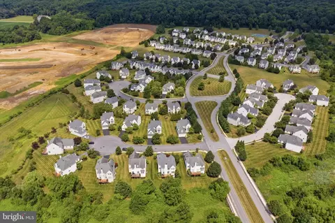
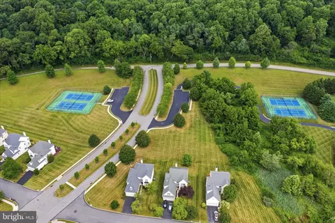
Last sold 08/27/2026 after 28 Days
bed
bath
Sqft ($210/Sqft)
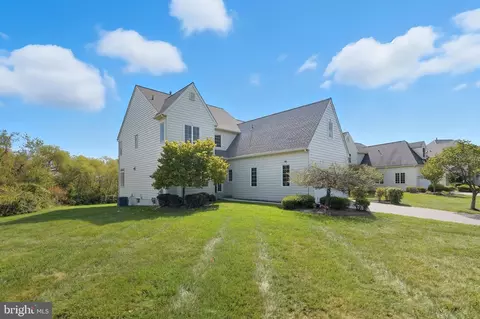
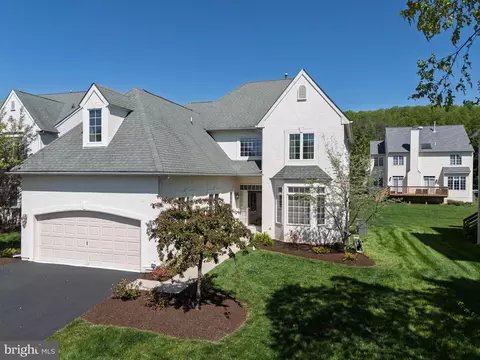
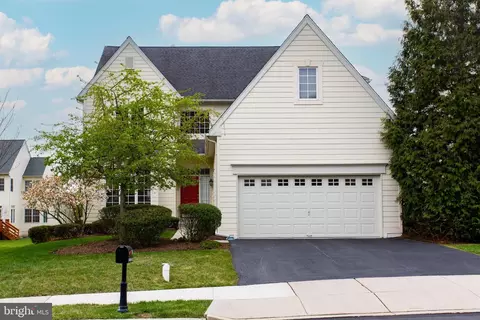
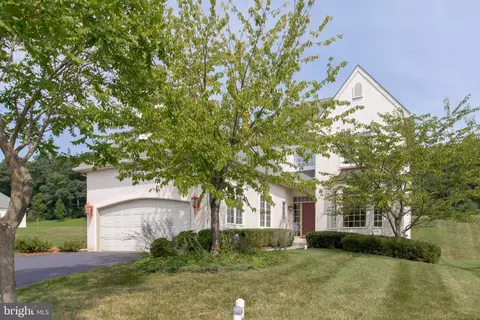
| Property type House | Neighborhood | Year built 2001 | HOA fee $210/month | Lot size 0.31 Acre | Movoto estimate | Parking 2 garage spaces |

| Overview | |
| Cooling/AC | Central A/C, Electric |
| Heating | Natural Gas |
| Levels/Style | Contemporary |
| Type | Residential |
| Status | Closed |
| SqFt | 3953 |
| Lot Size (SqFt) | 13432 |
| Lot Size (Acres) | 0.31 |
| County Tax | 1759, Annually |
| City/ Town Tax | 305 |
| School Tax | 8592 |
| Tax: Assessed Value | 340680 |
| Annual Property Tax | 10656 |
| Year Built | 2001 |
| Municipality | EAST WHITELAND TWP |
| HOA Fee | 210, Monthly |
| New Construction (Y/N) | N |
| HOA Name | MALVERN HUNT HOMEOWNERS ASSOCIATION |
| Foreclosure (Y/N) | N |
| Interior | |
| Total # of Bathrooms | 5 |
| # Full Baths | 4 |
| # Half Baths | 1 |
| Total # of Bedrooms | 5 |
| Basement | Full, Fully Finished, Walkout Level |
| Other Room(s) | Dining Room, Primary Bedroom, Bedroom 2, Bedroom 3, Bedroom 4, Bedroom 5, Kitchen, Family Room, Den, Basement, Laundry, Bathroom 2, Bathroom 3, Primary Bathroom, Full Bath, Half Bath |
| Laundry | Main Floor |
| Appliances | Built-In Microwave, Cooktop - Down Draft, Dishwasher, Oven - Wall, Refrigerator |
| Interior Features | Bathroom - Soaking Tub, Bathroom - Tub Shower, Bathroom - Walk-In Shower, Ceiling Fan(s), Family Room Off Kitchen, Floor Plan - Open, Formal/Separate Dining Room, Kitchen - Eat-In, Kitchen - Table Space, Primary Bath(s), Upgraded Countertops, Walk-in Closet(s), Wet/Dry Bar, Skylight(s) |
| Accessibility Features | None |
| Exterior | |
| Roof | Pitched, Shingle |
| Construction | Stucco |
| Foundation | Concrete Perimeter |
| Garage Desc | Additional Storage Area, Built In, Covered Parking, Garage - Front Entry, Inside Access |
| Parking Desc | Asphalt Driveway, Attached Garage, Driveway |
| # Garage Spaces | 2 |
| # Parking Spaces | 4 |
| # Attached Garage Spaces | 2 |
| # Driveway Spaces | 2 |
| Existing Structures | Above Grade, Below Grade |
| Amenities / Utilities | |
| Sewer/ Septic | Public Sewer |
| Pool | No Pool |
| Location | |
| Subdivision | MALVERN HUNT |
| Water Source | Public |
| Senior Community (Y/N) | N |
| School District | GREAT VALLEY |
| Directions | Swedesford Rd To N Malvern Hunt Hwy, Left On Regency Ct |
| Zoning | R-2 |
MLS # PACT2106022 MLS # 5396613
MLS # 1003535383
MLS # 5396613
MLS # 1003535383| Est. value | Bed/bath | Sqft | mi | |
|---|---|---|---|---|
| 11 Regency Ct, Exton, PA 19341 | $965,000 | 4/2 | 3,991 | 0.02 |
| 7 Regency Ct, Exton, PA 19341 | $978,000 | 3/2 | 3,757 | 0.02 |
| 5 Regency Ct, Exton, PA 19341 | $944,000 | 4/2 | 3,275 | 0.03 |
| 10 Regency Ct, Exton, PA 19341 | $926,000 | 4/4 | 3,518 | 0.03 |
| 8 Regency Ct, Exton, PA 19341 | $914,000 | 3/3 | 3,206 | 0.04 |
| 3 Regency Ct, Exton, PA 19341 | $1,069,000 | 3/3 | 4,457 | 0.05 |
| 6 Regency Ct, Exton, PA 19341 | $1,011,000 | 4/4 | 4,114 | 0.05 |
| 4 Regency Ct, Exton, PA 19341 | $931,000 | 5/4 | 3,986 | 0.05 |
Estimated values are based on public record data and automated valuation models. Values are not guaranteed and may not reflect current market conditions.

$794,900
$260,000
$315,990
$229,900
$519,999
$337,450
$129,000
$249,900
$370,500
$370,000
$495,000
$349,900
$1,000,000
$380,000
$259,950
$952,910
$454,950
$760,000
$549,950
$420,000
$1,635,000
$334,450
$380,000
$207,500
$329,900
$235,000
$472,500
$444,500
$1,375,000