
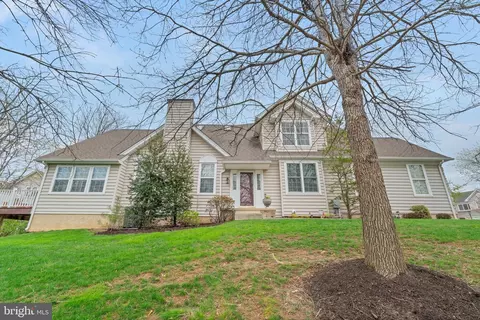
- $680,000
- 3Bd
- 3Ba
- 2,874 Sq Ft
SOLD

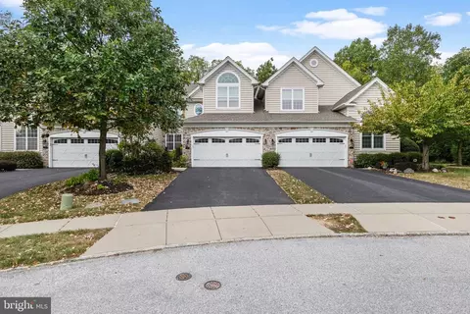
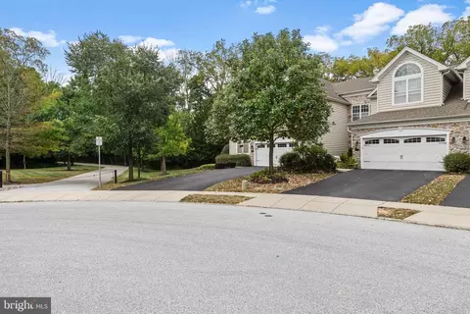
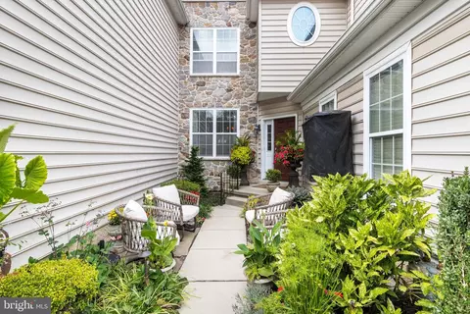
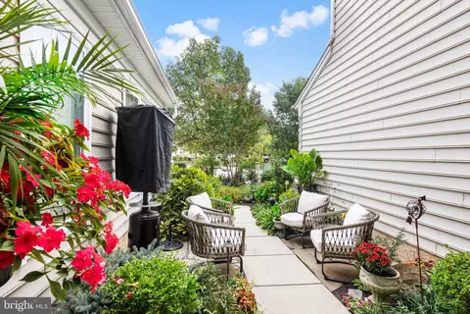
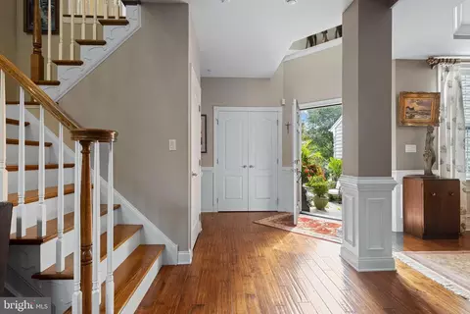
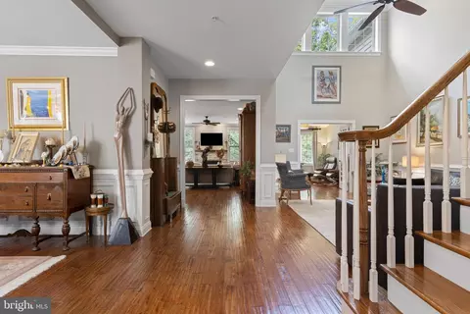
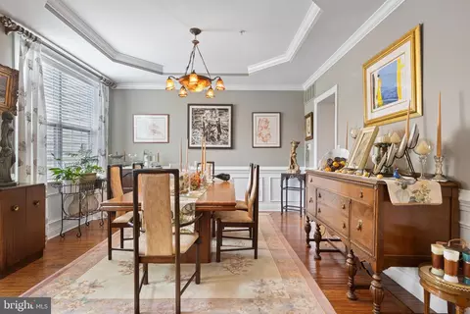
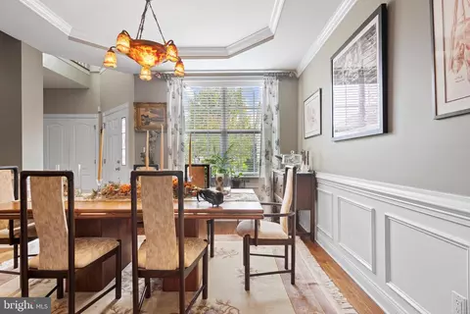
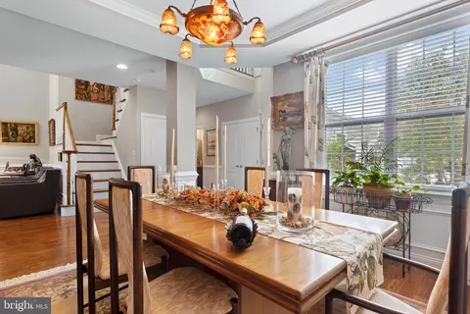
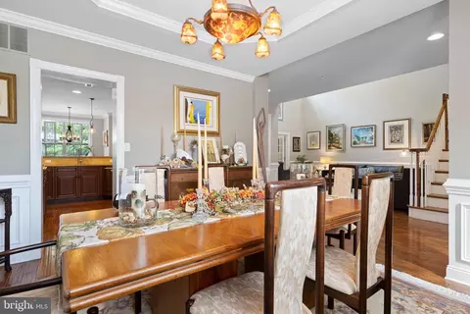

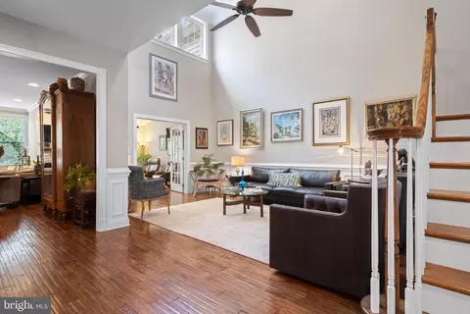
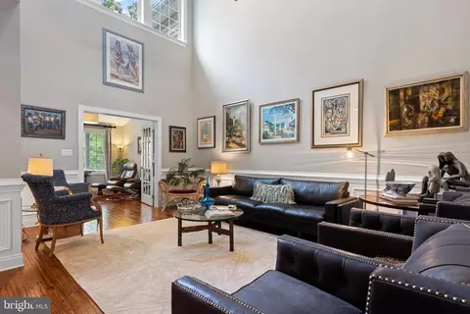
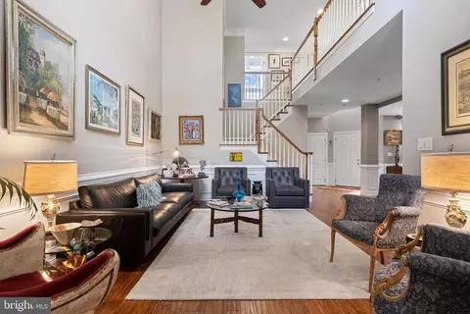
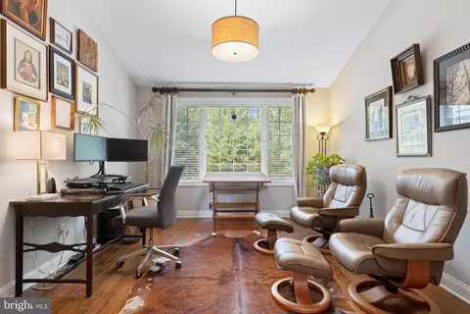
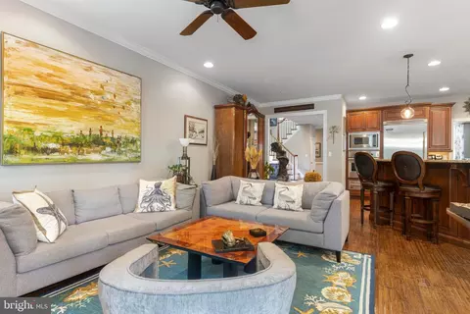
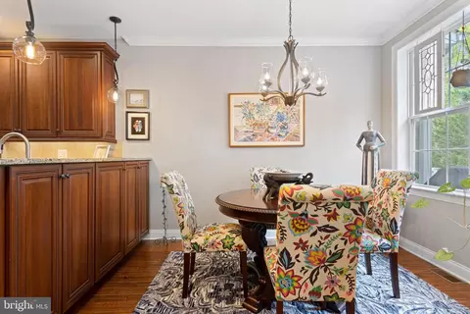
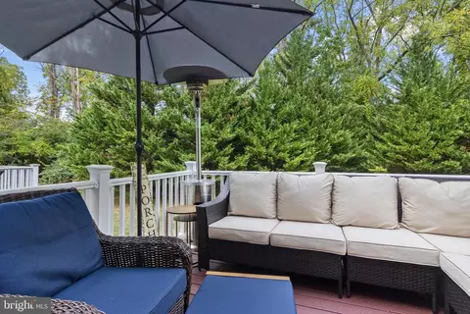
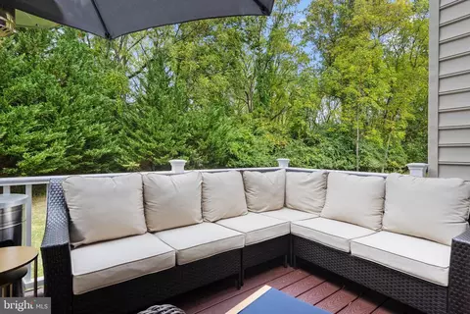
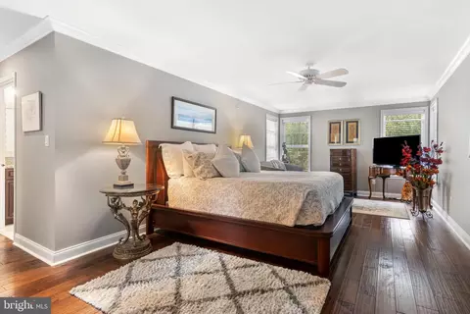
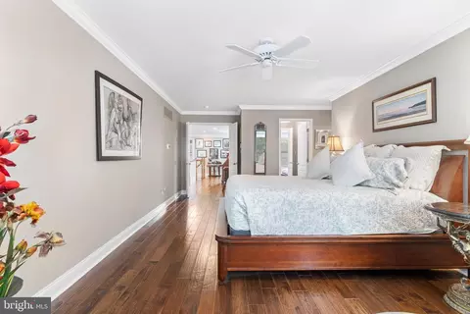
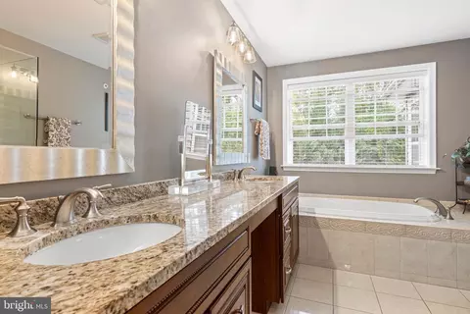
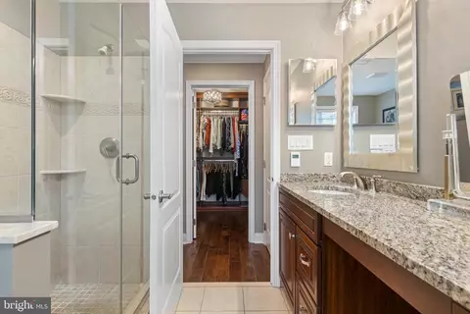
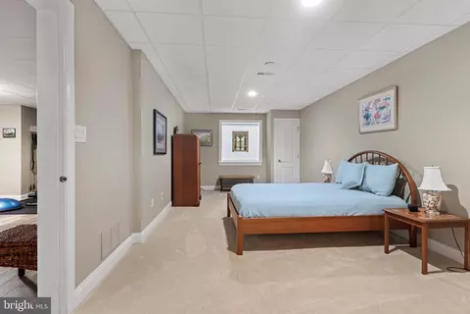
Last sold 10/29/2024 for $670K
bed
bath
Sqft ($176/Sqft)
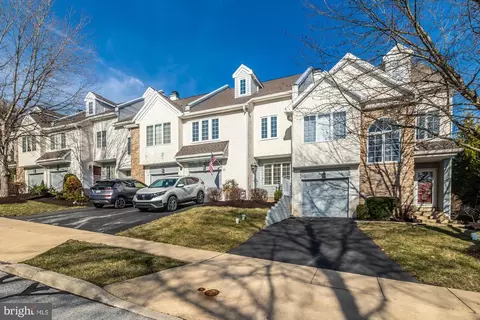
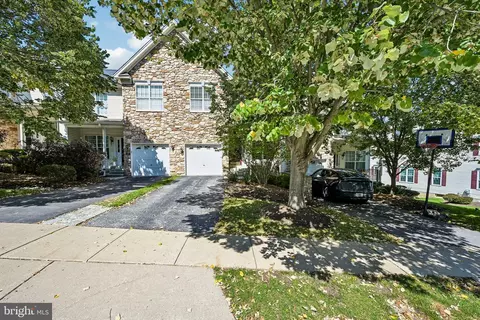
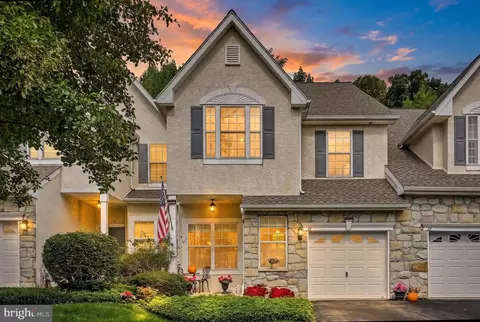
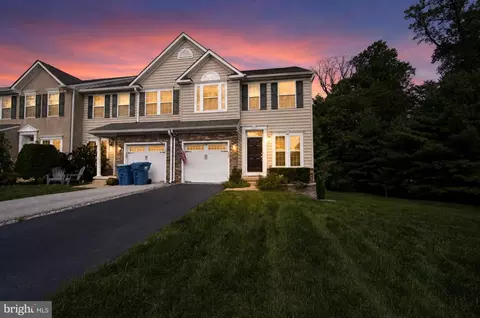
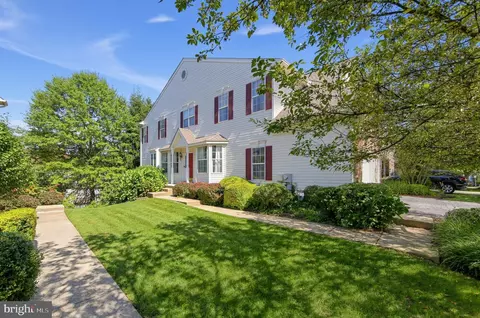
| Property type Townhouse | Neighborhood | Year built 2010 | HOA fee $245/month | Lot size 1,742 Sqft | Movoto estimate | Parking 2 garage spaces |

| Overview | |
| Cooling/AC | Central A/C, Natural Gas |
| Heating | Natural Gas |
| Type | Residential |
| Status | Closed |
| SqFt | 3800 |
| Lot Size (SqFt) | 1808 |
| Lot Size (Acres) | 0.04 |
| County Tax | 1203, Annually |
| City/ Town Tax | 528 |
| School Tax | 5930 |
| Tax: Assessed Value | 264340 |
| Annual Property Tax | 7662 |
| Year Built | 2010 |
| Municipality | WEST WHITELAND TWP |
| HOA Fee | 245, Monthly |
| New Construction (Y/N) | N |
| HOA Name | WOODLEDGE AT WHITFORD HILLS |
| Foreclosure (Y/N) | N |
| Interior | |
| Total # of Bathrooms | 4 |
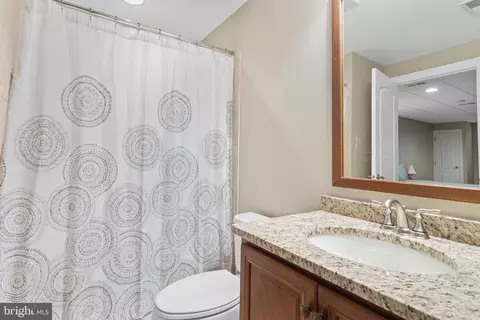
| # Full Baths | 3 |
| # Half Baths | 1 |
| Total # of Bedrooms | 4 |
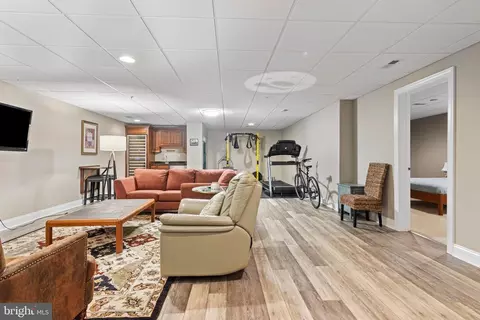
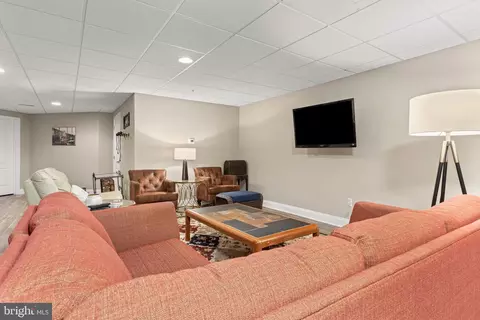
| Basement | Fully Finished, Poured Concrete |
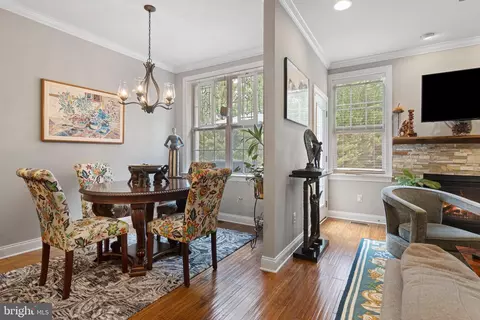
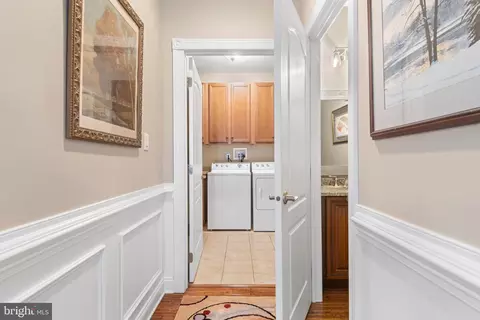
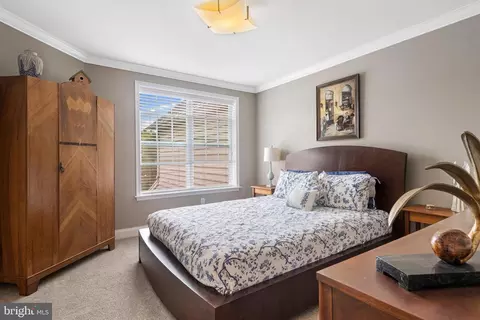
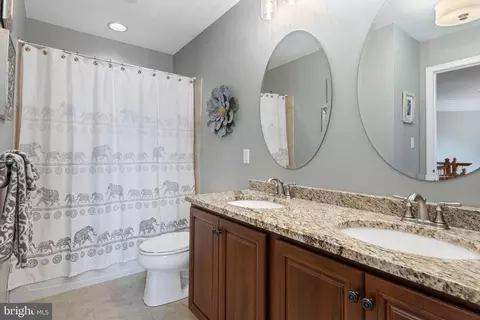
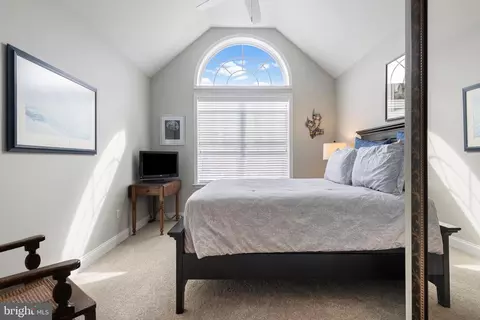
| Other Room(s) | Living Room, Dining Room, Bedroom 2, Bedroom 3, Bedroom 4, Kitchen, Family Room, Breakfast Room, Bedroom 1, Study, Laundry, Storage Room, Bathroom 2, Bathroom 3, Bonus Room, Primary Bathroom, Half Bath |
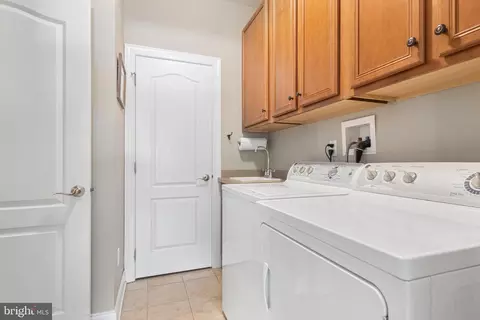
| Laundry | Main Floor |
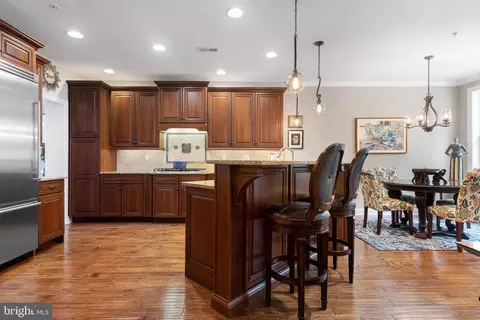
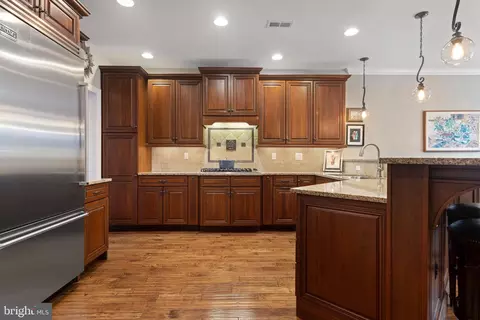
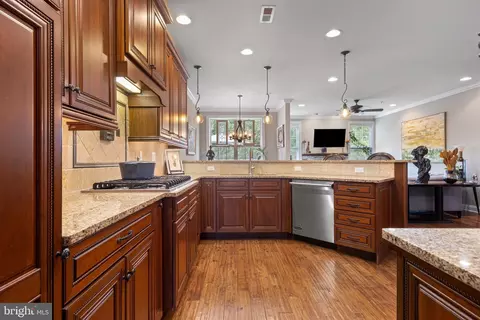
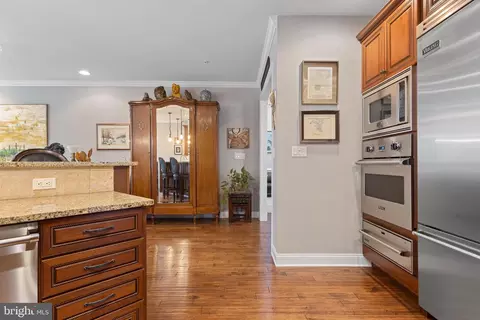
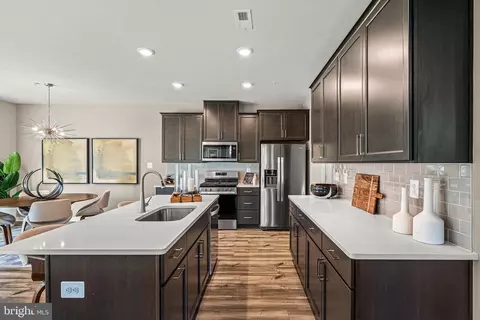
| Appliances | Built-In Microwave, Cooktop, Dishwasher, Disposal, Dryer - Gas, Extra Refrigerator/Freezer, Oven - Wall, Oven/Range - Gas, Range Hood, Refrigerator, Six Burner Stove, Stainless Steel Appliances, Washer |
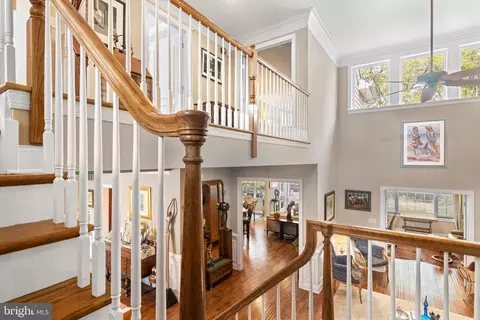
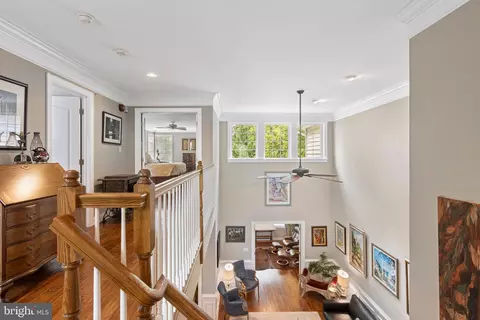
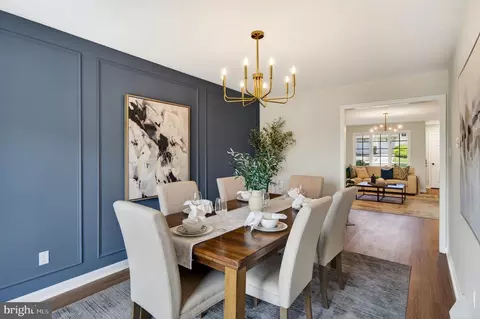
| Walls/ Ceilings | 2 Story Ceilings, 9'+ Ceilings, Cathedral Ceilings, Tray Ceilings |
| Window Features | Palladian |
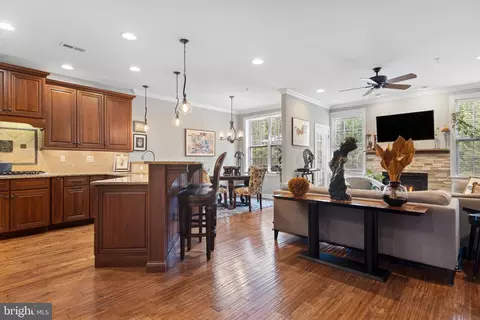
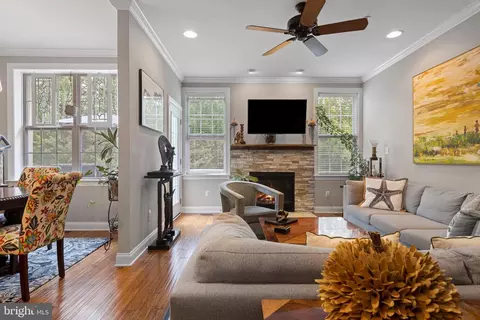
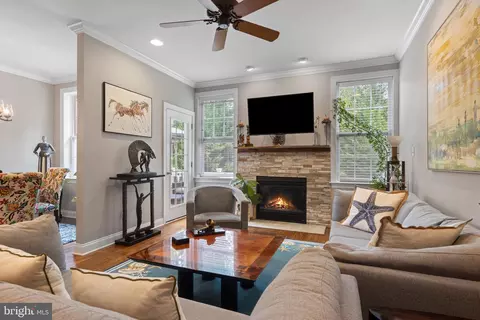
| Fireplace | Gas/Propane |
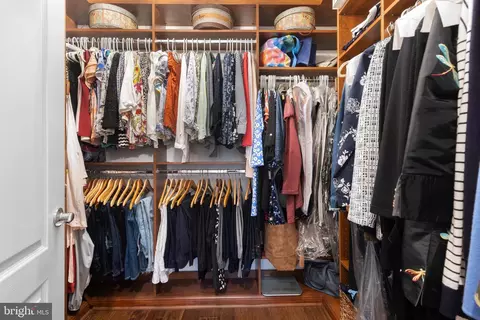
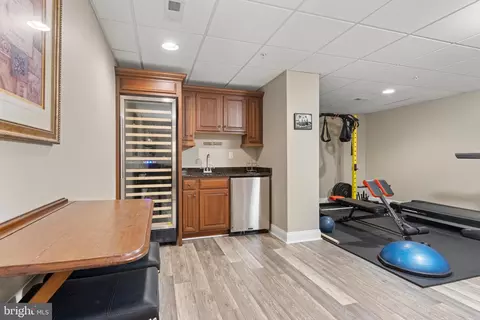
| Interior Features | Breakfast Area, Ceiling Fan(s), Chair Railings, Combination Kitchen/Living, Crown Moldings, Family Room Off Kitchen, Floor Plan - Open, Kitchen - Gourmet, Primary Bath(s), Pantry, Recessed Lighting, Bathroom - Soaking Tub, Bathroom - Stall Shower, Bathroom - Tub Shower, Upgraded Countertops, Wainscotting, Walk-in Closet(s), Wet/Dry Bar, Window Treatments, Wine Storage, Wood Floors |
| Accessibility Features | None |
| Exterior | |
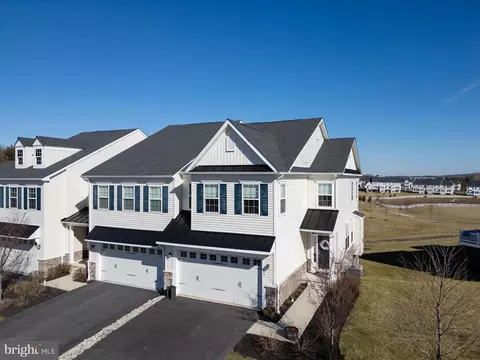
| Roof | Architectural Shingle, Asphalt |
| Foundation | Concrete Perimeter |
| Garage Desc | Garage Door Opener, Inside Access |
| # Garage Spaces | 2 |
| # Parking Spaces | 2 |
| # Attached Garage Spaces | 2 |
| Parking Desc | Attached Garage, Driveway, On Street |
| Existing Structures | Above Grade, Below Grade, Deck(s) |
| Amenities / Utilities | |
| Sewer/ Septic | Public Sewer |
| Pool | No Pool |
| Security Features | Security System |
| Location | |
| View | Trees/Woods |
| Subdivision | WOODLEDGE AT WHITFORD HILLS |
| Water Source | Public |
| Senior Community (Y/N) | N |
| High School | HENDERSON |
| Elementary School | MARY C. HOWSE |
| School District | WEST CHESTER AREA |
| Middle School | E N PEIRCE |
| Directions | W. Lincoln Highway To Woodledge Lane, Right On Downing Ct. |
| Zoning | R3 |
MLS # PACT2074210
MLS # PACT511296
MLS # 1003562505
MLS # 1000217392 MLS # 6359890
MLS # 6275554
MLS # 6359890
MLS # 6275554| Est. value | Bed/bath | Sqft | mi | |
|---|---|---|---|---|
| 541 Downing Ct, Exton, PA 19341 | $646,000 | 3/2 | 1,940 | 0.02 |
| 539 Downing Ct, Exton, PA 19341 | $738,000 | 3/2 | 3,144 | 0.02 |
| 537 Downing Ct, Exton, PA 19341 | $698,000 | 3/2 | 2,474 | 0.02 |
| 518 Downing Ct, Exton, PA 19341 | $731,000 | 3/2 | 2,874 | 0.02 |
| 516 Downing Ct, Exton, PA 19341 | $758,000 | 3/2 | 3,378 | 0.02 |
| 543 Downing Ct, Exton, PA 19341 | $743,000 | 3/2 | 3,153 | 0.03 |
| 514 Downing Ct, Exton, PA 19341 | $721,000 | 3/2 | 2,690 | 0.03 |
| 547 Downing Ct, Exton, PA 19341 | $733,000 | 3/2 | 3,153 | 0.03 |
Estimated values are based on public record data and automated valuation models. Values are not guaranteed and may not reflect current market conditions.
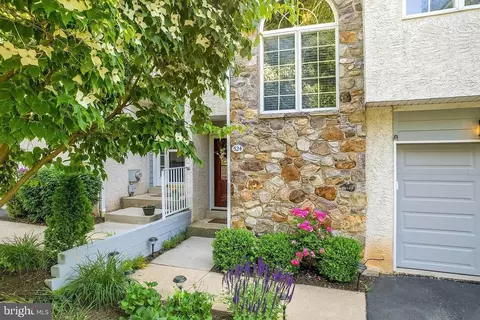
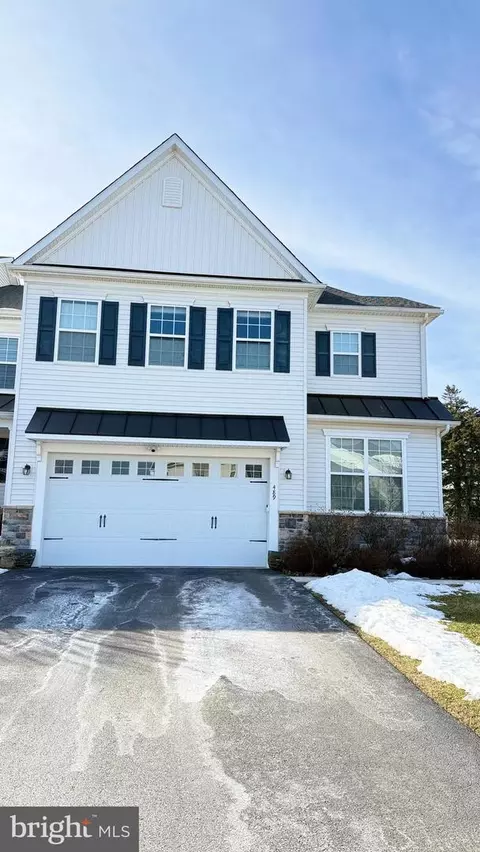
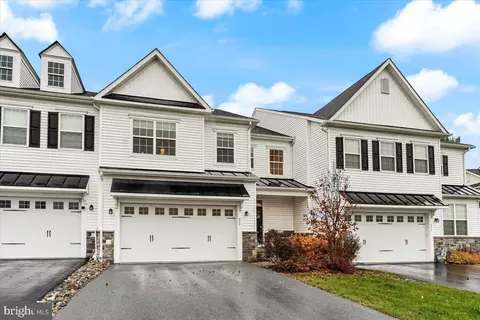
$794,900
$260,000
$315,990
$229,900
$519,999
$337,450
$129,000
$249,900
$370,500
$370,000
$495,000
$349,900
$1,000,000
$380,000
$259,950
$952,910
$454,950
$760,000
$549,950
$420,000
$1,635,000
$334,450
$380,000
$207,500
$329,900
$235,000
$472,500
$444,500
$1,375,000