
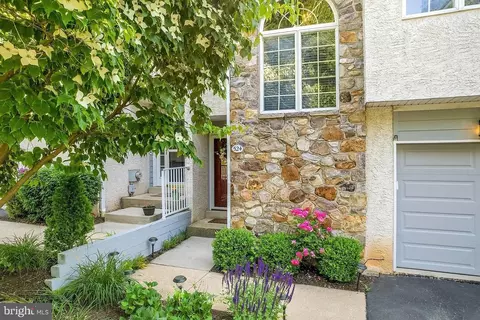
- $538,000
- 3Bd
- 3Ba
- 2,227 Sq Ft
SOLD


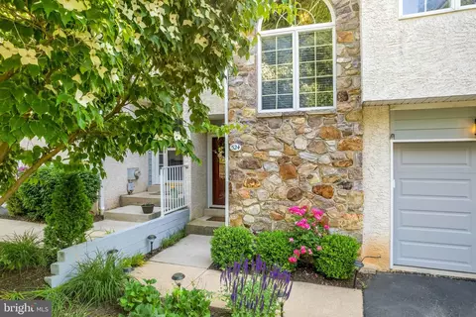
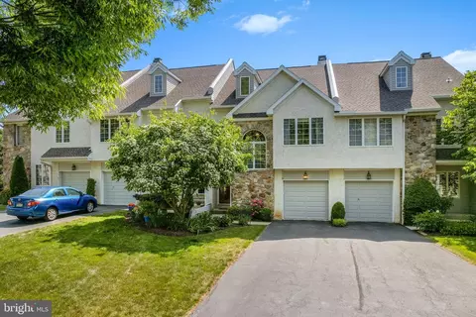
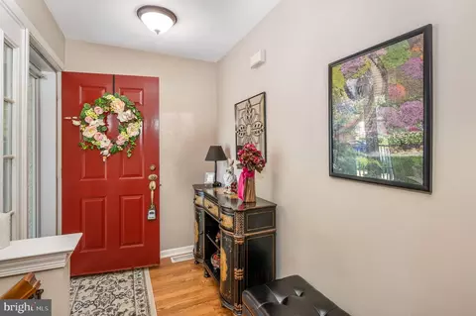
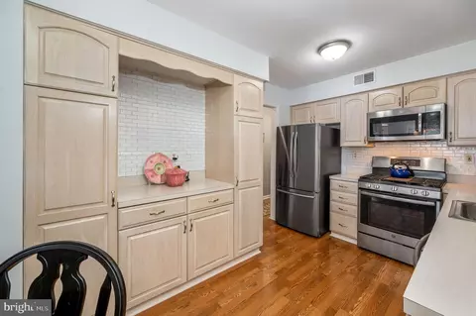
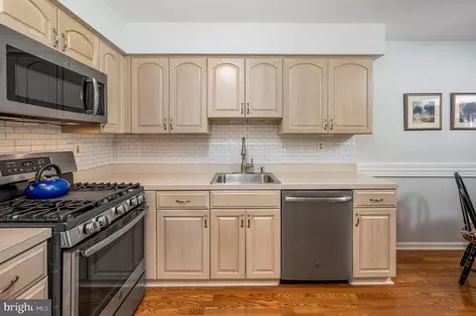
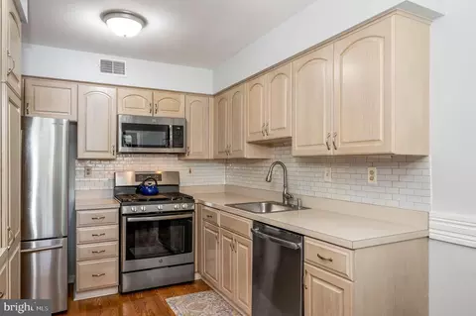
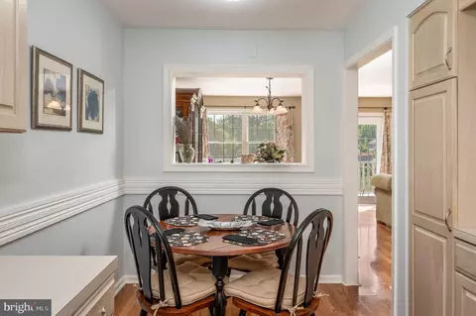
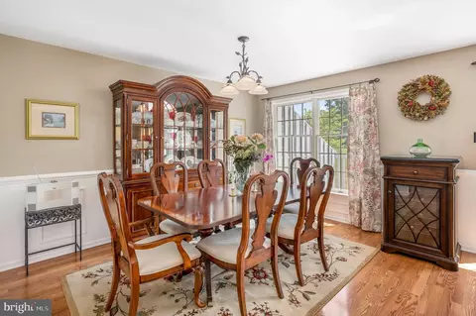
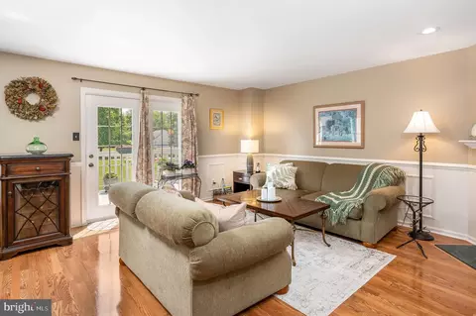
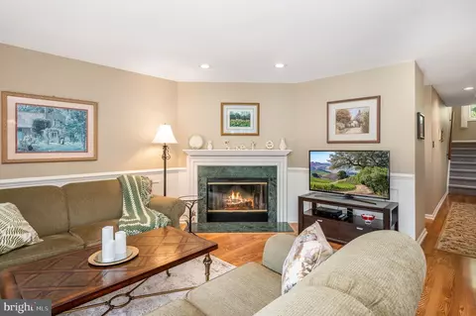
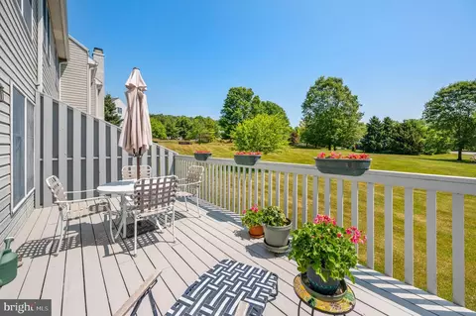
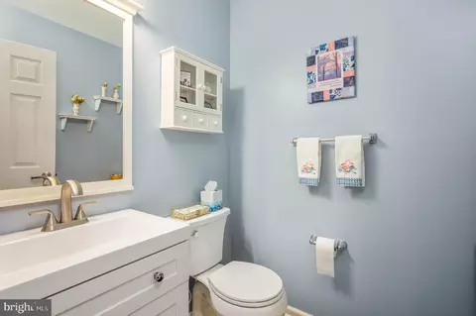
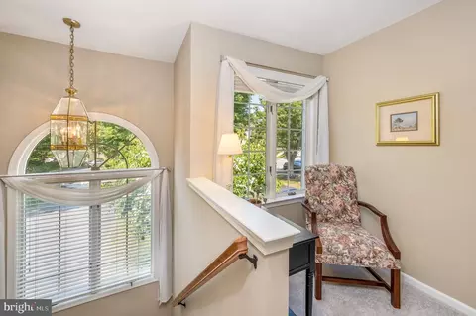
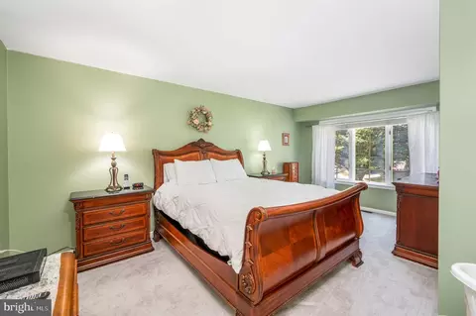
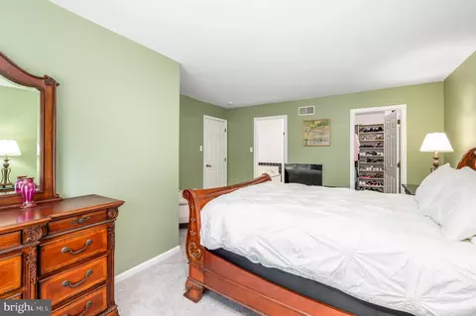
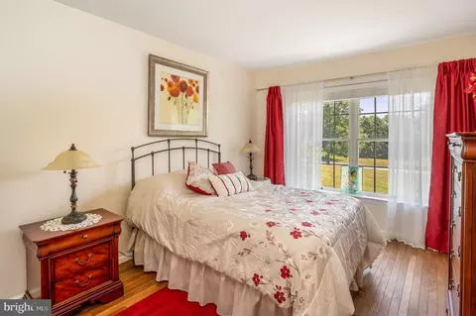
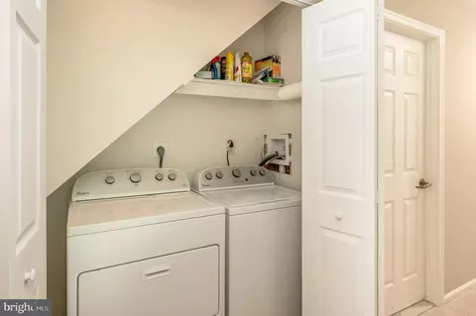
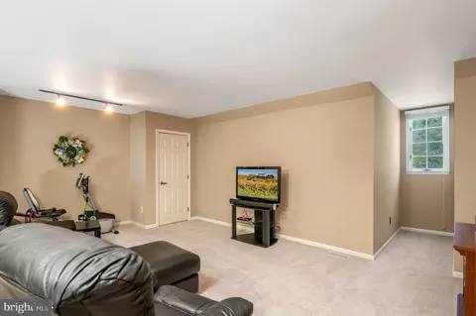
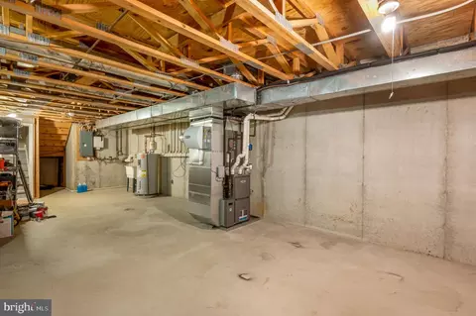
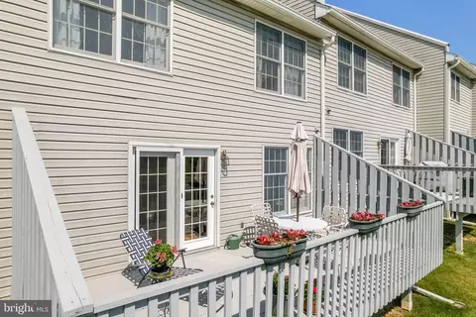
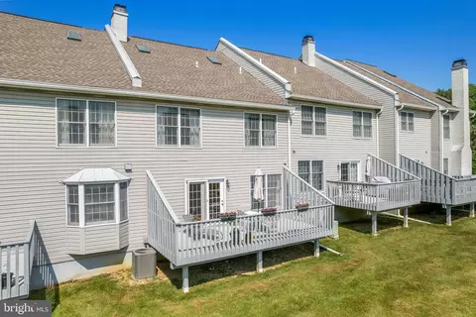
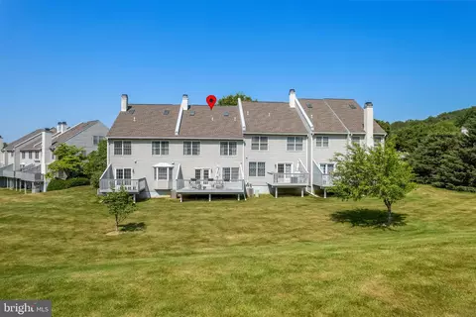
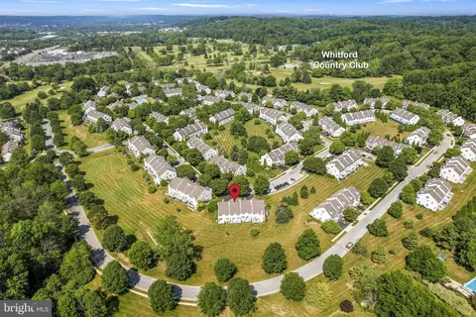
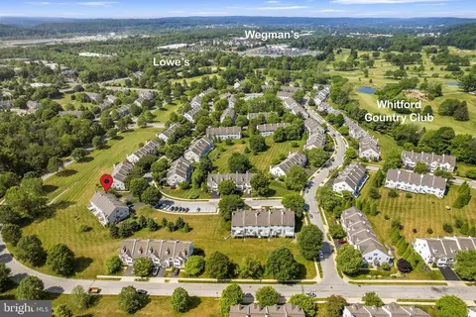
Last sold 08/17/2023 for $480K
bed
bath
Sqft ($220/Sqft)
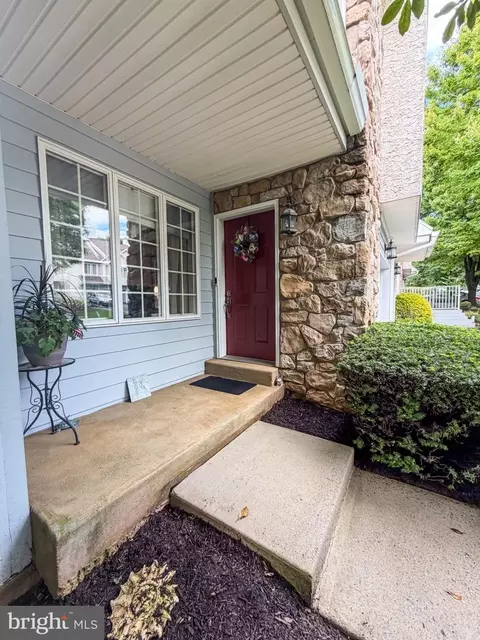
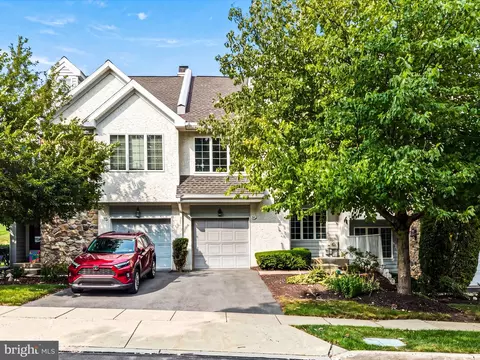
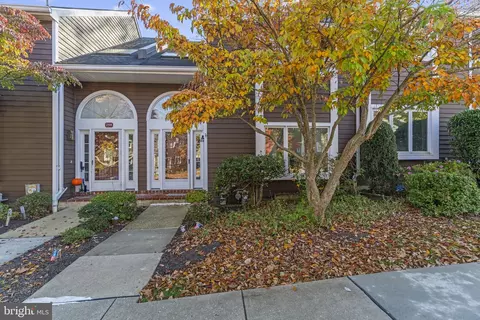
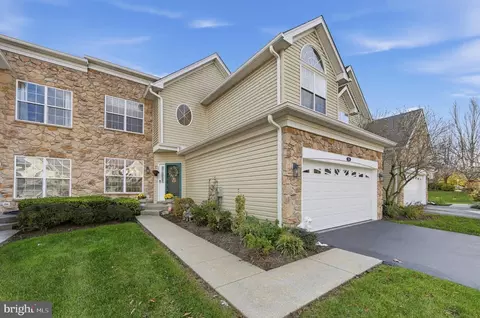
| Property type Townhouse | Neighborhood | Year built 1992 | HOA fee $252/month | Lot size 871 Sqft | Movoto estimate | Parking 1 garage spaces | Rental estimate |

| Overview | |
| Cooling/AC | Central A/C, Electric |
| Heating | Natural Gas |
| Levels/Style | Contemporary |
| Type | Residential |
| Status | Closed |
| SqFt | 2182 |
| Lot Size (SqFt) | 1033 |
| Lot Size (Acres) | 0.02 |
| County Tax | 656, Annually |
| City/ Town Tax | 103 |
| School Tax | 3236 |
| Tax: Assessed Value | 144230 |
| Annual Property Tax | 3995 |
| Year Built | 1992 |
| Condition | Excellent |
| Municipality | WEST WHITELAND TWP |
| HOA Fee | 252, Monthly |
| New Construction (Y/N) | N |
| HOA Name | EVIAN |
| Foreclosure (Y/N) | N |
| Interior | |
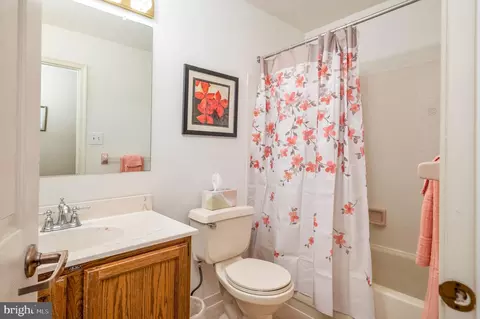
| Total # of Bathrooms | 3 |
| # Full Baths | 2 |
| # Half Baths | 1 |
| Total # of Bedrooms | 3 |
| Basement | Full, Unfinished |
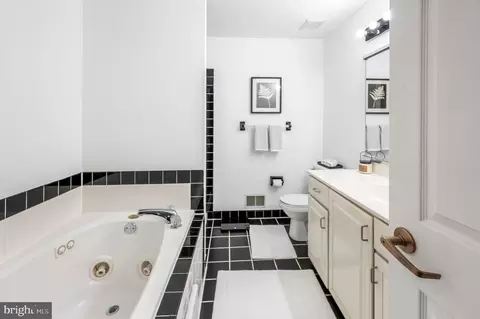
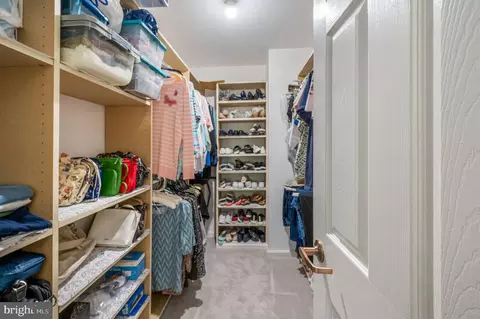
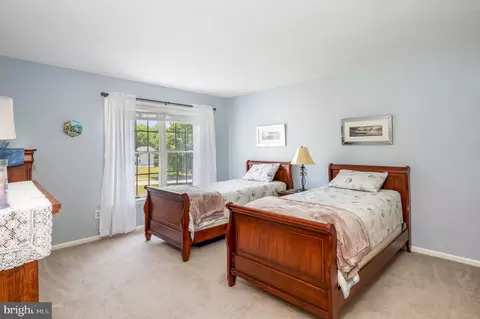
| Other Room(s) | Living Room, Dining Room, Primary Bedroom, Bedroom 2, Bedroom 3, Kitchen, Foyer, Loft, Storage Room, Primary Bathroom |
| Laundry | Upper Floor |
| Total # of Rooms | 7 |
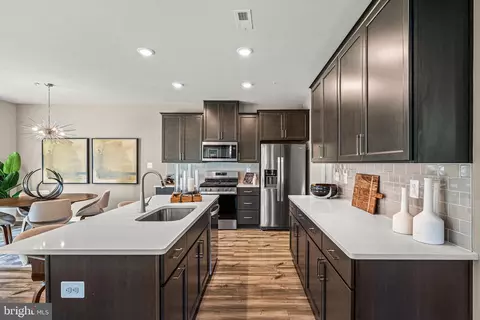
| Appliances | Oven - Self Cleaning, Dishwasher, Disposal |
| Fireplace | Marble |
| Interior Features | Primary Bath(s), WhirlPool/HotTub, Kitchen - Eat-In |
| Accessibility Features | None |
| Exterior | |
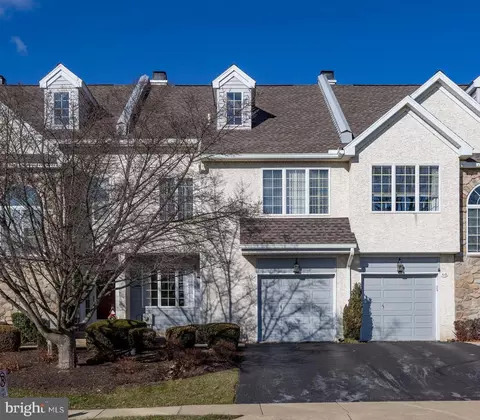
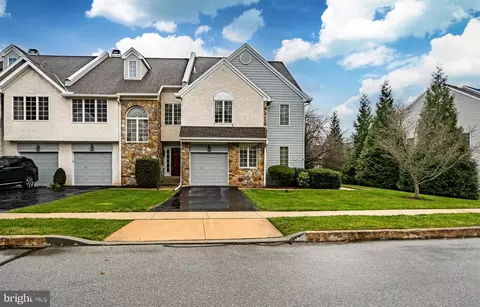
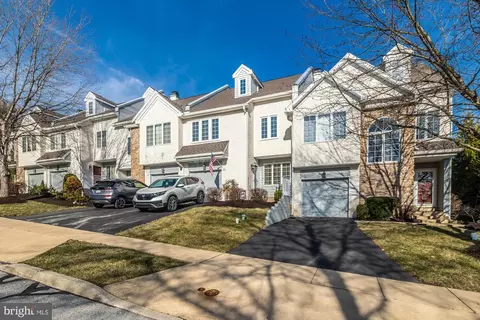
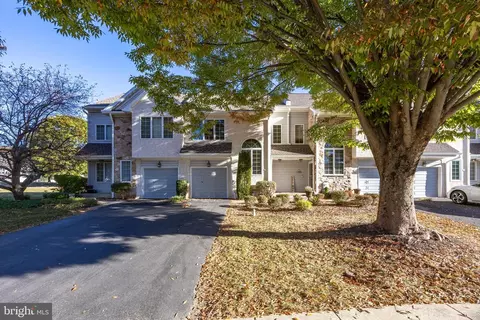
| Roof | Pitched, Shingle |
| Foundation | Concrete Perimeter |
| Garage Desc | Garage - Front Entry, Inside Access |
| # Garage Spaces | 1 |
| # Parking Spaces | 1 |
| # Attached Garage Spaces | 1 |
| Parking Desc | Driveway, Attached Garage |
| Exterior Features | Sidewalks, Street Lights |
| Existing Structures | Above Grade, Below Grade, Deck(s) |
| Amenities / Utilities | |
| Utilities | Cable TV |
| Sewer/ Septic | Public Sewer |
| Pool | Yes - Community |
| Community Pool | In Ground |
| Location | |
| Subdivision | EVIAN |
| Water Source | Public |
| Senior Community (Y/N) | N |
| High School | B. REED HENDERSON |
| Elementary School | MARY C. HOWSE |
| School District | WEST CHESTER AREA |
| Middle School | PEIRCE |
| Directions | GPS |
| Zoning | R3 |
MLS # PACT2046524
MLS # 1005916590 MLS # 4018459
| Est. value | Bed/bath | Sqft | mi | |
|---|---|---|---|---|
| 526 E Saxony Dr, Exton, PA 19341 | $536,400 | 3/2 | 2,153 | 0 |
| 522 E Saxony Dr, Exton, PA 19341 | $524,000 | 3/2 | 1,861 | 0.01 |
| 520 E Saxony Dr, Exton, PA 19341 | $581,400 | 3/2 | 2,852 | 0.01 |
| 528 E Saxony Dr, Exton, PA 19341 | $591,200 | 3/2 | 2,852 | 0.02 |
| 530 E Saxony Dr, Exton, PA 19341 | $528,100 | 3/2 | 2,161 | 0.02 |
| 532 E Saxony Dr, Exton, PA 19341 | $547,100 | 3/2 | 2,527 | 0.03 |
| 534 E Saxony Dr, Exton, PA 19341 | $585,400 | 3/2 | 2,737 | 0.03 |
| 527 E Saxony Dr, Exton, PA 19341 | $576,700 | 3/2 | 2,737 | 0.04 |
Estimated values are based on public record data and automated valuation models. Values are not guaranteed and may not reflect current market conditions.

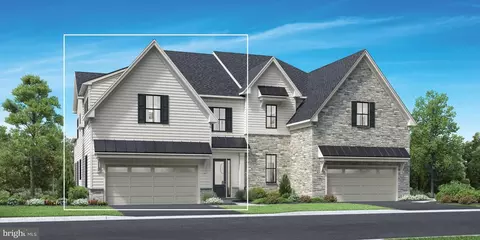
$794,900
$260,000
$315,990
$229,900
$519,999
$337,450
$129,000
$249,900
$370,500
$370,000
$495,000
$349,900
$1,000,000
$380,000
$259,950
$952,910
$454,950
$760,000
$549,950
$420,000
$1,635,000
$334,450
$380,000
$207,500
$329,900
$235,000
$472,500
$444,500
$1,375,000