

- $1,138,000
- 4Bd
- 3Ba
- 4,671 Sq Ft
SOLD


Last sold 06/20/2024 after 80 Days
bed
bath
Sqft ($393/Sqft)
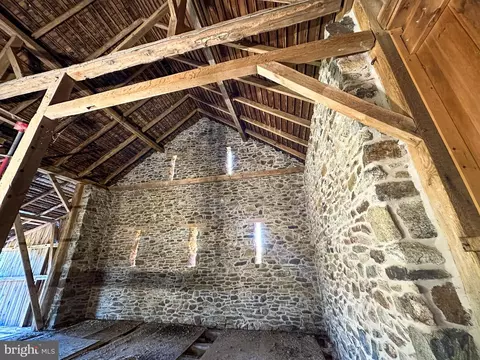
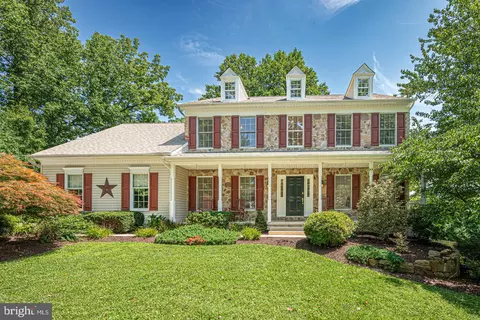
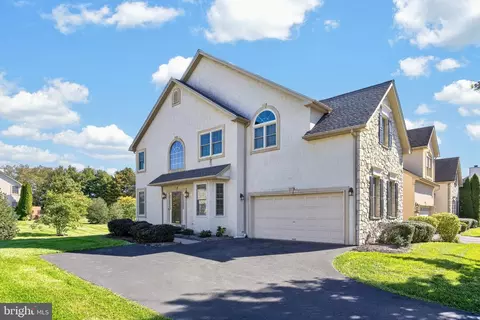
| Property type House | Year built 1800 | HOA fee $0/month | Lot size 2.6 Acre |

| Overview | |
| Cooling/AC | None, Electric |
| Heating | Propane - Leased |
| Levels/Style | Colonial |
| Type | Residential |
| Virtual Tour | N/A |
| Status | Closed |
| SqFt | 3342 |
| Lot Size (SqFt) | 113256 |
| Lot Size (Acres) | 2.6 |
| County Tax | 1135, Annually |
| City/ Town Tax | 30 |
| School Tax | 7120 |
| Tax: Assessed Value | 249320 |
| Annual Property Tax | 8285 |
| Year Built | 1800 |
| Condition | Excellent |
| Municipality | UWCHLAN TWP |
| New Construction (Y/N) | N |
| Foreclosure (Y/N) | N |
| Interior | |
| Total # of Bathrooms | 3 |
| # Full Baths | 3 |
| Total # of Bedrooms | 5 |
| Basement | Combination, Full, Improved, Outside Entrance, Sump Pump |
| Other Room(s) | Dining Room, Kitchen, Basement, Great Room, Laundry, Storage Room |
| Laundry | Basement |
| Flooring | Hardwood |
| Appliances | Built-In Microwave, Built-In Range, Commercial Range, Dishwasher, Dryer, Microwave, Oven - Self Cleaning, Oven - Double, Oven/Range - Gas, Refrigerator, Six Burner Stove, Stainless Steel Appliances, Washer, Water Heater - High-Efficiency |
| Walls/ Ceilings | Beamed Ceilings, Brick, Plaster Walls |
| Interior Features | Attic, Bar, Built-Ins, Cedar Closet(s), Ceiling Fan(s), Combination Kitchen/Living, Exposed Beams, Floor Plan - Open, Formal/Separate Dining Room, Kitchen - Gourmet, Kitchen - Island, Primary Bath(s), Upgraded Countertops, Water Treat System, Wood Floors |
| Accessibility Features | None |
| Exterior | |
| Roof | Shingle |
| Parking Desc | Driveway, Off Street |
| Existing Structures | Above Grade, Below Grade, Shed |
| Amenities / Utilities | |
| Sewer/ Septic | Public Sewer |
| Pool | Yes - Personal, In Ground |
| Location | |
| Body of Water | Pond |
| Subdivision | NONE AVAILABLE |
| Water Source | Private |
| Senior Community (Y/N) | N |
| High School | DOWNINGTOWN HS EAST CAMPUS |
| School District | DOWNINGTOWN AREA |
| Middle School | LIONVILLE |
| Directions | Route 100 N From Exton, L On Route 113, Right On Dowlin Forge Rd, House Is On The Right Just Past The 4 Way Stop Signs At Deep Willow And The Entrance Into Eagleveiw. |
| Zoning | RESIDENTIAL |
MLS # PACT2062856
MLS # PACT474450 MLS # 4518290
| Est. value | Bed/bath | Sqft | mi | |
|---|---|---|---|---|
| 511 Dowling Forge Rd, Downingtown, PA 19335 | $602,000 | 3/1 | 3,377 | 0.01 |
| 455 Deep Willow Dr, Exton, PA 19341 | $851,000 | 3/2 | 2,731 | 0.05 |
| 457 Deep Willow Dr, Exton, PA 19341 | $845,000 | 3/2 | 2,731 | 0.06 |
| 456 Deep Willow Dr, Exton, PA 19341 | $951,000 | 4/2 | 3,764 | 0.07 |
| 531 Dowlin Forge Rd, Downingtown, PA 19335 | $712,000 | 4/3 | 2,289 | 0.08 |
| 458 Deep Willow Dr, Exton, PA 19341 | $829,000 | 3/2 | 2,578 | 0.08 |
| 459 Deep Willow Dr, Exton, PA 19341 | $846,000 | 3/2 | 2,574 | 0.08 |
| 452 Deep Willow Dr, Exton, PA 19341 | $693,000 | 3/2 | 2,218 | 0.09 |
Estimated values are based on public record data and automated valuation models. Values are not guaranteed and may not reflect current market conditions.


$794,900
$260,000
$315,990
$229,900
$519,999
$337,450
$129,000
$249,900
$370,500
$370,000
$495,000
$349,900
$1,000,000
$380,000
$259,950
$952,910
$454,950
$760,000
$549,950
$420,000
$1,635,000
$334,450
$380,000
$207,500
$329,900
$235,000
$472,500
$444,500
$1,375,000