
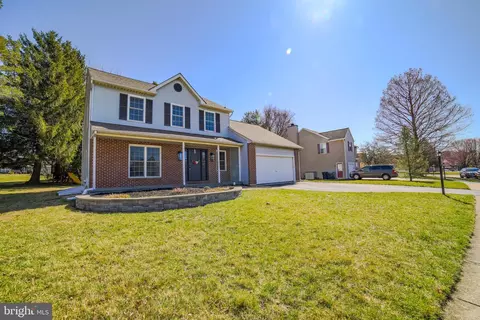
- $675,000
- 3Bd
- 3Ba
- 2,404 Sq Ft
SOLD

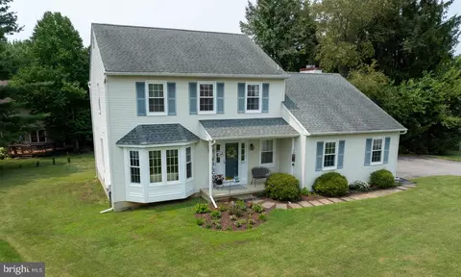
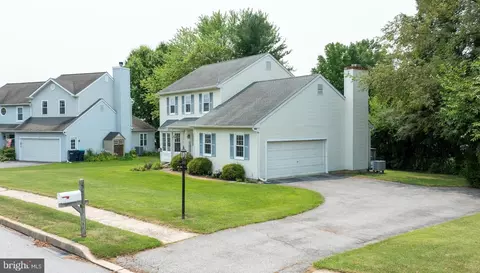
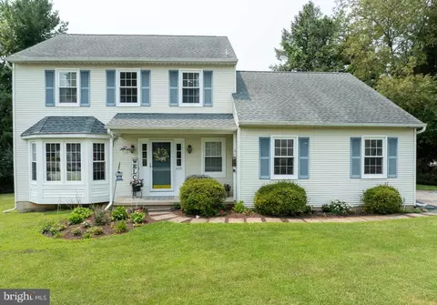
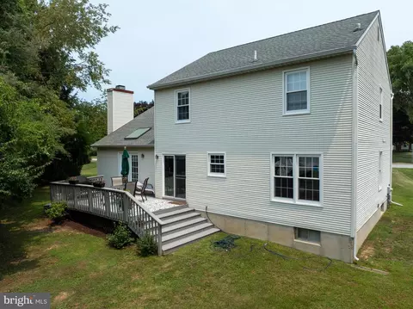
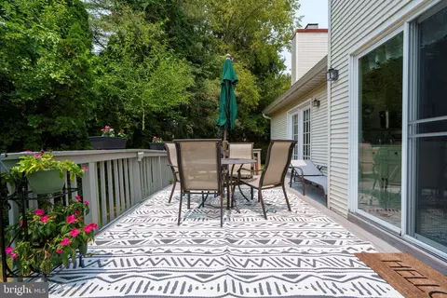
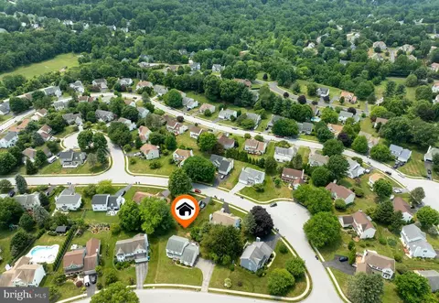
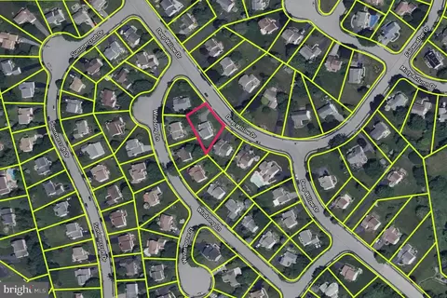
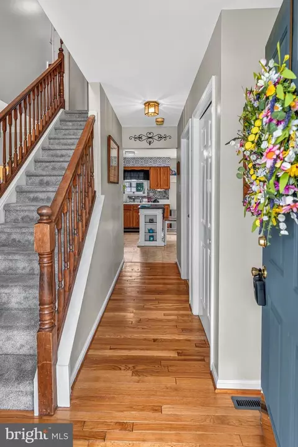
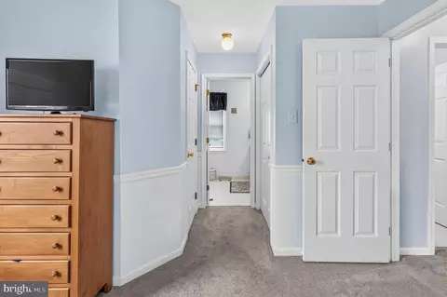
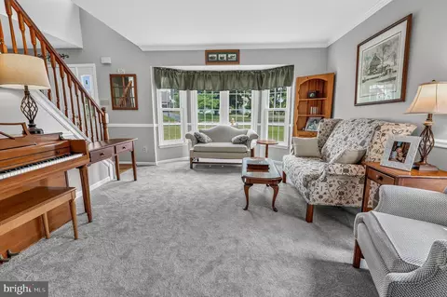
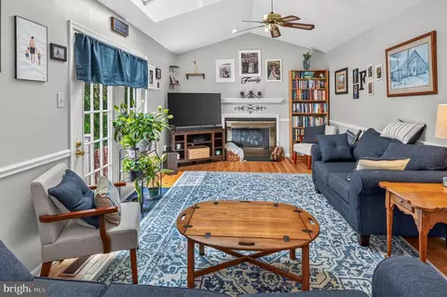
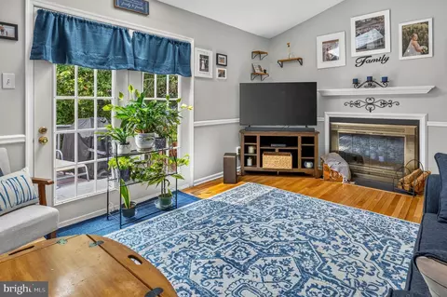
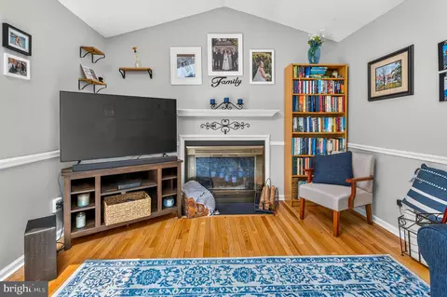
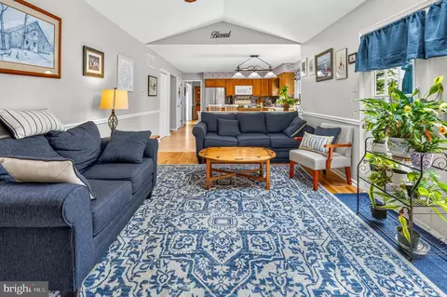
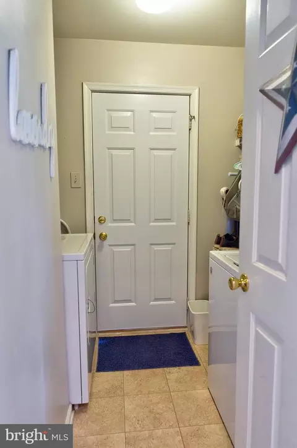
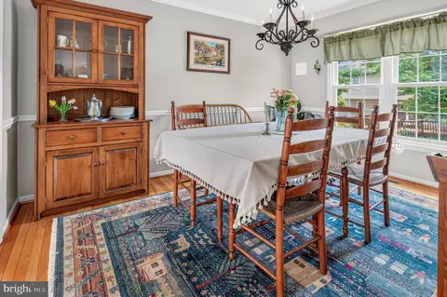
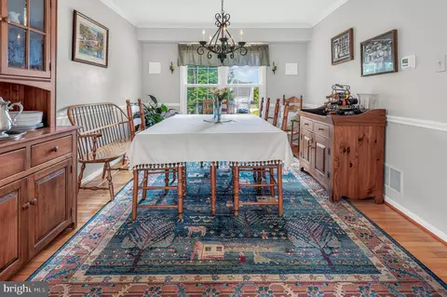
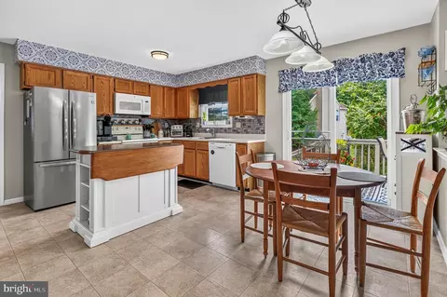
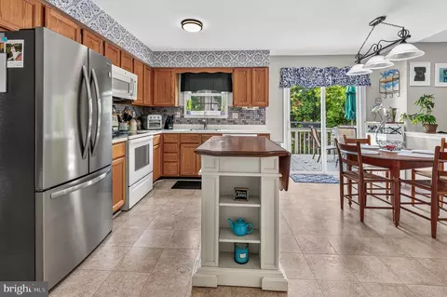
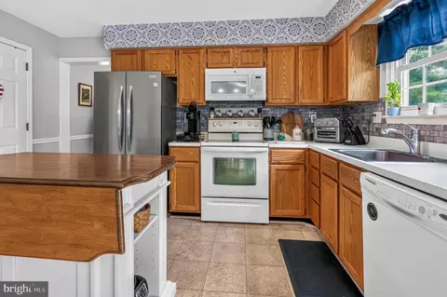
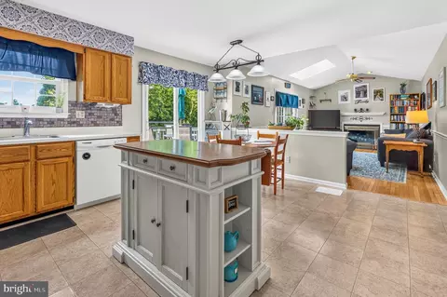
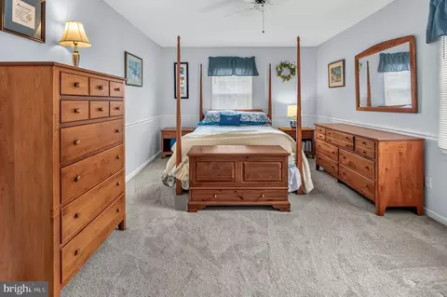
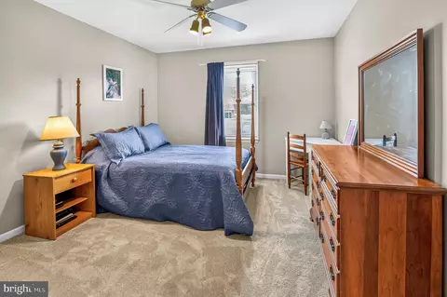
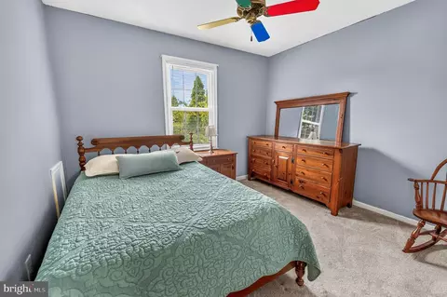
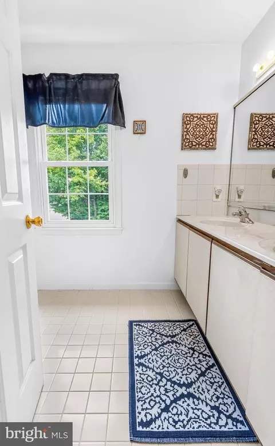
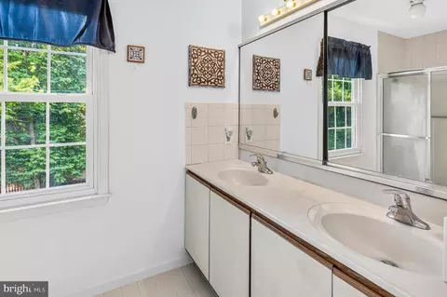
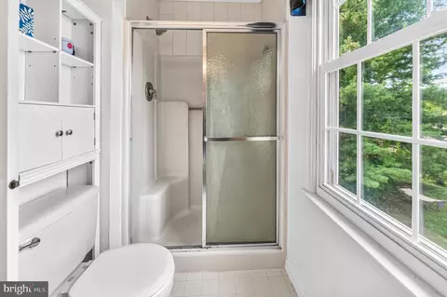
Last sold 08/27/2026 after 43 Days
bed
bath
Sqft ($230/Sqft)
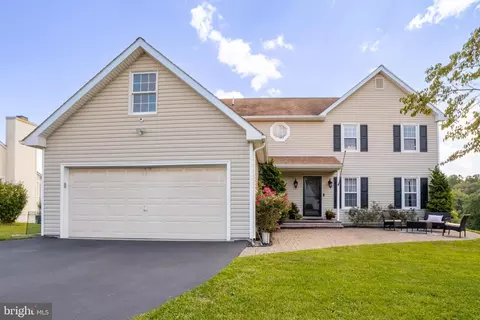
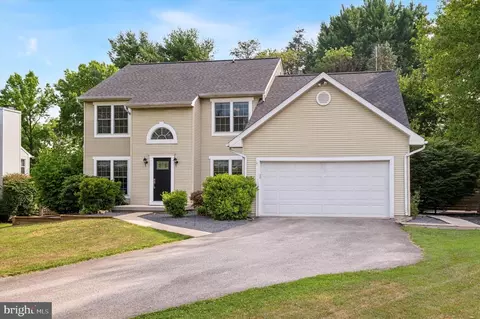
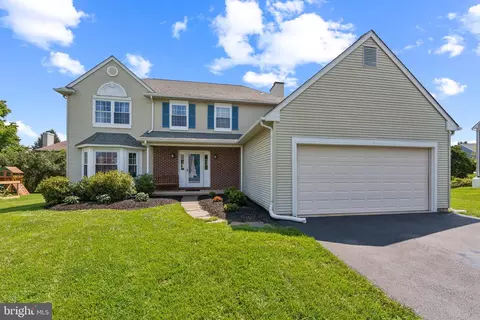
| Property type House | Neighborhood | Year built 1989 | HOA fee $0/month | Lot size 0.25 Acre | Movoto estimate | Parking 2 garage spaces |

| Overview | |
| Cooling/AC | Central A/C, Electric |
| Heating | Electric |
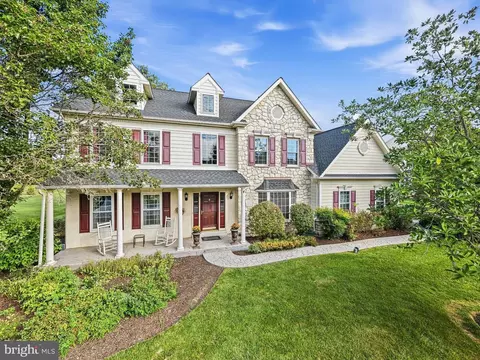
| Levels/Style | Colonial |
| Type | Residential |
| Status | Closed |
| SqFt | 2628 |
| Lot Size (SqFt) | 10937 |
| Lot Size (Acres) | 0.25 |
| County Tax | 920, Annually |
| City/ Town Tax | 182 |
| School Tax | Annually, 5689 |
| Tax: Assessed Value | 178310 |
| Annual Property Tax | 6793 |
| Year Built | 1989 |
| Municipality | UWCHLAN TWP |
| New Construction (Y/N) | N |
| Foreclosure (Y/N) | N |
| Interior | |
| Total # of Bathrooms | 3 |
| # Full Baths | 2 |
| # Half Baths | 1 |
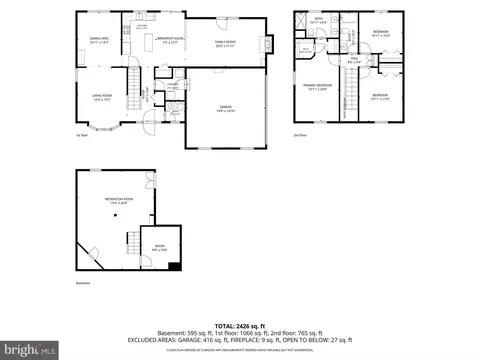
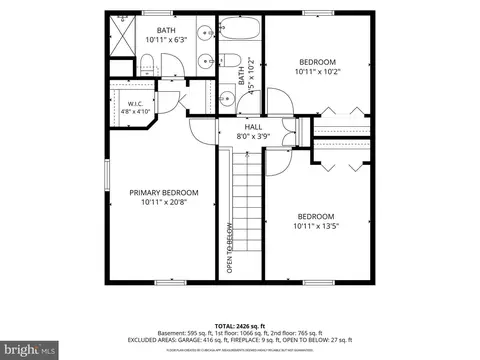
| Total # of Bedrooms | 3 |
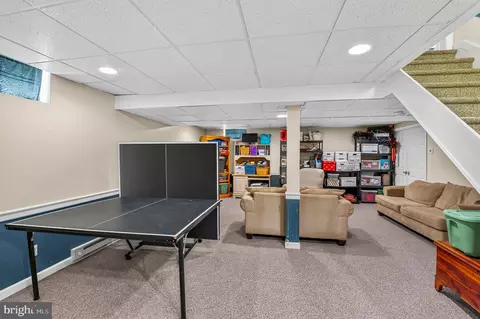
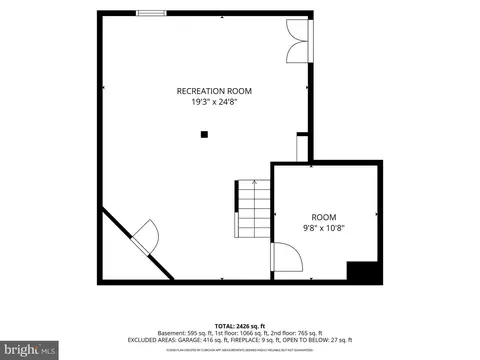
| Basement | Partially Finished |
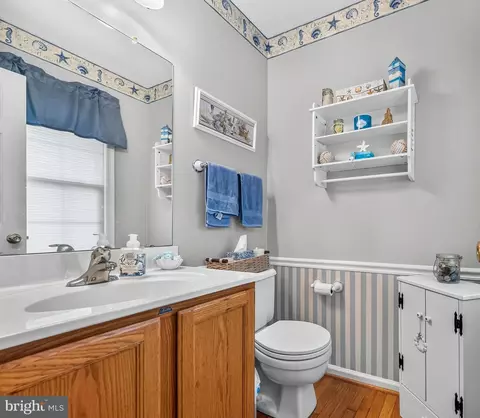
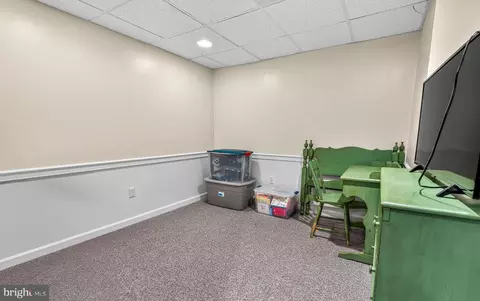
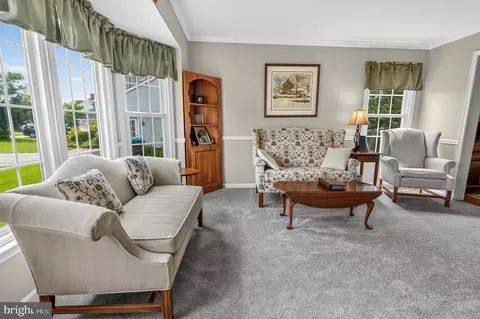
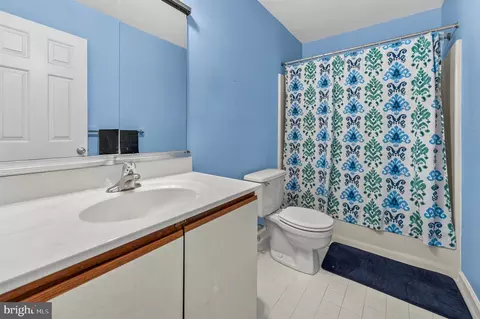
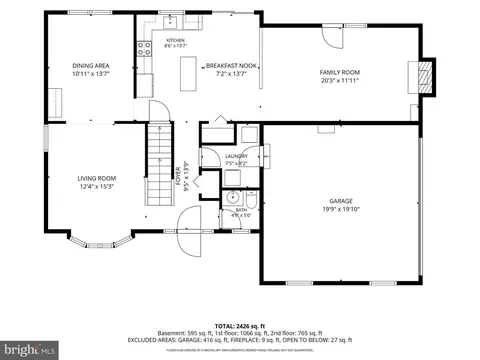
| Other Room(s) | Living Room, Dining Room, Bedroom 2, Bedroom 3, Kitchen, Game Room, Family Room, Bedroom 1, Laundry, Office, Bathroom 1, Bathroom 2, Half Bath |
| Laundry | Main Floor |
| Appliances | Built-In Microwave, Dishwasher, Oven/Range - Electric, Dryer, Washer |
| Walls/ Ceilings | Dry Wall |
| Window Features | Vinyl Clad |
| Fireplace | Wood |
| Interior Features | Chair Railings, Crown Moldings, Kitchen - Island, Pantry, Primary Bath(s), Recessed Lighting, Walk-in Closet(s), Skylight(s), Window Treatments |
| Accessibility Features | None |
| Exterior | |
| Construction | Vinyl Siding |
| Foundation | Concrete Perimeter |
| Garage Desc | Garage - Side Entry, Inside Access |
| Parking Desc | Paved Driveway, Attached Garage, Driveway |
| # Garage Spaces | 2 |
| # Parking Spaces | 5 |
| # Attached Garage Spaces | 2 |
| # Driveway Spaces | 3 |
| Exterior Features | Gutter System, Sidewalks |
| Existing Structures | Above Grade, Below Grade, Deck(s) |
| Amenities / Utilities | |
| Sewer/ Septic | Public Sewer |
| Pool | No Pool |
| Location | |
| Subdivision | THE SEASONS |
| Water Source | Public |
| Senior Community (Y/N) | N |
| High School | DOWNINGTOWN HS EAST CAMPUS |
| School District | DOWNINGTOWN AREA |
| Middle School | LIONVILLE |
| Directions | Dowling Forge Rd. To Deep Willow To Home On The Right. |
| Zoning | RESID. |
MLS # PACT2129748| Est. value | Bed/bath | Sqft | mi | |
|---|---|---|---|---|
| 427 Deep Willow Dr, Exton, PA 19341 | $764,000 | 4/2 | 2,756 | 0.02 |
| 414 Windsong Ln, Exton, PA 19341 | $717,000 | 3/2 | 2,404 | 0.02 |
| 412 Windsong Ln, Exton, PA 19341 | $673,000 | 4/2 | 2,104 | 0.02 |
| 410 Windsong Ln, Exton, PA 19341 | $731,000 | 4/2 | 2,412 | 0.03 |
| 425 Deep Willow Dr, Exton, PA 19341 | $720,000 | 3/2 | 2,341 | 0.03 |
| 408 Windsong Ln, Exton, PA 19341 | $667,000 | 3/2 | 1,844 | 0.04 |
| 432 Deep Willow Dr, Exton, PA 19341 | $665,000 | 3/2 | 1,828 | 0.04 |
| 434 Deep Willow Dr, Exton, PA 19341 | $665,000 | 3/2 | 1,846 | 0.04 |
Estimated values are based on public record data and automated valuation models. Values are not guaranteed and may not reflect current market conditions.
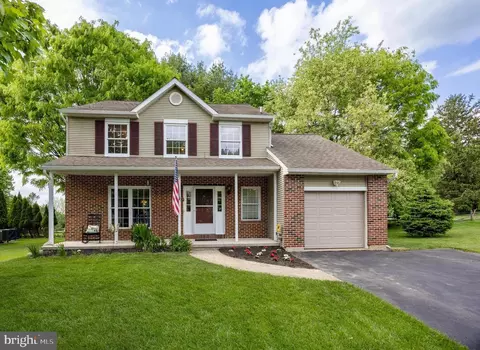
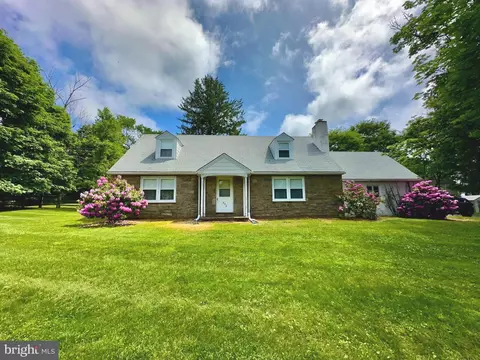
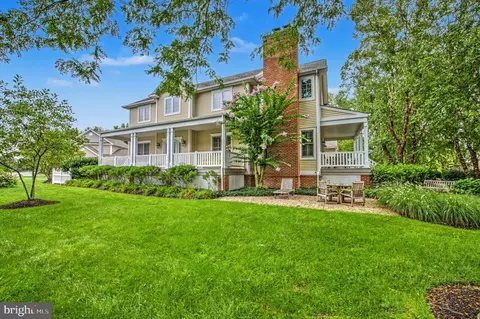
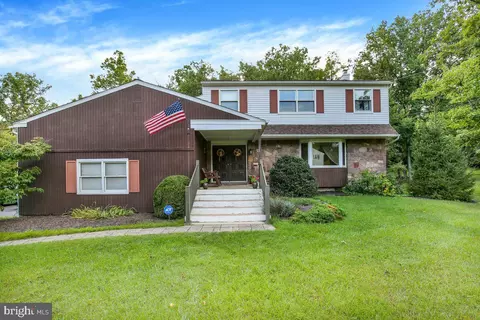
$794,900
$260,000
$315,990
$229,900
$519,999
$337,450
$129,000
$249,900
$370,500
$370,000
$495,000
$349,900
$1,000,000
$380,000
$259,950
$952,910
$454,950
$760,000
$549,950
$420,000
$1,635,000
$334,450
$380,000
$207,500
$329,900
$235,000
$472,500
$444,500
$1,375,000