
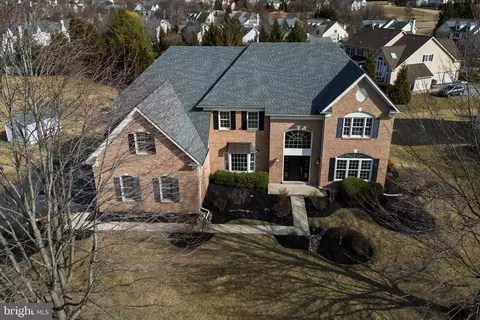
- $1,200,000
- 4Bd
- 4Ba
- 4,216 Sq Ft
SOLD

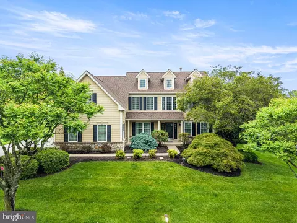
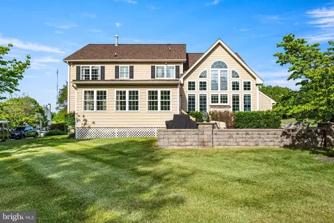
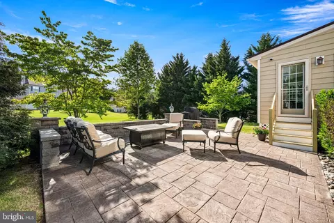
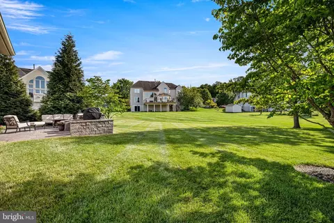
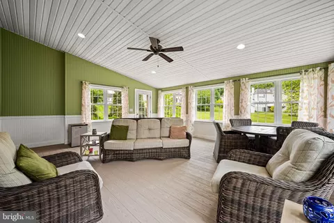
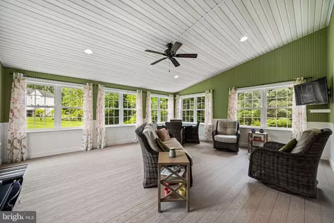
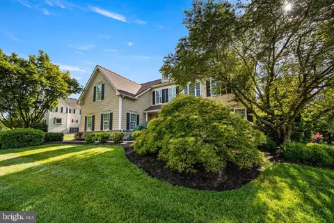
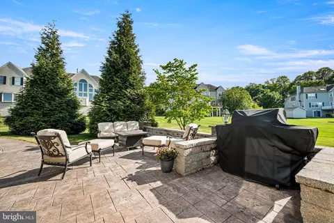
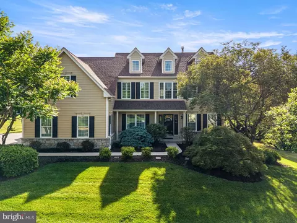
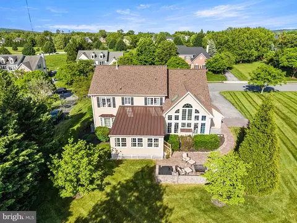
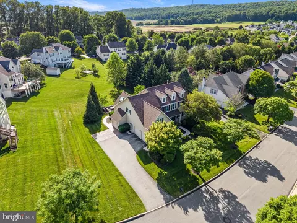
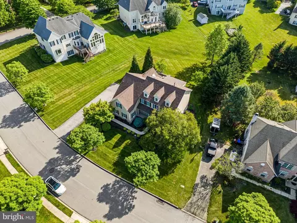
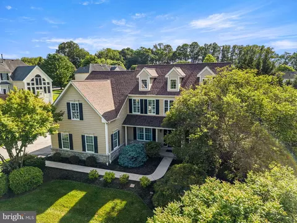
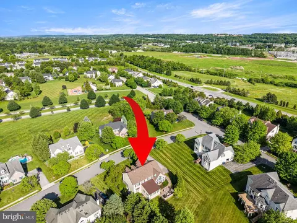
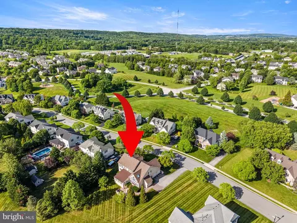
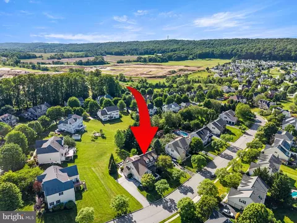
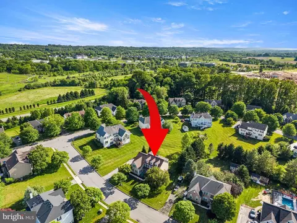
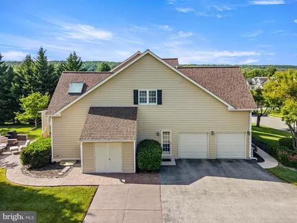
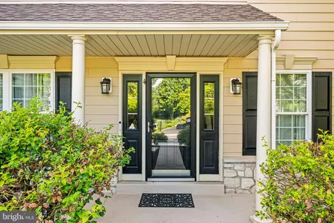
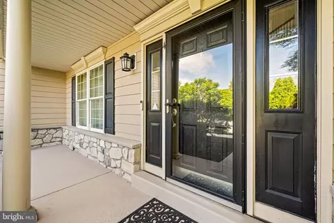
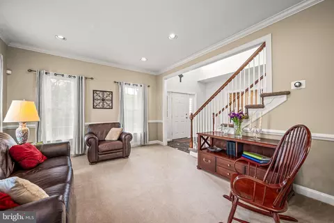
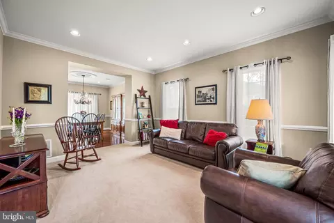
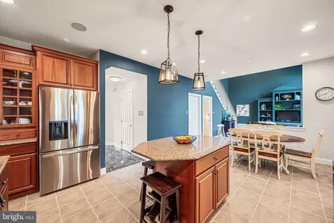
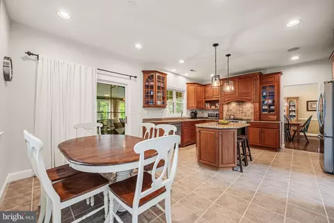
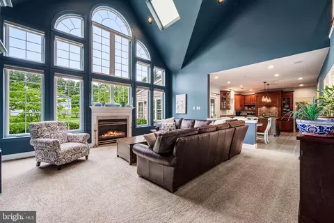
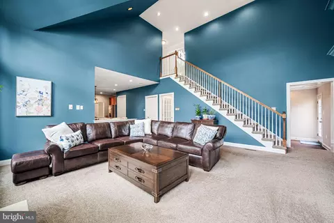
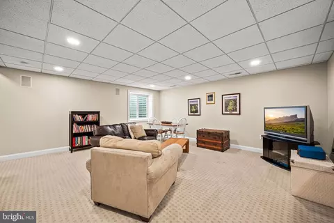
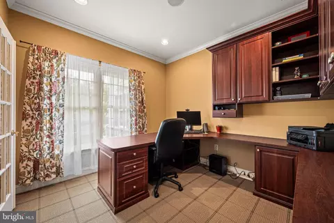
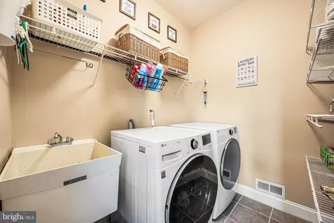
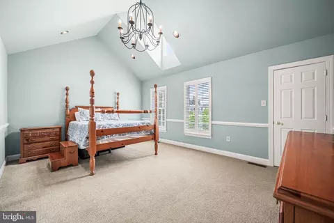
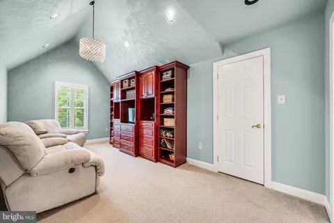
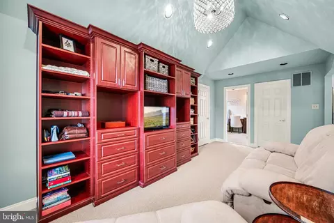
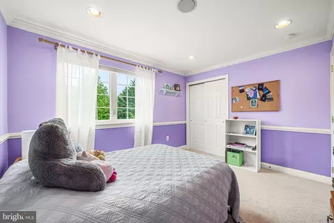
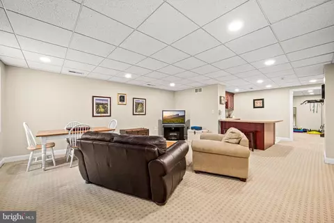
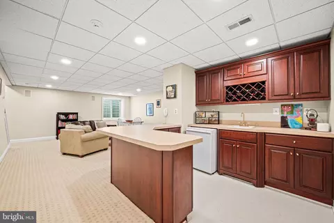
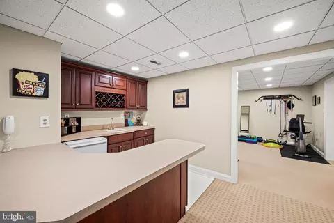
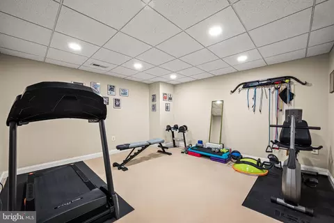
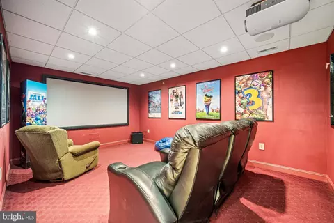
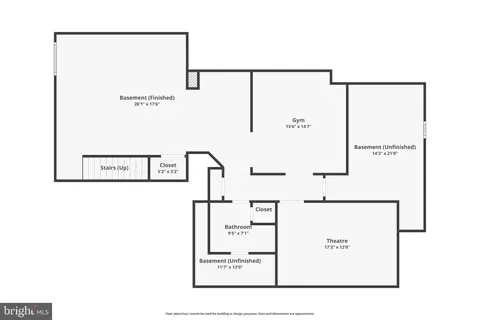
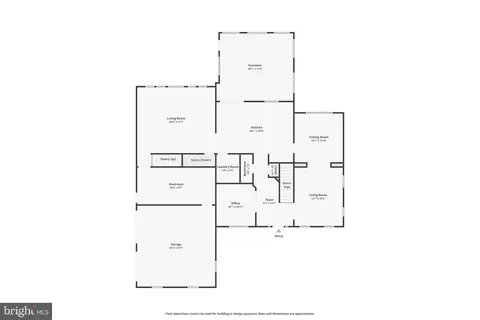
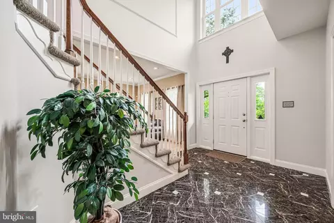
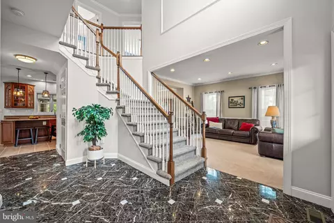
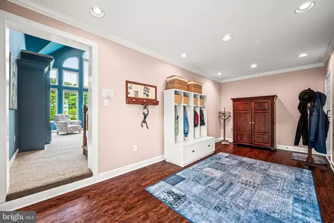
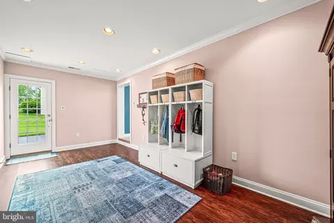
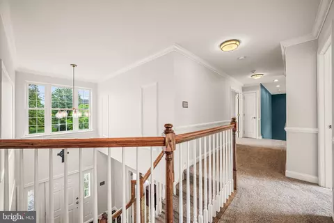
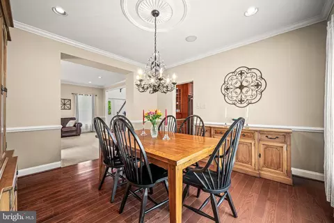
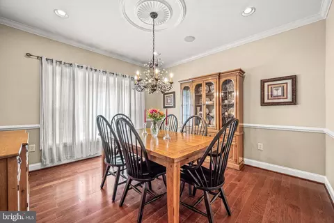
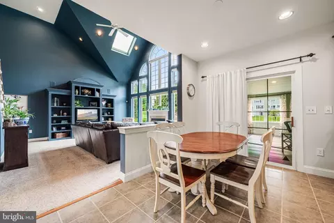
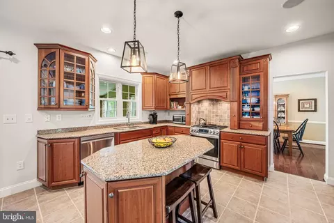
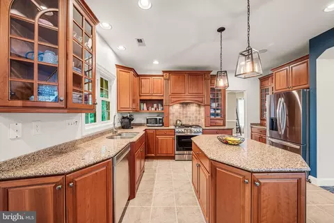
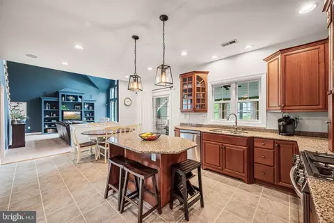
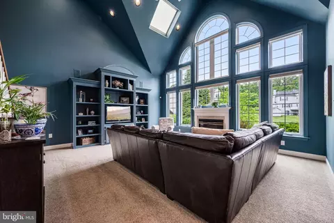
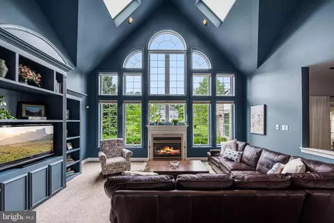
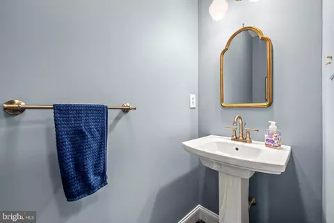
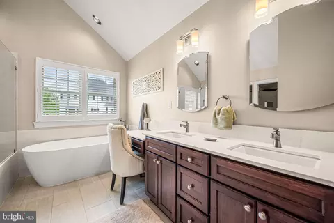
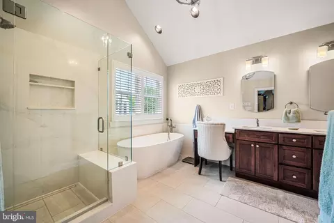
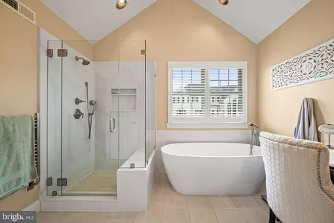
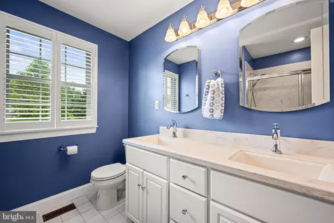
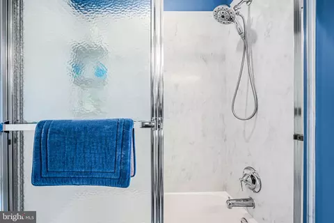
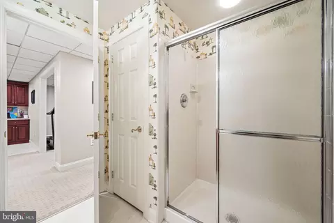
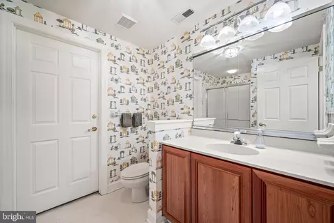
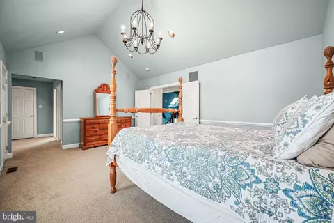
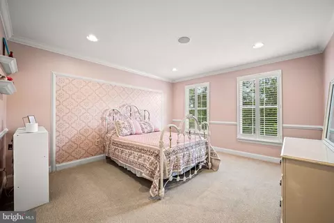
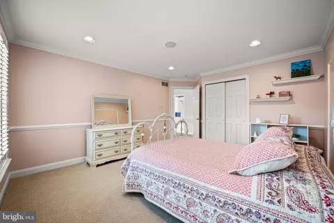
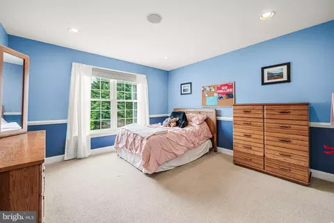
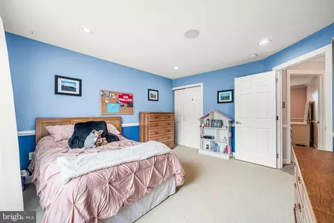
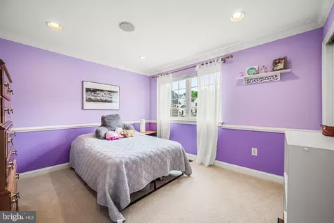
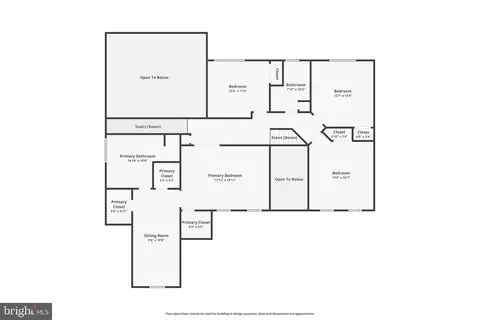
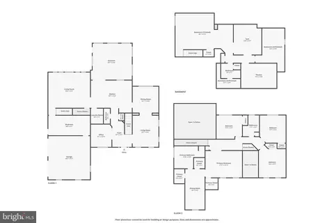
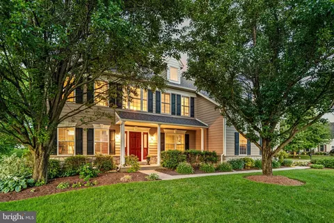
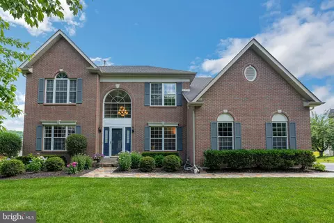
Last sold 08/13/2026 after 69 Days
bed
bath
Sqft ($222/Sqft)
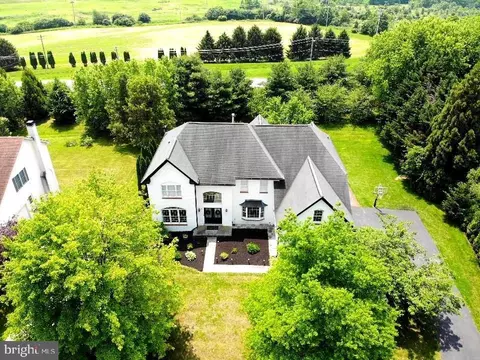
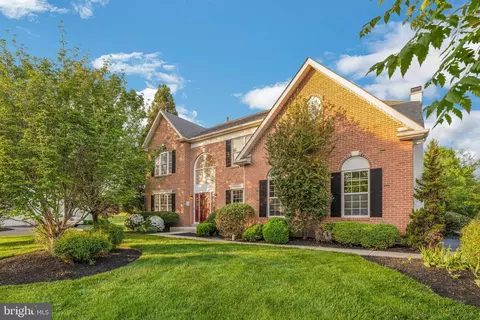
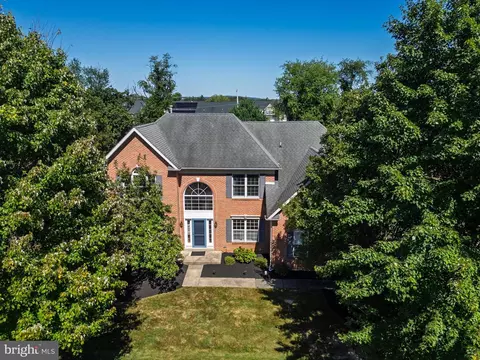
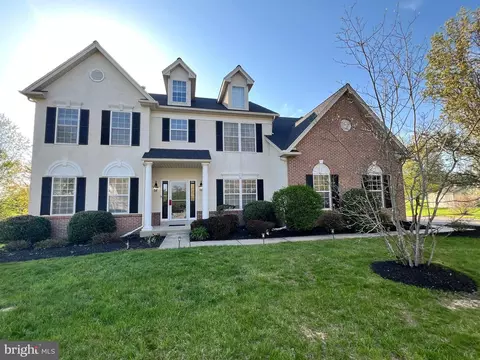
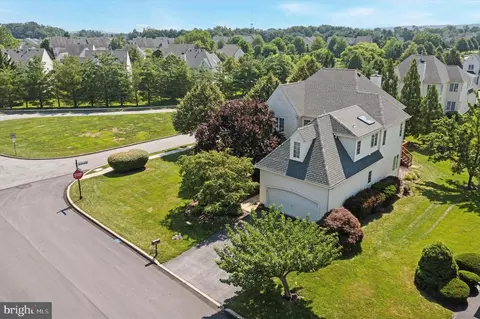
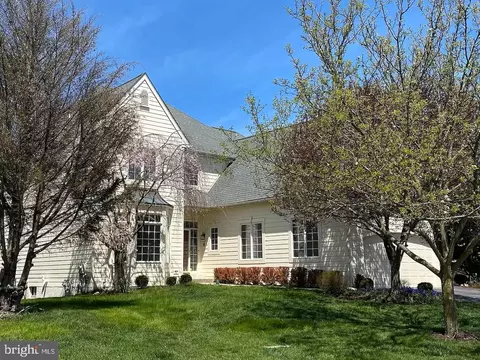
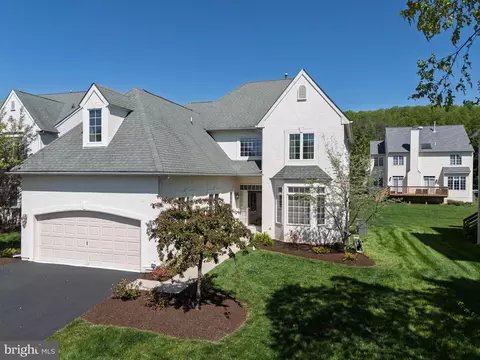
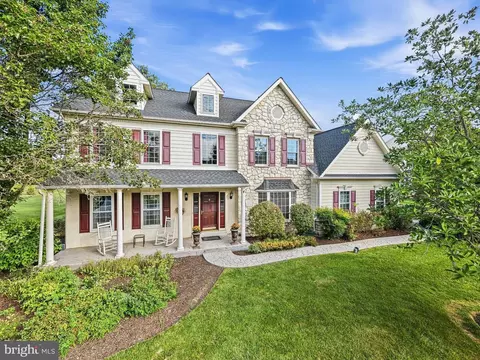
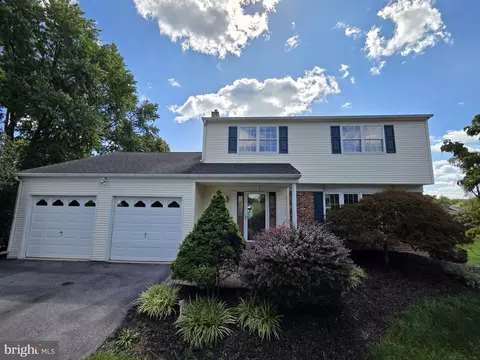
| Property type House | Neighborhood | Year built 2000 | HOA fee $0/month | Lot size 0.44 Acre | Movoto estimate | Parking 2 garage spaces |

| Overview | |
| Cooling/AC | Central A/C, Natural Gas |
| Heating | Natural Gas |
| Levels/Style | Traditional |
| Type | Residential |
| Virtual Tour | N/A |
| Status | Closed |
| SqFt | 5090 |
| Lot Size (SqFt) | 19364 |
| Lot Size (Acres) | 0.44 |
| County Tax | 2020, Annually |
| City/ Town Tax | 350 |
| School Tax | 9868 |
| Tax: Assessed Value | 391300 |
| Annual Property Tax | 12239 |
| Year Built | 2000 |
| Municipality | EAST WHITELAND TWP |
| New Construction (Y/N) | N |
| Foreclosure (Y/N) | N |
| Interior | |
| Total # of Bathrooms | 4 |
| # Full Baths | 3 |
| # Half Baths | 1 |
| Total # of Bedrooms | 4 |
| Basement | Full |
| Other Room(s) | Living Room, Dining Room, Primary Bedroom, Bedroom 2, Bedroom 3, Kitchen, Family Room, Bedroom 1, Attic |
| Laundry | Main Floor |
| Appliances | Built-In Range, Oven - Self Cleaning, Dishwasher, Refrigerator, Disposal, Energy Efficient Appliances |
| Walls/ Ceilings | Cathedral Ceilings, 9'+ Ceilings, High |
| Fireplace | Marble |
| Interior Features | Primary Bath(s), Kitchen - Island, Butlers Pantry, Skylight(s), Bathroom - Stall Shower, Dining Area, Family Room Off Kitchen, Kitchen - Eat-In, Formal/Separate Dining Room, Floor Plan - Traditional, Walk-in Closet(s) |
| Accessibility Features | None |
| Exterior | |
| Roof | Pitched, Shingle |
| Construction | HardiPlank Type |
| Foundation | Concrete Perimeter |
| Garage Desc | Inside Access, Garage Door Opener |
| # Garage Spaces | 2 |
| # Parking Spaces | 5 |
| # Attached Garage Spaces | 2 |
| Parking Desc | On Street, Driveway, Attached Garage, Other |
| # Driveway Spaces | 3 |
| Exterior Features | Sidewalks, Exterior Lighting |
| Existing Structures | Above Grade, Below Grade, Shed, Storage Barn/Shed |
| Lot Desc | Level |
| Amenities / Utilities | |
| Utilities | Cable TV |
| Sewer/ Septic | Public Sewer |
| Pool | No Pool |
| Inclusions | Washer Dryer Refrigerator |
| Location | |
| View | Garden/Lawn |
| Subdivision | RIDINGS OF MALVERN |
| Water Source | Public |
| Senior Community (Y/N) | N |
| High School | GREAT VALLEY |
| Elementary School | KD MARKLEY |
| School District | GREAT VALLEY |
| Middle School | GREAT VALLEY M.S. |
| Location | Suburban |
| Directions | Corbin Dr To Fariwind Ln |
| Zoning | LI |
MLS # PACT2126500
MLS # 1004758956 MLS # 4456101
| Est. value | Bed/bath | Sqft | mi | |
|---|---|---|---|---|
| 6 Fairwind Ln, Exton, PA 19341 | $1,059,000 | 4/2 | 3,388 | 0.02 |
| 5 Corbin Dr, Exton, PA 19341 | $1,212,000 | 4/3 | 4,181 | 0.03 |
| 9 Corbin Dr, Exton, PA 19341 | $1,240,000 | 4/2 | 4,216 | 0.03 |
| 3 Fairwind Ln, Exton, PA 19341 | $1,092,000 | 4/3 | 3,563 | 0.04 |
| 5 Fairwind Ln, Exton, PA 19341 | $1,051,000 | 4/2 | 3,334 | 0.04 |
| 8 Fairwind Ln, Exton, PA 19341 | $1,023,000 | 4/2 | 3,226 | 0.04 |
| 7 Fairwind Ln, Exton, PA 19341 | $1,188,000 | 4/3 | 4,809 | 0.05 |
| 1 Fairwind Ln, Exton, PA 19341 | $1,133,000 | 4/3 | 4,323 | 0.05 |
Estimated values are based on public record data and automated valuation models. Values are not guaranteed and may not reflect current market conditions.

$794,900
$260,000
$315,990
$229,900
$519,999
$337,450
$129,000
$249,900
$370,500
$370,000
$495,000
$349,900
$1,000,000
$380,000
$259,950
$952,910
$454,950
$760,000
$549,950
$420,000
$1,635,000
$334,450
$380,000
$207,500
$329,900
$235,000
$472,500
$444,500
$1,375,000